

















Address
690 Smith Rd # 5, Campbell River, BC
Price
$ 589,999
Property Attributes
- MLS#1036511
- TypeSingle Family
- Listing Status Active
- CityCampbell River
- AreaCampbell River
- NeighbourhoodCR Campbell River Central
- Postal CodeV9W 4A5
- StyleSingle Family Detached
- Year Built2020
- Taxes$ 3523
- Price$ 589,999
- Bedrooms3
- Full Bathrooms2
- Half Bathrooms0
- Sqr Footage1789
- Lot Size0.07 Acres
Data Source:
Vancouver Island Real Estate Board (VIREB)
Property Description
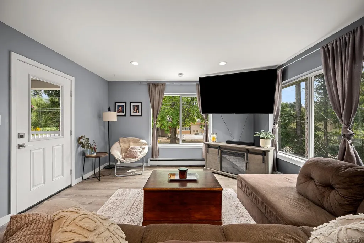
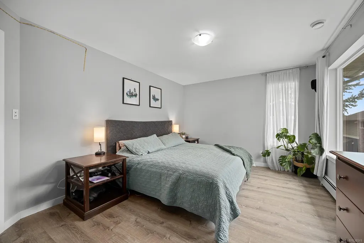
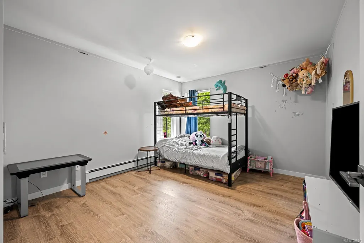
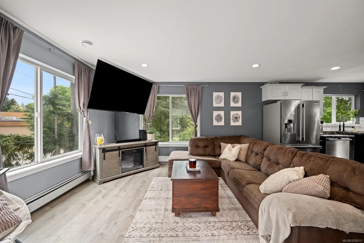
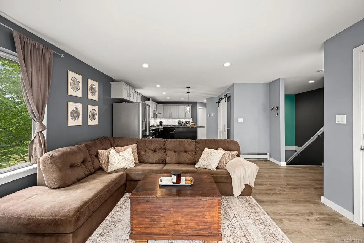
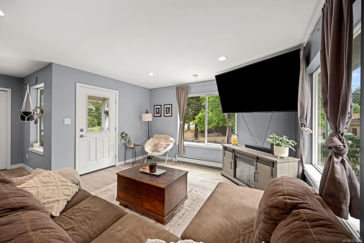
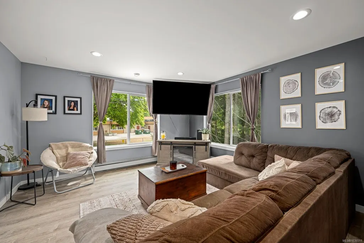
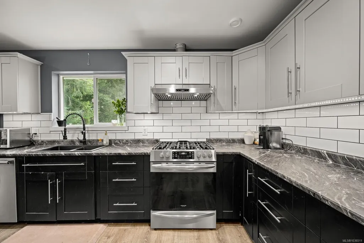
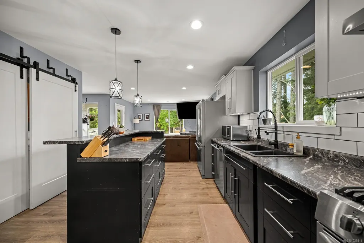
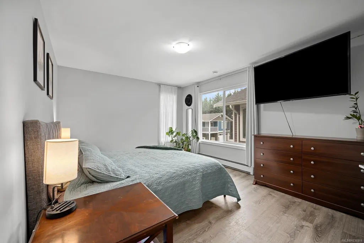
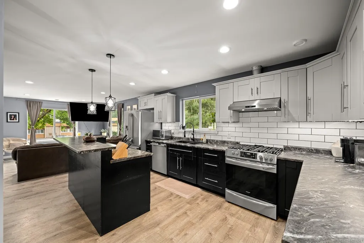
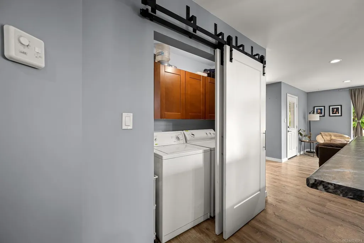
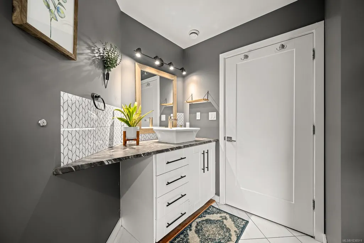
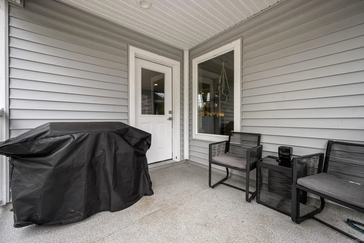
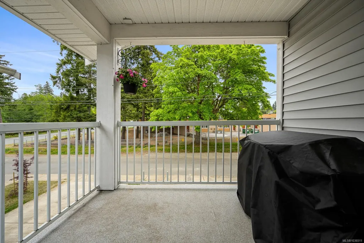
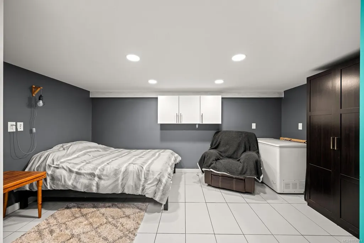
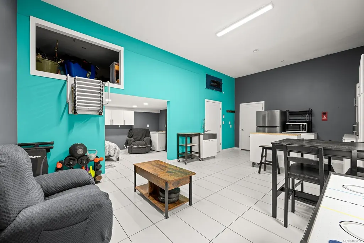
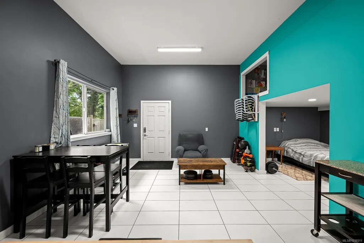
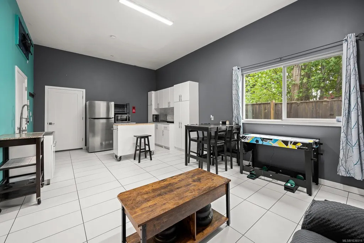
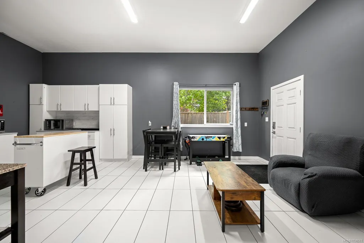
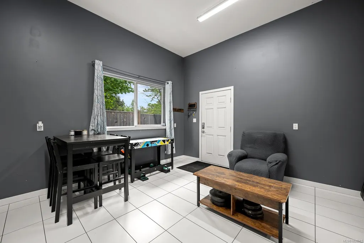
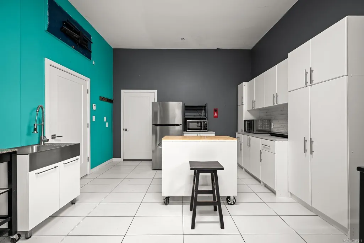
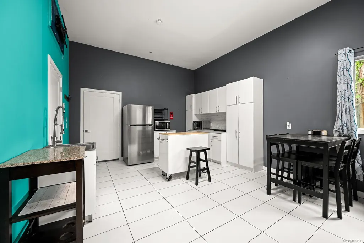
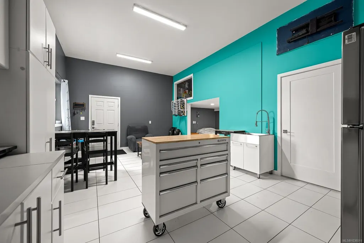
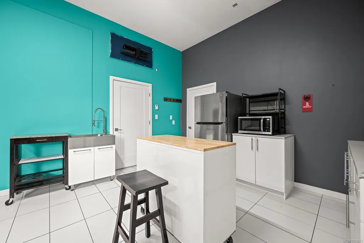
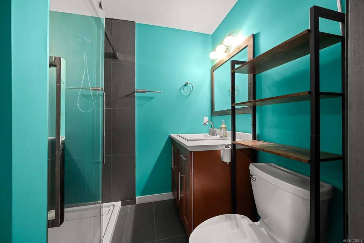
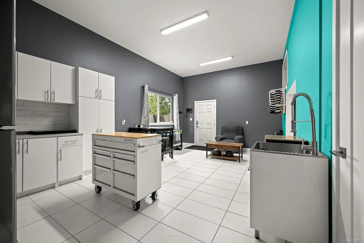
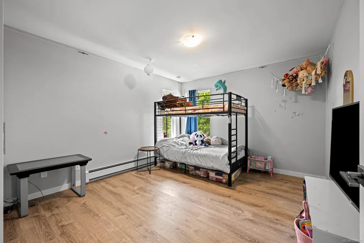
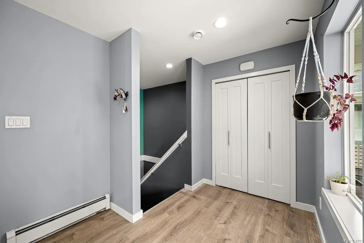
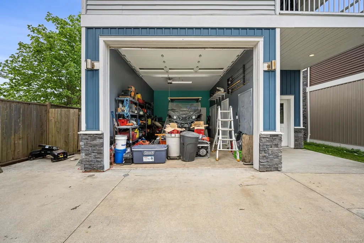
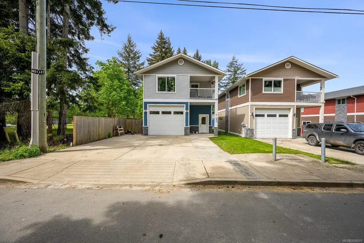
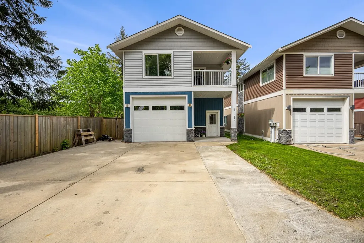
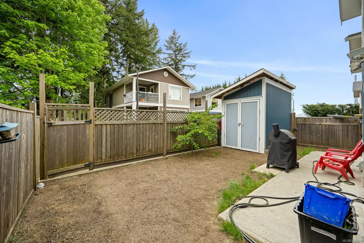
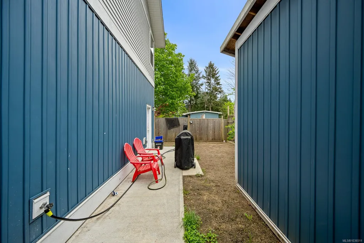
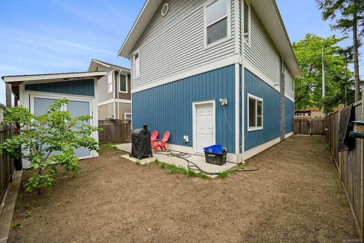
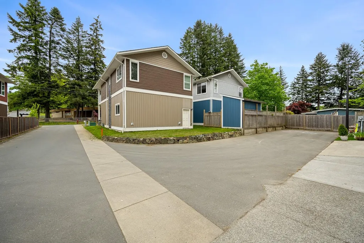
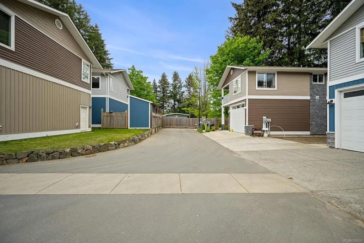
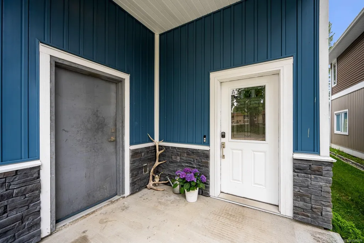
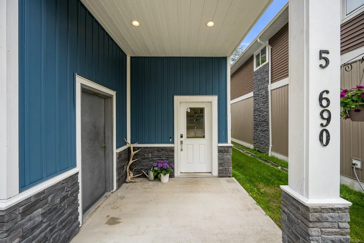
A charming end unit tucked away on a quiet no-thru road, this low-maintenance home blends functionality, comfort, and modern style. The property offers ample parking for all your toys, a personal sani-dump, and a garden shed for convenient yard maintenance. Inside, you have warm modern rustic finishings, with a 2 year old gas hot water on demand system creating a comfortable and cozy atmosphere. Step into the impressive garage, featuring over 11’ ceilings, ideal for RV storage, hobbies, or a workshop. Upstairs offers two generously sized bedrooms and a bright open concept living space designed for everyday functionality. Downstairs features heated tile floors, a kitchenette, separate entrance, and excellent suite potential for extended family, guests, or future income opportunities. The back patio includes natural gas hookups for your BBQ or fire ring, perfect for year-round entertaining and relaxing outdoors— this one checks all the boxes in a peaceful, private setting!
General Features
| Living Area | 1789.00 |
|---|---|
| Sewer | Sewer To Lot |
| Heating | Hot Water,Natural Gas,Radiant Floor |
| Cooling | None |
| Roof | Fibreglass Shingle |
| Pets Allowed | Aquariums,Birds,Caged Mammals,Cats,Dogs,Number Limit |
| Assoc Fees | 241.00 |
| Number of Garage Spaces | 1 |
| Property Subtype | Single Family Detached |
| Property Type | Residential |
| Parking Total | 3 |
| Construction Materials | Frame Wood |
| Association Fee Frequency | Monthly |
| Zoning Type | Residential |
| Bathrooms Count Main Level | 1 |
| Pets Allowed Notes | Two cats or two dogs permitted,no size restriction |
Interior Features
| Basement | None |
|---|---|
| Flooring | Mixed |
| Total Kitchens | 2 |
| Levels In Unit | 2 |
| Laundry Features | In House |
| Number Of Units In Community | 6 |
| Living Area Third | 0.00 |
| Living Area Second | 0.00 |
| Living Area Other | 0.00 |
| Living Area Main | 1076.00 |
| Living Area Lower | 713.00 |
| Kitchens Count Main Level | 1 |
| Kitchens Count Lower Level | 1 |
| Building Area Unfinished | 0.00 |
| Bedrooms Or Dens Total | 4 |
| Bedrooms Count Main Level | 2 |
| Bedrooms Count Lower Level | 1 |
| Bathrooms Count Lower Level | 1 |
| Bath 4 Piece Total | 1 |
| Bath 3 Piece Total | 1 |
Exterior Features
| Exterior Features | Balcony,Balcony/Patio,Fencing: Full,Low Maintenance Yard |
|---|---|
| Lot Features | Central Location,Curb & Gutter,No Through Road,Recreation Nearby |
| Water Source | Municipal |
| Parking Features | Driveway,Garage |
| Foundation | Slab |
| Building Area Total | 1789.00 |
| Garage Y/N | Yes |
| Lot Size Square Feet | 3138.00 |
| Lot Size Acres | 0.07 |
| Driveway YN | Yes |
Amenities
- Foreclosure
- Views
- Short Sale
- New Construction
- Adult 55+
- Lease To Own
- No Strata Fees
- Furnished
- Primary On Main
- Air Conditioning
- Seller Finance
- Green
- Fixer Upper
- Horse
- Golf
- Fireplace
- Deck
- Garage
- Basement
- Pool
Property vs Single Family Average in V9W 4A5
Price
Taxes
Year Built
Visits
In The Neighbourhood
Open House
Campbell River
$ 1,499,000
- Type
- Single Family
- Size
- 3,805 SqFt
- Rooms
- 3 Beds + 4 Baths
Engel & Volkers Vancouver Island North (CR)
Just Listed
Campbell River
$ 469,750
- Type
- Single Family
- Size
- 879 SqFt
- Rooms
- 2 Beds + 1 Baths
REMAX Ocean Pacific (CR)
Campbell River
$ 579,900
- Type
- Single Family
- Size
- 1,321 SqFt
- Rooms
- 3 Beds + 3 Baths
Royal LePage Advance Realty
Views
Campbell River
$ 799,900
- Type
- Single Family
- Size
- 1,976 SqFt
- Rooms
- 3 Beds + 3 Baths
REMAX Ocean Pacific (CR)
Golf Course
Campbell River
$ 899,000
- Type
- Single Family
- Size
- 1,996 SqFt
- Rooms
- 3 Beds + 3 Baths
eXp Realty (CR)
Water Views
Campbell River
$ 675,000
- Type
- Single Family
- Size
- 1,584 SqFt
- Rooms
- 3 Beds + 2 Baths
Realpro Real Estate Services Inc.
Campbell River
$ 817,900
- Type
- Single Family
- Size
- 3,170 SqFt
- Rooms
- 0 Beds + 0 Baths
REMAX Ocean Pacific (CR)
Water Views
Campbell River
$ 789,000
- Type
- Single Family
- Size
- 2,453 SqFt
- Rooms
- 4 Beds + 3 Baths
eXp Realty (CR)
Views
Campbell River
$ 650,000
- Type
- Single Family
- Size
- 2,250 SqFt
- Rooms
- 3 Beds + 3 Baths
Royal LePage Advance Realty
Golf Course
Campbell River
$ 1,350,000
- Type
- Single Family
- Size
- 2,349 SqFt
- Rooms
- 4 Beds + 2 Baths
Royal LePage Advance Realty
Campbell River
$ 1,129,000
- Type
- Single Family
- Size
- 3,454 SqFt
- Rooms
- 4 Beds + 3 Baths
Royal LePage Advance Realty
Views
Campbell River
$ 849,900
- Type
- Single Family
- Size
- 2,219 SqFt
- Rooms
- 4 Beds + 3 Baths
eXp Realty (CR)
Campbell River
$ 689,900
- Type
- Single Family
- Size
- 2,056 SqFt
- Rooms
- 4 Beds + 3 Baths
REMAX Ocean Pacific (CR)
 Information should be deemed reliable but not guaranteed, all representations are approximate, and individual verification is recommended. Copyright ©2026 All rights reserved.
The trademarks REALTOR®, REALTORS® and the REALTOR® logo are controlled by The Canadian Real Estate Association (CREA) and identify real estate professionals who are members of CREA. The trademarks MLS®, Multiple Listing Service® and the associated logos are owned by CREA and identify the quality of services
Information should be deemed reliable but not guaranteed, all representations are approximate, and individual verification is recommended. Copyright ©2026 All rights reserved.
The trademarks REALTOR®, REALTORS® and the REALTOR® logo are controlled by The Canadian Real Estate Association (CREA) and identify real estate professionals who are members of CREA. The trademarks MLS®, Multiple Listing Service® and the associated logos are owned by CREA and identify the quality of services