

Water Views - Fixer Upper









Address
648 Galerno Rd, Campbell River, BC
Price
$ 699,000
Property Attributes
- MLS#1037995
- TypeSingle Family
- Listing Status Active
- CityCampbell River
- AreaCampbell River
- NeighbourhoodCR Campbell River Central
- Postal CodeV9W 5Y2
- StyleSingle Family Detached
- Year Built1981
- Taxes$ 6156
- Price$ 699,000
- Bedrooms3
- Full Bathrooms2
- Half Bathrooms0
- Sqr Footage2642
- Lot Size0.14 Acres
Data Source:
Vancouver Island Real Estate Board (VIREB)
Property Description
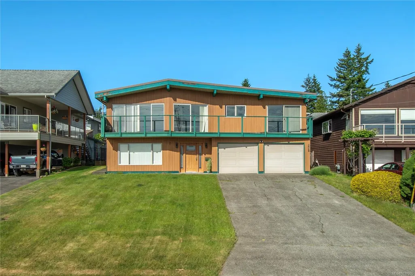
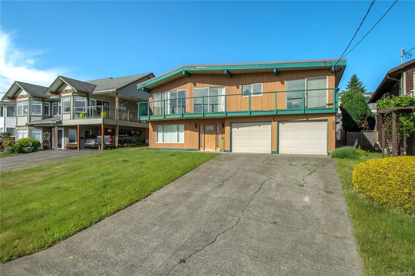
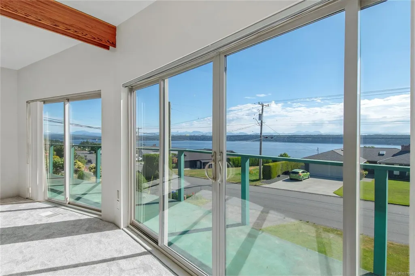
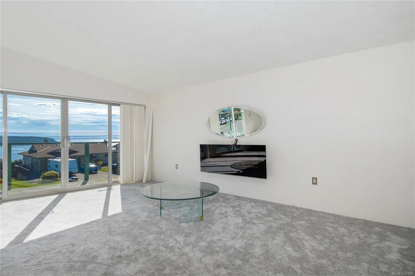
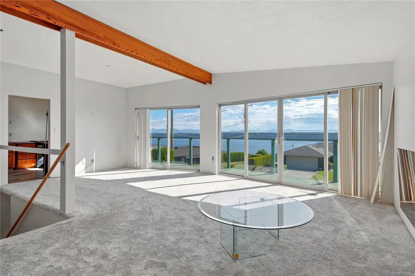
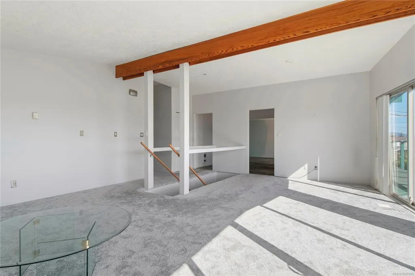
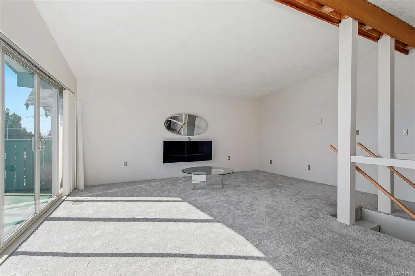
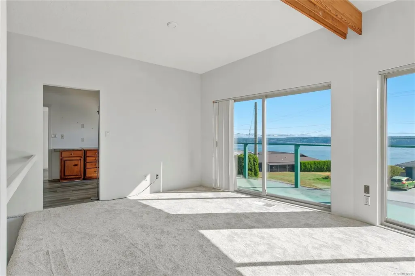
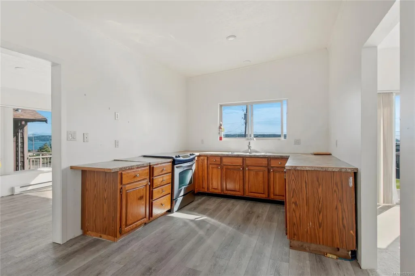
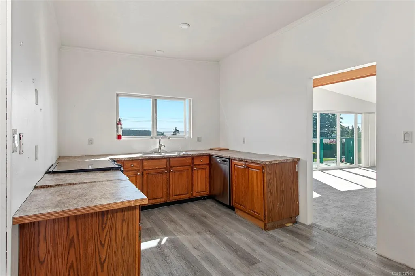
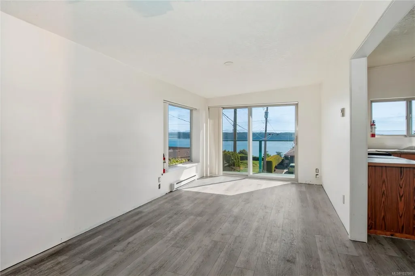
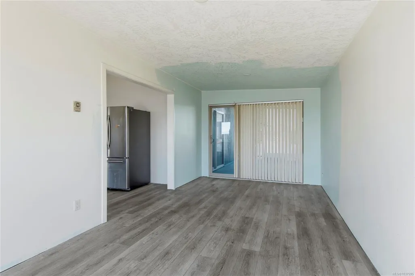
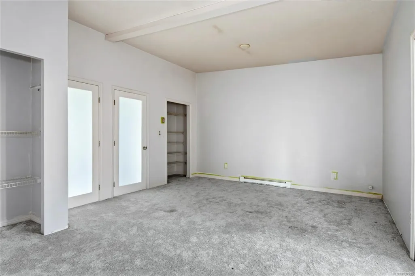
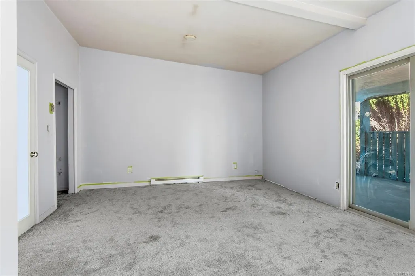
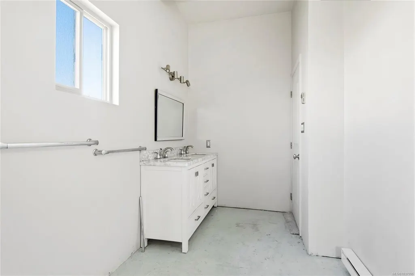
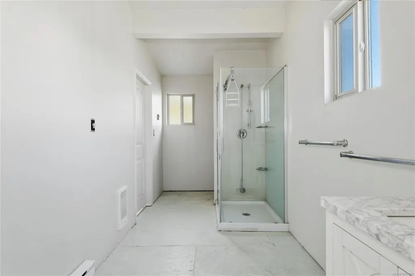
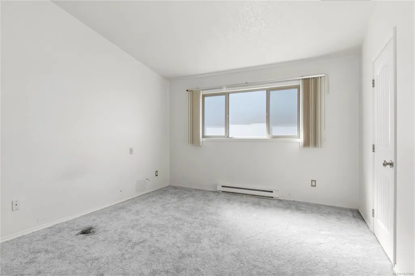
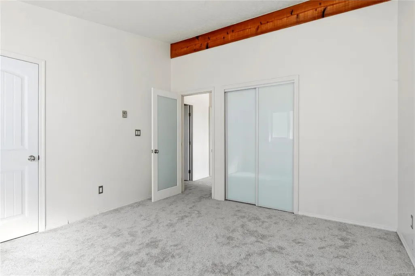
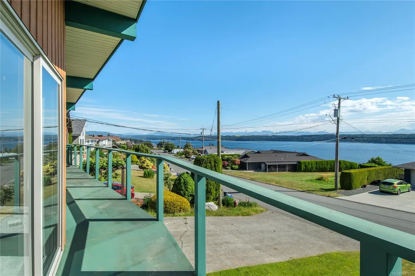
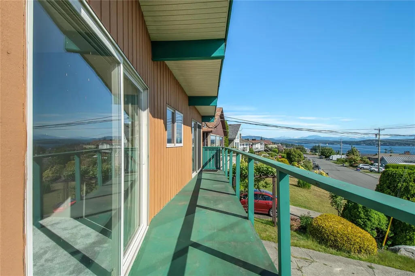
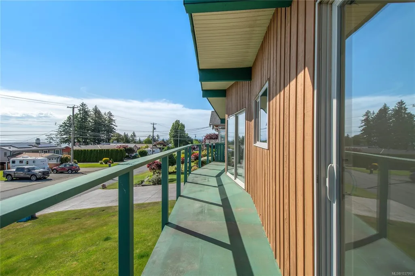
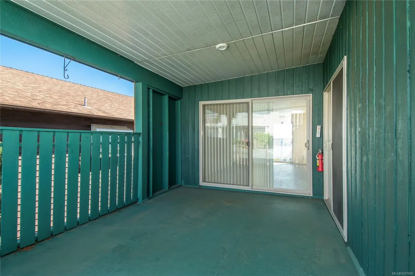
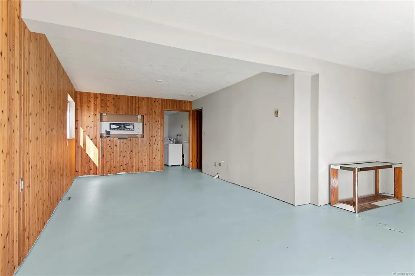
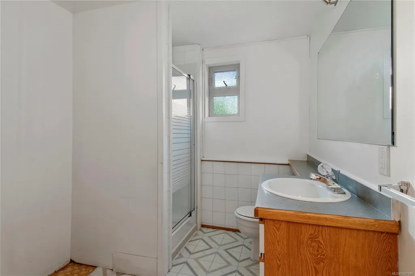
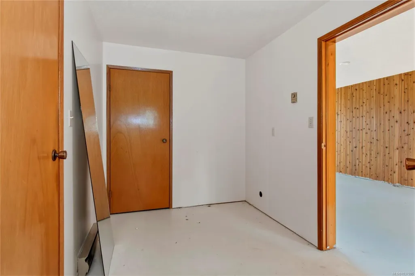
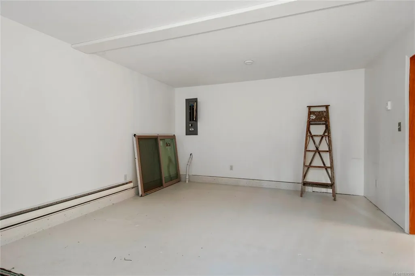
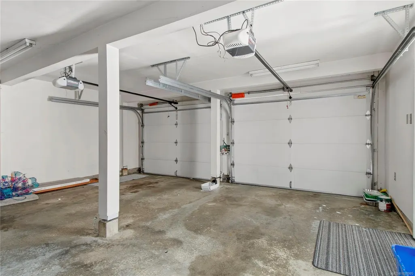
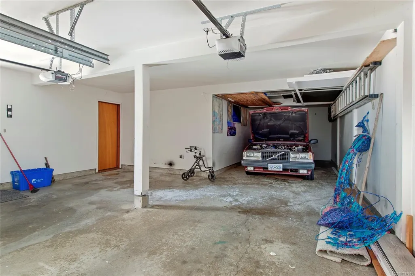
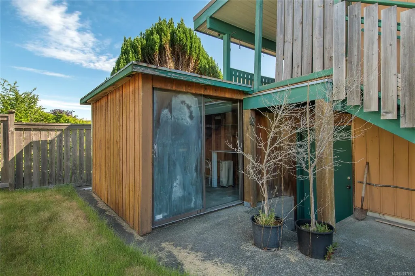
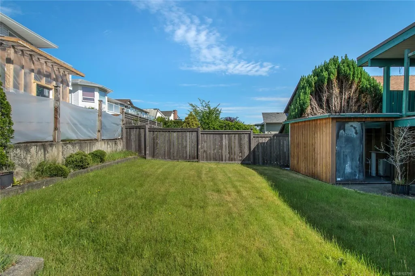
Absolutely stunning ocean views from north of Gowlland Harbour across Discovery Passage to Powell River and south toward the Comox Peninsula. The massive front deck is perfectly positioned to soak in the morning sun while taking in endless marine activity, from cruise ships and fishing boats to tugs and the Quadra ferry. Located near the upper end of desirable Galerno Rd. with minimal traffic and surrounded by higher end homes, this post and beam basement home offers exceptional potential in one of Campbell River’s most sought after ocean view neighbourhoods. Features include a spacious family room, in house workshop, extra large double garage, and a basement layout offering excellent suite potential for the right buyer. The home is currently mid renovation and will require finishing and cosmetic improvements, making this an ideal opportunity for buyers looking to add value and make the home their own. Estate sale, probate pending.
General Features
| Living Area | 2642.00 |
|---|---|
| Sewer | Sewer Connected |
| Heating | Baseboard,Electric |
| Cooling | None |
| Roof | Membrane |
| Pets Allowed | Aquariums,Birds,Caged Mammals,Cats,Dogs |
| Zoning | R-I |
| Number of Garage Spaces | 2 |
| View | Mountain(s),Ocean |
| Property Subtype | Single Family Detached |
| Property Type | Residential |
| Parking Total | 4 |
| Construction Materials | Insulation: Ceiling,Insulation: Walls,Wood |
| Zoning Type | Residential |
| Bathrooms Count Main Level | 1 |
Interior Features
| Basement | Full,Partially Finished |
|---|---|
| Flooring | Mixed |
| Basement Y/N | Yes |
| Fireplace Features | Electric |
| Total Kitchens | 1 |
| Levels In Unit | 2 |
| Window Features | Insulated Windows |
| Laundry Features | In House |
| Living Area Third | 0.00 |
| Living Area Second | 0.00 |
| Living Area Other | 0.00 |
| Living Area Main | 1551.00 |
| Living Area Lower | 1090.00 |
| Kitchens Count Main Level | 1 |
| Building Area Unfinished | 676.00 |
| Bedrooms Or Dens Total | 4 |
| Bedrooms Count Main Level | 3 |
| Bathrooms Count Lower Level | 1 |
| Bath 4 Piece Total | 1 |
| Bath 3 Piece Total | 1 |
| Basement Height Feet | 8 |
Exterior Features
| Exterior Features | Balcony/Deck,Garden,Low Maintenance Yard |
|---|---|
| Lot Features | Quiet Area |
| Water Source | Municipal |
| Parking Features | Attached,Garage Double |
| Foundation | Poured Concrete |
| Lot Size Dimensions | 57 x 104 |
| Building Area Total | 3318.00 |
| Garage Y/N | Yes |
| Lot Size Square Feet | 5985.00 |
| Lot Size Acres | 0.14 |
| View YN | Yes |
Amenities
- Foreclosure
- Views
- Short Sale
- New Construction
- Adult 55+
- Lease To Own
- No Strata Fees
- Furnished
- Primary On Main
- Air Conditioning
- Seller Finance
- Green
- Fixer Upper
- Horse
- Golf
- Fireplace
- Deck
- Garage
- Basement
- Pool
Property vs Single Family Average in V9W 5Y2
Price
Year Built
Visits
In The Neighbourhood
Open House
Campbell River
$ 1,499,000
- Type
- Single Family
- Size
- 3,805 SqFt
- Rooms
- 3 Beds + 4 Baths
Engel & Volkers Vancouver Island North (CR)
Just Listed
Campbell River
$ 469,750
- Type
- Single Family
- Size
- 879 SqFt
- Rooms
- 2 Beds + 1 Baths
REMAX Ocean Pacific (CR)
Campbell River
$ 579,900
- Type
- Single Family
- Size
- 1,321 SqFt
- Rooms
- 3 Beds + 3 Baths
Royal LePage Advance Realty
Views
Campbell River
$ 799,900
- Type
- Single Family
- Size
- 1,976 SqFt
- Rooms
- 3 Beds + 3 Baths
REMAX Ocean Pacific (CR)
Golf Course
Campbell River
$ 899,000
- Type
- Single Family
- Size
- 1,996 SqFt
- Rooms
- 3 Beds + 3 Baths
eXp Realty (CR)
Water Views
Campbell River
$ 675,000
- Type
- Single Family
- Size
- 1,584 SqFt
- Rooms
- 3 Beds + 2 Baths
Realpro Real Estate Services Inc.
Campbell River
$ 817,900
- Type
- Single Family
- Size
- 3,170 SqFt
- Rooms
- 0 Beds + 0 Baths
REMAX Ocean Pacific (CR)
Water Views
Campbell River
$ 789,000
- Type
- Single Family
- Size
- 2,453 SqFt
- Rooms
- 4 Beds + 3 Baths
eXp Realty (CR)
Views
Campbell River
$ 650,000
- Type
- Single Family
- Size
- 2,250 SqFt
- Rooms
- 3 Beds + 3 Baths
Royal LePage Advance Realty
Golf Course
Campbell River
$ 1,350,000
- Type
- Single Family
- Size
- 2,349 SqFt
- Rooms
- 4 Beds + 2 Baths
Royal LePage Advance Realty
Campbell River
$ 1,129,000
- Type
- Single Family
- Size
- 3,454 SqFt
- Rooms
- 4 Beds + 3 Baths
Royal LePage Advance Realty
Views
Campbell River
$ 849,900
- Type
- Single Family
- Size
- 2,219 SqFt
- Rooms
- 4 Beds + 3 Baths
eXp Realty (CR)
Campbell River
$ 689,900
- Type
- Single Family
- Size
- 2,056 SqFt
- Rooms
- 4 Beds + 3 Baths
REMAX Ocean Pacific (CR)
 Information should be deemed reliable but not guaranteed, all representations are approximate, and individual verification is recommended. Copyright ©2026 All rights reserved.
The trademarks REALTOR®, REALTORS® and the REALTOR® logo are controlled by The Canadian Real Estate Association (CREA) and identify real estate professionals who are members of CREA. The trademarks MLS®, Multiple Listing Service® and the associated logos are owned by CREA and identify the quality of services
Information should be deemed reliable but not guaranteed, all representations are approximate, and individual verification is recommended. Copyright ©2026 All rights reserved.
The trademarks REALTOR®, REALTORS® and the REALTOR® logo are controlled by The Canadian Real Estate Association (CREA) and identify real estate professionals who are members of CREA. The trademarks MLS®, Multiple Listing Service® and the associated logos are owned by CREA and identify the quality of services