

Waterfront - Primary on Main





























Address
2221 Tarn Pl, Duncan, BC
Price
$ 1,899,000
Property Attributes
- MLS#1038067
- TypeSingle Family
- Listing Status Active
- CityDuncan
- AreaDuncan
- NeighbourhoodDu East Duncan
- Postal CodeV9L 5E7
- StyleSingle Family Detached
- Year Built1995
- Taxes$ 11117
- Price$ 1,899,000
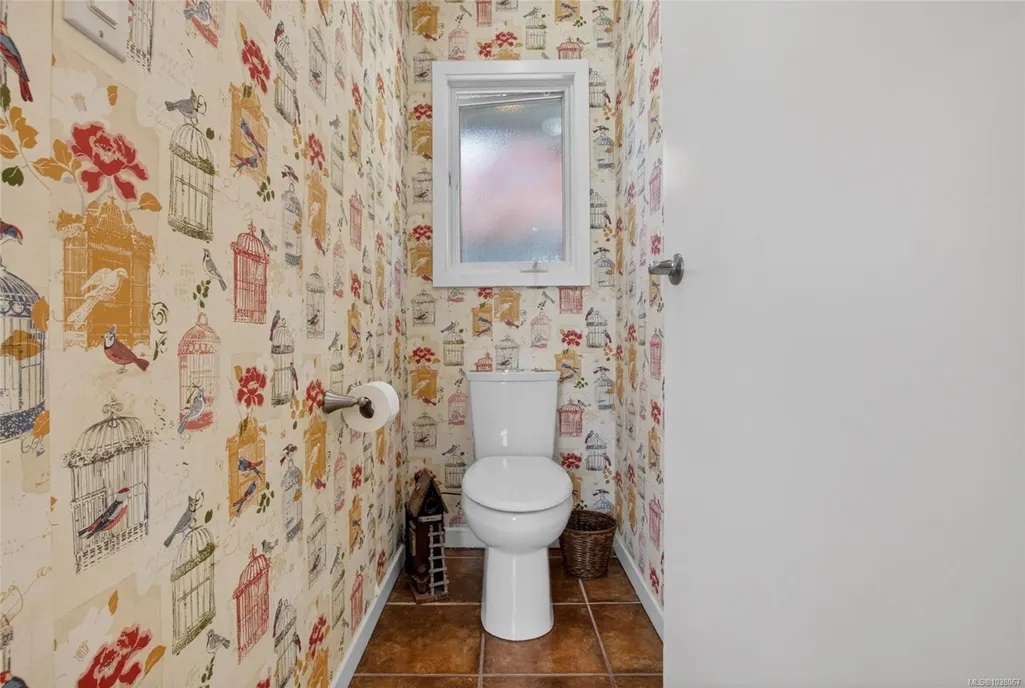
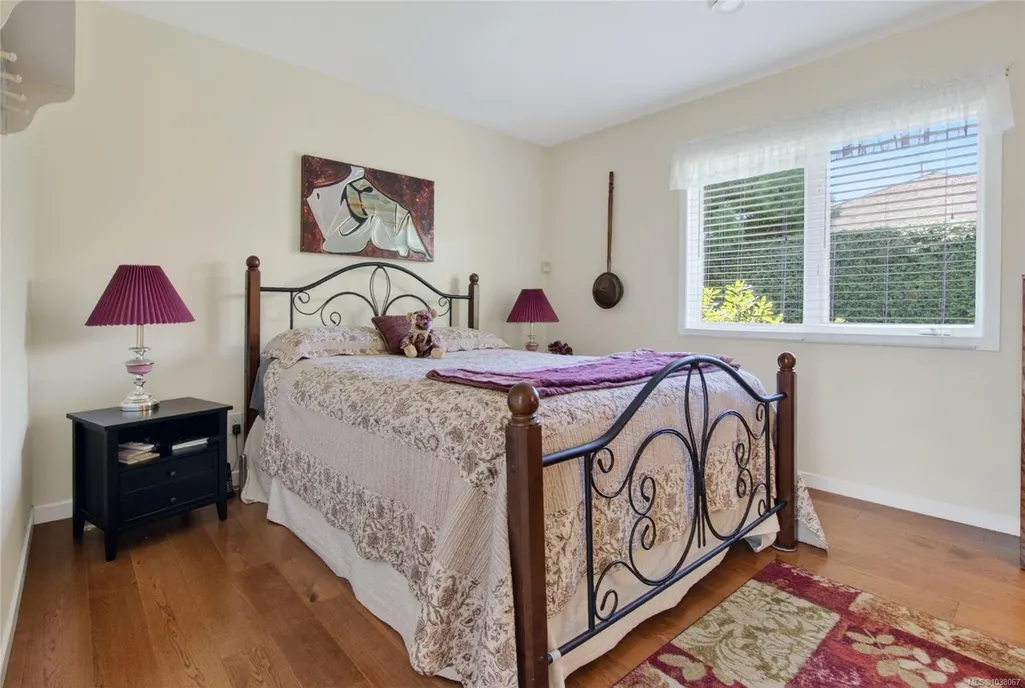
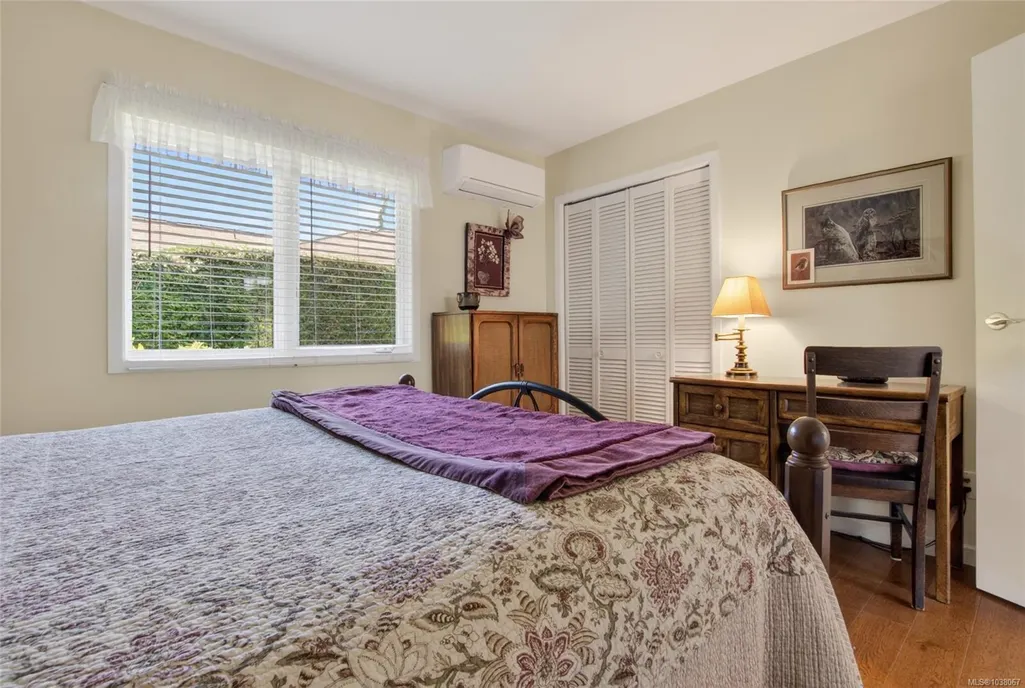
- Bedrooms3
- Full Bathrooms3
- Half Bathrooms0
- Sqr Footage3141
- Lot Size1 Acres
Data Source:
Vancouver Island Real Estate Board (VIREB)
Property Description
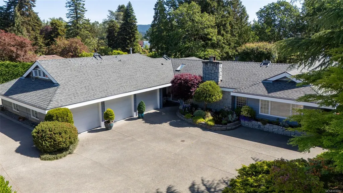
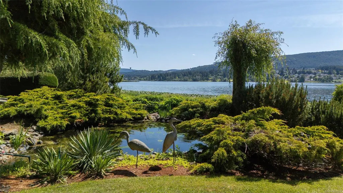
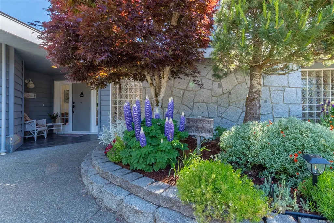
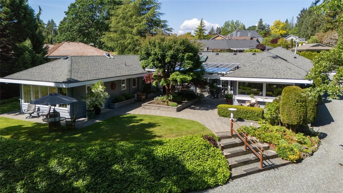
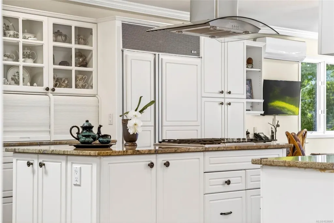
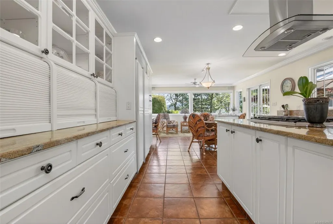
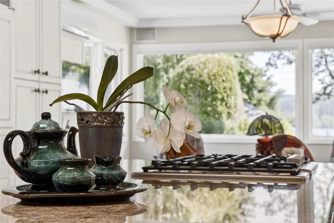
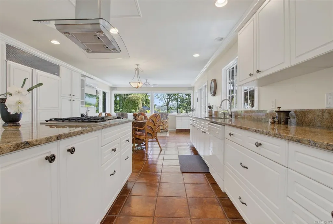
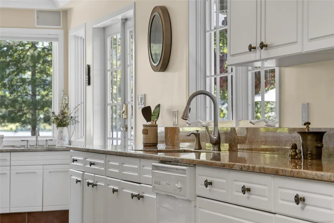
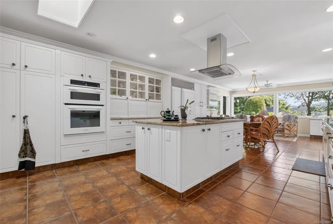
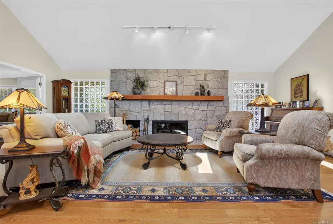
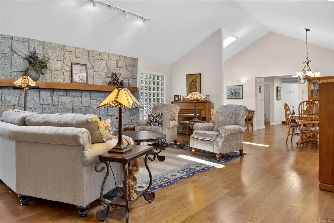
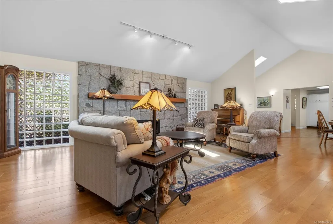
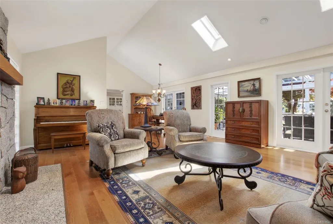
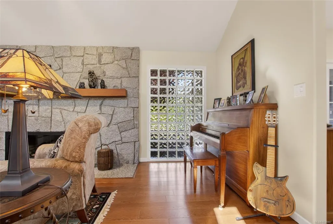
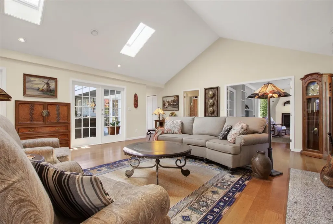
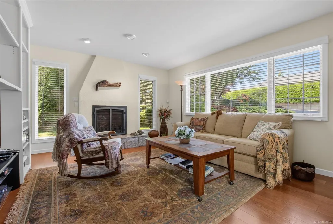
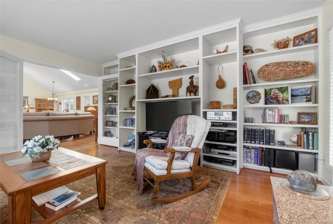
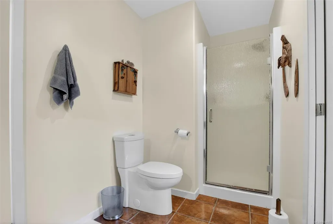
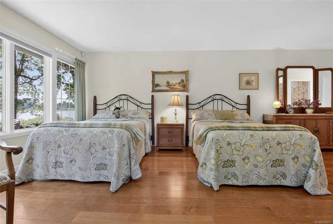
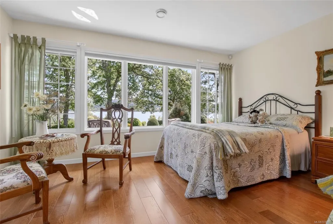
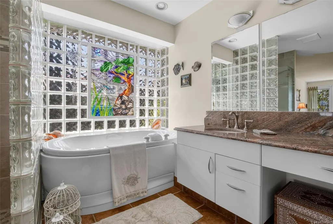
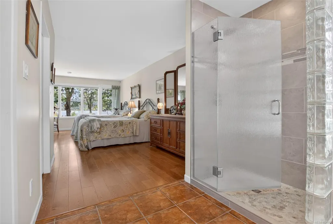
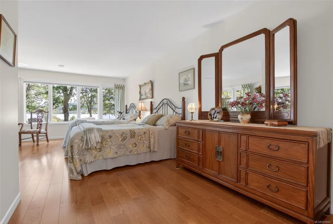
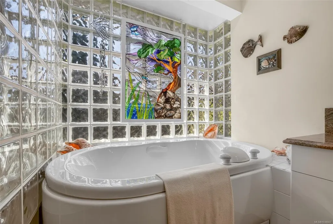
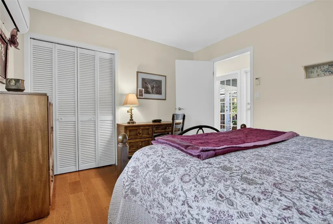
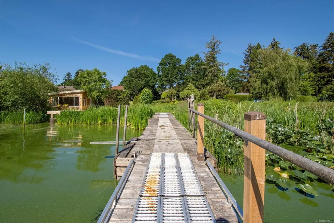
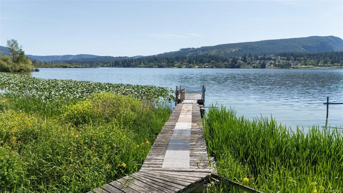
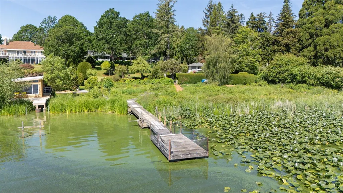
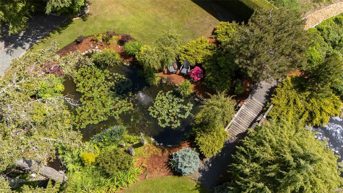
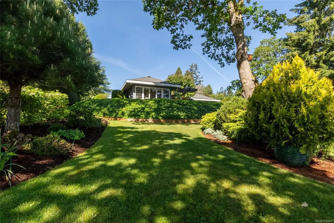
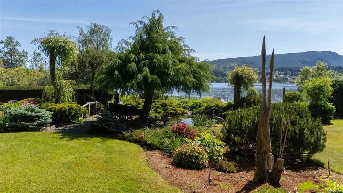
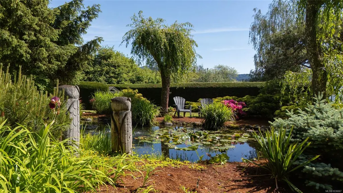
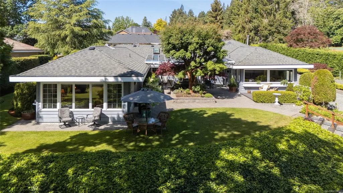
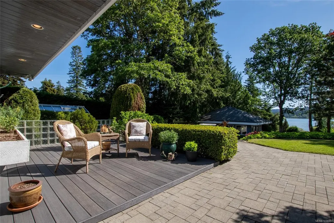
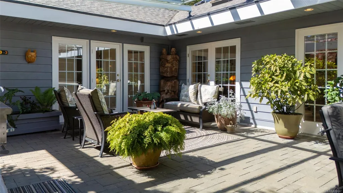
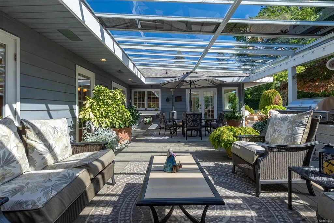
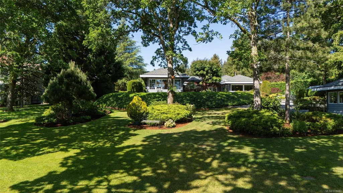
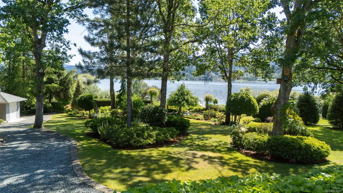
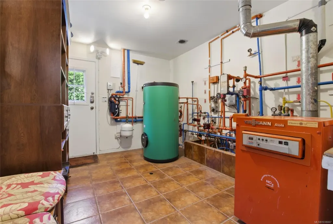
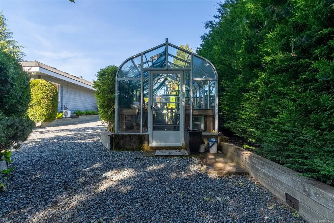
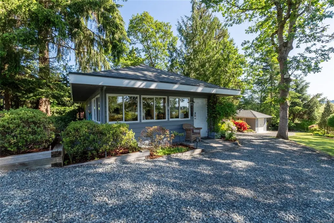
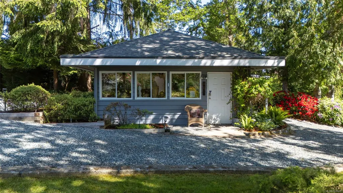
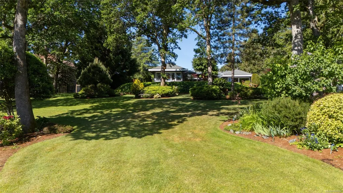
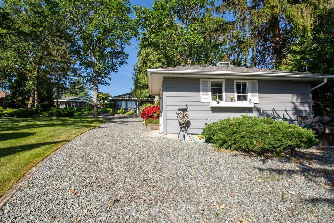
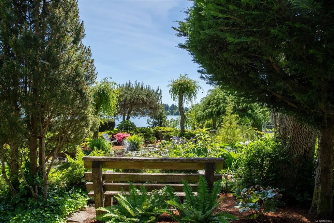
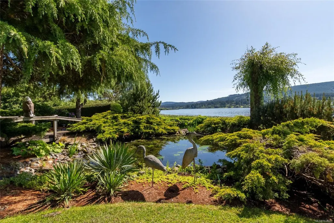
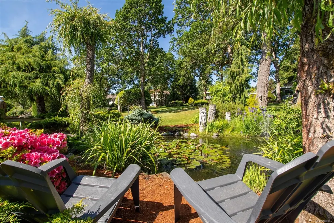
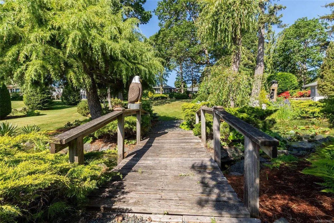
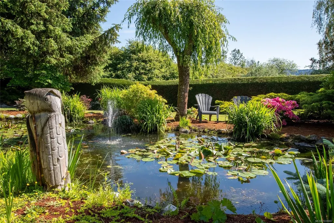
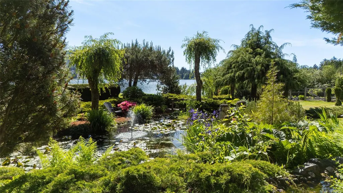
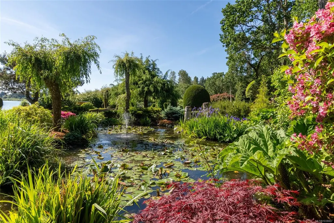
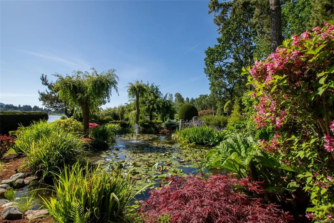
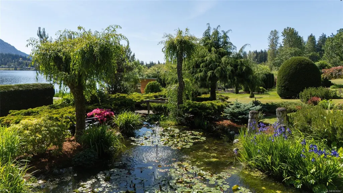
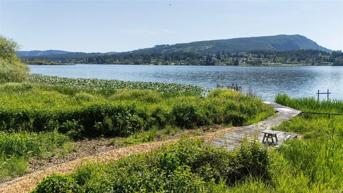
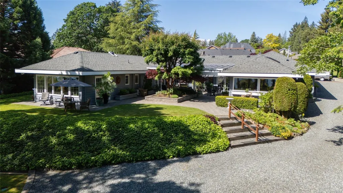
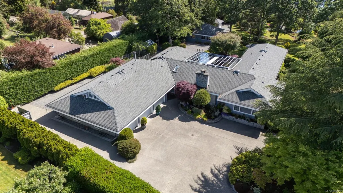
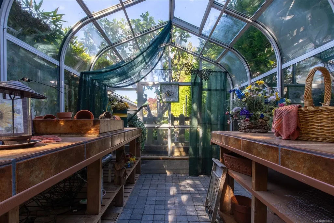
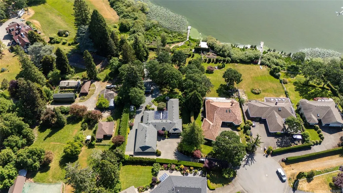
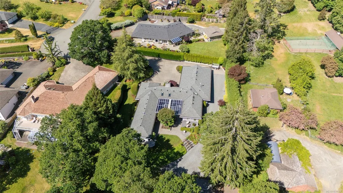
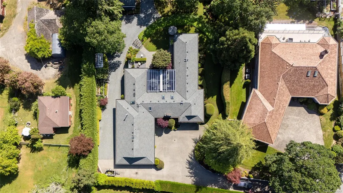
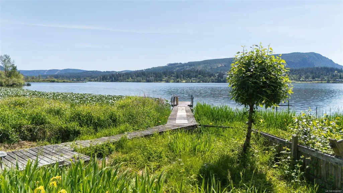
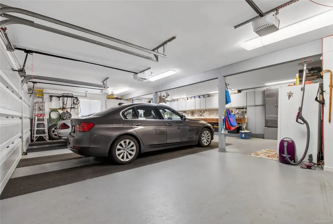
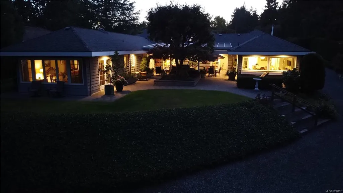
Nestled on the pristine shores of Quamichan Lake, this unparalleled waterfront estate offers breathtaking beauty and unmatched privacy, on 1 acre of meticulously landscaped grounds. With its own private dock, tranquil pond, butchard like gardens, and stunning lake views. The custom rancher-style home with bonus room above the triple-car garage. Designed for comfort and elegance, the residence features in-floor radiant heating throughout, including the garage. The gourmet kitchen captures spectacular views of lush gardens and shimmering lake. The dining and living rm boasts vaulted ceilings and a cozy gas-burning fireplace, while an inviting sitting room with an additional fireplace provides the perfect retreat. Primary suite occupies its own private wing and offers incredible lake views, a large walk-in closet, and 5 p ensuite. Outside, greenhouse, detached workshop, and garden shed. A truly spectacular waterfront masterpiece where timeless elegance meets natural beauty.
General Features
| Living Area | 3141.00 |
|---|---|
| Sewer | Septic System |
| Heating | Heat Pump,Natural Gas,Radiant Floor |
| Cooling | Air Conditioning,Wall Unit(s) |
| Roof | Fibreglass Shingle |
| Pets Allowed | Aquariums,Birds,Caged Mammals,Cats,Dogs |
| Number of Garage Spaces | 3 |
| View | Mountain(s),Lake |
| Property Subtype | Single Family Detached |
| Accessibility Features | Ground Level Main Floor,No Step Entrance,Primary Bedroom on Main,Wheelchair Friendly |
| Property Type | Residential |
| Parking Total | 5 |
| Construction Materials | Frame Metal,Insulation All |
| Zoning Type | Residential |
| Bathrooms Count Main Level | 3 |
| Ensuite 4 Piece Total | 1 |
Interior Features
| Interior Features | Ceiling Fan(s),Dining Room,Dining/Living Combo,Eating Area |
|---|---|
| Basement | None |
| Flooring | Hardwood,Tile |
| Fireplace Features | Gas |
| Fireplaces Total | 2 |
| Total Kitchens | 1 |
| Fireplace | Yes |
| Laundry Features | In House |
| Living Area Third | 0.00 |
| Living Area Second | 506.00 |
| Living Area Other | 0.00 |
| Living Area Main | 2636.00 |
| Living Area Lower | 0.00 |
| Kitchens Count Main Level | 1 |
| Building Area Unfinished | 1008.00 |
| Bedrooms Or Dens Total | 3 |
| Bedrooms Count Second Level | 1 |
| Bedrooms Count Main Level | 2 |
| Bath 3 Piece Total | 1 |
| Bath 2 Piece Total | 1 |
Exterior Features
| Building Features | Security System |
|---|---|
| Waterfront | Yes |
| Exterior Features | Balcony/Patio,Garden,Security System,Sprinkler System,Water Feature |
| Lot Features | Acreage |
| Other Structures | Greenhouse,Storage Shed,Workshop |
| Water Source | Municipal |
| Parking Features | Garage Triple,Open,RV Access/Parking |
| WaterFront Features | Lake |
| Foundation | Poured Concrete |
| Building Area Total | 4149.00 |
| Garage Y/N | Yes |
| Lot Size Square Feet | 43560.00 |
| Lot Size Acres | 1.00 |
| View YN | Yes |
Amenities
- Foreclosure
- Views
- Short Sale
- New Construction
- Adult 55+
- Lease To Own
- No Strata Fees
- Furnished
- Primary On Main
- Air Conditioning
- Seller Finance
- Green
- Fixer Upper
- Horse
- Golf
- Fireplace
- Deck
- Garage
- Basement
- Pool
Property vs Single Family Average in V9L 5E7
Price
Year Built
In The Neighbourhood
Just Listed
Duncan
$ 854,900
- Type
- Single Family
- Size
- 2,151 SqFt
- Rooms
- 3 Beds + 3 Baths
Pemberton Holmes Ltd. (Cow Vall)
Open House
Duncan
$ 855,000
- Type
- Single Family
- Size
- 1,898 SqFt
- Rooms
- 3 Beds + 3 Baths
Stonehaus Realty Corp.
Just Listed
Duncan
$ 1,050,000
- Type
- Single Family
- Size
- 1,756 SqFt
- Rooms
- 3 Beds + 2 Baths
eXp Realty (DU)
Just Listed
Duncan
$ 1,364,900
- Type
- Single Family
- Size
- 3,839 SqFt
- Rooms
- 3 Beds + 3 Baths
RE/MAX Island Properties (DU)
Water Views
Duncan
$ 1,695,000
- Type
- Single Family
- Size
- 3,586 SqFt
- Rooms
- 3 Beds + 4 Baths
Royal LePage Duncan Realty
Water Views
Duncan
$ 899,900
- Type
- Single Family
- Size
- 2,775 SqFt
- Rooms
- 3 Beds + 3 Baths
RE/MAX Island Properties (DU)
Waterfront
Duncan
$ 1,025,000
- Type
- Single Family
- Size
- 2,196 SqFt
- Rooms
- 3 Beds + 2 Baths
Pemberton Holmes Ltd. (Cow Vall)
Duncan
$ 630,000
- Type
- Single Family
- Size
- 2,185 SqFt
- Rooms
- 4 Beds + 2 Baths
Sutton Group-West Coast Realty (Dunc)
Waterfront
Duncan
$ 2,350,000
- Type
- Single Family
- Size
- 2,931 SqFt
- Rooms
- 3 Beds + 4 Baths
eXp Realty (DU)
Views
Duncan
$ 789,900
- Type
- Single Family
- Size
- 1,850 SqFt
- Rooms
- 4 Beds + 3 Baths
REMAX Professionals (LD)
Duncan
$ 849,000
- Type
- Single Family
- Size
- 2,637 SqFt
- Rooms
- 3 Beds + 3 Baths
Pemberton Holmes Ltd. (Cow Vall)
Waterfront
Duncan
$ 1,595,000
- Type
- Single Family
- Size
- 2,509 SqFt
- Rooms
- 4 Beds + 2 Baths
RE/MAX Island Properties (DU)
Water Views
Duncan
$ 1,150,000
- Type
- Single Family
- Size
- 3,610 SqFt
- Rooms
- 5 Beds + 3 Baths
eXp Realty (DU)
 Information should be deemed reliable but not guaranteed, all representations are approximate, and individual verification is recommended. Copyright ©2026 All rights reserved.
The trademarks REALTOR®, REALTORS® and the REALTOR® logo are controlled by The Canadian Real Estate Association (CREA) and identify real estate professionals who are members of CREA. The trademarks MLS®, Multiple Listing Service® and the associated logos are owned by CREA and identify the quality of services
Information should be deemed reliable but not guaranteed, all representations are approximate, and individual verification is recommended. Copyright ©2026 All rights reserved.
The trademarks REALTOR®, REALTORS® and the REALTOR® logo are controlled by The Canadian Real Estate Association (CREA) and identify real estate professionals who are members of CREA. The trademarks MLS®, Multiple Listing Service® and the associated logos are owned by CREA and identify the quality of services