

Water Views
Address
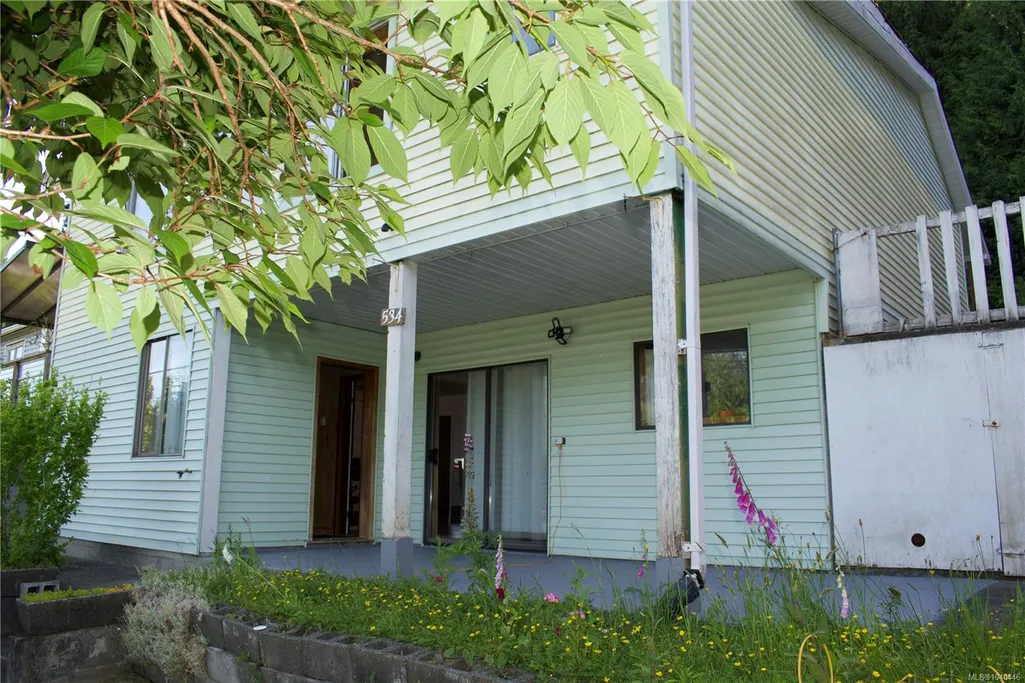
534 Cardiac Climb Rd, Tahsis, BC
Price
$ 319,000
Property Attributes
- MLS#1040446
- TypeSingle Family
- Listing Status Active
- CityTahsis
- AreaNorth Island
- NeighbourhoodNI Tahsis-Zeballos
- Postal CodeV0P 1X0
- StyleWest Coast
- Year Built1940
- Taxes$ 2772
- Price$ 319,000
- Bedrooms4
- Full Bathrooms2
- Half Bathrooms0
- Sqr Footage2022
- Lot Size0.1 Acres
Data Source:
Vancouver Island Real Estate Board (VIREB)
Property Description
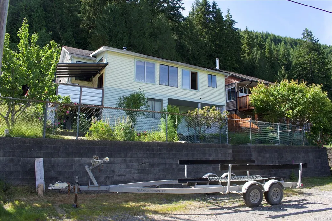
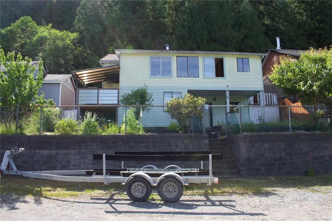
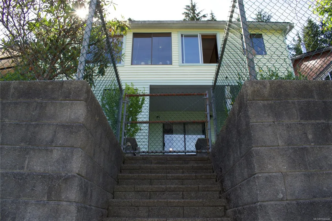
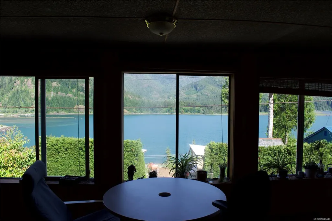
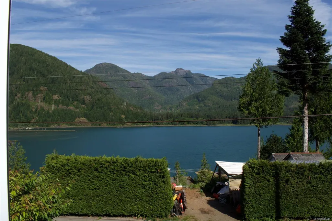
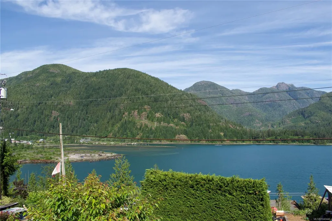
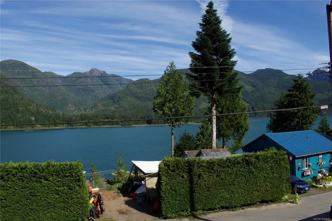
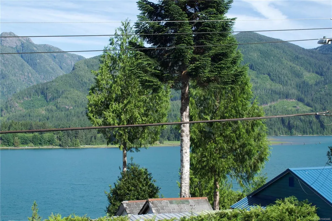
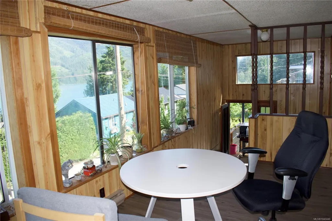
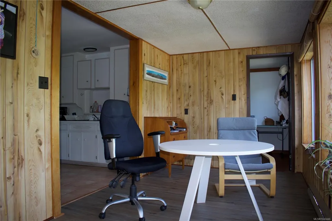
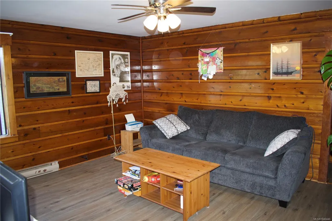
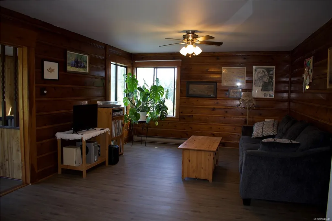
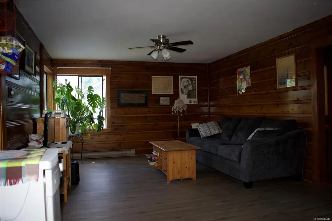
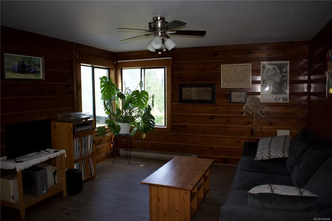
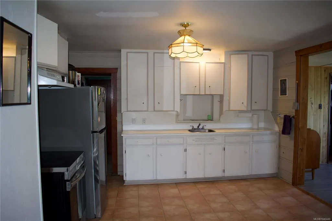
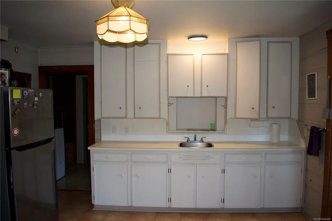
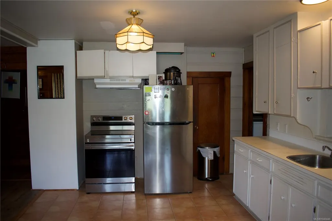
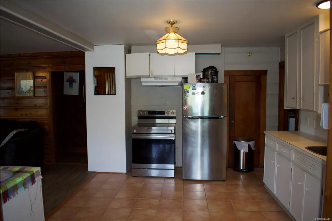
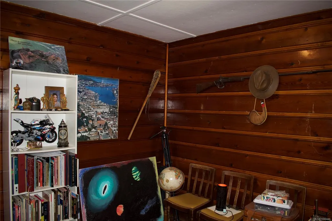
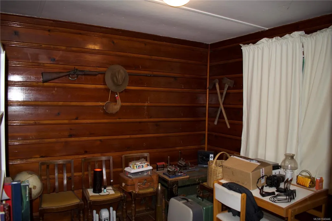
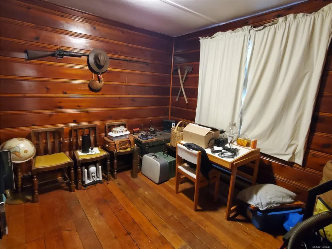
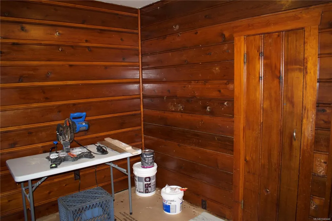
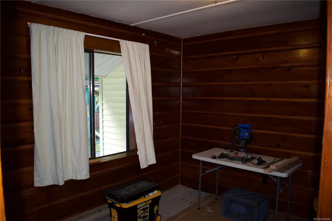
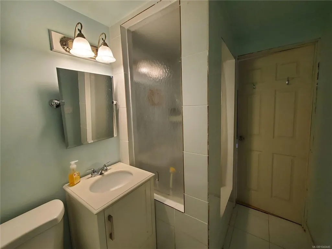
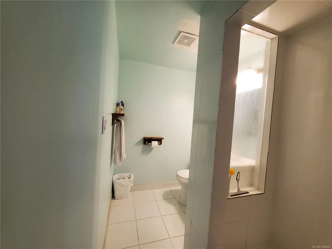
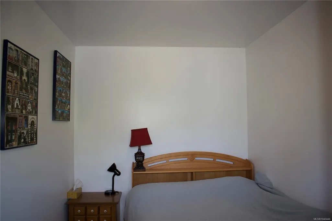
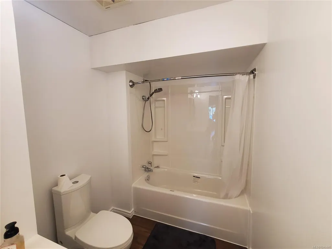
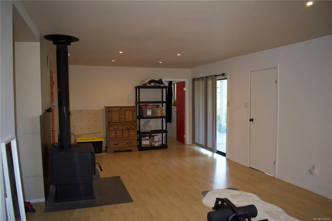
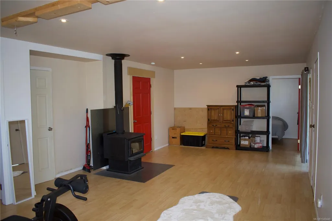
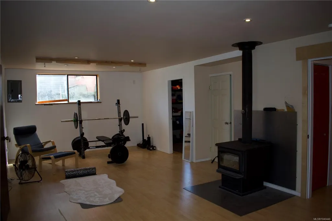
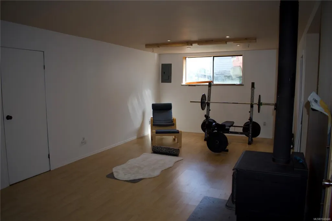
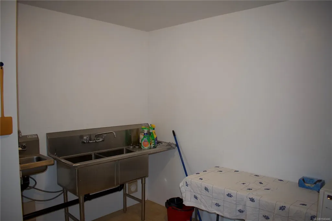
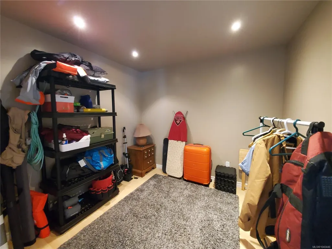
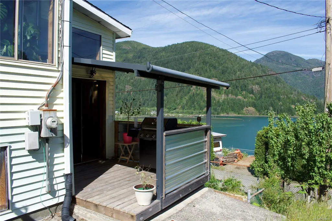
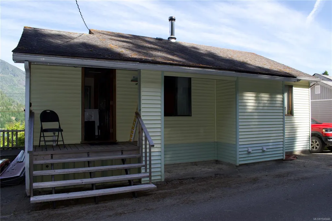
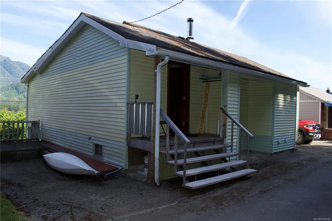
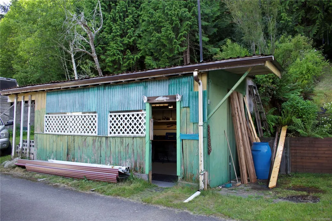
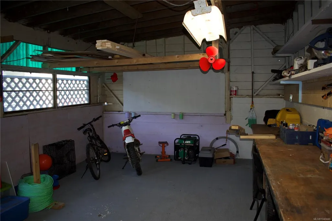
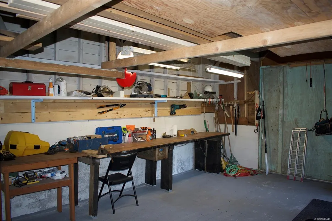
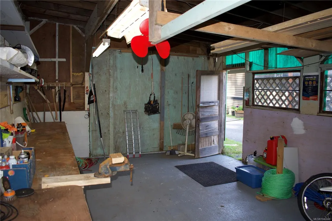
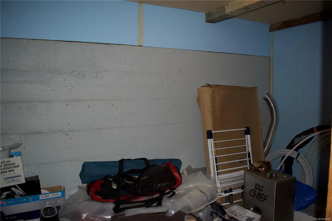
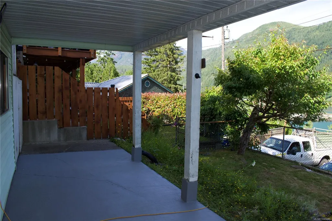
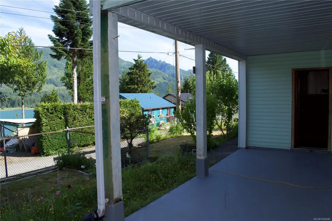
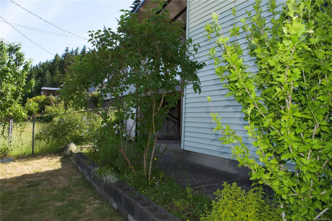
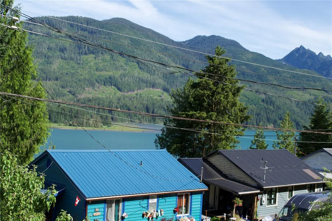
The Best Deal on the Coast! Welcome to your coastal paradise in the highly desirable Cardiac Climb area of Tahsis. Safely situated outside of the flood plain, this well-maintained 2-story family home offers an unbeatable combination of size, breathtaking ocean and mountain views, and a prime location just a short walk to the marina and oceanfront. The main level boasts a dining room framing spectacular vistas, perfect for family dinners. Downstairs features a separate entrance, a large family room with a cozy woodstove, and two flexible rooms ideal for home offices or extra storage. Outside, you will find two bonus storage rooms, a back terrace with a firepit for evening gatherings, and a wired detached shop with convenient lane access. Whether you are looking for a permanent residence or an outdoor enthusiast's getaway, this 4-bedroom, 2-bathroom gem represents the absolute best value on the coast. Don't miss out on this incredible lifestyle opportunity!
General Features
| Living Area | 2022.00 |
|---|---|
| Sewer | Sewer Connected |
| Heating | Baseboard,Electric,Wood |
| Cooling | None |
| Roof | Fibreglass Shingle |
| Appliances | Oven/Range Electric,Range Hood,Refrigerator,Washer |
| Pets Allowed | Aquariums,Birds,Caged Mammals,Cats,Dogs |
| Zoning | R-1 |
| Architectural Style | West Coast |
| View | Mountain(s),Ocean |
| Property Subtype | Single Family Detached |
| Accessibility Features | Ground Level Main Floor |
| Property Type | Residential |
| Parking Total | 3 |
| Construction Materials | Frame Wood,Vinyl Siding |
| Zoning Type | Residential |
| Bathrooms Count Main Level | 1 |
Interior Features
| Interior Features | Dining Room,Eating Area,Storage,Workshop |
|---|---|
| Basement | Walk-Out Access |
| Flooring | Basement Slab,Laminate,Mixed,Softwood,Tile |
| Basement Y/N | Yes |
| Fireplace Features | Wood Stove |
| Fireplaces Total | 1 |
| Total Kitchens | 1 |
| Fireplace | Yes |
| Window Features | Aluminum Frames,Bay Window(s) |
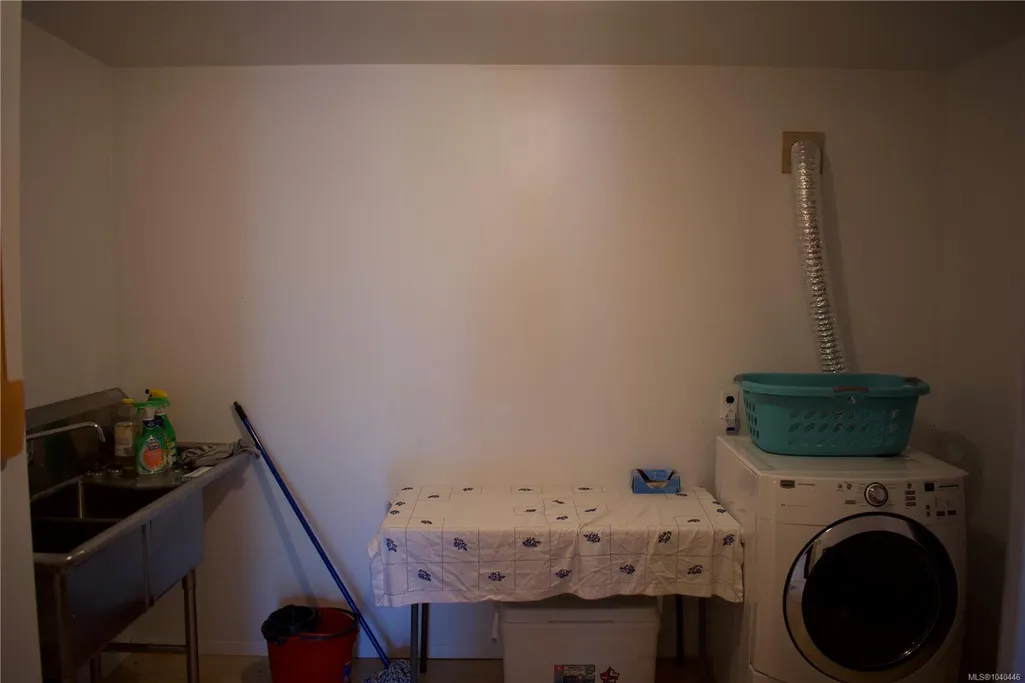
| Laundry Features | In House |
| Living Area Third | 0.00 |
| Living Area Second | 0.00 |
| Living Area Other | 0.00 |
| Living Area Main | 1165.00 |
| Living Area Lower | 969.00 |
| Kitchens Count Main Level | 1 |
| Building Area Unfinished | 112.00 |
| Bedrooms Or Dens Total | 4 |
| Bedrooms Count Main Level | 3 |
| Bedrooms Count Lower Level | 1 |
| Bathrooms Count Lower Level | 1 |
| Bath 3 Piece Total | 2 |
| Basement Height Feet | 8 |
Exterior Features
| Exterior Features | Balcony/Patio,Fencing: Partial,Low Maintenance Yard |
|---|---|
| Lot Features | Hillside,Landscaped,Marina Nearby,Recreation Nearby,Serviced |
| Other Structures | Workshop |
| Water Source | Municipal |
| Parking Features | Detached,Driveway,On Street |
| Foundation | Poured Concrete |
| Building Area Total | 2134.00 |
| Lot Size Square Feet | 4356.00 |
| Lot Size Acres | 0.10 |
| View YN | Yes |
| Driveway YN | Yes |
Amenities
- Foreclosure
- Views
- Short Sale
- New Construction
- Adult 55+
- Lease To Own
- No Strata Fees
- Furnished
- Primary On Main
- Air Conditioning
- Seller Finance
- Green
- Fixer Upper
- Horse
- Golf
- Fireplace
- Deck
- Garage
- Basement
- Pool
Property vs Single Family Average in V0P 1X0
Price
Taxes
Year Built
Visits
In The Neighbourhood
Views
Zeballos
$ 519,000
- Type
- Single Family
- Size
- 1,047 SqFt
- Rooms
- 2 Beds + 2 Baths
REMAX Ocean Pacific (CR)
Water Views
Tahsis
$ 585,000
- Type
- Single Family
- Size
- 1,305 SqFt
- Rooms
- 3 Beds + 2 Baths
REMAX Ocean Pacific (CR)
Water Views
Tahsis
$ 274,999
- Type
- Single Family
- Size
- 2,058 SqFt
- Rooms
- 3 Beds + 2 Baths
Pathway Executives Realty Inc. Chilliwack
Views
Zeballos
$ 299,000
- Type
- Single Family
- Size
- 1,700 SqFt
- Rooms
- 3 Beds + 2 Baths
Royal LePage Advance Realty
Water Views
Tahsis
$ 290,000
- Type
- Single Family
- Size
- 1,831 SqFt
- Rooms
- 6 Beds + 2 Baths
eXp Realty (CR)
Views
Tahsis
$ 249,000
- Type
- Single Family
- Size
- 1,689 SqFt
- Rooms
- 4 Beds + 2 Baths
Royal LePage Advance Realty
 Information should be deemed reliable but not guaranteed, all representations are approximate, and individual verification is recommended. Copyright ©2026 All rights reserved.
The trademarks REALTOR®, REALTORS® and the REALTOR® logo are controlled by The Canadian Real Estate Association (CREA) and identify real estate professionals who are members of CREA. The trademarks MLS®, Multiple Listing Service® and the associated logos are owned by CREA and identify the quality of services
Information should be deemed reliable but not guaranteed, all representations are approximate, and individual verification is recommended. Copyright ©2026 All rights reserved.
The trademarks REALTOR®, REALTORS® and the REALTOR® logo are controlled by The Canadian Real Estate Association (CREA) and identify real estate professionals who are members of CREA. The trademarks MLS®, Multiple Listing Service® and the associated logos are owned by CREA and identify the quality of services