

Water Views - Primary on Main
Address
5763 Island Hwy S, Union Bay, BC
Price
$ 1,474,900
Property Attributes
- MLS#1040516
- TypeSingle Family
- Listing Status Active
- CityUnion Bay
- AreaComox Valley
- NeighbourhoodCV Union Bay-Fanny Bay
- Postal CodeV0R 3B0
- StyleSingle Family Detached
- Year Built2010
- Taxes$ 7189
- Price$ 1,474,900
- Bedrooms5
- Full Bathrooms5
- Half Bathrooms0
- Sqr Footage3306
- Lot Size0.87 Acres
Data Source:
Vancouver Island Real Estate Board (VIREB)
Property Description
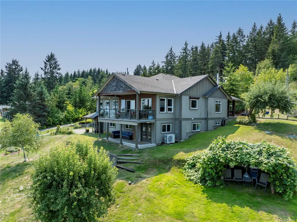
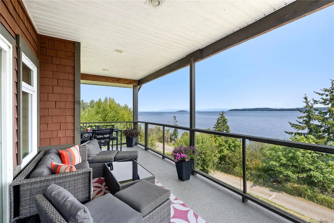
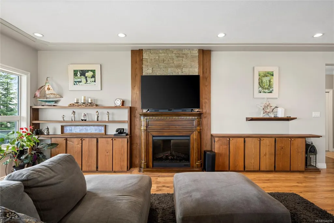
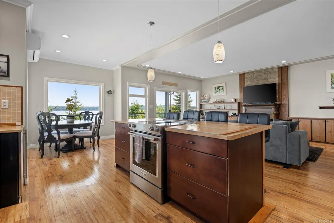
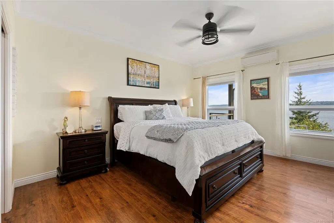
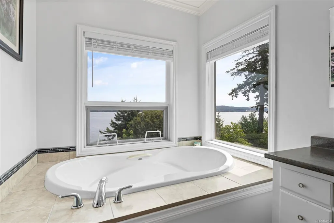
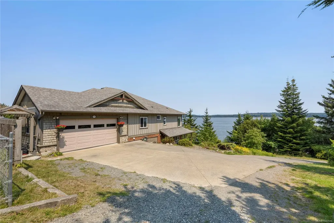
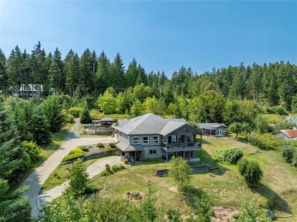
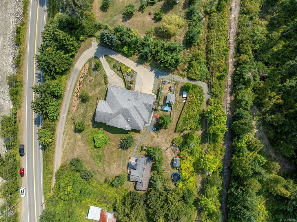
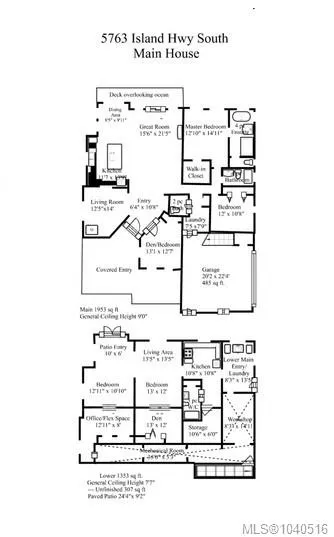
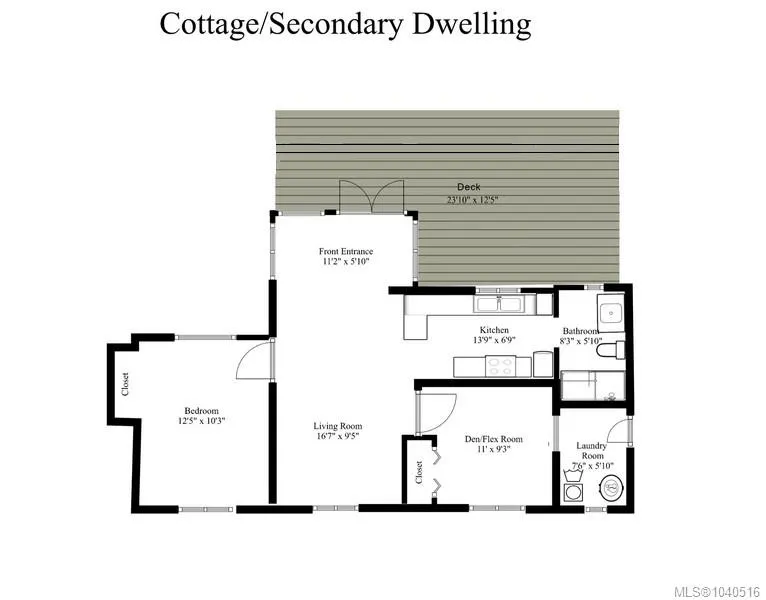
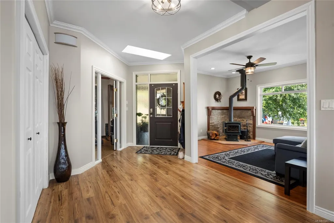
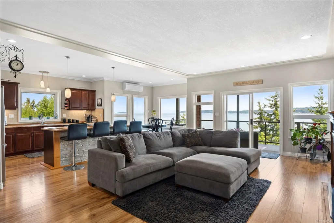
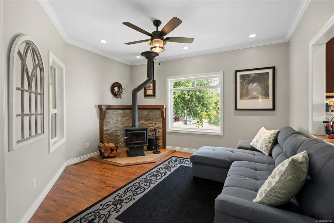
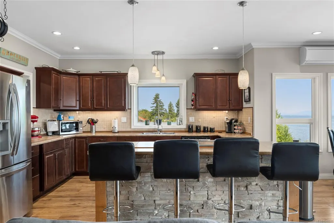
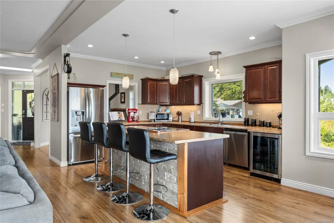
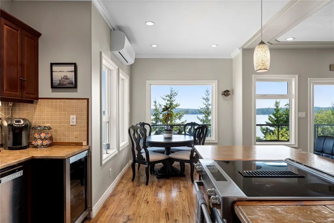
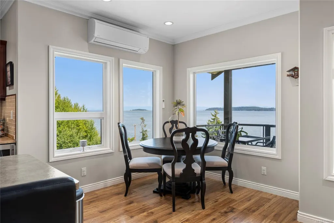
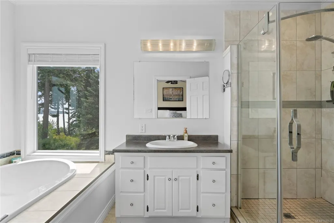
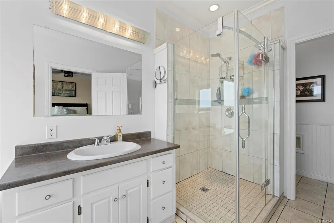
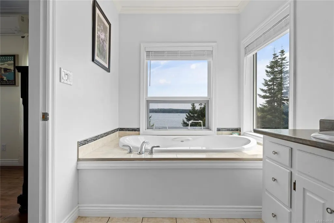
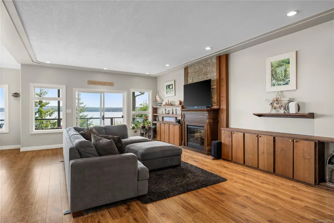
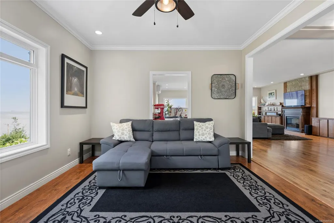
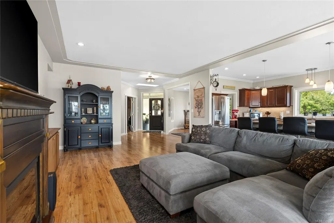
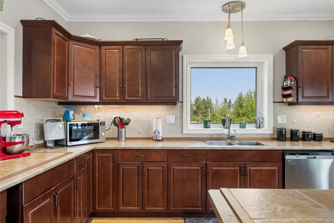
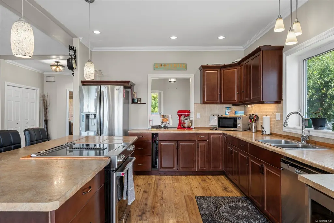
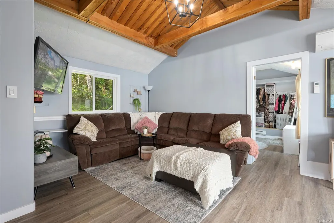
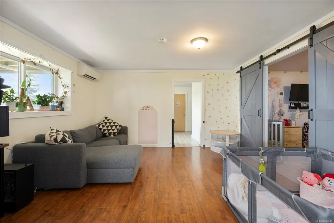
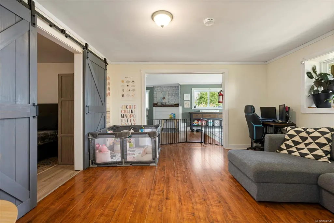
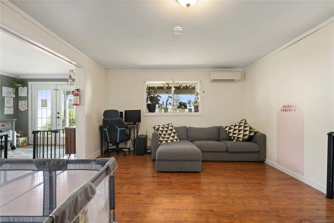
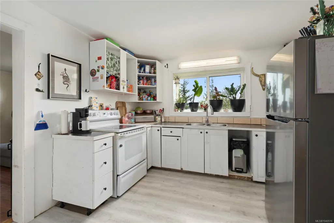
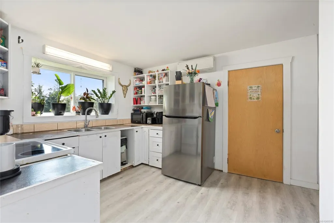
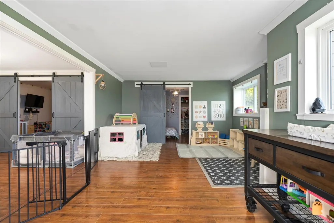
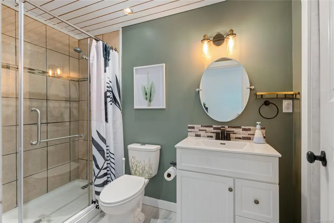
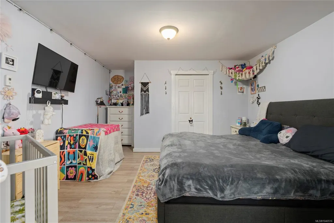
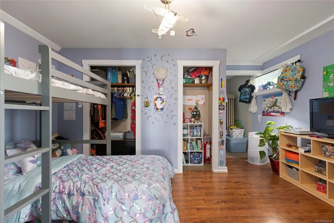
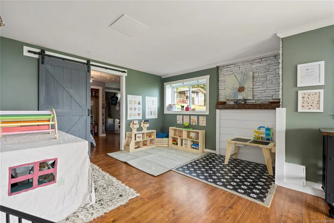
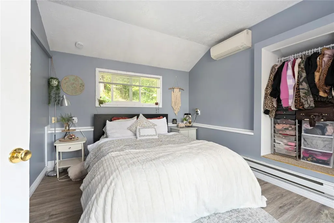
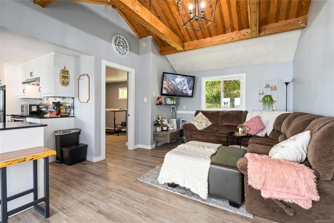
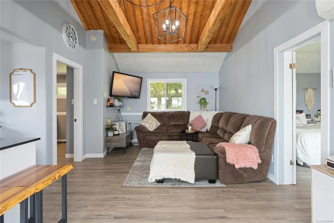
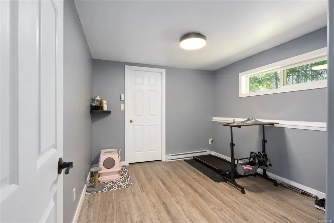
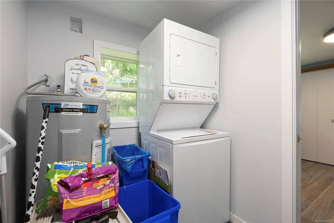
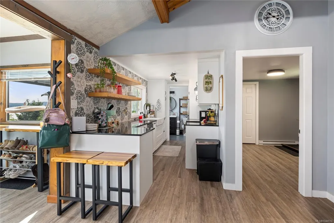
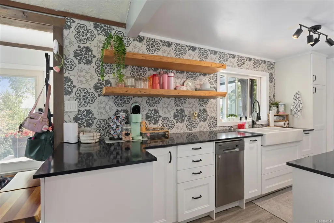
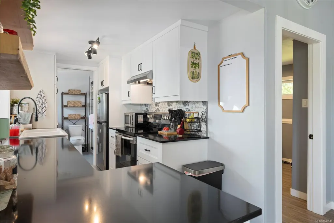
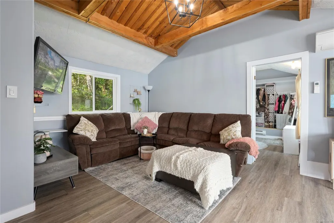
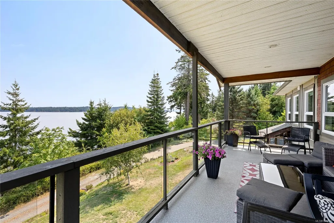
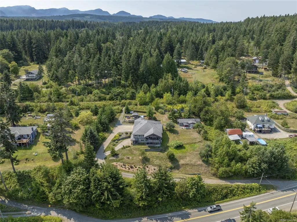
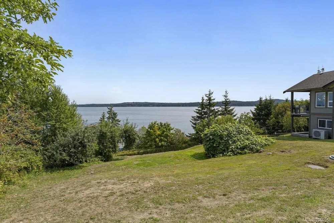
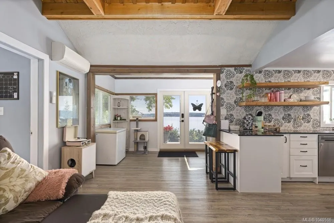
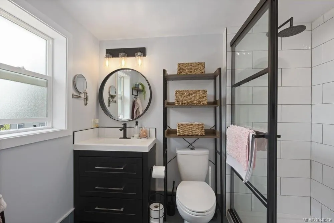
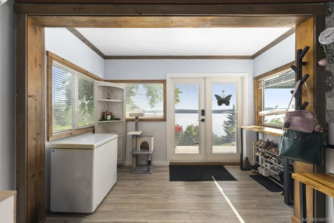
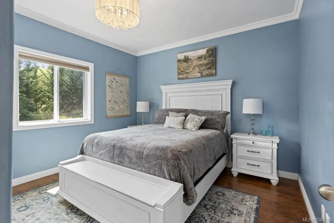
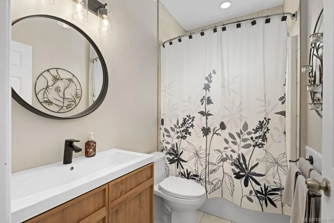
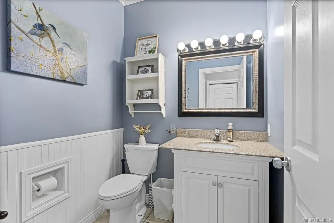
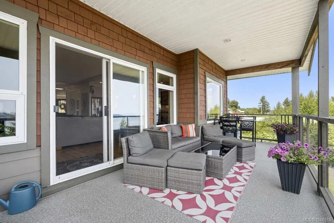
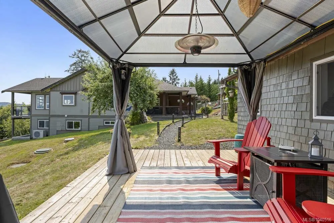
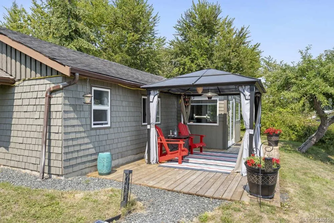
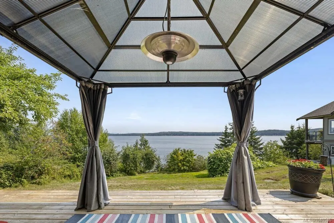
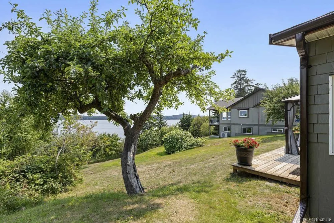
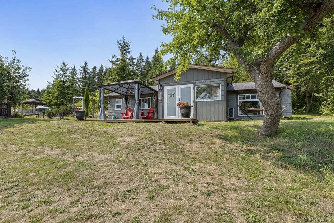
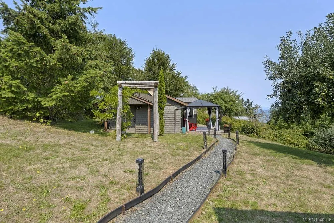
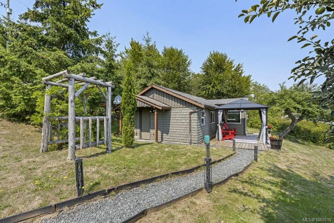
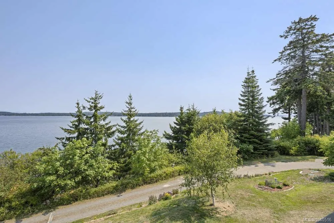
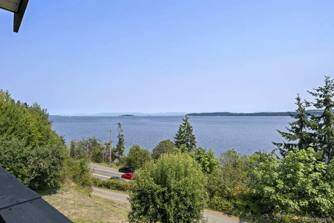
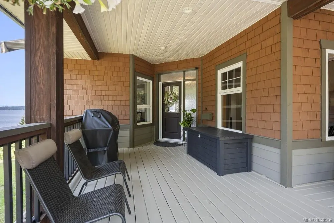
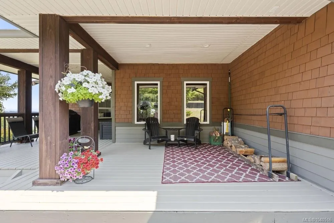
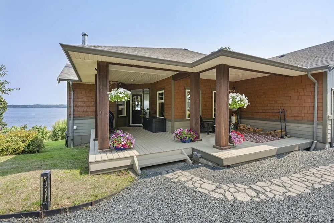
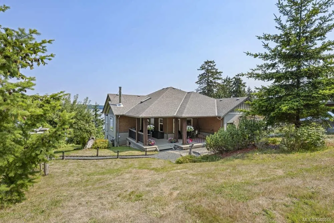
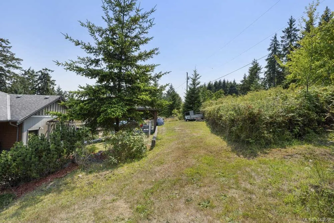
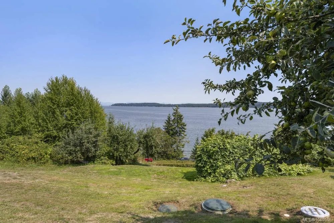
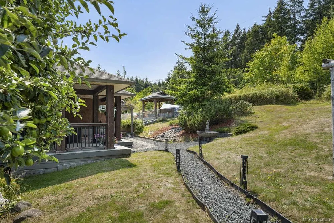
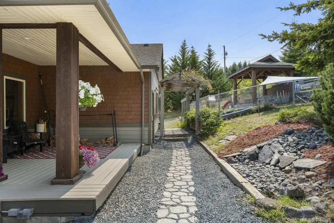
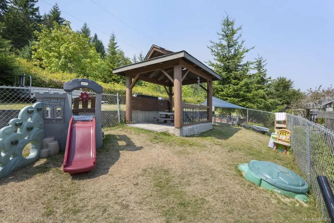
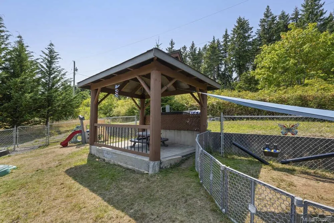
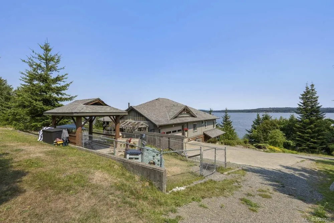
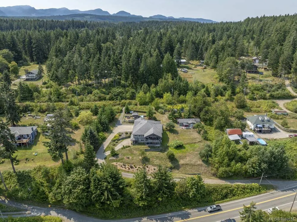
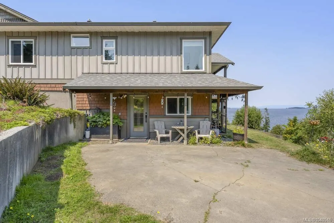
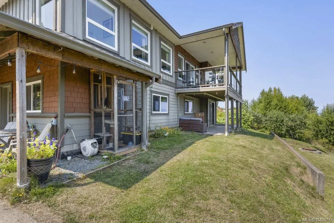
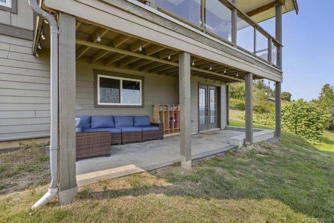
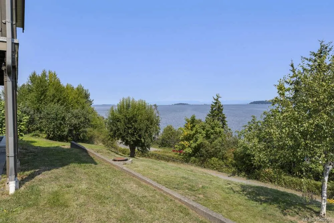
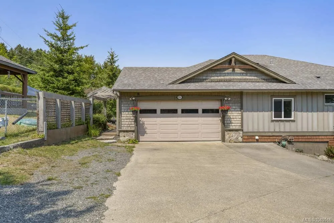
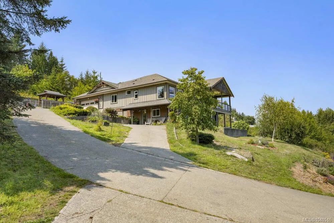
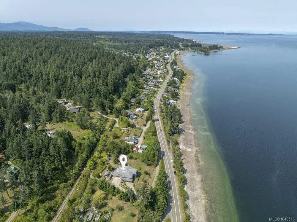
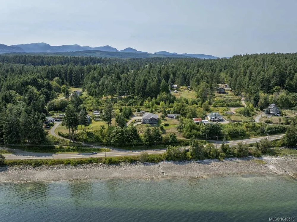
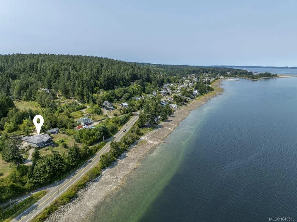
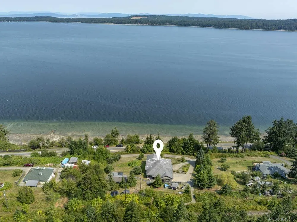
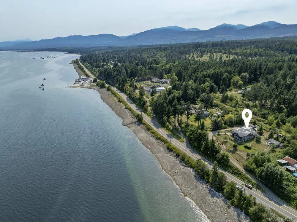
Imagine starting each day with eagles overhead and whales breaching beyond your window. Set on nearly an acre across from the beach, this Vancouver Island property captures ocean and coastal mountain views from many rooms. The main home offers 5 bedrooms, 2 kitchens, and bathrooms on both levels, with two full baths and one half bath upstairs, plus one full bath downstairs. The downstairs is currently a home daycare, with bedrooms shown in the floor plan moved to the front areas for proper egress and fire safety. Enjoy evenings on the deck watching orcas and seals, or explore the waterfront trail close by. An updated ocean-view cottage with its own entrance and parking suits Airbnb, rental income, a home business, or extended family. Fruit trees, a fenced yard, and room to garden. A newer septic system, heat pump, updated plumbing, and drip irrigation mean much of the work is done. Minutes to Union Bay, Courtenay, and Comox Valley Airport, it's the coastal life you've been dreaming of.
General Features
| Living Area | 3306.00 |
|---|---|
| Sewer | Septic System |
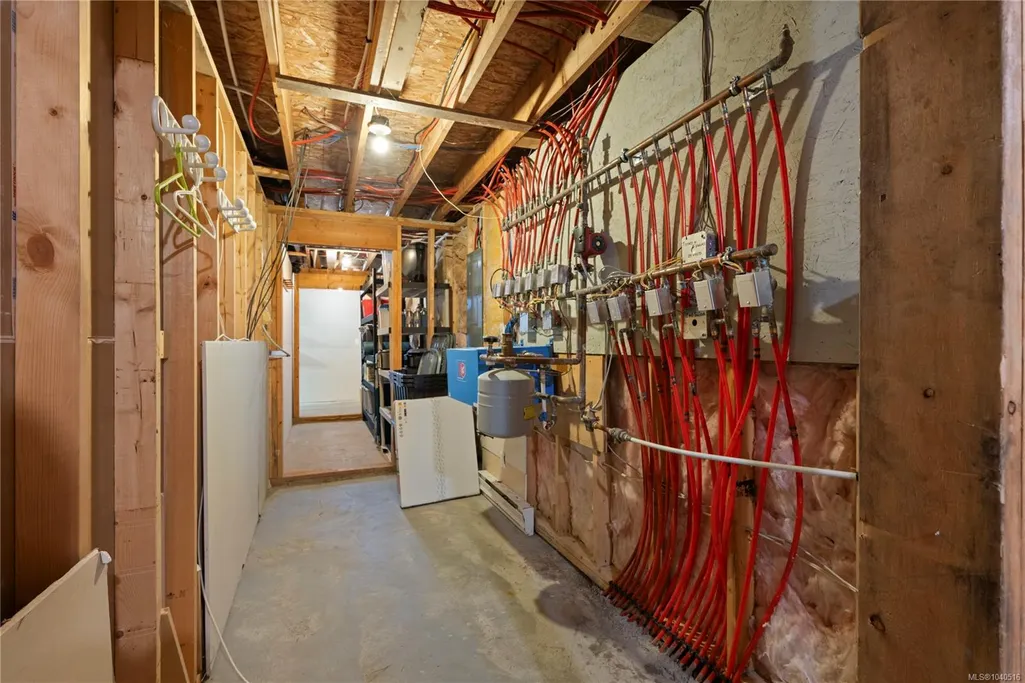
| Heating | Electric,Heat Pump,Hot Water |
| Cooling | Air Conditioning |
| Roof | Asphalt Shingle |
| Appliances | Built-in Range,Dryer,Refrigerator,Washer |
| Pets Allowed | Aquariums,Birds,Caged Mammals,Cats,Dogs |
| Zoning | CR1 |
| Number of Garage Spaces | 3 |
| View | Ocean |
| Property Subtype | Single Family Detached |
| Accessibility Features | Ground Level Main Floor,Primary Bedroom on Main |
| Property Type | Residential |
| Parking Total | 6 |
| Construction Materials | Cement Fibre,Insulation All,Insulation: Ceiling,Insulation: Walls |
| Zoning Type | Residential |
| Bathrooms Count Main Level | 3 |
| Ensuite 4 Piece Total | 1 |
Interior Features
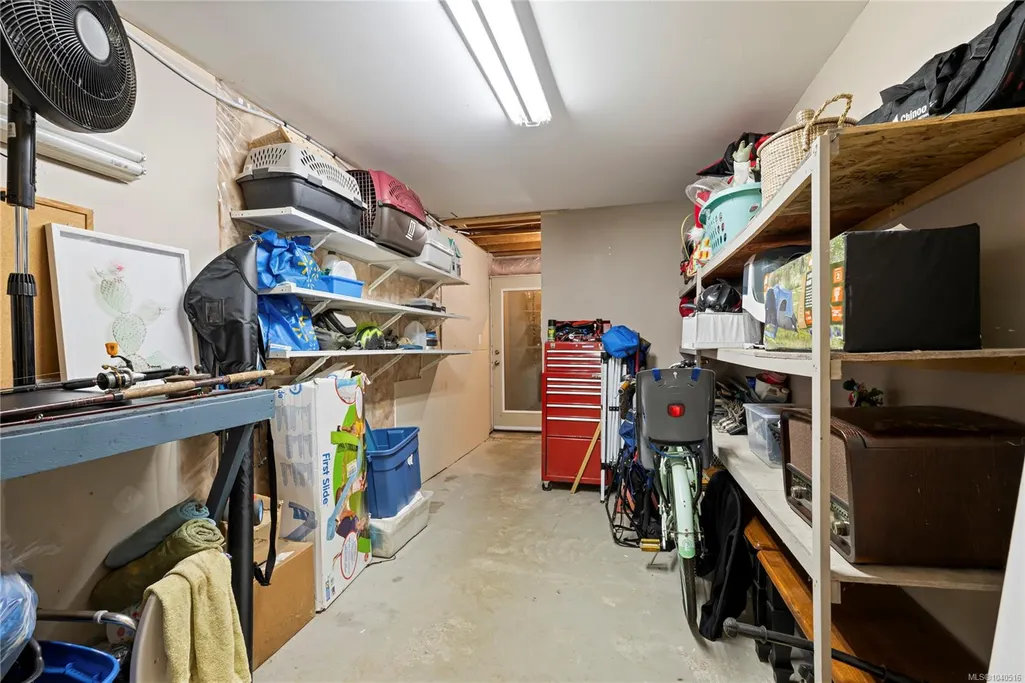
| Basement | Full |
|---|---|
| Flooring | Mixed |
| Basement Y/N | Yes |
| Fireplace Features | Electric |
| Fireplaces Total | 2 |
| Total Kitchens | 3 |
| Fireplace | Yes |
| Levels In Unit | 3 |
| Window Features | Blinds,Insulated Windows |
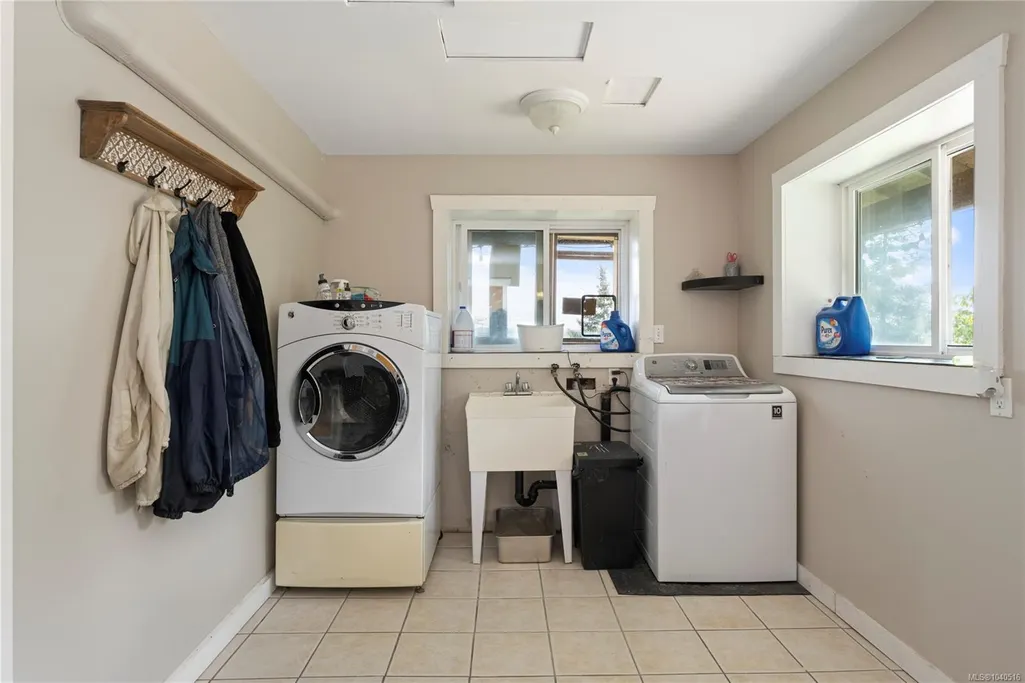
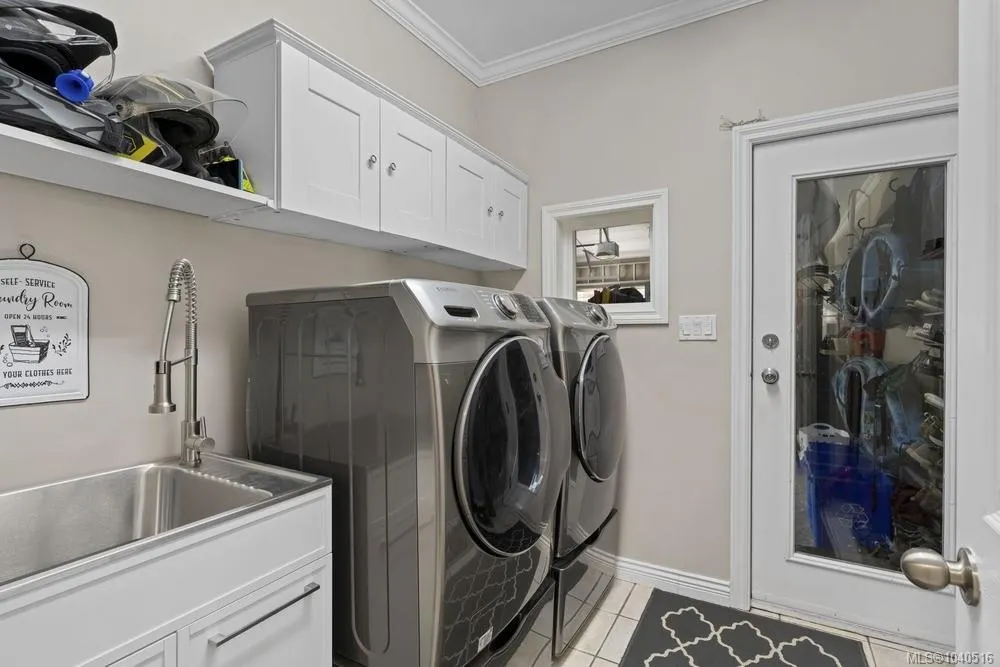
| Laundry Features | In Unit |
| Living Area Third | 0.00 |
| Living Area Second | 0.00 |
| Living Area Other | 780.00 |
| Living Area Main | 1953.00 |
| Living Area Lower | 1353.00 |
| Kitchens Count Other Level | 1 |
| Kitchens Count Main Level | 1 |
| Kitchens Count Lower Level | 1 |
| Building Area Unfinished | 485.00 |
| Bedrooms Or Dens Total | 5 |
| Bedrooms Count Other Level | 2 |
| Bedrooms Count Main Level | 3 |
| Bed And Breakfast | Potential |
| Bathrooms Count Lower Level | 1 |
| Bathrooms Count Other Level | 1 |
| Bath 4 Piece Total | 1 |
| Bath 3 Piece Total | 2 |
| Bath 2 Piece Total | 1 |
| Basement Height Feet | 7 |
| Basement Height Inches | 6 |
Exterior Features
| Exterior Features | Garden |
|---|---|
| Lot Features | Acreage,Easy Access,Hillside,Landscaped,Private,Quiet Area,Recreation Nearby,Rural Setting,Serviced,Southern Exposure |
| Other Structures | Guest Accommodations |
| Water Source | Regional/Improvement District |
| Parking Features | Additional,Driveway,Garage,Garage Double |
| Foundation | Poured Concrete |
| Lot Size Dimensions | 190 x 200 |
| Building Area Total | 3791.00 |
| Garage Y/N | Yes |
| Lot Size Square Feet | 38000.00 |
| Lot Size Acres | 0.87 |
| View YN | Yes |
| Driveway YN | Yes |
Amenities
- Foreclosure
- Views
- Short Sale
- New Construction
- Adult 55+
- Lease To Own
- No Strata Fees
- Furnished
- Primary On Main
- Air Conditioning
- Seller Finance
- Green
- Fixer Upper
- Horse
- Golf
- Fireplace
- Deck
- Garage
- Basement
- Pool
Property vs Single Family Average in V0R 3B0
Price
Taxes
Year Built
Visits
In The Neighbourhood
Water Views
Union Bay
$ 1,195,000
- Type
- Single Family
- Size
- 2,464 SqFt
- Rooms
- 3 Beds + 3 Baths
Royal LePage-Comox Valley (CV)
Views
Fanny Bay
$ 1,699,000
- Type
- Single Family
- Size
- 3,576 SqFt
- Rooms
- 2 Beds + 4 Baths
Sotheby's International Realty Canada (Vic2)
Waterfront
Fanny Bay
$ 1,275,000
- Type
- Single Family
- Size
- 2,647 SqFt
- Rooms
- 2 Beds + 4 Baths
Royal LePage-Comox Valley (CV)
Fanny Bay
$ 689,000
- Type
- Single Family
- Size
- 1,171 SqFt
- Rooms
- 3 Beds + 2 Baths
REMAX Professionals (NA)
Primary On Main
Fanny Bay
$ 699,000
- Type
- Single Family
- Size
- 1,376 SqFt
- Rooms
- 3 Beds + 2 Baths
Elevate Performance Realty & Management
Waterfront
Union Bay
$ 1,887,000
- Type
- Single Family
- Size
- 3,674 SqFt
- Rooms
- 7 Beds + 4 Baths
REMAX Ocean Pacific (Crtny)
Water Views
Fanny Bay
$ 999,000
- Type
- Single Family
- Size
- 1,479 SqFt
- Rooms
- 3 Beds + 1 Baths
REMAX Ocean Pacific (Crtny)
Water Views
Fanny Bay
$ 899,000
- Type
- Single Family
- Size
- 2,100 SqFt
- Rooms
- 3 Beds + 2 Baths
REMAX Ocean Pacific (CX)
Waterfront
Fanny Bay
$ 1,989,000
- Type
- Single Family
- Size
- 3,692 SqFt
- Rooms
- 3 Beds + 3 Baths
Real Broker
Fanny Bay
$ 1,225,000
- Type
- Single Family
- Size
- 1,888 SqFt
- Rooms
- 3 Beds + 2 Baths
REMAX Ocean Pacific (Crtny)
Fanny Bay
$ 759,900
- Type
- Single Family
- Size
- 1,234 SqFt
- Rooms
- 2 Beds + 2 Baths
Royal LePage-Comox Valley (CV)
 Information should be deemed reliable but not guaranteed, all representations are approximate, and individual verification is recommended. Copyright ©2026 All rights reserved.
The trademarks REALTOR®, REALTORS® and the REALTOR® logo are controlled by The Canadian Real Estate Association (CREA) and identify real estate professionals who are members of CREA. The trademarks MLS®, Multiple Listing Service® and the associated logos are owned by CREA and identify the quality of services
Information should be deemed reliable but not guaranteed, all representations are approximate, and individual verification is recommended. Copyright ©2026 All rights reserved.
The trademarks REALTOR®, REALTORS® and the REALTOR® logo are controlled by The Canadian Real Estate Association (CREA) and identify real estate professionals who are members of CREA. The trademarks MLS®, Multiple Listing Service® and the associated logos are owned by CREA and identify the quality of services