

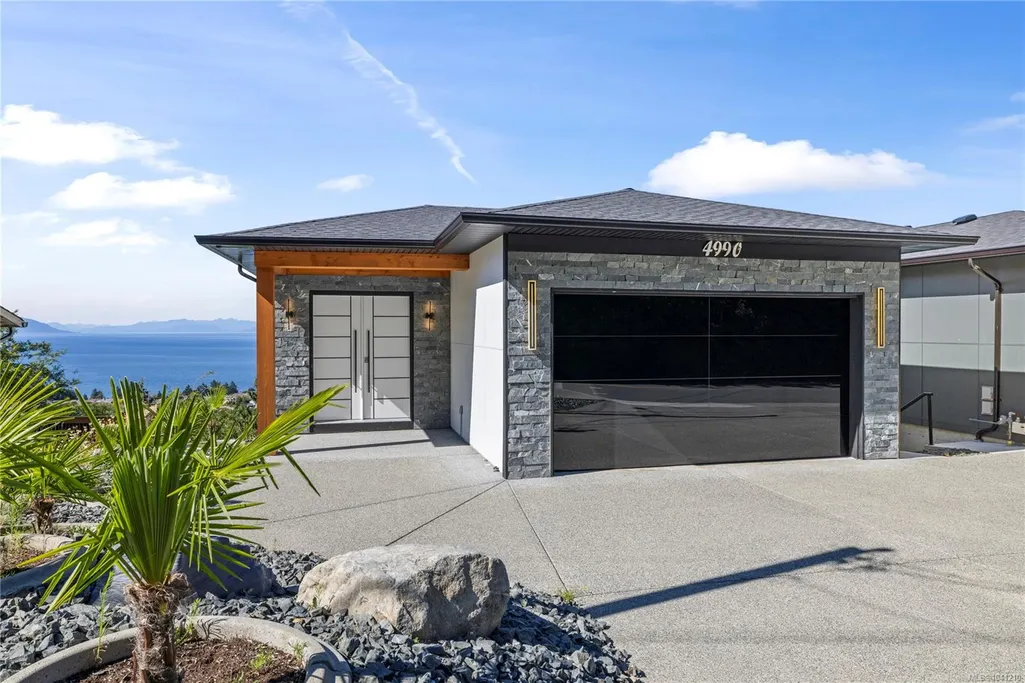
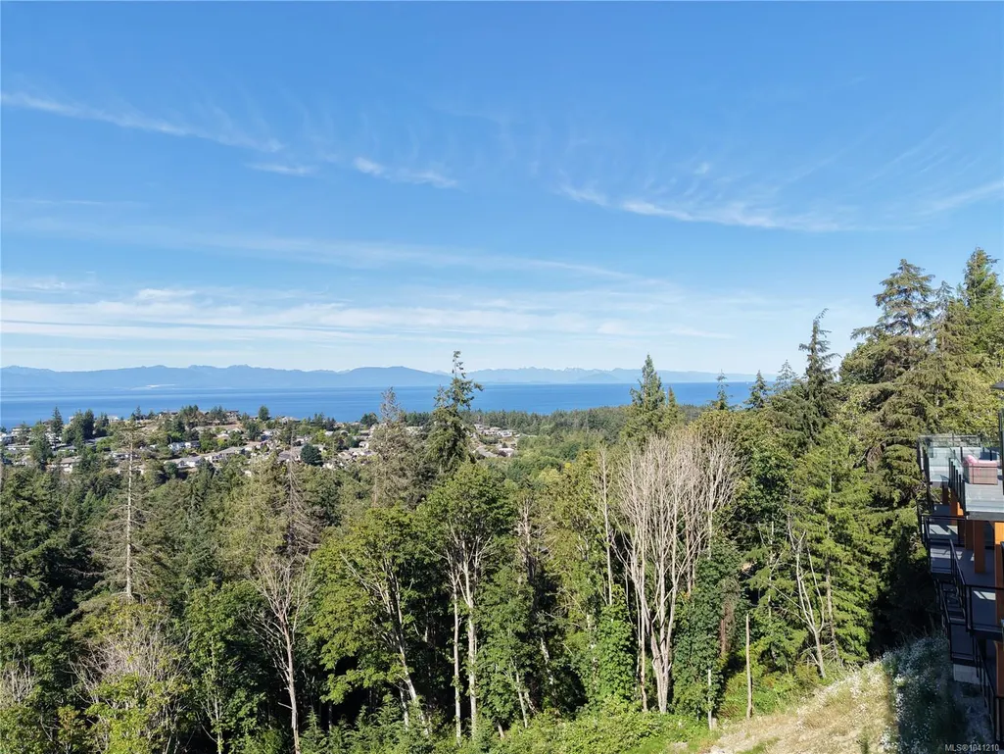
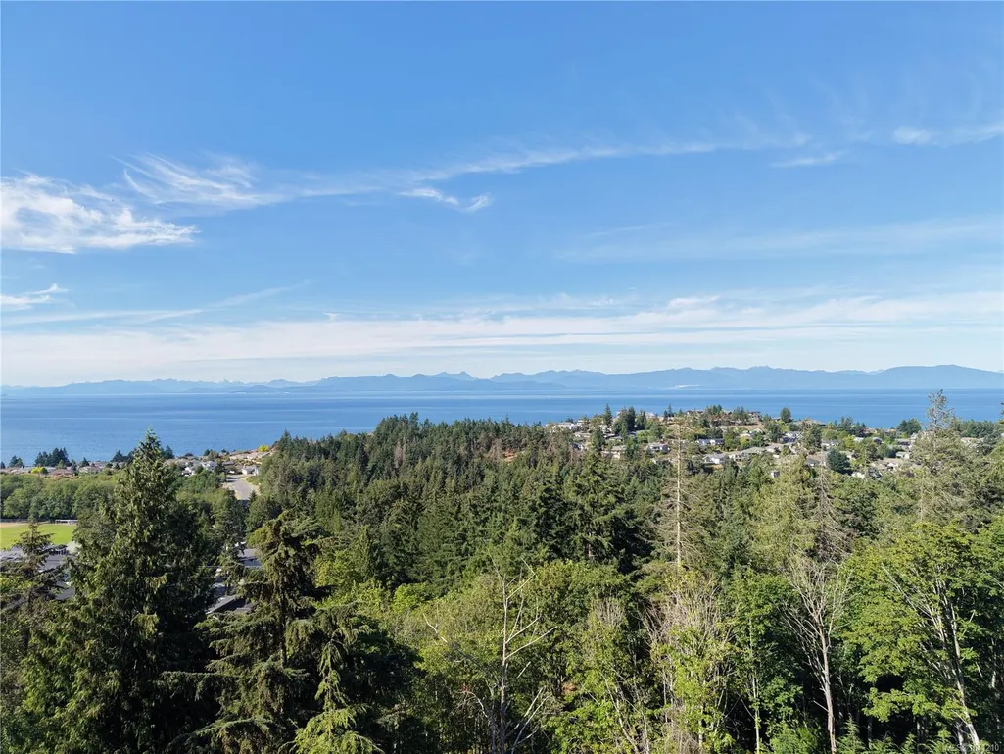
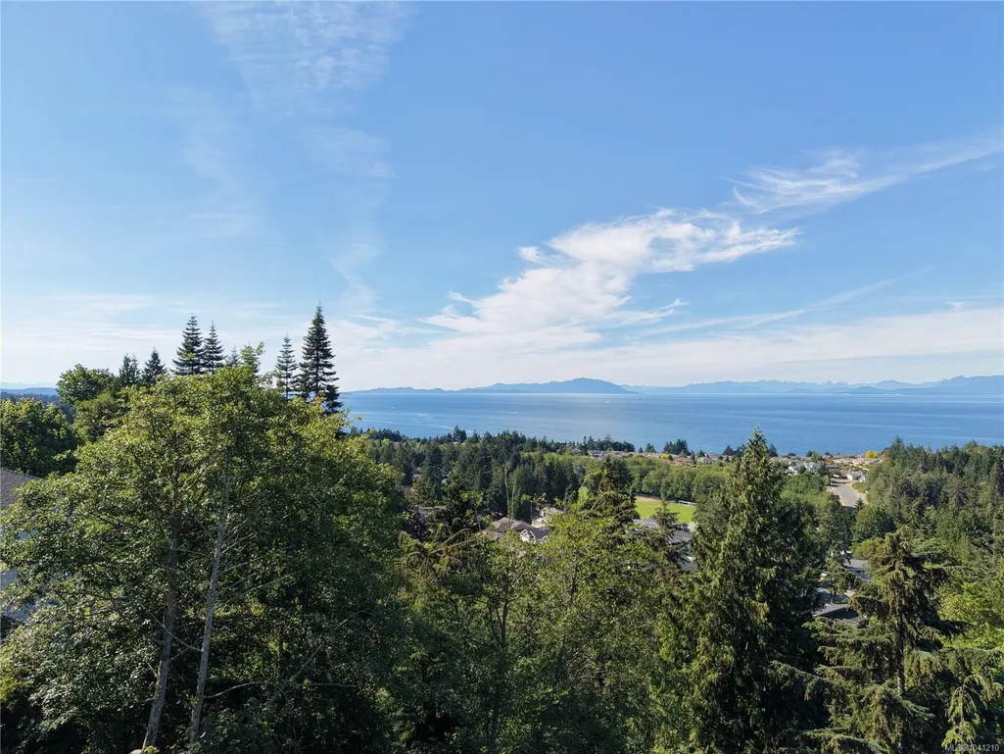
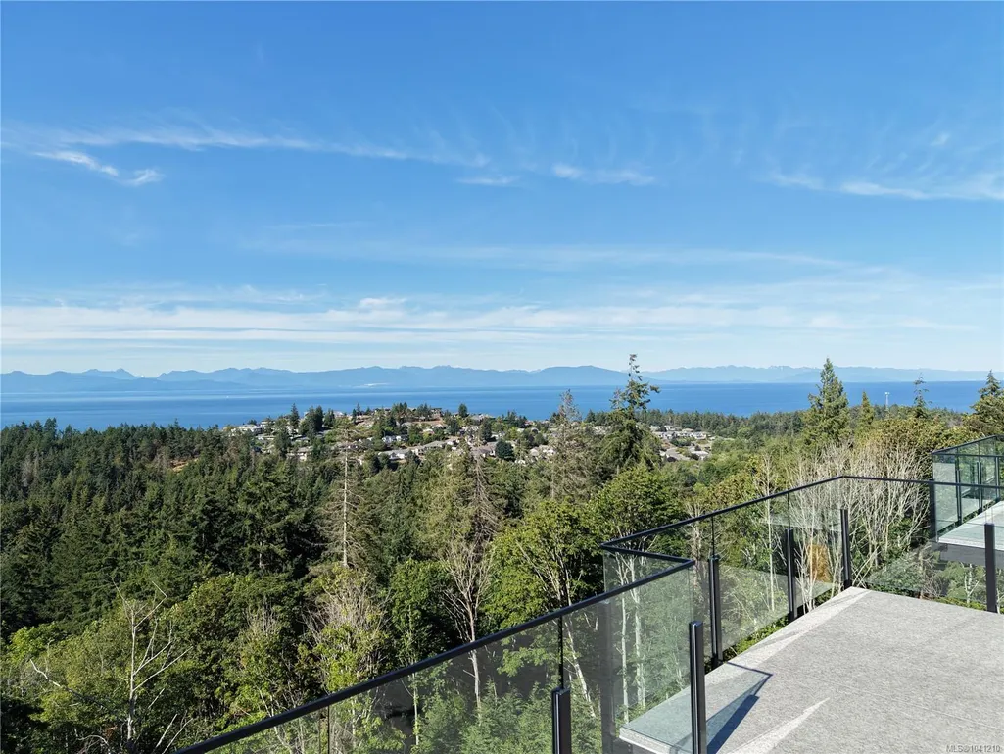
Water Views




Address
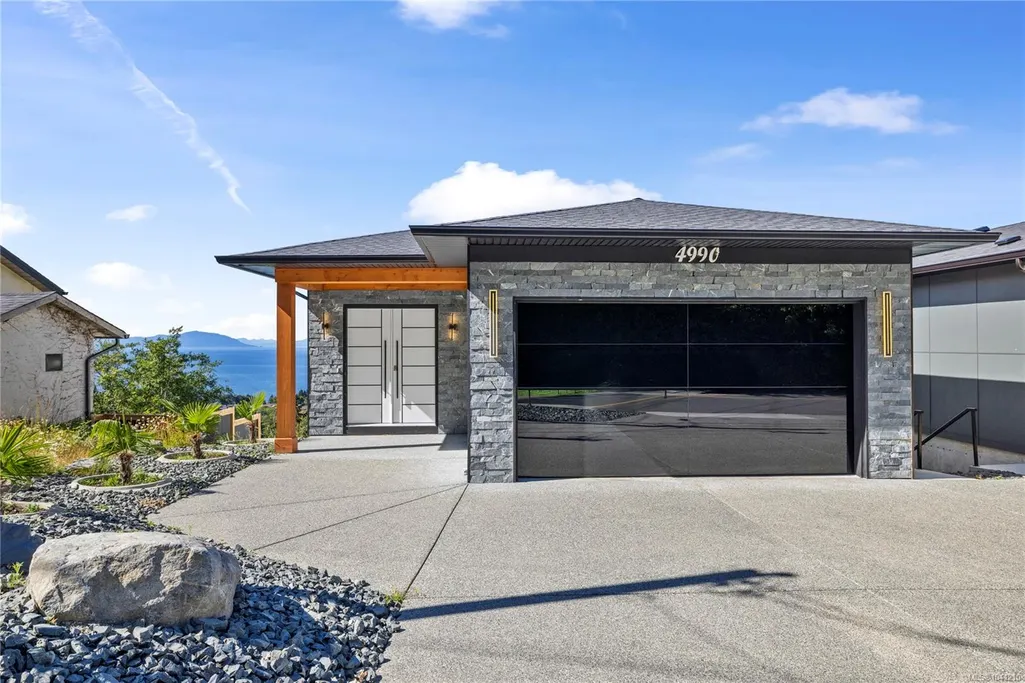
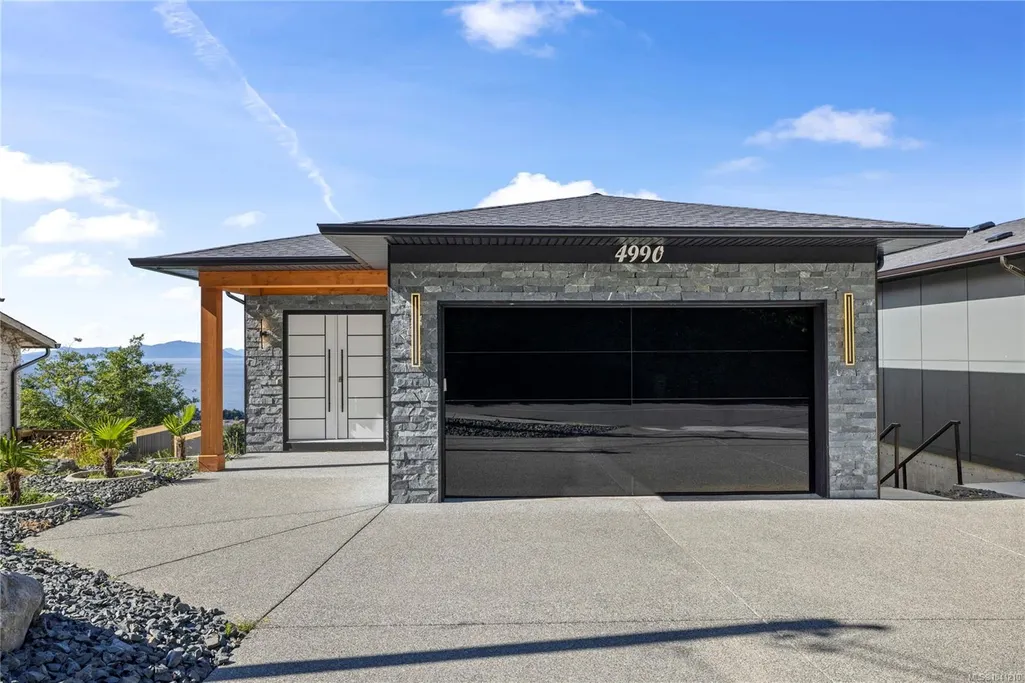
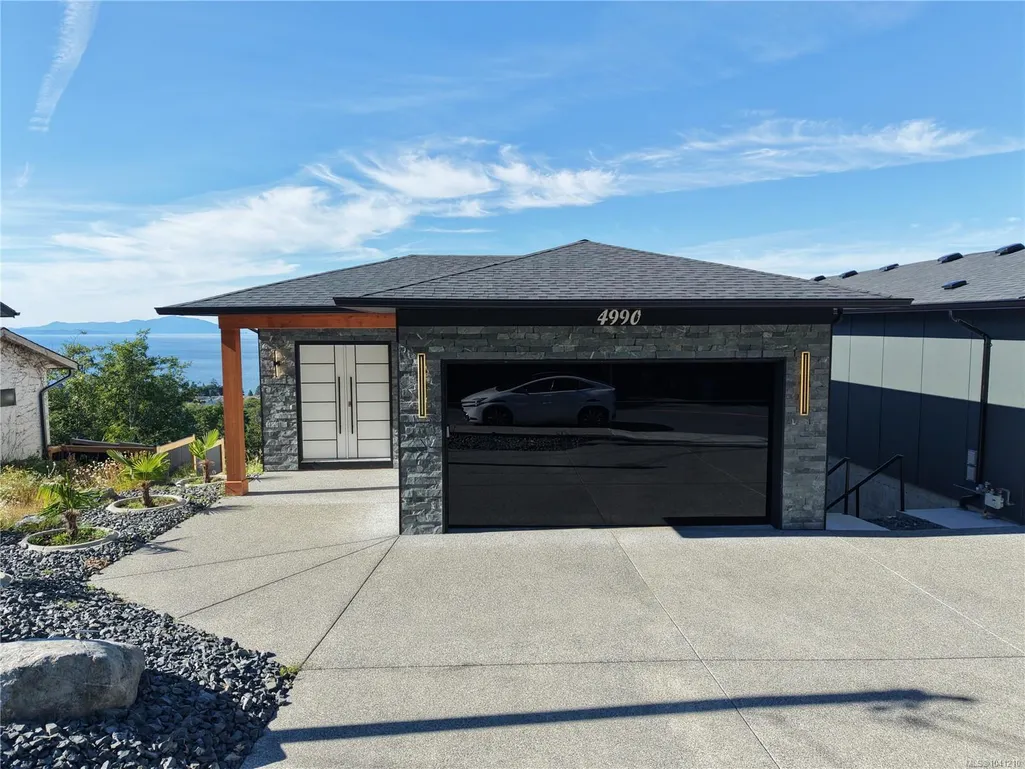
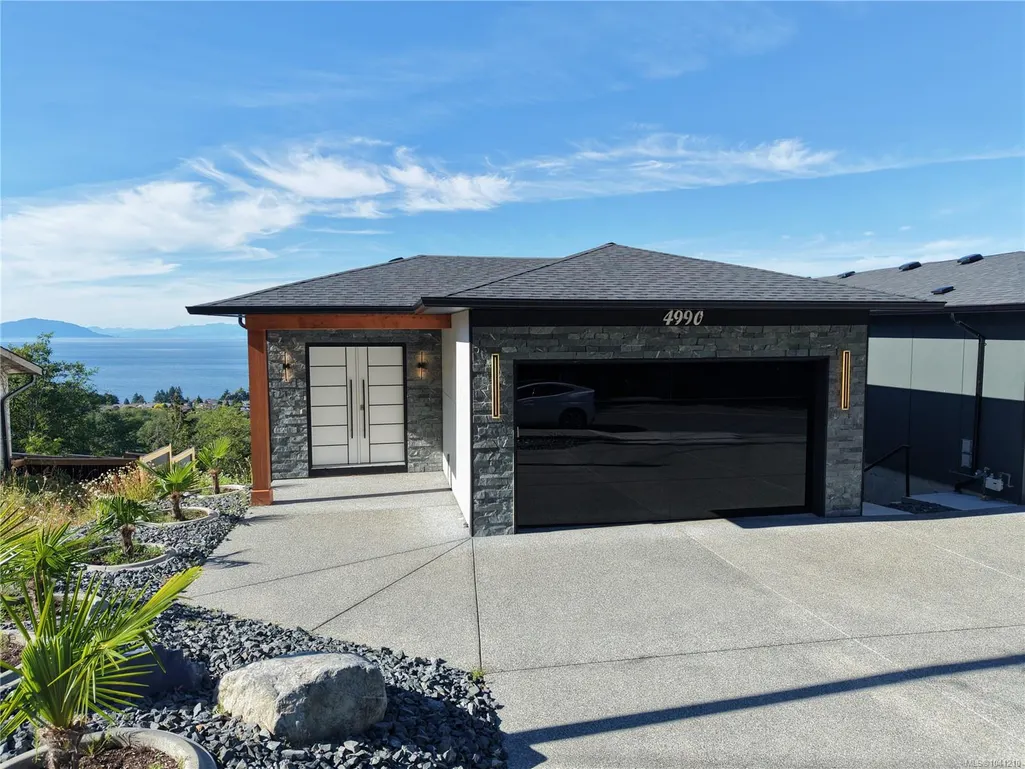
4990 Laguna Way, Nanaimo, BC
Price
$ 1,599,888
Property Attributes
- MLS#1041210
- TypeSingle Family
- Listing Status Active
- CityNanaimo
- AreaNanaimo
- NeighbourhoodNa Hammond Bay
- Postal CodeV9T 5B6
- StyleSingle Family Detached
- Year Built2023
- Taxes$ 9201
- Price$ 1,599,888
- Bedrooms5
- Full Bathrooms6
- Half Bathrooms0
- Sqr Footage3672
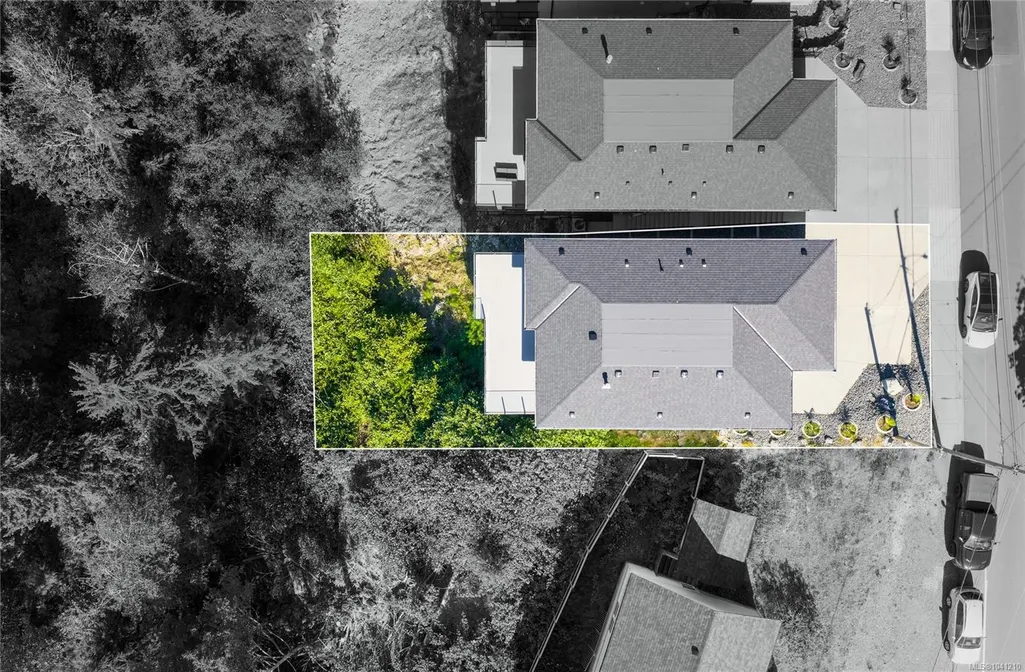
- Lot Size0.15 Acres
Data Source:
Vancouver Island Real Estate Board (VIREB)
Property Description
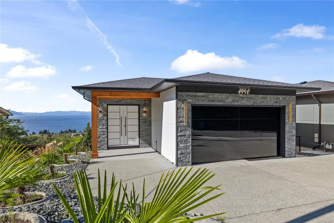
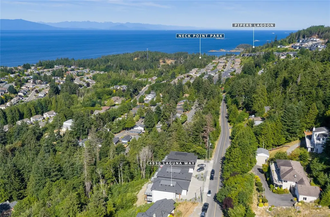
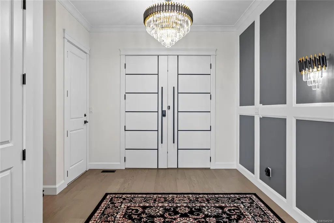
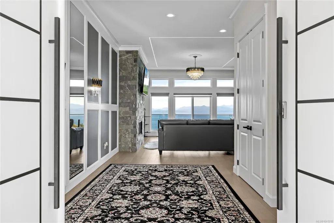
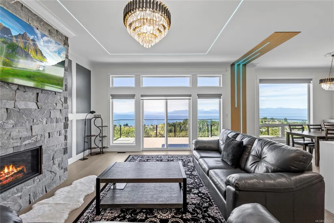
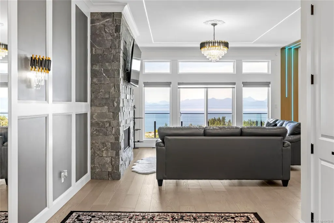
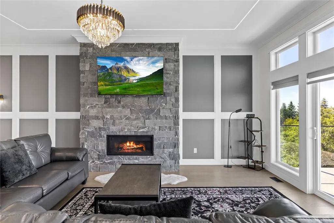
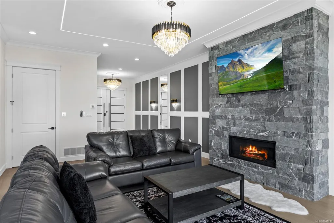
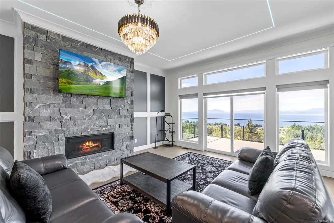
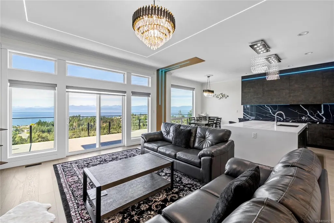
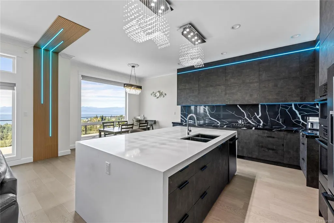
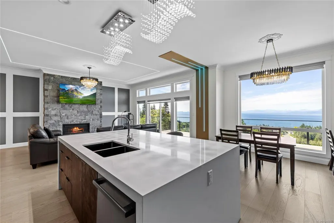
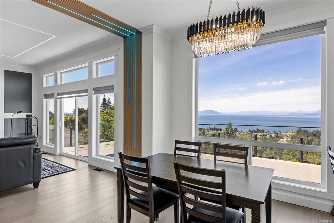
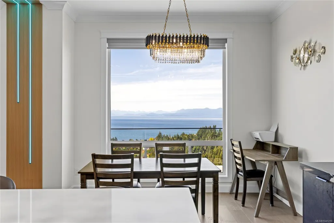
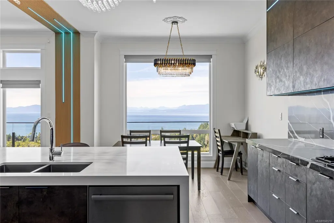
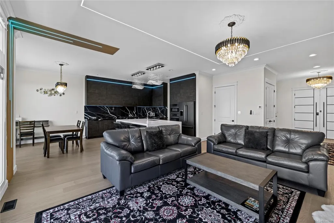
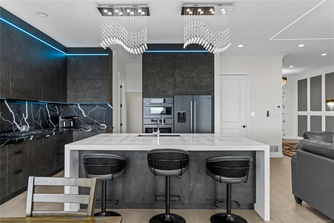
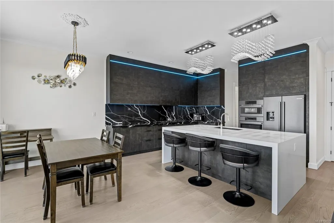
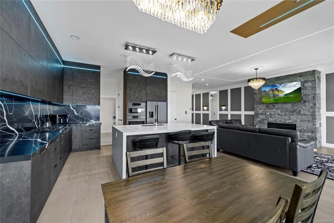
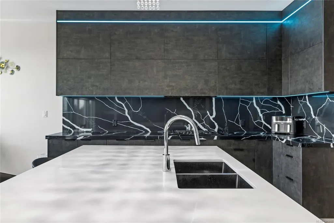
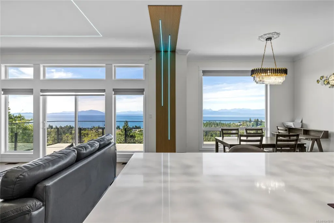
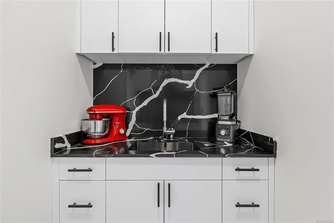
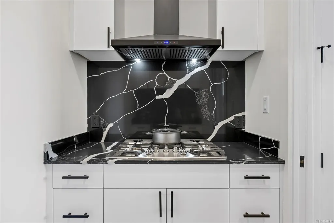
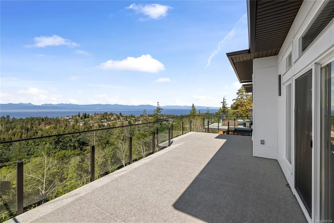
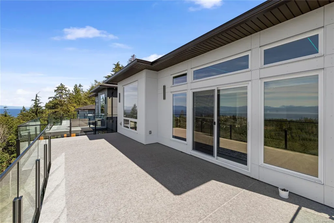
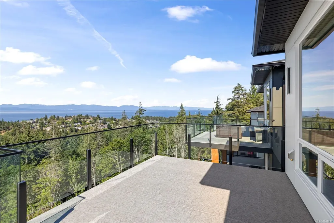
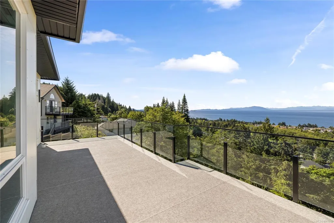
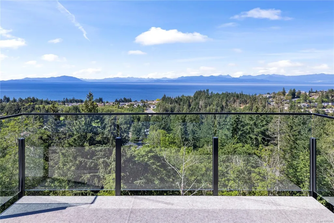
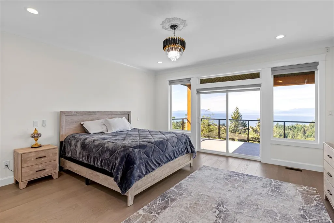
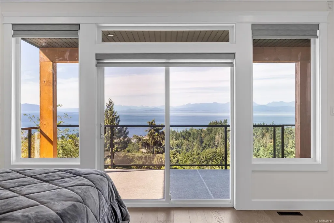
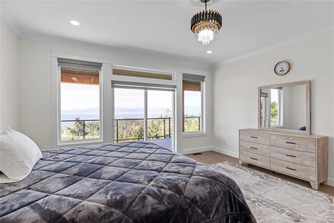
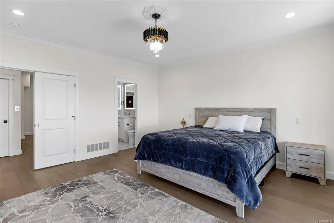
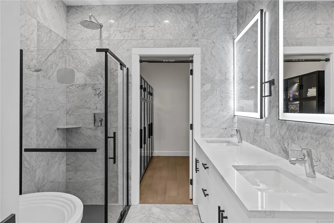
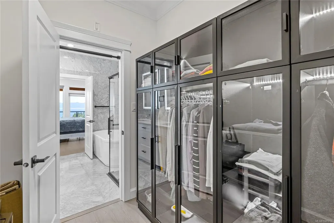
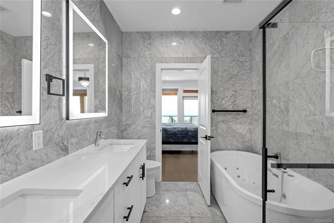
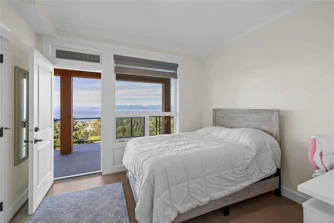
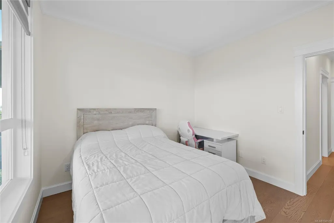
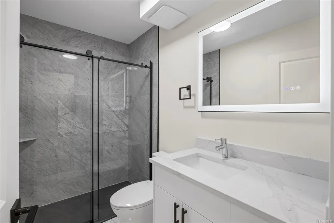
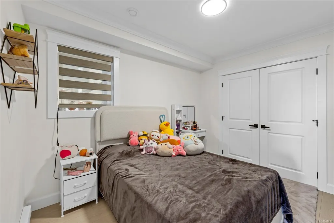
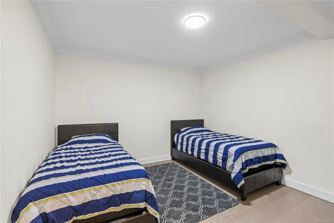
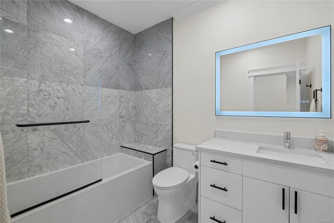
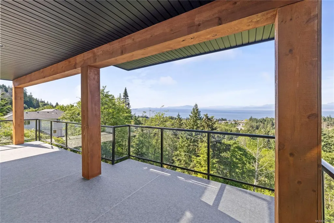
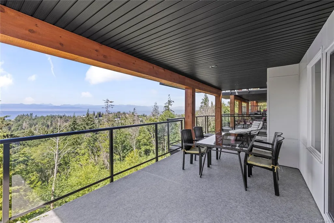
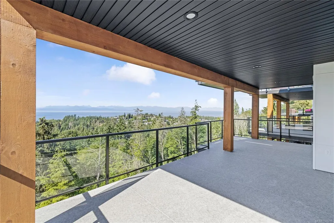
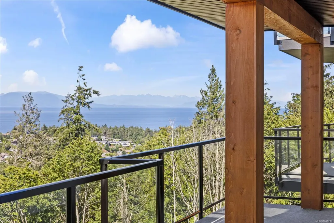
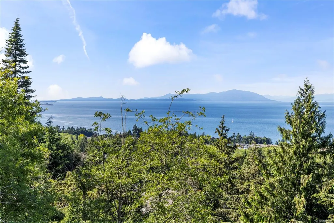
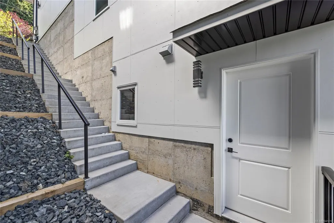
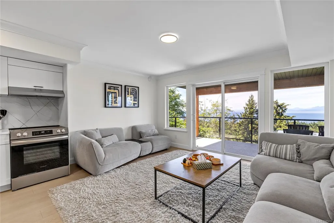
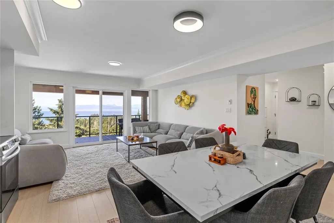
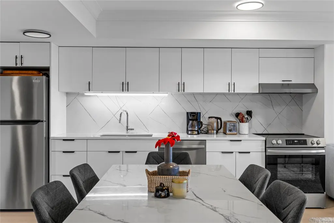
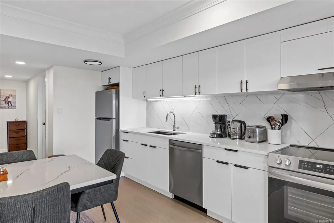
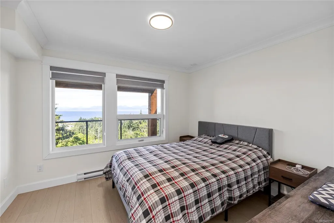
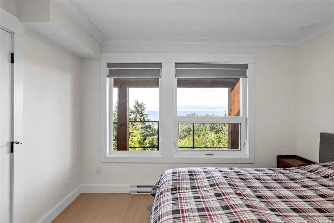
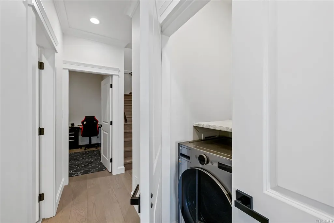
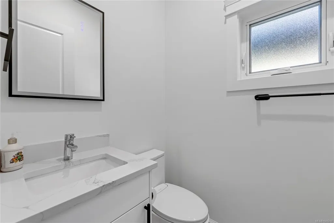
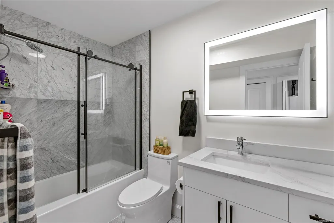
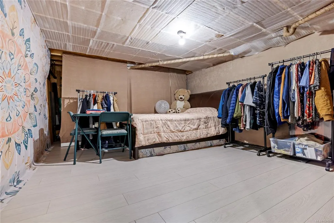
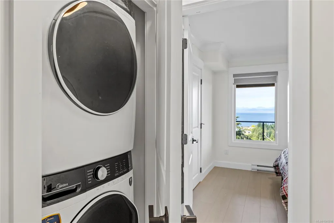
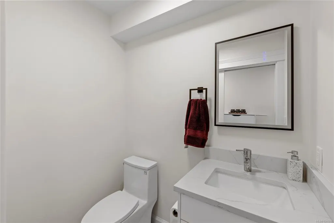
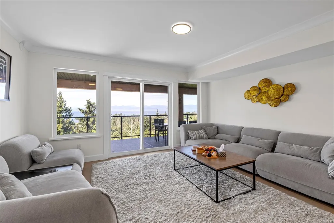
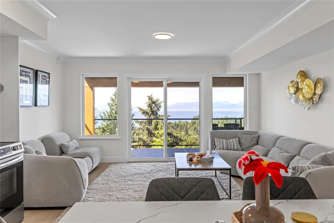
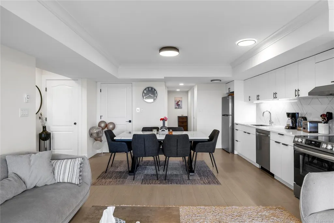
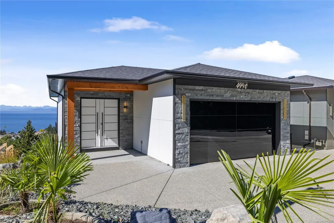
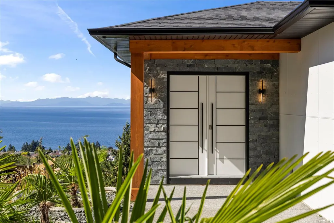
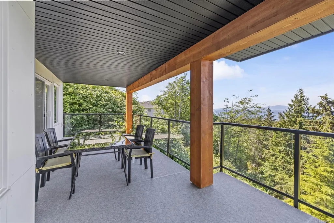
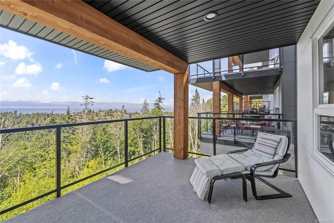
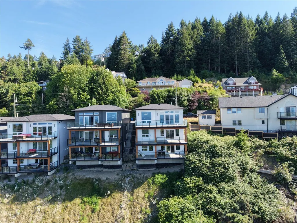
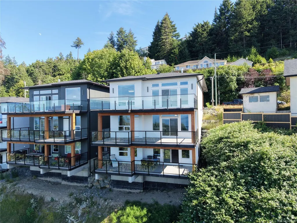
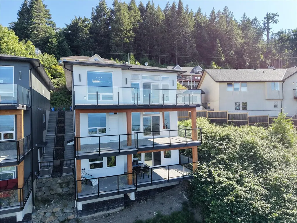
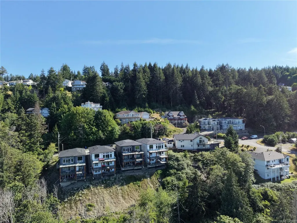
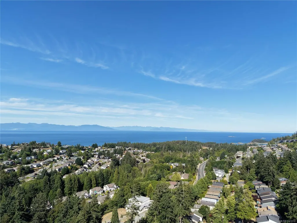
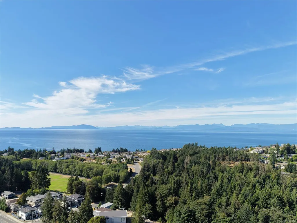
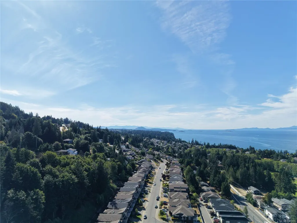
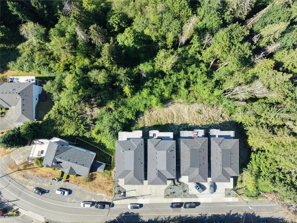
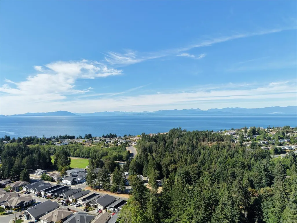
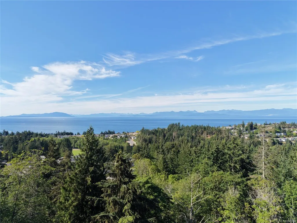
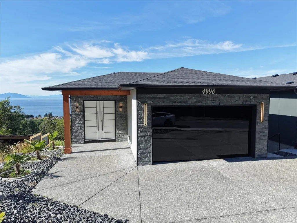
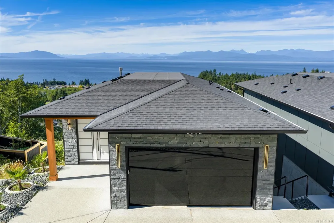
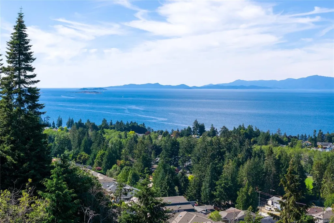
Built in 2023, this custom home was created to take full advantage of its incredible setting, w breathtaking views from all 3 levels and nearly every room in the home. Thoughtfully designed living spaces are spread over 3 levels and highlighted by engineered hardwood flooring, quartz counters, a stunning K2 stone fireplace and a chefs dream kitchen complete with butlers pantry & spice kitchen. Three bedrooms + a den are located in the main home, while the lower level features a beautifully finished 2 bedroom, 2 bathroom suite complete with laundry and a private entrance. Whether you're accommodating extended family or looking for additional income, this space offers incredible versatility. One of the home's most unique features is the private elevator, providing seamless access to all three floors. Located just minutes from beaches, parks, schools, shopping and transportation connections to the mainland, this home offers an exceptional combination of luxury & convenience.
General Features
| Living Area | 3672.00 |
|---|---|
| Sewer | Sewer Connected |
| Heating | Baseboard,Forced Air,Natural Gas |
| Cooling | Air Conditioning |
| Roof | Asphalt Shingle |
| Appliances | Dishwasher,Dryer,Oven/Range Gas,Refrigerator,Washer |
| Pets Allowed | None |
| Zoning | R10 |
| Assoc Fees | 0.00 |
| Number of Garage Spaces | 2 |
| View | City,Mountain(s),Ocean |
| Property Subtype | Single Family Detached |
| Property Type | Residential |
| Parking Total | 4 |
| Construction Materials | Concrete,Stone |
| # of Buildings | 2 |
| Zoning Type | Residential |
| Bathrooms Count Main Level | 1 |
| Ensuite 4 Piece Total | 1 |
Interior Features
| Interior Features | Dining/Living Combo,Eating Area,Elevator |
|---|---|
| Basement | Finished |
| Flooring | Mixed,Tile,Wood |
| Basement Y/N | Yes |
| Fireplace Features | Gas |
| Fireplaces Total | 1 |
| Total Kitchens | 2 |
| Fireplace | Yes |
| Levels In Unit | 3 |
| Laundry Features | In House |
| Number Of Units In Community | 2 |
| Living Area Third | 1289.00 |
| Living Area Second | 1302.00 |
| Living Area Other | 0.00 |
| Living Area Main | 1081.00 |
| Living Area Lower | 0.00 |
| Kitchens Count Third Level | 1 |
| Kitchens Count Main Level | 1 |
| Building Area Unfinished | 0.00 |
| Bedrooms Or Dens Total | 6 |
| Bedrooms Count Third Level | 2 |
| Bedrooms Count Second Level | 3 |
| Bed And Breakfast | Potential |
| Bathrooms Count Second Level | 3 |
| Bathrooms Count Third Level | 2 |
| Bath 4 Piece Total | 2 |
| Bath 3 Piece Total | 1 |
| Bath 2 Piece Total | 2 |
| Basement Height Feet | 9 |
| Number Of Units In Building | 1 |
Exterior Features
| Building Features | Transit Nearby |
|---|---|
| Exterior Features | Balcony,Balcony/Deck,Low Maintenance Yard |
| Lot Features | Quiet Area,Recreation Nearby,Shopping Nearby |
| Water Source | Municipal |
| Parking Features | Driveway,EV Charger: Common Use - Roughed In,Garage Double |
| Foundation | Poured Concrete |
| Building Area Total | 3672.00 |
| Garage Y/N | Yes |
| Lot Size Square Feet | 6730.00 |
| Lot Size Acres | 0.15 |
| View YN | Yes |
| Parking Strata Lot Spaces | 4 |
| Driveway YN | Yes |
Amenities
- Foreclosure
- Views
- Short Sale
- New Construction
- Adult 55+
- Lease To Own
- No Strata Fees
- Furnished
- Primary On Main
- Air Conditioning
- Seller Finance
- Green
- Fixer Upper
- Horse
- Golf
- Fireplace
- Deck
- Garage
- Basement
- Pool
Property vs Single Family Average in V9T 5B6
Price
Year Built
Visits
In The Neighbourhood
Just Listed
Nanaimo
$ 775,000
- Type
- Single Family
- Size
- 1,885 SqFt
- Rooms
- 3 Beds + 2 Baths
eXp Realty (NA)
Water Views
Nanaimo
$ 499,900
- Type
- Single Family
- Size
- 1,584 SqFt
- Rooms
- 2 Beds + 1 Baths
Royal LePage Nanaimo Realty (NanIsHwyN)
Water Views
Nanaimo
$ 1,290,000
- Type
- Single Family
- Size
- 4,921 SqFt
- Rooms
- 6 Beds + 4 Baths
eXp Realty (NA)
Water Views
Nanaimo
$ 1,198,000
- Type
- Single Family
- Size
- 4,039 SqFt
- Rooms
- 5 Beds + 3 Baths
eXp Realty (NA)
Nanaimo
$ 1,030,000
- Type
- Single Family
- Size
- 2,515 SqFt
- Rooms
- 4 Beds + 4 Baths
Sutton Group-West Coast Realty (Nan)
Water Views
Nanaimo
$ 1,289,900
- Type
- Single Family
- Size
- 2,916 SqFt
- Rooms
- 4 Beds + 3 Baths
REMAX Professionals (NA)
Water Views
Nanaimo
$ 899,900
- Type
- Single Family
- Size
- 3,062 SqFt
- Rooms
- 4 Beds + 4 Baths
eXp Realty (NA)
Views
Nanaimo
$ 689,600
- Type
- Single Family
- Size
- 1,797 SqFt
- Rooms
- 3 Beds + 3 Baths
REMAX Professionals (NA)
Views
Nanaimo
$ 1,299,000
- Type
- Single Family
- Size
- 3,563 SqFt
- Rooms
- 7 Beds + 4 Baths
Sutton Group-West Coast Realty (Nan)
Primary On Main
Nanaimo
$ 1,083,000
- Type
- Single Family
- Size
- 3,413 SqFt
- Rooms
- 4 Beds + 4 Baths
Sutton Group-West Coast Realty (Nan)
Water Views
Nanaimo
$ 1,645,000
- Type
- Single Family
- Size
- 3,681 SqFt
- Rooms
- 5 Beds + 5 Baths
Royal LePage-Comox Valley (CV)
 Information should be deemed reliable but not guaranteed, all representations are approximate, and individual verification is recommended. Copyright ©2026 All rights reserved.
The trademarks REALTOR®, REALTORS® and the REALTOR® logo are controlled by The Canadian Real Estate Association (CREA) and identify real estate professionals who are members of CREA. The trademarks MLS®, Multiple Listing Service® and the associated logos are owned by CREA and identify the quality of services
Information should be deemed reliable but not guaranteed, all representations are approximate, and individual verification is recommended. Copyright ©2026 All rights reserved.
The trademarks REALTOR®, REALTORS® and the REALTOR® logo are controlled by The Canadian Real Estate Association (CREA) and identify real estate professionals who are members of CREA. The trademarks MLS®, Multiple Listing Service® and the associated logos are owned by CREA and identify the quality of services