





















Address
2449 Rosewall Cres # A/d & B/c, Courtenay, BC
Price
$ 1,590,000
Property Attributes
- MLS#1041437
- TypeCommercial
- Listing Status Active
- CityCourtenay
- AreaComox Valley
- NeighbourhoodCV Courtenay City
- Postal CodeV9N 8R9
- StyleMixed Use
- Year Built1996
- Taxes$ 15374
- Price$ 1,590,000
- Bedrooms0
- Full Bathrooms0
- Half Bathrooms0
- Sqr Footage4564
Data Source:
Vancouver Island Real Estate Board (VIREB)
Property Description
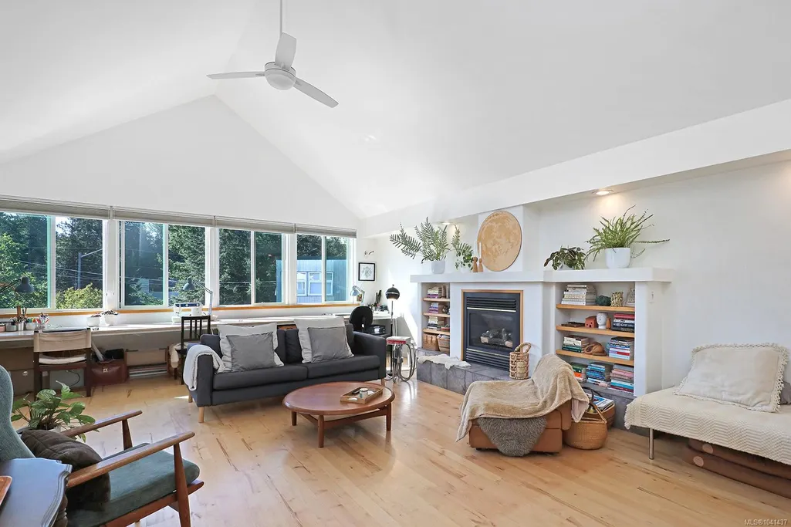
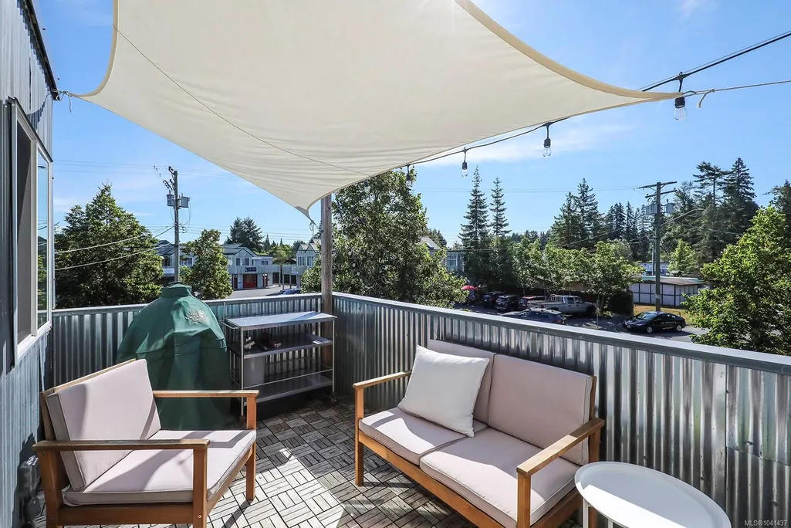
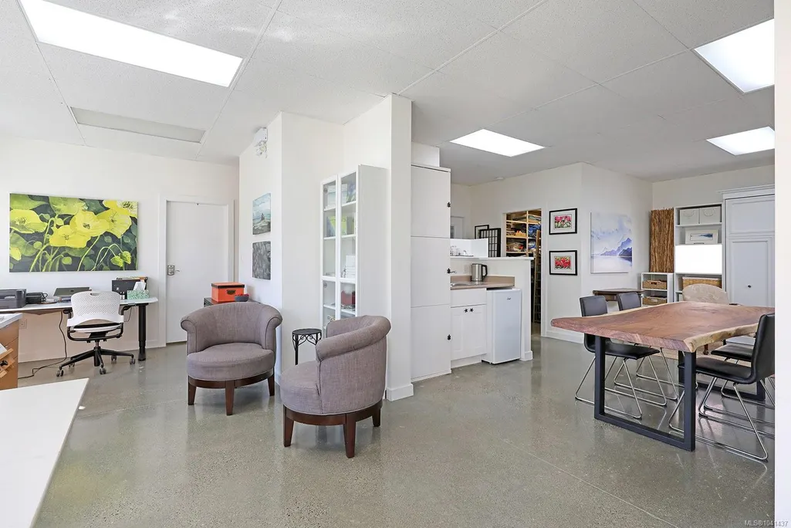
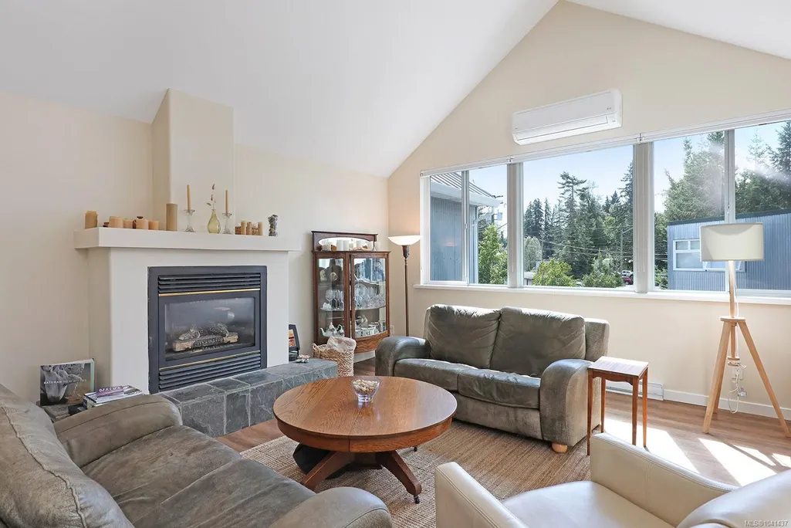
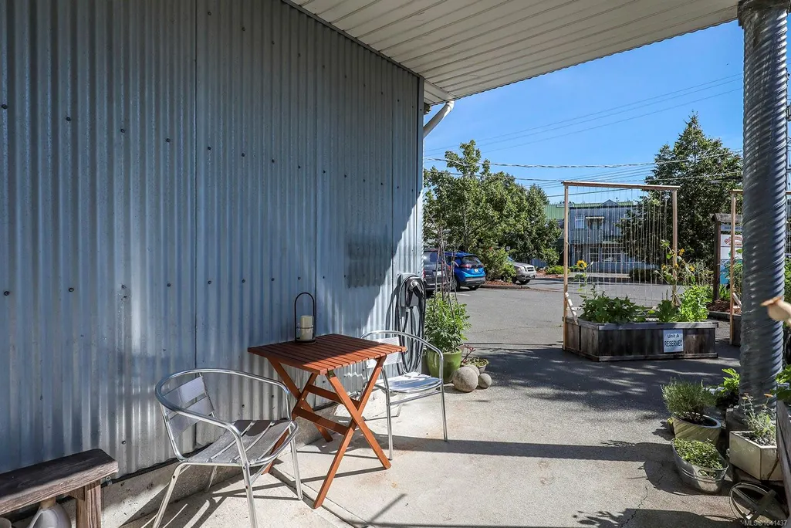
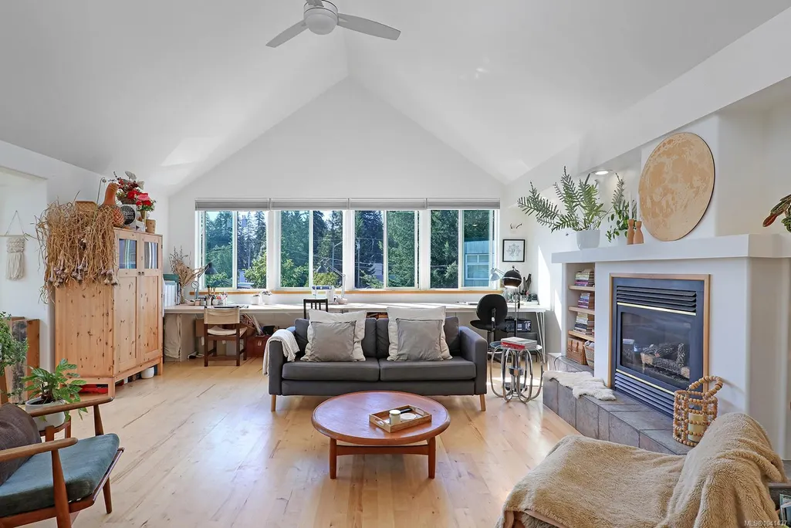
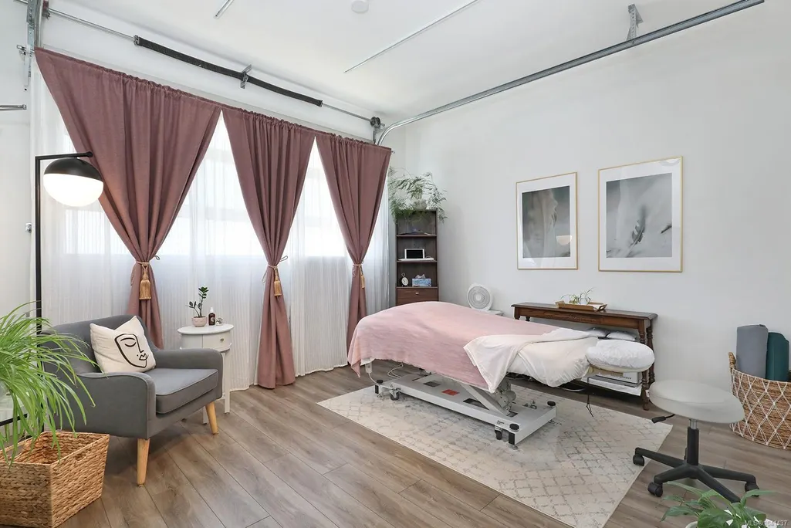
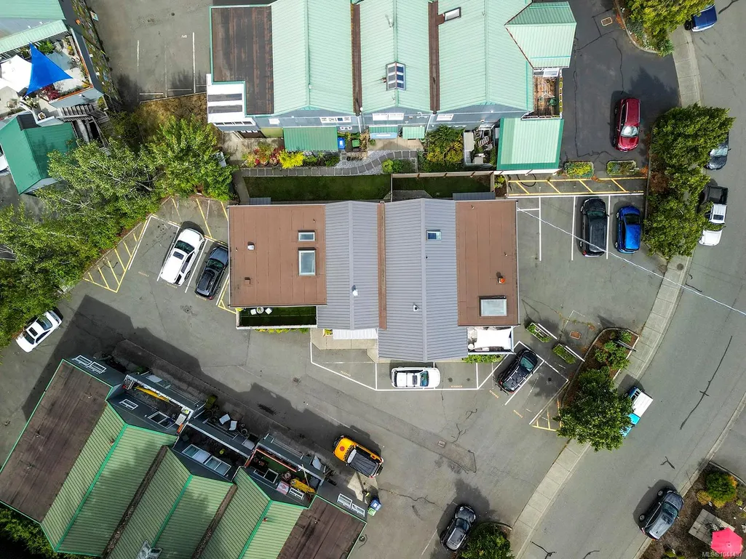
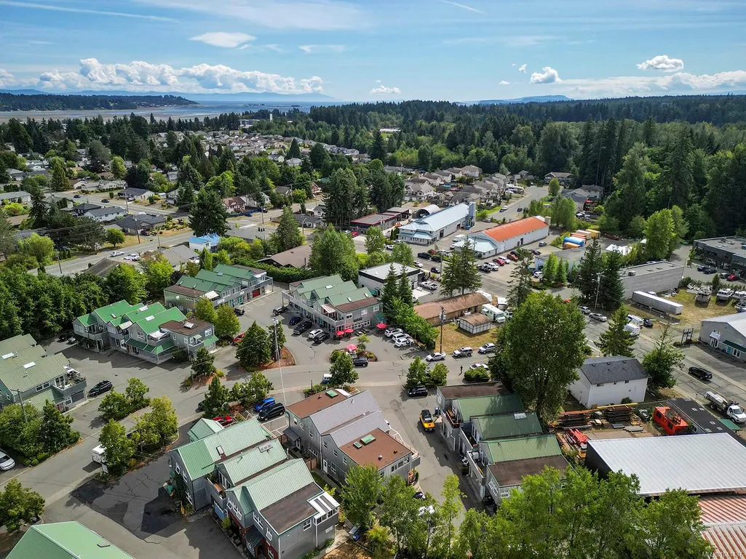
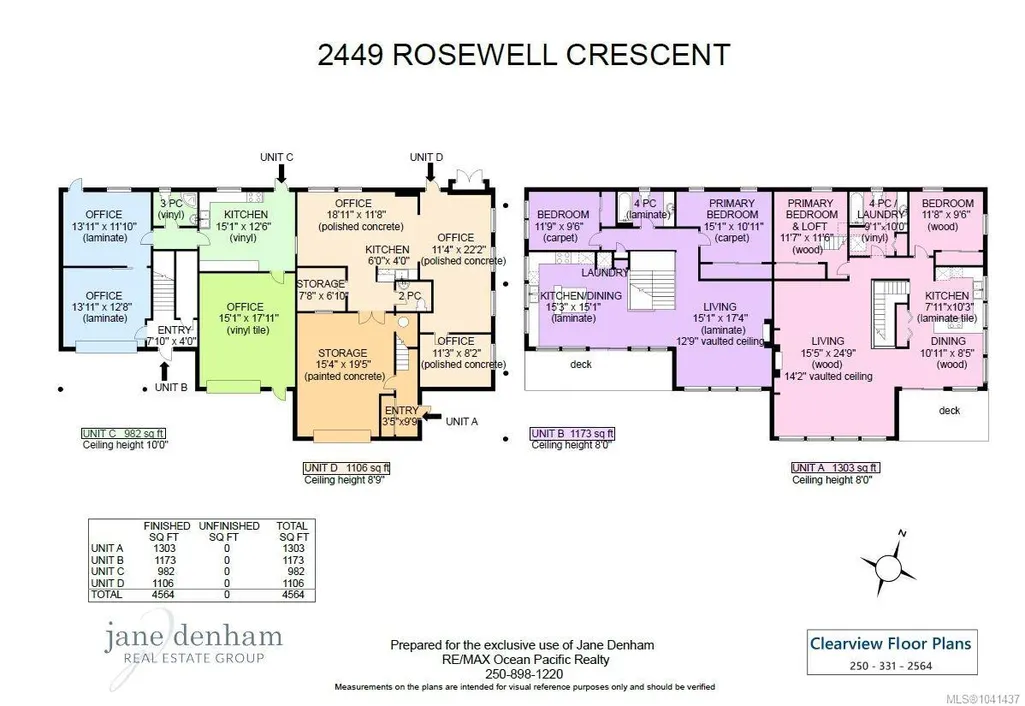
A rare opportunity to own a full building in the vibrant live/work community of 'Tin Town'. This building is comprised of 2 adjoining mixed-use strata-titled commercial/residential units. Strata Lot 1 is 2,409sf; Strata Lot 2 is 2,155sf for a total of 4,564 sf. Each unit has ground floor commercial space (1,106 + 982sf = 2,088sf) which are improved as professional offices and includes garages with overhead bay doors. Separate upper-level residential units have fabulous vaulted ceilings, 2 BD/1 BA, gas fireplace and private deck spaces. Built in 1996, the many renovations & upgrades include: Poly-B removed, windows & skylights replaced 2019, balcony doors 2019, heat pump (Unit B) 2023, Oak Hills kitchen (A&B) 2019 & 2022, new kitchen appliances (A&B), new metal & torch on roof 2021, fencing, awnings, gutters, 1 EV charger + electrical for a 2nd charger, new storefront door 2026. Zoning MU-4 includes but is not limited to manufacturing, office, medical, retail, studio. 11 parking spaces.
General Features
| Sewer | Sewer Connected |
|---|---|
| Heating | Baseboard,Heat Pump,Natural Gas,Mixed |
| Cooling | Central Air |
| Zoning | MU-4 |
| Property Subtype | Mixed Use |
| Property Type | Commercial Sale |
| Parking Total | 11 |
| Construction Materials | Frame Wood,Insulation All,Metal Siding,Wood |
| Commercial Area | Not Applicable |
| Commercial Listing Type | Building |
Interior Features
| Flooring | Carpet,Concrete,Hardwood,Laminate,Mixed,Vinyl,Wood |
|---|---|
| Total Units | 4 |
| Warehouse Doors Total | 2 |
| Number Of Units In Community | 4 |
| Number Of Units In Building | 4 |
Exterior Features
| Building Features | Kitchen/Staff Room,Leasehold Improvements,Loading Bay(s),Parking,Shopping Nearby,Storage Room,Transit Nearby,Visual Exposure |
|---|---|
| Exterior Features | Balcony,Balcony/Deck,Balcony/Patio,Fencing: Partial,Garden,Lighting,Low Maintenance Yard,Outdoor Kitchen,Sign: Allowed,Sprinkler System,Storefront,Wheelchair Access |
| Lot Features | Central Location,Easy Access,Irregular Lot,Landscaped,Level,Marina Nearby,Near Golf Course,Recreation Nearby,Serviced,Shopping Nearby,Southern Exposure,See Remarks |
| Water Source | Municipal |
| Foundation | Poured Concrete,Slab |
| Building Area Total | 4564.00 |
| Lot Size Square Feet | 0.00 |
| Lot Size Acres | 0.00 |
| Parking Onsite YN | Yes |
Amenities
- Foreclosure
- Views
- Short Sale
- New Construction
- Adult 55+
- Lease To Own
- No Strata Fees
- Furnished
- Primary On Main
- Air Conditioning
- Seller Finance
- Green
- Fixer Upper
- Horse
- Golf
- Fireplace
- Deck
- Garage
- Basement
- Pool
Property vs Commercial Average in V9N 8R9
Price
Taxes
Year Built
Visits
In The Neighbourhood
Water Views
Courtenay
$ 4,500,000
- Type
- Commercial
- Size
- 17,173 SqFt
Royal LePage Coast Capital Realty
 Information should be deemed reliable but not guaranteed, all representations are approximate, and individual verification is recommended. Copyright ©2026 All rights reserved.
The trademarks REALTOR®, REALTORS® and the REALTOR® logo are controlled by The Canadian Real Estate Association (CREA) and identify real estate professionals who are members of CREA. The trademarks MLS®, Multiple Listing Service® and the associated logos are owned by CREA and identify the quality of services
Information should be deemed reliable but not guaranteed, all representations are approximate, and individual verification is recommended. Copyright ©2026 All rights reserved.
The trademarks REALTOR®, REALTORS® and the REALTOR® logo are controlled by The Canadian Real Estate Association (CREA) and identify real estate professionals who are members of CREA. The trademarks MLS®, Multiple Listing Service® and the associated logos are owned by CREA and identify the quality of services