













Address
323 Sawmill Rd, Cortes Island, BC
Price
$ 550,000
Property Attributes
- MLS#1041540
- TypeSingle Family
- Listing Status Active
- CityCortes Island
- AreaIslands
- NeighbourhoodIsl Cortes Island
- Postal CodeV0P 1Z0
- StyleSingle Family Detached
- Year Built1972
- Taxes$ 2264
- Price$ 550,000
- Bedrooms2
- Full Bathrooms1
- Half Bathrooms0
- Sqr Footage1110
- Lot Size11.35 Acres
Data Source:
Vancouver Island Real Estate Board (VIREB)
Property Description
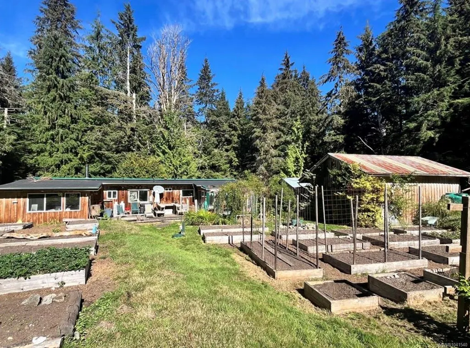
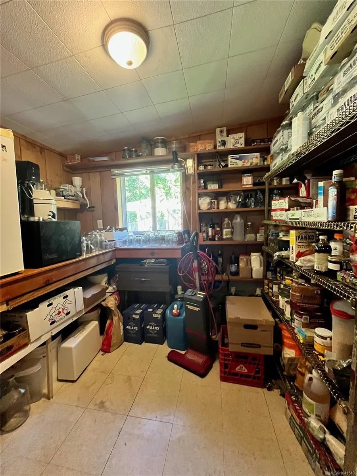
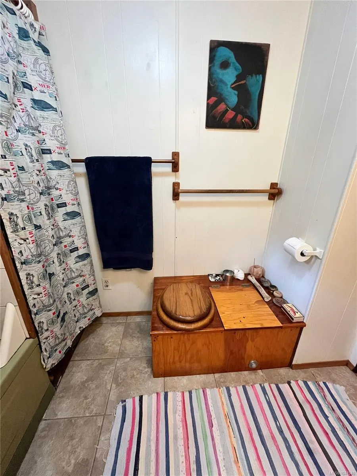
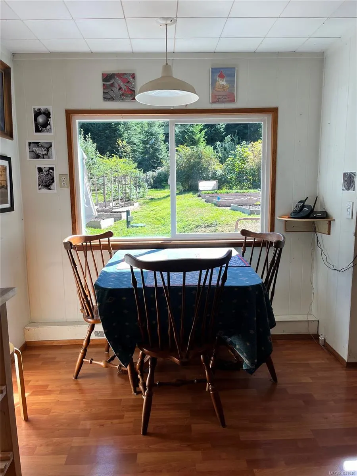
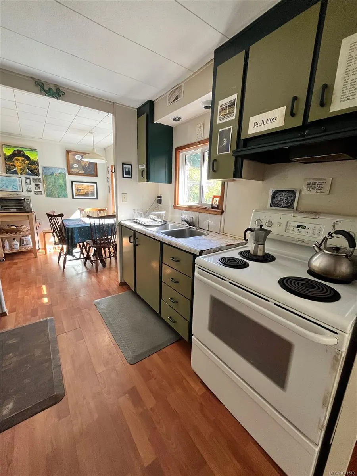
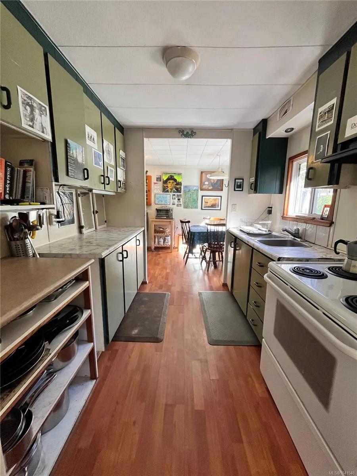
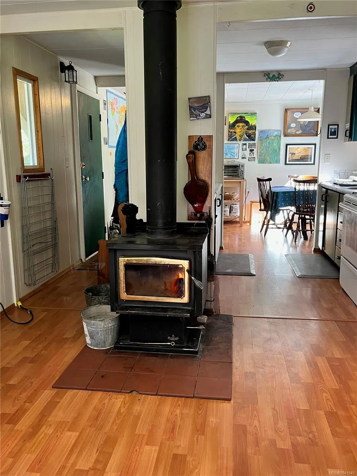
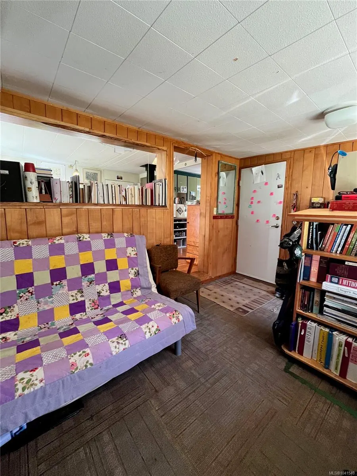
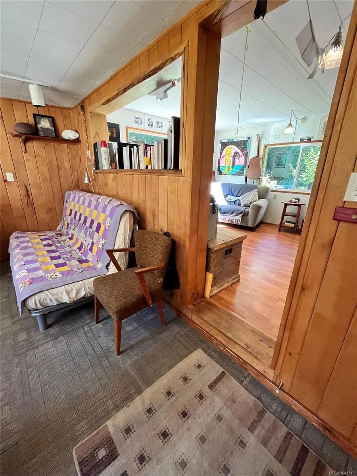
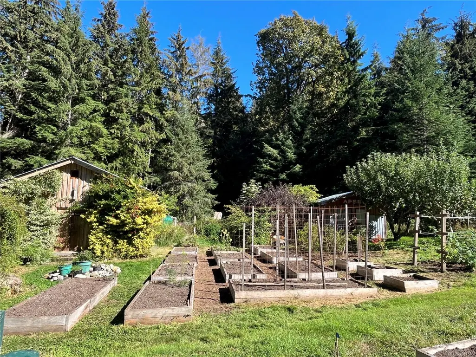
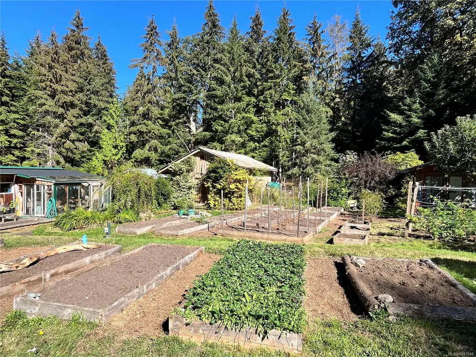
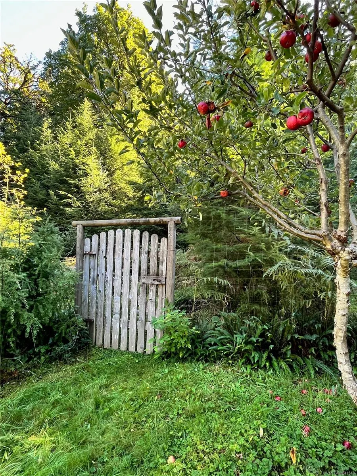
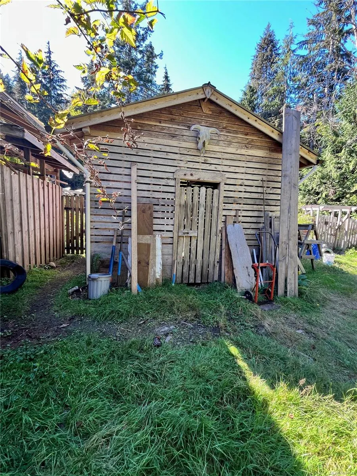
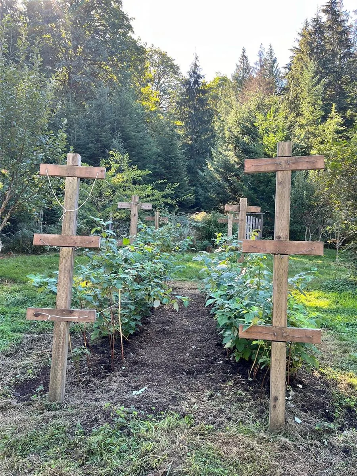
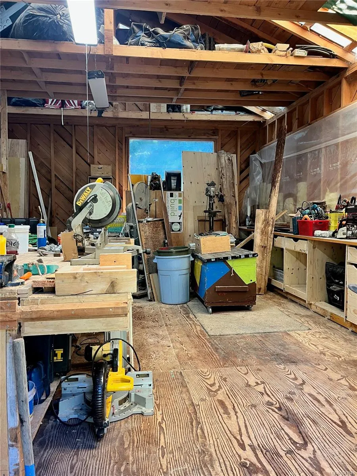
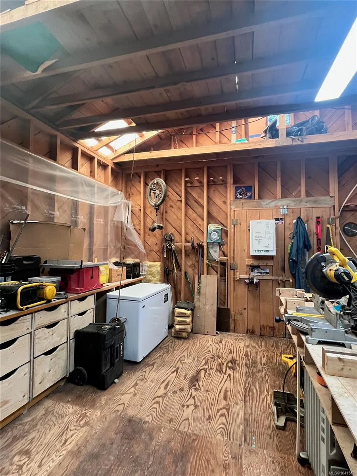
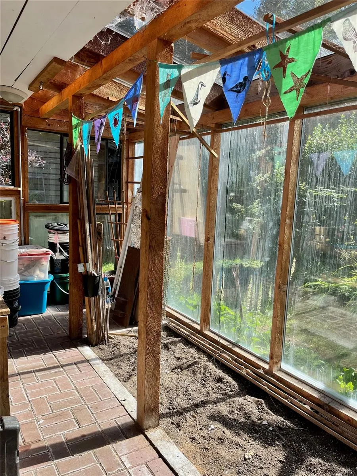
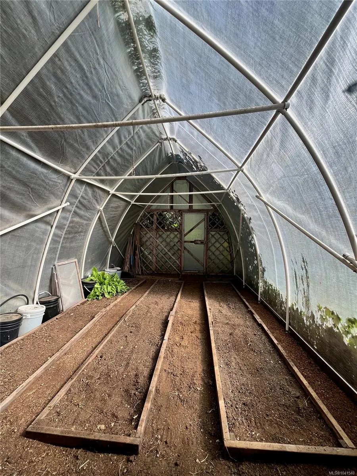
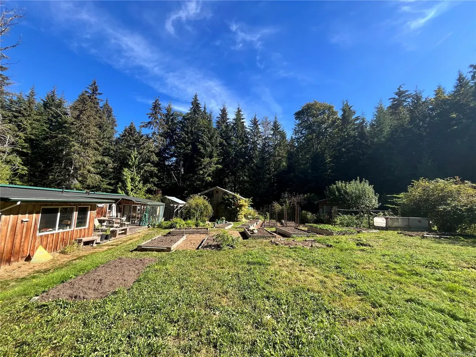
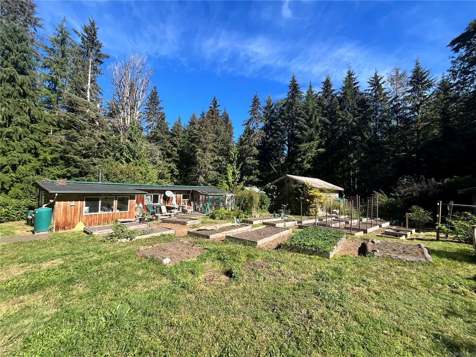
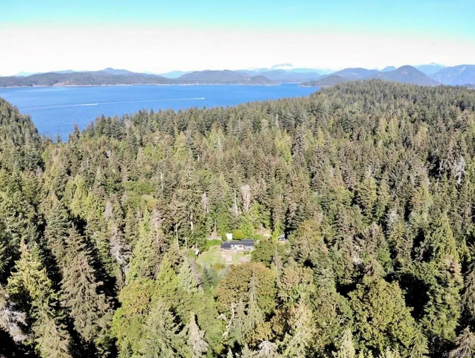
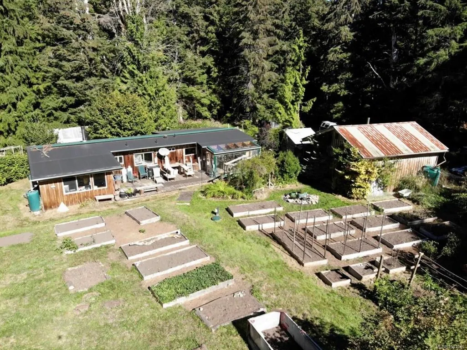
Remarkable 11.35-acre property, nestled in lush forested neighborhood. This South facing lot features a sprawling veggie and perennial garden, an established orchard, two greenhouses, and plenty of water, ensuring you’ll enjoy a bounty of fresh produce year-round. The decommissioned manufactured home has been extensively renovated and expanded, providing a cozy and functional space- Cedar siding, EPDM roofing, sunny deck overlooking the garden, as well as a greenhouse connected to the primary bedroom. Also offered are a spacious workshop, garden shed, wood shed, outdoor movie screen, and water catchment. This property provides endless possibilities for homesteading, gardening, and simply enjoying the beauty of nature while living sustainably in a forested haven.
General Features
| Living Area | 1110.00 |
|---|---|
| Sewer | Septic System |
| Heating | Baseboard,Wood |
| Cooling | None |
| Roof | Membrane |
| Pets Allowed | Aquariums,Birds,Caged Mammals,Cats,Dogs |
| Property Subtype | Single Family Detached |
| Property Type | Residential |
| Parking Total | 3 |
| Construction Materials | Metal Siding |
| Zoning Type | Rural |
| Bathrooms Count Main Level | 1 |
Interior Features
| Basement | None |
|---|---|
| Fireplace Features | Wood Stove |
| Fireplaces Total | 1 |
| Total Kitchens | 1 |
| Fireplace | Yes |
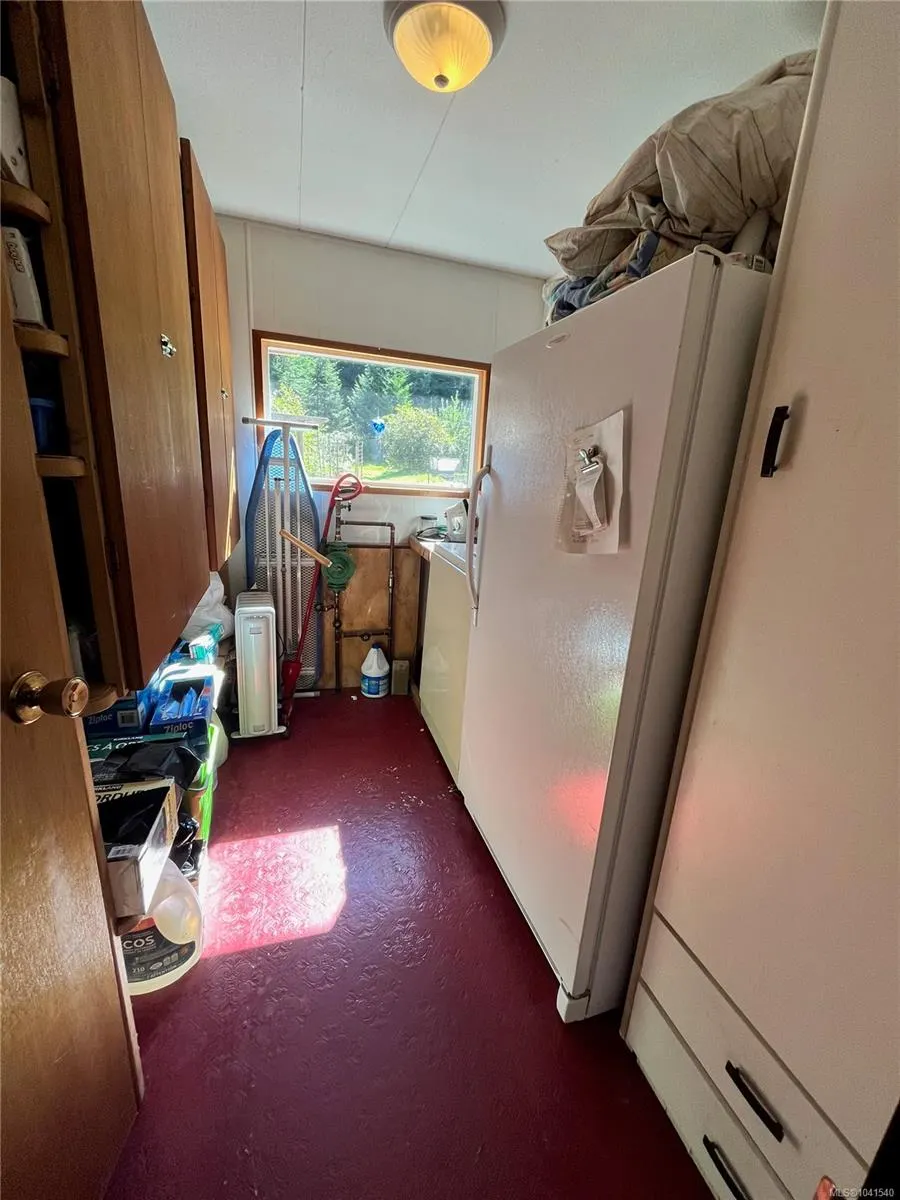
| Laundry Features | In House |
| Living Area Third | 0.00 |
| Living Area Second | 0.00 |
| Living Area Other | 0.00 |
| Living Area Main | 1110.00 |
| Living Area Lower | 0.00 |
| Kitchens Count Main Level | 1 |
| Building Area Unfinished | 140.00 |
| Bedrooms Or Dens Total | 2 |
| Bedrooms Count Main Level | 2 |
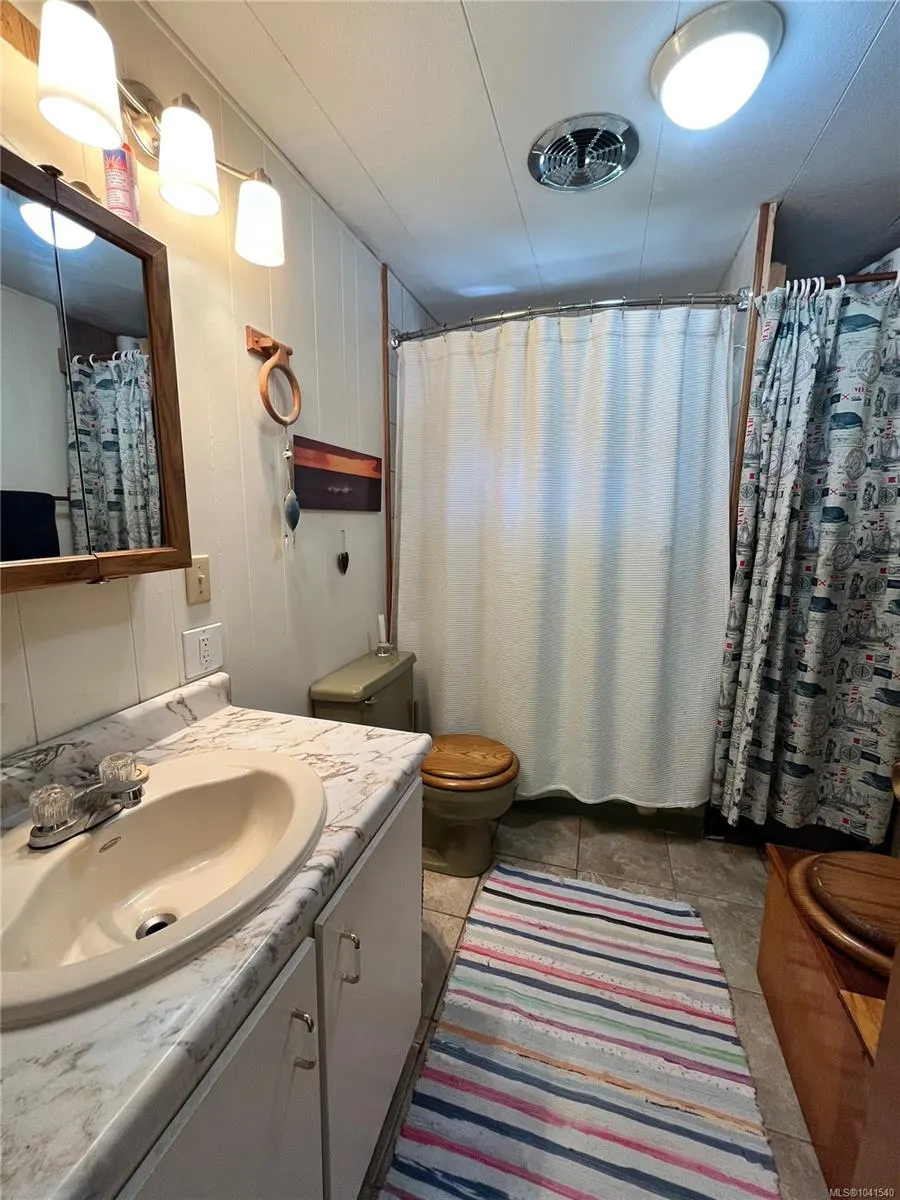
| Bath 4 Piece Total | 1 |
Exterior Features
| Exterior Features | Balcony/Deck,Fenced,Garden |
|---|---|
| Lot Features | Acreage,Easy Access,No Through Road,Private,Quiet Area,Southern Exposure,In Wooded Area |
| Other Structures | Greenhouse,Storage Shed,Workshop |
| Water Source | Well: Shallow |
| Parking Features | Driveway |
| Foundation | Block,Poured Concrete |
| Building Area Total | 1250.00 |
| Lot Size Square Feet | 494406.00 |
| Lot Size Acres | 11.35 |
| Driveway YN | Yes |
Amenities
- Foreclosure
- Views
- Short Sale
- New Construction
- Adult 55+
- Lease To Own
- No Strata Fees
- Furnished
- Primary On Main
- Air Conditioning
- Seller Finance
- Green
- Fixer Upper
- Horse
- Golf
- Fireplace
- Deck
- Garage
- Basement
- Pool
Property vs Single Family Average in V0P 1Z0
Price
Taxes
Year Built
Visits
In The Neighbourhood
Waterfront
Cortes Island
$ 1,695,000
- Type
- Single Family
- Size
- 2,226 SqFt
- Rooms
- 4 Beds + 3 Baths
Engel & Volkers Vancouver Island North
Water Views
Cortes Island
$ 599,000
- Type
- Single Family
- Size
- 849 SqFt
- Rooms
- 2 Beds + 2 Baths
eXp Realty (NA)
Water Views
Cortes Island
$ 875,000
- Type
- Single Family
- Size
- 997 SqFt
- Rooms
- 2 Beds + 2 Baths
eXp Realty (NA)
Water Views
Cortes Island
$ 1,495,000
- Type
- Single Family
- Size
- 2,777 SqFt
- Rooms
- 2 Beds + 3 Baths
eXp Realty (NA)
Waterfront
Whaletown
$ 1,499,900
- Type
- Single Family
- Size
- 2,376 SqFt
- Rooms
- 3 Beds + 3 Baths
Royal LePage Island Living (PK)
Primary On Main
Cortes Island
$ 999,000
- Type
- Single Family
- Size
- 1,085 SqFt
- Rooms
- 3 Beds + 2 Baths
eXp Realty (CR)
Waterfront
Cortes Island
$ 5,850,000
- Type
- Single Family
- Size
- 6,536 SqFt
- Rooms
- 7 Beds + 6 Baths
Engel & Volkers Vancouver Island North
Views
Cortes Island
$ 955,000
- Type
- Single Family
- Size
- 2,118 SqFt
- Rooms
- 3 Beds + 2 Baths
eXp Realty (NA)
Water Views
Cortes Island
$ 899,000
- Type
- Single Family
- Size
- 1,874 SqFt
- Rooms
- 4 Beds + 2 Baths
Royal LePage Advance Realty
Waterfront
Cortes Island
$ 895,000
- Type
- Single Family
- Size
- 955 SqFt
- Rooms
- 3 Beds + 2 Baths
REMAX Ocean Pacific (CR)
Waterfront
Cortes Island
$ 2,999,000
- Type
- Single Family
- Size
- 3,588 SqFt
- Rooms
- 3 Beds + 3 Baths
Sotheby's International Realty Canada (Vic2)
Cortes Island
$ 789,000
- Type
- Single Family
- Size
- 1,233 SqFt
- Rooms
- 2 Beds + 2 Baths
Royal LePage-Comox Valley (CV)
Primary On Main
Cortes Island
$ 1,283,000
- Type
- Single Family
- Size
- 1,976 SqFt
- Rooms
- 3 Beds + 2 Baths
eXp Realty (NA)
 Information should be deemed reliable but not guaranteed, all representations are approximate, and individual verification is recommended. Copyright ©2026 All rights reserved.
The trademarks REALTOR®, REALTORS® and the REALTOR® logo are controlled by The Canadian Real Estate Association (CREA) and identify real estate professionals who are members of CREA. The trademarks MLS®, Multiple Listing Service® and the associated logos are owned by CREA and identify the quality of services
Information should be deemed reliable but not guaranteed, all representations are approximate, and individual verification is recommended. Copyright ©2026 All rights reserved.
The trademarks REALTOR®, REALTORS® and the REALTOR® logo are controlled by The Canadian Real Estate Association (CREA) and identify real estate professionals who are members of CREA. The trademarks MLS®, Multiple Listing Service® and the associated logos are owned by CREA and identify the quality of services