

Address
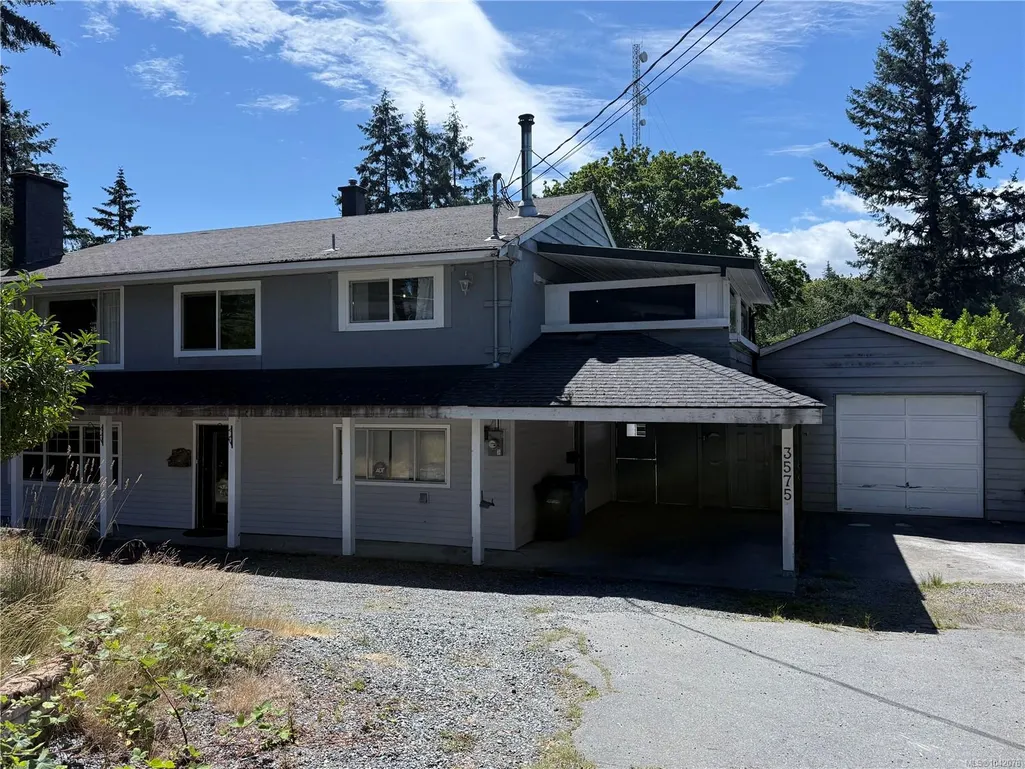
3575 Uplands Dr, Nanaimo, BC
Price
$ 1,198,000
Property Attributes
- MLS#1042078
- TypeSingle Family
- Listing Status Active
- CityNanaimo
- AreaNanaimo
- NeighbourhoodNa Uplands
- Postal CodeV9T 2T4
- StyleSingle Family Detached
- Year Built1967
- Taxes$ 1022
- Price$ 1,198,000
- Bedrooms4
- Full Bathrooms3
- Half Bathrooms0
- Sqr Footage2516
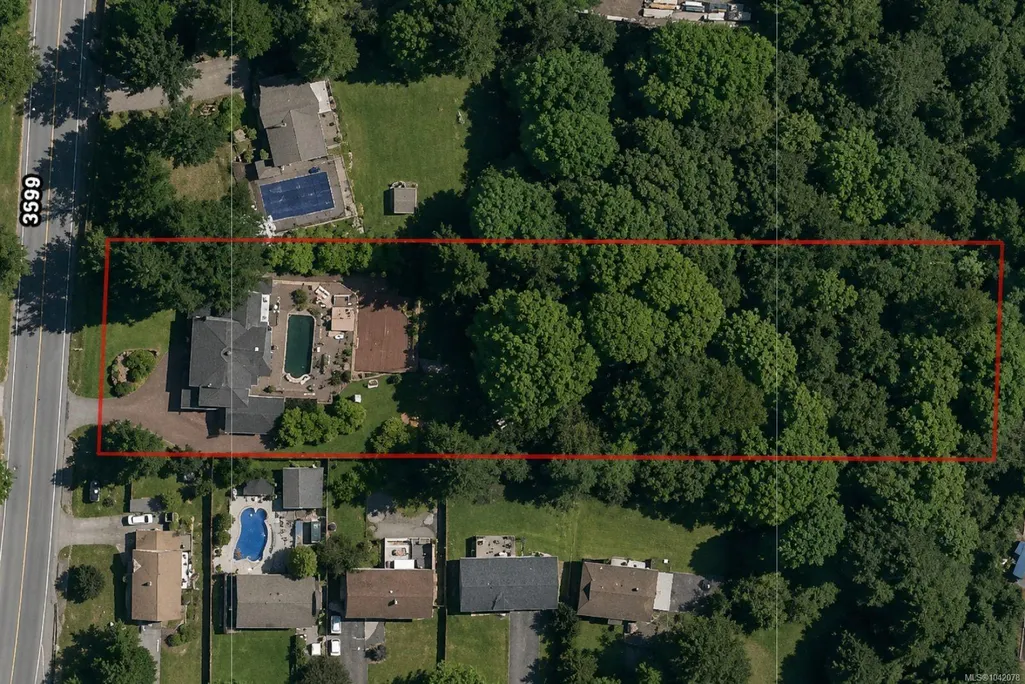
- Lot Size1.6 Acres
Data Source:
Vancouver Island Real Estate Board (VIREB)
Property Description

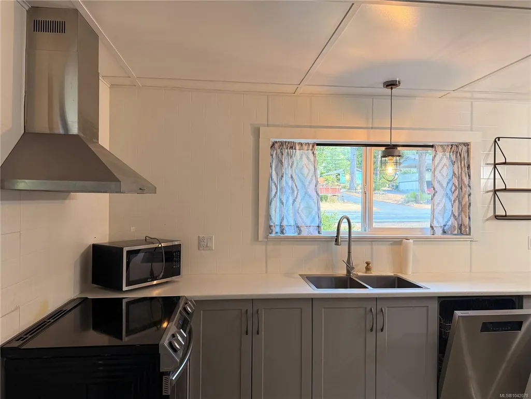
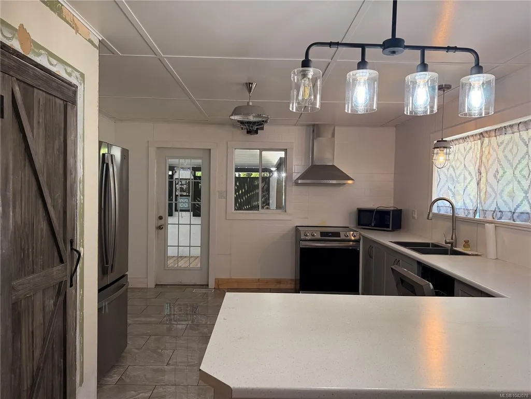
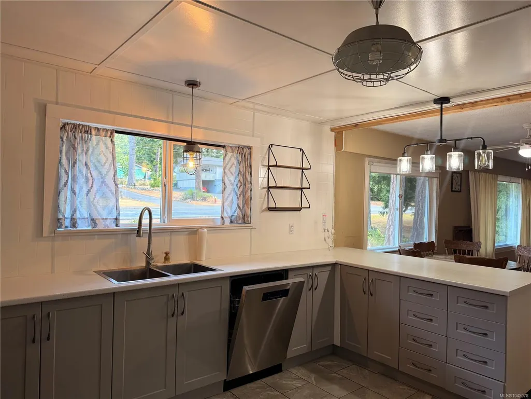
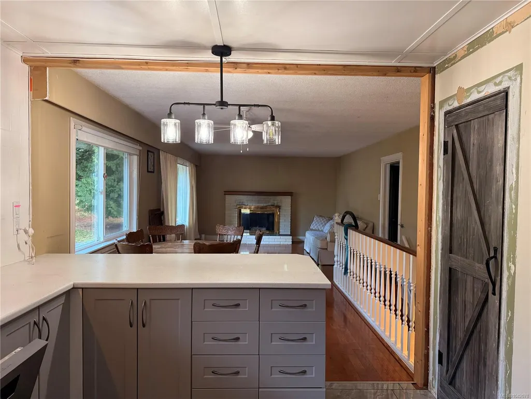
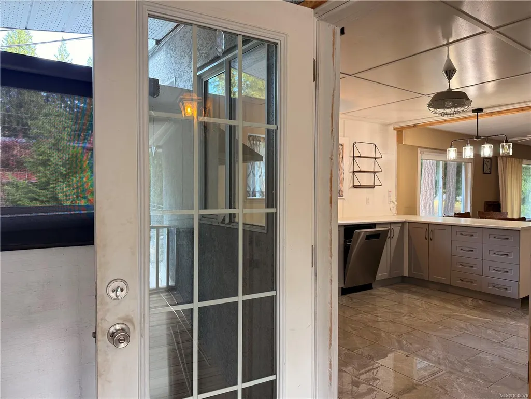
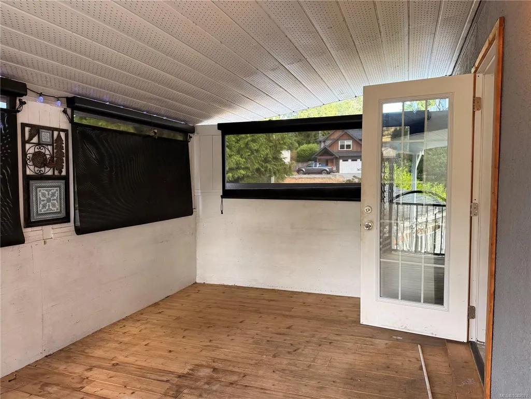
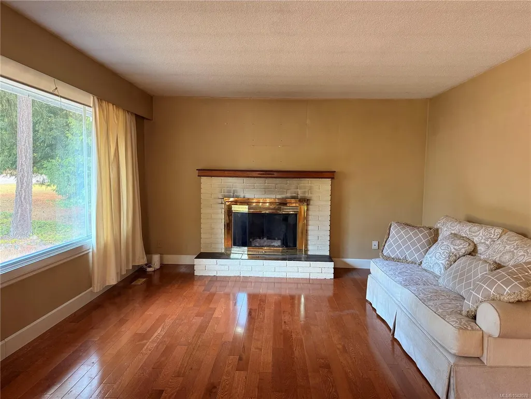
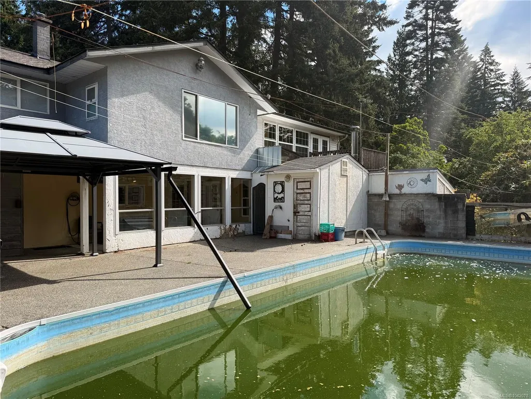
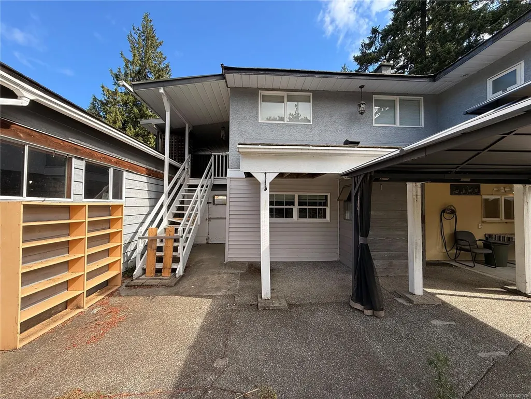
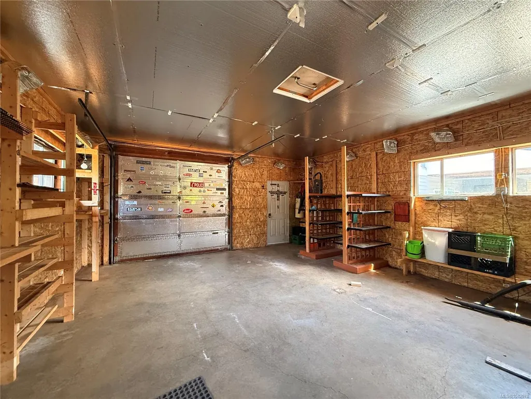
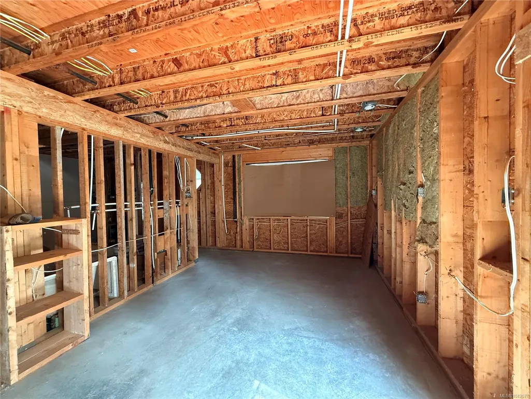
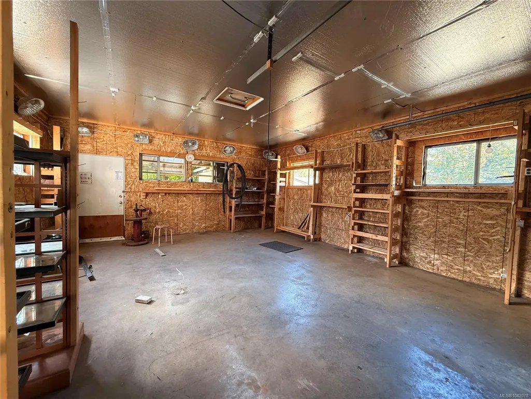
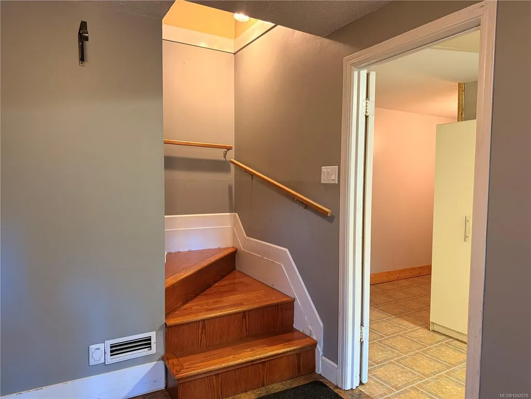
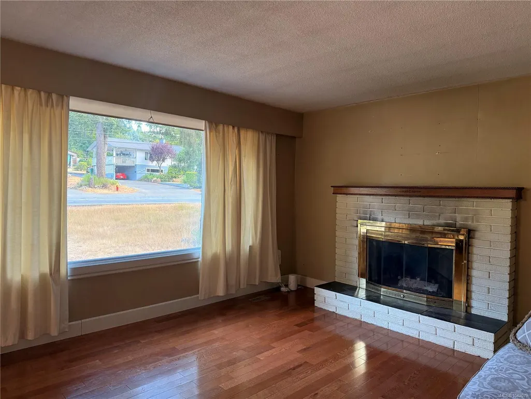
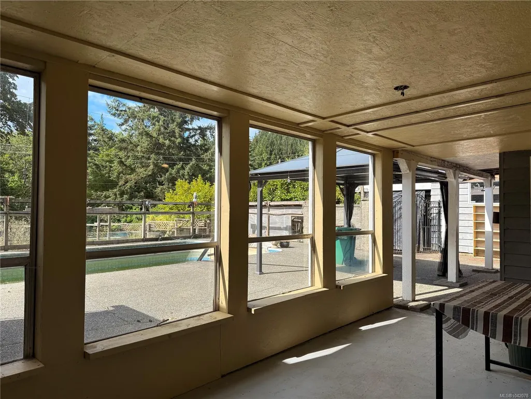
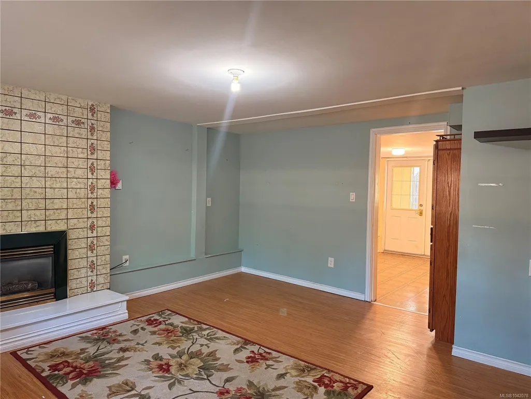
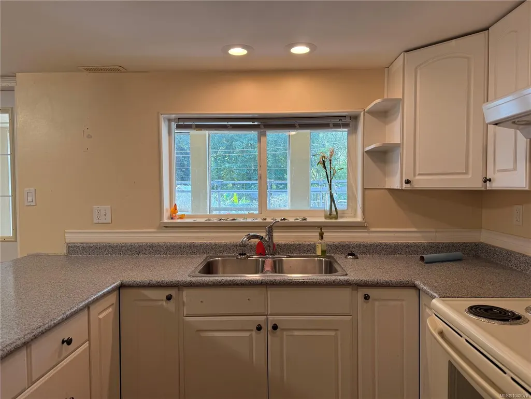
Unbelievable value 1.6 acres and an excellent development opportunity right in the heart of North Nanaimo! Rarely does a property offer this much space while remaining so connected to the city. 3575 Uplands Drive offers room to dream, create, and grow. Schools, shopping, restaurants, parks, and major amenities are just minutes away, yet the setting feels private and tucked away. The property features open green space, mature trees, garden potential, a pool area, multiple decks, and room to explore. The four-bedroom home offers generous living areas, an additional kitchen with suite potential, and flexible spaces ready to adapt to your vision. A garage, workshop, and ample storage provide space for vehicles, projects, tools, and equipment. Opportunities like this are increasingly rare—a private acreage where imagination has room to grow, all within the heart of the city. Measurements are approximate; verify if important.
General Features
| Living Area | 2516.00 |
|---|---|
| Sewer | Sewer To Lot |
| Heating | Forced Air,Oil |
| Cooling | None |
| Roof | Asphalt Shingle |
| Pets Allowed | Aquariums,Birds,Caged Mammals,Cats,Dogs |
| Zoning | R3 |
| Property Subtype | Single Family Detached |
| Subdivision Name | UPLANDS |
| Carport Spaces | 1 |
| Property Type | Residential |
| Parking Total | 4 |
| Construction Materials | Insulation: Ceiling,Insulation: Walls,Stucco & Siding |
| Zoning Type | Residential |
| Ensuite 2 Piece Total | 1 |
Interior Features
| Basement | Full,Partially Finished |
|---|---|
| Flooring | Mixed |
| Basement Y/N | Yes |
| Fireplace Features | Family Room,Living Room,Wood Burning,Wood Stove |
| Fireplaces Total | 2 |
| Total Kitchens | 1 |
| Fireplace | Yes |
| Levels In Unit | 3 |
| Laundry Features | In House |
| Living Area Third | 0.00 |
| Living Area Second | 0.00 |
| Living Area Other | 0.00 |
| Living Area Main | 1891.00 |
| Living Area Lower | 1000.00 |
| Kitchens Count Main Level | 1 |
| Building Area Unfinished | 381.00 |
| Bedrooms Or Dens Total | 4 |
| Bedrooms Count Main Level | 3 |
| Bedrooms Count Lower Level | 1 |
| Bathrooms Count Other Level | 3 |
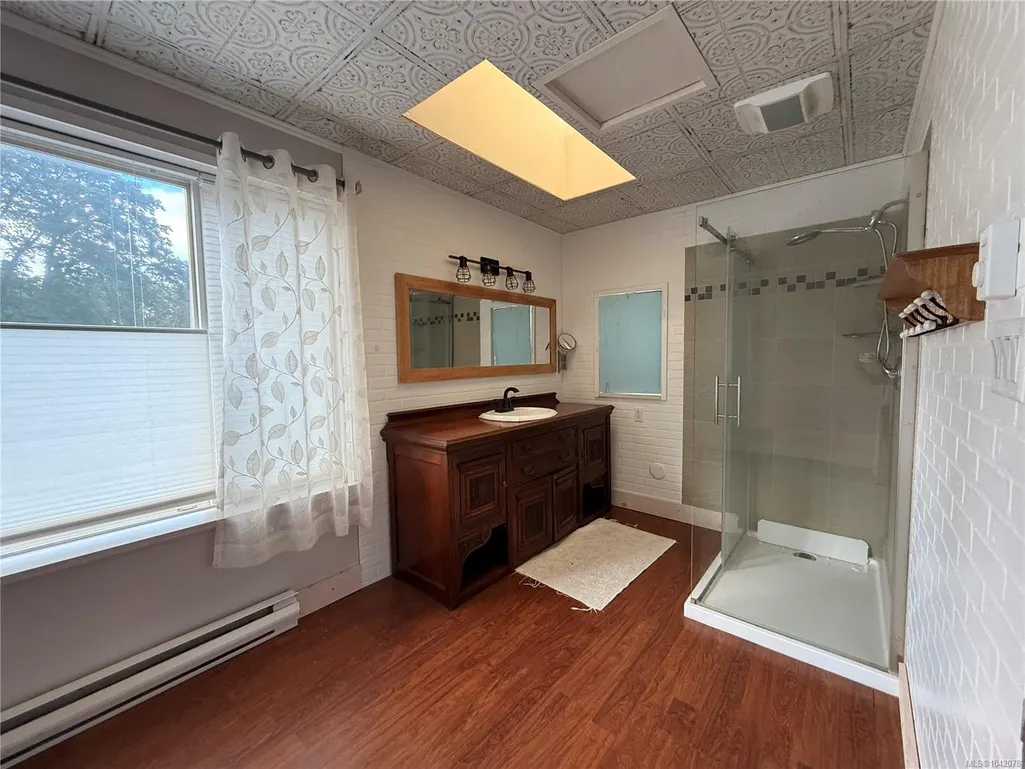
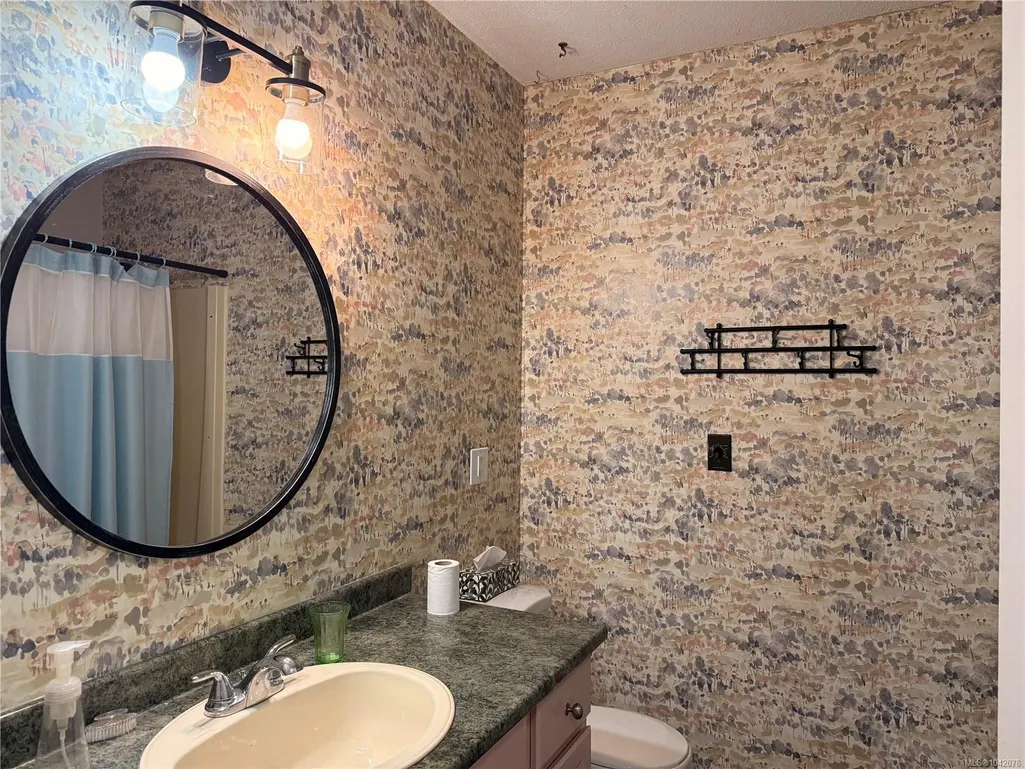
| Bath 4 Piece Total | 2 |
| Basement Height Feet | 8 |
Exterior Features
| Lot Features | Acreage,Landscaped,Rural Setting |
|---|---|
| Water Source | Municipal |
| Parking Features | Carport,Driveway,RV Access/Parking |
| Foundation | Poured Concrete |
| Building Area Total | 2897.00 |
| Lot Size Square Feet | 69696.00 |
| Lot Size Acres | 1.60 |
| Carport YN | Yes |
| Driveway YN | Yes |
Amenities
- Foreclosure
- Views
- Short Sale
- New Construction
- Adult 55+
- Lease To Own
- No Strata Fees
- Furnished
- Primary On Main
- Air Conditioning
- Seller Finance
- Green
- Fixer Upper
- Horse
- Golf
- Fireplace
- Deck
- Garage
- Basement
- Pool
Property vs Single Family Average in V9T 2T4
Price
Taxes
Year Built
Visits
In The Neighbourhood
Views
Nanaimo
$ 549,900
- Type
- Single Family
- Size
- 1,505 SqFt
- Rooms
- 3 Beds + 2 Baths
460 Realty Inc. (NA)
Water Views
Nanaimo
$ 829,900
- Type
- Single Family
- Size
- 1,756 SqFt
- Rooms
- 4 Beds + 2 Baths
eXp Realty (NA)
Primary On Main
Nanaimo
$ 799,900
- Type
- Single Family
- Size
- 3,096 SqFt
- Rooms
- 4 Beds + 3 Baths
REMAX Professionals (NA)
Nanaimo
$ 599,000
- Type
- Single Family
- Size
- 1,098 SqFt
- Rooms
- 3 Beds + 2 Baths
Royal LePage Nanaimo Realty (NanIsHwyN)
Views
Nanaimo
$ 899,000
- Type
- Single Family
- Size
- 2,459 SqFt
- Rooms
- 5 Beds + 3 Baths
Royal LePage Nanaimo Realty (NanIsHwyN)
Waterfront
Nanaimo
$ 1,300,000
- Type
- Single Family
- Size
- 2,926 SqFt
- Rooms
- 3 Beds + 4 Baths
Sutton Group-West Coast Realty (Nan)
Views
Nanaimo
$ 839,900
- Type
- Single Family
- Size
- 2,524 SqFt
- Rooms
- 4 Beds + 2 Baths
REMAX Professionals (NA)
Waterfront
Nanaimo
$ 1,099,000
- Type
- Single Family
- Size
- 3,055 SqFt
- Rooms
- 4 Beds + 4 Baths
Royal LePage Nanaimo Realty (NanIsHwyN)
Primary On Main
Nanaimo
$ 699,000
- Type
- Single Family
- Size
- 1,213 SqFt
- Rooms
- 3 Beds + 2 Baths
Oakwyn Realty Ltd. (NA)
Views
Nanaimo
$ 924,900
- Type
- Single Family
- Size
- 2,536 SqFt
- Rooms
- 5 Beds + 4 Baths
460 Realty Inc. (QU)
Views
Nanaimo
$ 849,900
- Type
- Single Family
- Size
- 1,641 SqFt
- Rooms
- 3 Beds + 2 Baths
RE/MAX Anchor Realty (QU)
 Information should be deemed reliable but not guaranteed, all representations are approximate, and individual verification is recommended. Copyright ©2026 All rights reserved.
The trademarks REALTOR®, REALTORS® and the REALTOR® logo are controlled by The Canadian Real Estate Association (CREA) and identify real estate professionals who are members of CREA. The trademarks MLS®, Multiple Listing Service® and the associated logos are owned by CREA and identify the quality of services
Information should be deemed reliable but not guaranteed, all representations are approximate, and individual verification is recommended. Copyright ©2026 All rights reserved.
The trademarks REALTOR®, REALTORS® and the REALTOR® logo are controlled by The Canadian Real Estate Association (CREA) and identify real estate professionals who are members of CREA. The trademarks MLS®, Multiple Listing Service® and the associated logos are owned by CREA and identify the quality of services