

Views
Address
1937 Cougar Cres, Comox, BC
Price
$ 1,075,000
Property Attributes
- MLS#1044265
- TypeSingle Family
- Listing Status Active
- CityComox
- AreaComox Valley
- NeighbourhoodCV Comox
- Postal CodeV9M 2K4
- StyleSingle Family Detached
- Year Built1973
- Taxes$ 6846
- Price$ 1,075,000
- Bedrooms5
- Full Bathrooms4
- Half Bathrooms0
- Sqr Footage2872
- Lot Size0.43 Acres
Data Source:
Vancouver Island Real Estate Board (VIREB)
Property Description
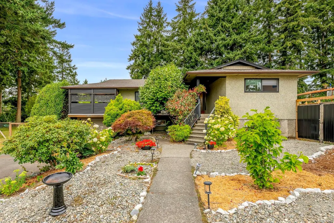
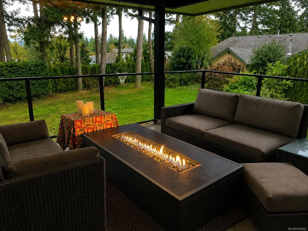
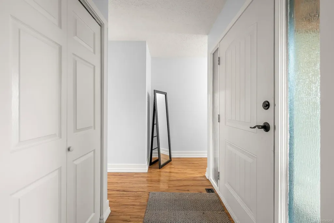
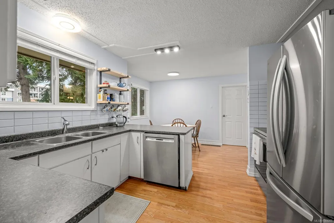
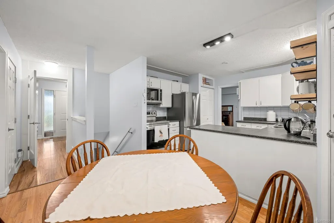
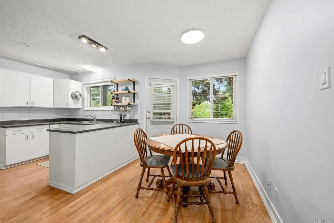
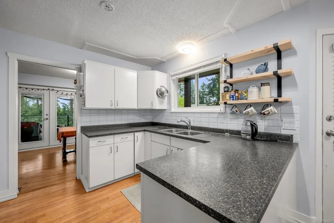
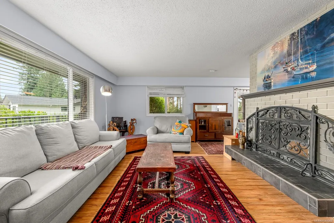
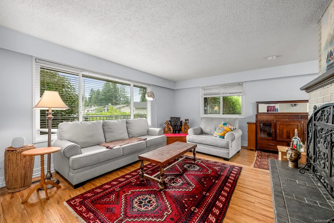
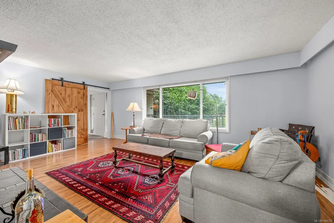
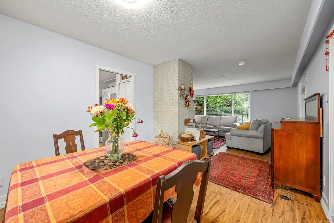
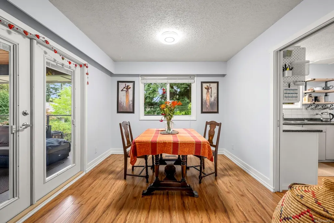
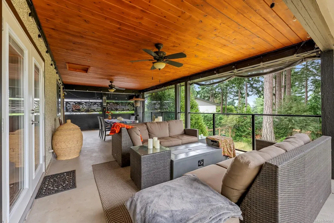
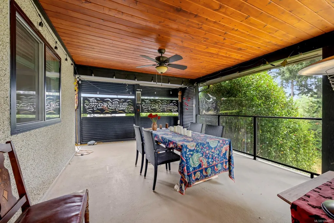
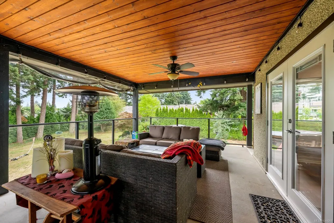
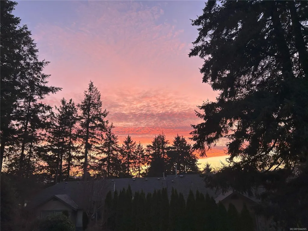
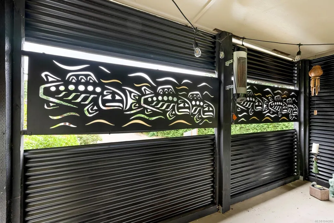
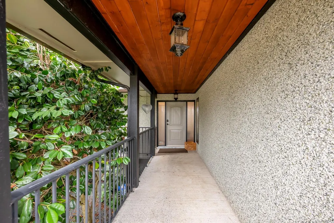
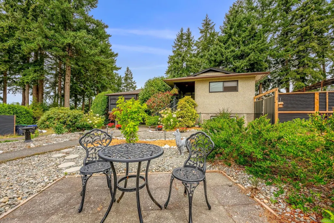
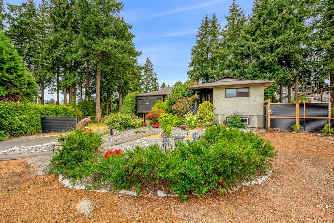
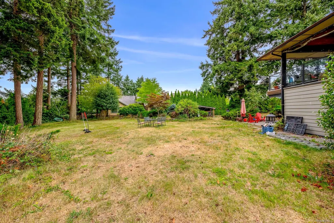
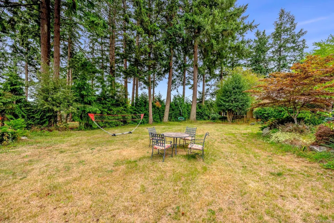
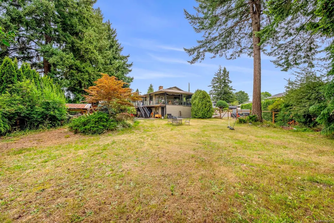
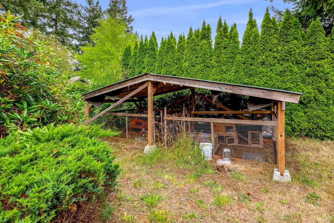
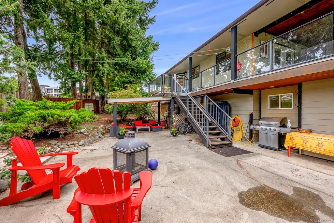
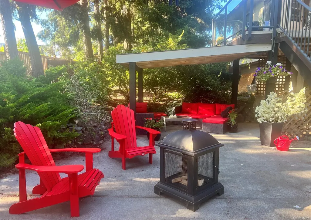
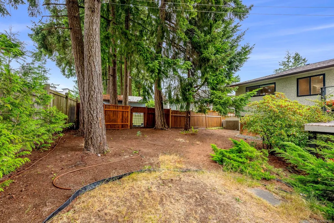
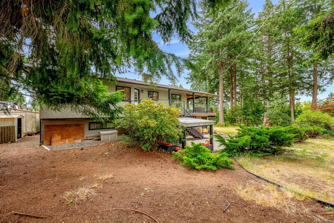
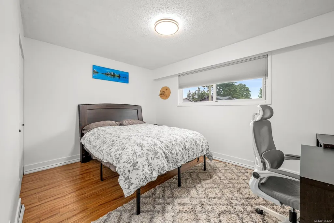
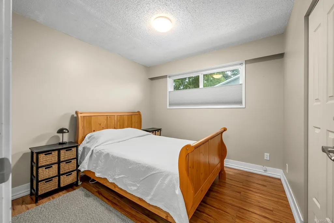
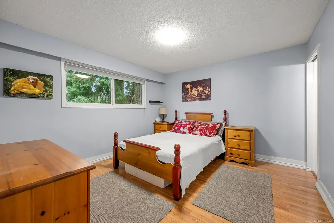
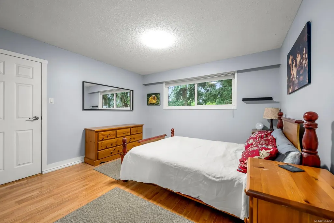
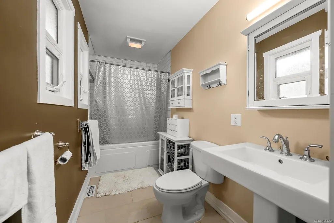
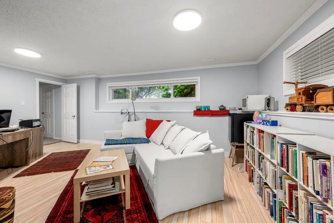
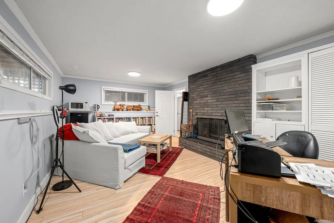
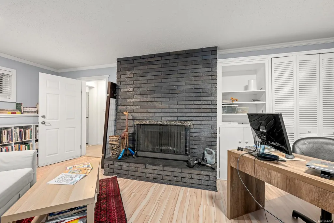
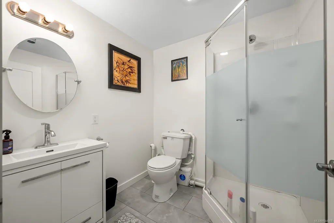
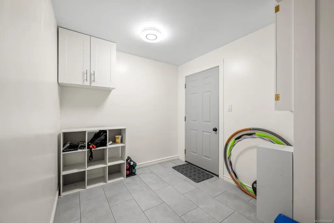
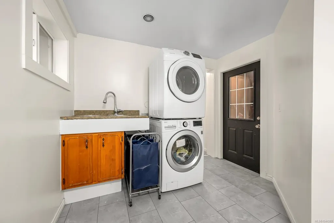
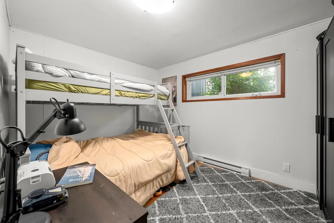
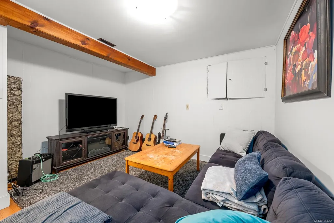
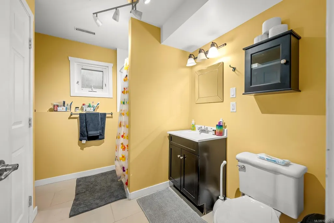
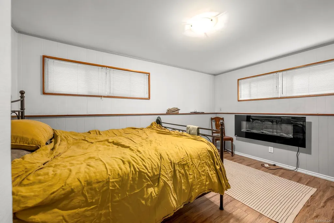
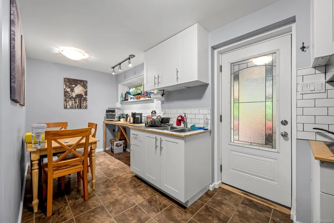
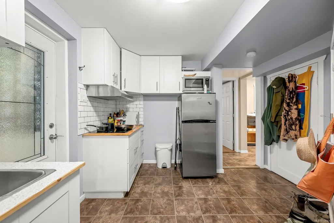
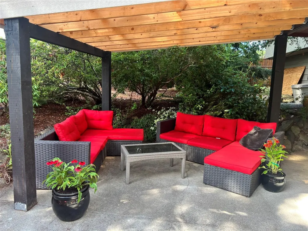
Are you looking for that multi-generational property in-town on a big enough property? This is it! Large, quality-built, 5bed/4bath family home on .42 acre lot. There is incredible value and opportunity here. Under the new Small-scale multi-family housing initiative (SSMFH), build your Carriage House and or Shop with room to spare for your other toys. You'll love the large western-facing wrap-around covered deck that over-looks the huge yard. Take in the mountain views with your morning coffee any time of the year. The house has many upgrades including newer bathrooms, windows and doors, new LG Fridge & Stove, Bosch dishwasher, and a built-in vac. The large upstairs with 3 bedrooms and 2 baths flows like a chic Villa. Downstairs there's a large and bright family-room/home-office space or international student accomodation with its own entrance and bathroom. Additionally, there's also a nicely appointed 2-bed mortgage-helper in-law suite with separate entrance.
General Features
| Living Area | 2872.00 |
|---|---|
| Sewer | Sewer Connected |
| Heating | Baseboard,Forced Air |
| Cooling | None |
| Roof | Asphalt Shingle |
| Appliances | Dishwasher,Dryer,Microwave,Oven/Range Electric,Refrigerator,Washer |
| Pets Allowed | Aquariums,Birds,Caged Mammals,Cats,Dogs |
| Zoning | R-SSMU |
| Property Subtype | Single Family Detached |
| Property Type | Residential |
| Parking Total | 2 |
| Construction Materials | Stucco & Siding |
| Zoning Type | Residential |
| Bathrooms Count Main Level | 2 |
| Ensuite 4 Piece Total | 1 |
Interior Features
| Basement | Finished,Full,Walk-Out Access,With Windows |
|---|---|
| Flooring | Mixed |
| Basement Y/N | Yes |
| Fireplace Features | Electric,Wood Burning |
| Fireplaces Total | 2 |
| Total Kitchens | 2 |
| Fireplace | Yes |
| Window Features | Insulated Windows |
| Laundry Features | In House |
| Living Area Third | 0.00 |
| Living Area Second | 0.00 |
| Living Area Other | 0.00 |
| Living Area Main | 1385.00 |
| Living Area Lower | 1487.00 |
| Kitchens Count Main Level | 1 |
| Kitchens Count Lower Level | 1 |
| Building Area Unfinished | 102.00 |
| Bedrooms Or Dens Total | 5 |
| Bedrooms Count Main Level | 3 |
| Bedrooms Count Lower Level | 2 |
| Bathrooms Count Lower Level | 2 |
| Bath 4 Piece Total | 2 |
| Bath 3 Piece Total | 1 |
| Basement Height Feet | 7 |
| Basement Height Inches | 9 |
Exterior Features
| Exterior Features | Balcony/Deck,Sprinkler System |
|---|---|
| Lot Features | Central Location,Cul-de-sac,Family-Oriented Neighbourhood,Irrigation Sprinkler(s),Level,Marina Nearby,No Through Road,Park Setting,Shopping Nearby |
| Water Source | Municipal |
| Parking Features | Driveway |
| Foundation | Poured Concrete |
| Building Area Total | 2974.00 |
| Lot Size Square Feet | 18731.00 |
| Lot Size Acres | 0.43 |
| Driveway YN | Yes |
Amenities
- Foreclosure
- Views
- Short Sale
- New Construction
- Adult 55+
- Lease To Own
- No Strata Fees
- Furnished
- Primary On Main
- Air Conditioning
- Seller Finance
- Green
- Fixer Upper
- Horse
- Golf
- Fireplace
- Deck
- Garage
- Basement
- Pool
Property vs Single Family Average in V9M 2K4
Price
Taxes
Year Built
Visits
In The Neighbourhood
Just Listed
Comox
$ 869,900
- Type
- Single Family
- Size
- 1,692 SqFt
- Rooms
- 3 Beds + 3 Baths
REMAX Ocean Pacific (CX)
Comox
$ 1,385,000
- Type
- Single Family
- Size
- 2,768 SqFt
- Rooms
- 4 Beds + 3 Baths
Royal LePage-Comox Valley (CV)
Views
Comox
$ 1,349,000
- Type
- Single Family
- Size
- 3,493 SqFt
- Rooms
- 4 Beds + 4 Baths
REMAX Ocean Pacific (CX)
Comox
$ 1,595,000
- Type
- Single Family
- Size
- 5,739 SqFt
- Rooms
- 6 Beds + 4 Baths
REMAX Ocean Pacific (CX)
Views
Comox
$ 1,145,000
- Type
- Single Family
- Size
- 2,497 SqFt
- Rooms
- 5 Beds + 2 Baths
REMAX Ocean Pacific (CX)
New Construction
Comox
$ 699,900
- Type
- Single Family
- Size
- 1,060 SqFt
- Rooms
- 2 Beds + 2 Baths
Royal LePage-Comox Valley (CV)
Views
Comox
$ 1,149,000
- Type
- Single Family
- Size
- 2,214 SqFt
- Rooms
- 3 Beds + 3 Baths
Royal LePage-Comox Valley (CV)
Adult 55+
Comox
$ 1,098,900
- Type
- Single Family
- Size
- 3,435 SqFt
- Rooms
- 3 Beds + 3 Baths
Engel & Volkers Vancouver Island North
New Construction
Comox
$ 699,900
- Type
- Single Family
- Size
- 1,060 SqFt
- Rooms
- 2 Beds + 2 Baths
Royal LePage-Comox Valley (CV)
Comox
$ 1,150,000
- Type
- Single Family
- Size
- 2,521 SqFt
- Rooms
- 4 Beds + 3 Baths
Royal LePage-Comox Valley (CV)
Comox
$ 849,000
- Type
- Single Family
- Size
- 1,726 SqFt
- Rooms
- 3 Beds + 2 Baths
Royal LePage-Comox Valley (CV)
New Construction
Comox
$ 1,150,000
- Type
- Single Family
- Size
- 1,749 SqFt
- Rooms
- 3 Beds + 2 Baths
Royal LePage-Comox Valley (CV)
 Information should be deemed reliable but not guaranteed, all representations are approximate, and individual verification is recommended. Copyright ©2026 All rights reserved.
The trademarks REALTOR®, REALTORS® and the REALTOR® logo are controlled by The Canadian Real Estate Association (CREA) and identify real estate professionals who are members of CREA. The trademarks MLS®, Multiple Listing Service® and the associated logos are owned by CREA and identify the quality of services
Information should be deemed reliable but not guaranteed, all representations are approximate, and individual verification is recommended. Copyright ©2026 All rights reserved.
The trademarks REALTOR®, REALTORS® and the REALTOR® logo are controlled by The Canadian Real Estate Association (CREA) and identify real estate professionals who are members of CREA. The trademarks MLS®, Multiple Listing Service® and the associated logos are owned by CREA and identify the quality of services