

Views







Address
1280 Alpine Rd # 411, Courtenay, BC
Price
$ 675,000
Property Attributes
- MLS#1044612
- TypeCondos
- Listing Status Active
- CityCourtenay
- AreaComox Valley
- NeighbourhoodCV Mt Washington
- Postal CodeV9J 1L0
- StyleWest Coast
- Year Built2006
- Taxes$ 2716
- Price$ 675,000
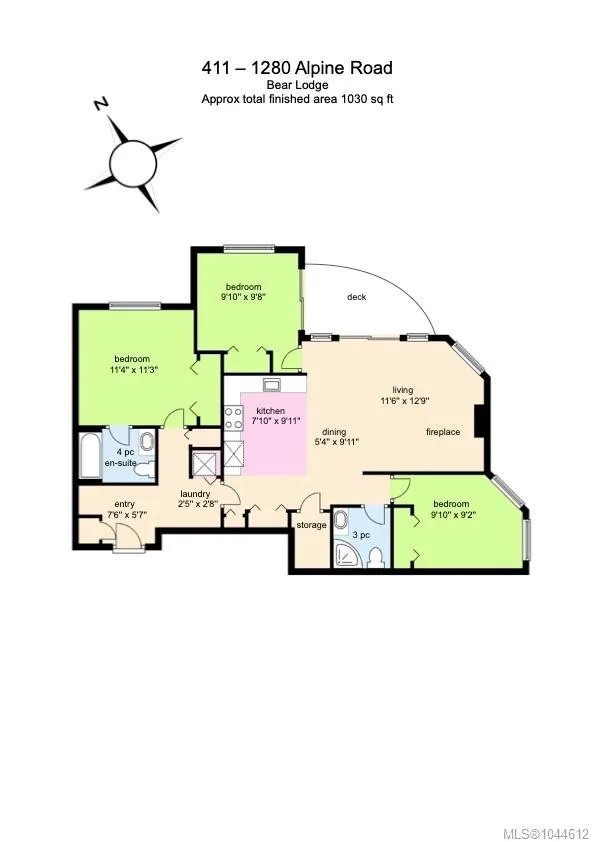
- Bedrooms3
- Full Bathrooms2
- Half Bathrooms0
- Sqr Footage1030
- Lot Size0.02 Acres
Data Source:
Vancouver Island Real Estate Board (VIREB)
Property Description
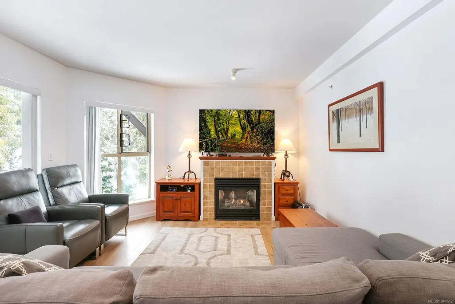
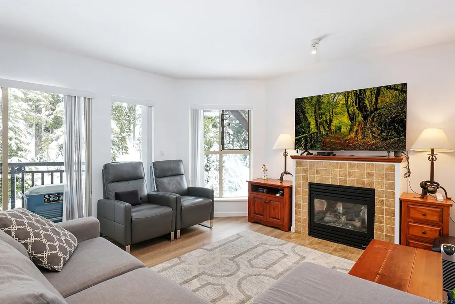
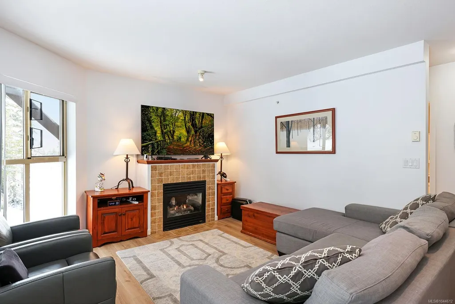
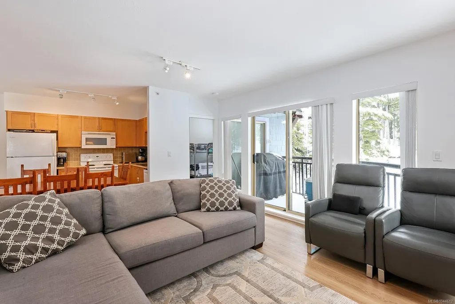
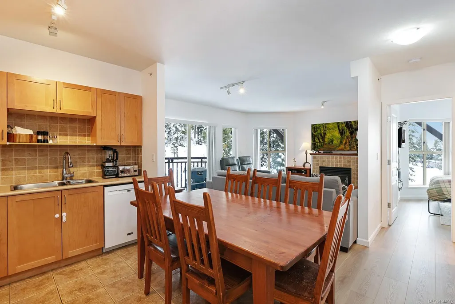
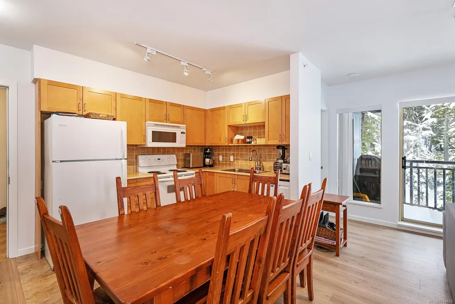
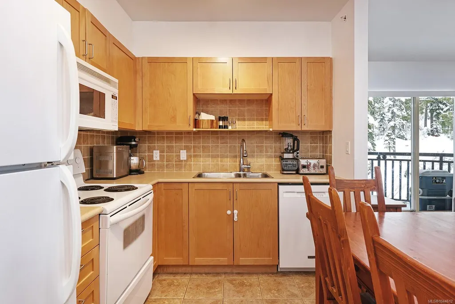
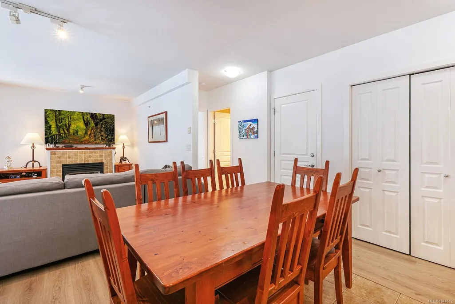
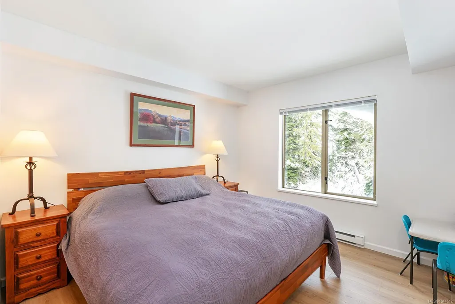
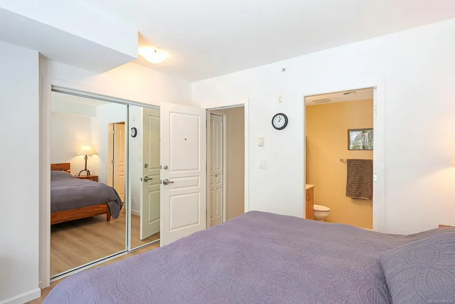
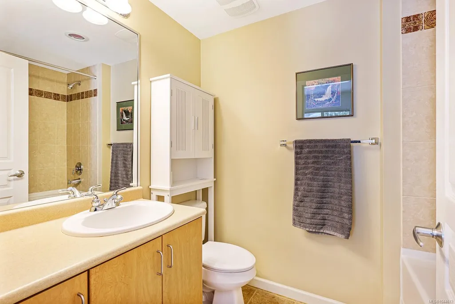
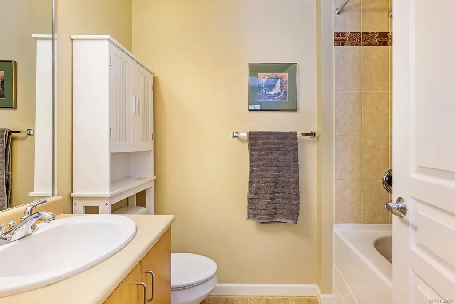
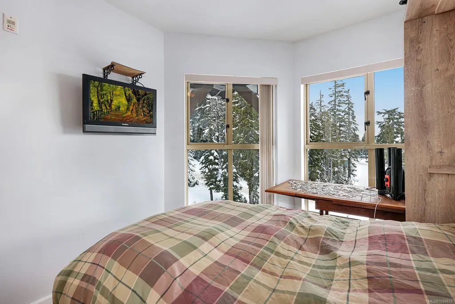
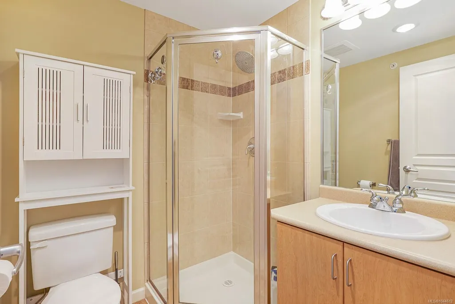
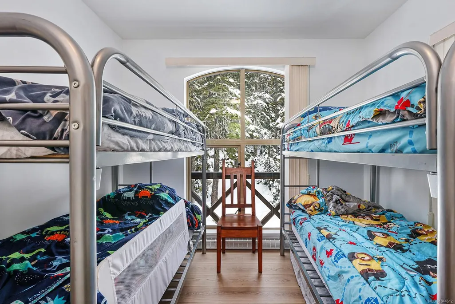
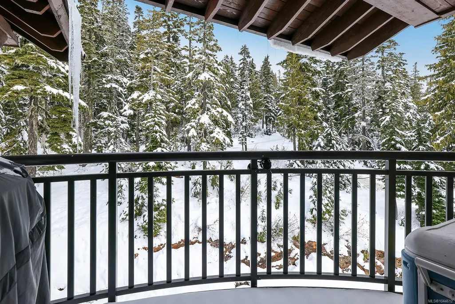
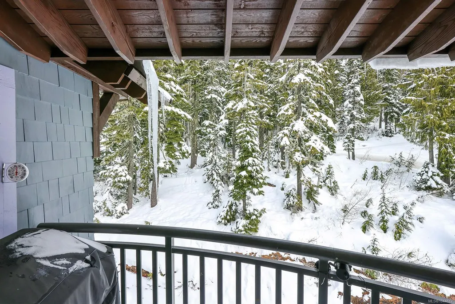
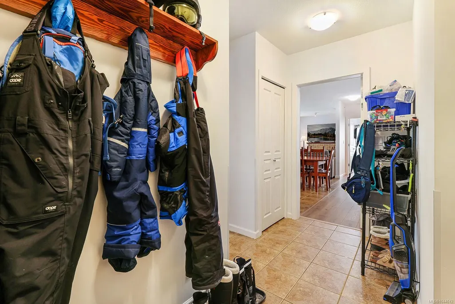
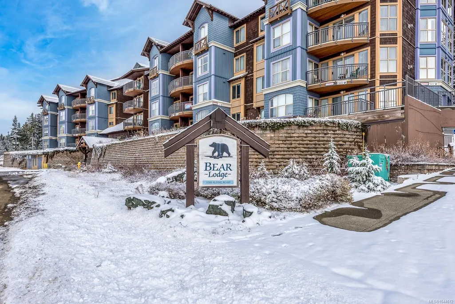
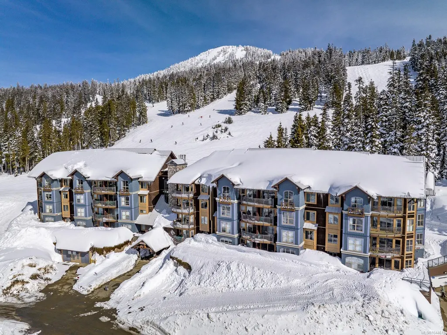
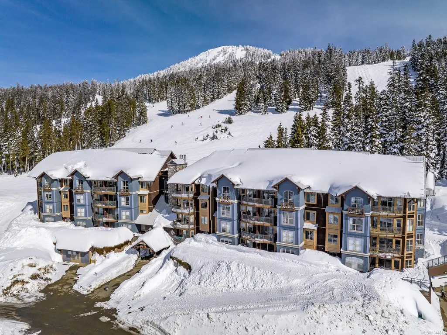
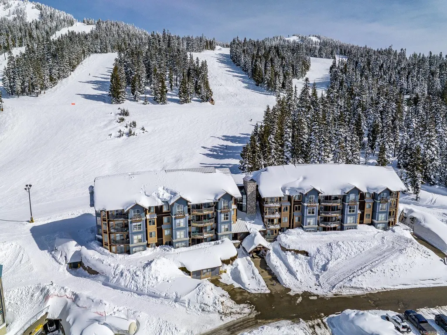
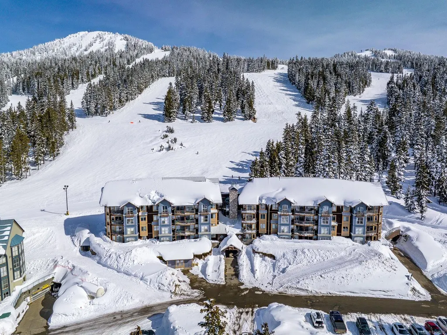
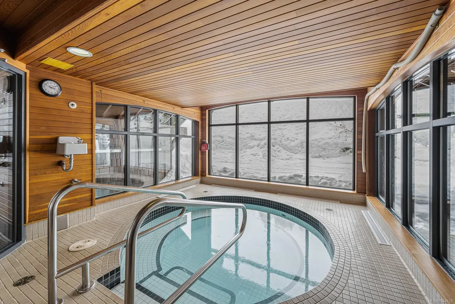
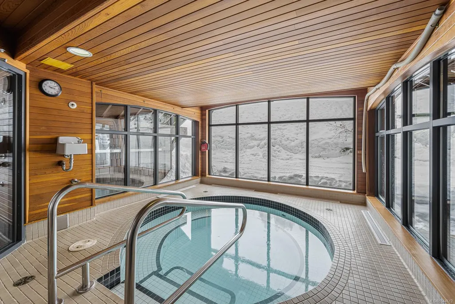
Bear Lodge,top-floor corner freehold 3 bedroom penthouse! An elevated mountain lifestyle defined by privacy,tranquility & convenience.The residence features a flexible layout that can function as an expansive suite or a two-bedroom residence w a separate 1-bedroom lock-off—ideal guests/rentals.Enjoy the convenience of in-suite laundry.Enjoy true ski-in/ski-out access, secure parking,private storage locker. Relax in hot tub area & take in the alpine atmosphere.Mt.Washington distinguish is a four-season destination, offering extensive hiking & biking trails,thrilling zip line, & exceptional winter recreation.Located just 45 min from downtown Courtenay & Comox Airport, this penthouse allows for a seamless blend of mountain adventure & everyday accessibility.Fresh paint, new floors & ready for your adventures, this exceptional home offers both an elevated retreat and a lifestyle investment. No GST. Strata fees $850.56 per month.
General Features
| Living Area | 1030.00 |
|---|---|
| Sewer | Sewer Connected |
| Heating | Baseboard,Electric |
| Cooling | None |
| Roof | Metal |
| Appliances | Built-in Range,Dryer,Refrigerator,Washer |
| Pets Allowed | Cats,Dogs |
| Zoning | MTW-CD |
| Assoc Fees | 850.56 |
| HOA Fee Includes | Caretaker,Garbage Removal,Gas,Hot Water,Insurance,Property Management,Sewer,Water |
| Architectural Style | West Coast |
| View | Mountain(s) |
| Property Subtype | Condo Apartment |
| Subdivision Name | Bear Lodge |
| Property Type | Residential |
| Parking Total | 1 |
| Construction Materials | Frame Wood,Insulation: Ceiling,Insulation: Walls,Wood |
| Association Fee Frequency | Monthly |
| # of Buildings | 1 |
| Association Amenities | Elevator(s),Secured Entry,Spa/Hot Tub,Storage Unit |
| Zoning Type | Multi-Family |
| Bathrooms Count Main Level | 2 |
| Pets Allowed Notes | See bylaws owners only |
| Building Level Type | Top Level |
| Ensuite 4 Piece Total | 1 |
Interior Features
| Interior Features | Furnished |
|---|---|
| Basement | None |
| Flooring | Mixed |
| Fireplace Features | Propane |
| Fireplaces Total | 1 |
| Total Kitchens | 1 |
| Fireplace | Yes |
| Levels In Unit | 1 |
| Window Features | Insulated Windows |
| Laundry Features | In Unit |
| Number Of Units In Community | 60 |
| Living Area Third | 0.00 |
| Living Area Second | 0.00 |
| Living Area Other | 0.00 |
| Living Area Main Bldg | 1030.00 |
| Living Area Main | 1030.00 |
| Living Area Lower | 0.00 |
| Kitchens Count Main Level | 1 |
| Building Area Unfinished | 0.00 |
| Bedrooms Or Dens Total | 3 |
| Bedrooms Count Main Level | 3 |
| Bath 3 Piece Total | 1 |
| Number Of Units In Building | 59 |
Exterior Features
| Building Features | Fire Sprinklers |
|---|---|
| Exterior Features | Balcony/Patio,Sprinkler System |
| Lot Features | Central Location,Easy Access,Family-Oriented Neighbourhood,Hillside,Park Setting,Private,Recreation Nearby |
| Water Source | Regional/Improvement District,Other |
| Parking Features | Underground |
| Foundation | Poured Concrete |
| Building Area Total | 1030.00 |
| Lot Size Square Feet | 980.00 |
| Lot Size Acres | 0.02 |
| View YN | Yes |
| Parking Strata Common Spaces | 1 |
Amenities
- Foreclosure
- Views
- Short Sale
- New Construction
- Adult 55+
- Lease To Own
- No Strata Fees
- Furnished
- Pets
- Primary On Main
- Air Conditioning
- Seller Finance
- Green
- Fixer Upper
- Horse
- Golf
- Fireplace
- Deck
- Garage
- Basement
- Pool
Property vs Condos Average in V9J 1L0
Price
Taxes
Year Built
Visits
In The Neighbourhood
Views
Courtenay
$ 499,000
- Type
- Condos
- Size
- 1,065 SqFt
- Rooms
- 3 Beds + 2 Baths
Royal LePage-Comox Valley (CV)
Views
Courtenay
$ 299,900
- Type
- Condos
- Size
- 965 SqFt
- Rooms
- 3 Beds + 2 Baths
Royal LePage-Comox Valley (CV)
Views
Courtenay
$ 399,000
- Type
- Condos
- Size
- 721 SqFt
- Rooms
- 1 Beds + 1 Baths
Royal LePage-Comox Valley (CV)
Views
Courtenay
$ 275,000
- Type
- Condos
- Size
- 582 SqFt
- Rooms
- 1 Beds + 1 Baths
Royal LePage-Comox Valley (CV)
Views
Courtenay
$ 224,900
- Type
- Condos
- Size
- 582 SqFt
- Rooms
- 1 Beds + 1 Baths
Royal LePage-Comox Valley (CV)
Views
Courtenay
$ 433,000
- Type
- Condos
- Size
- 950 SqFt
- Rooms
- 2 Beds + 2 Baths
Royal LePage-Comox Valley (CV)
Views
Courtenay
$ 574,900
- Type
- Condos
- Size
- 1,171 SqFt
- Rooms
- 3 Beds + 2 Baths
REMAX Ocean Pacific (CX)
Views
Courtenay
$ 549,900
- Type
- Condos
- Size
- 1,070 SqFt
- Rooms
- 3 Beds + 2 Baths
Royal LePage-Comox Valley (CV)
Views
Courtenay
$ 289,900
- Type
- Condos
- Size
- 767 SqFt
- Rooms
- 2 Beds + 2 Baths
Royal LePage-Comox Valley (CV)
Views
Courtenay
$ 324,900
- Type
- Condos
- Size
- 800 SqFt
- Rooms
- 2 Beds + 2 Baths
Royal LePage-Comox Valley (CV)
 Information should be deemed reliable but not guaranteed, all representations are approximate, and individual verification is recommended. Copyright ©2026 All rights reserved.
The trademarks REALTOR®, REALTORS® and the REALTOR® logo are controlled by The Canadian Real Estate Association (CREA) and identify real estate professionals who are members of CREA. The trademarks MLS®, Multiple Listing Service® and the associated logos are owned by CREA and identify the quality of services
Information should be deemed reliable but not guaranteed, all representations are approximate, and individual verification is recommended. Copyright ©2026 All rights reserved.
The trademarks REALTOR®, REALTORS® and the REALTOR® logo are controlled by The Canadian Real Estate Association (CREA) and identify real estate professionals who are members of CREA. The trademarks MLS®, Multiple Listing Service® and the associated logos are owned by CREA and identify the quality of services