

Views









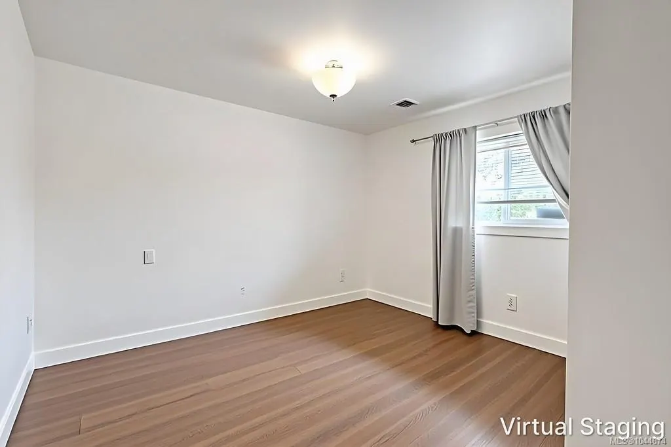
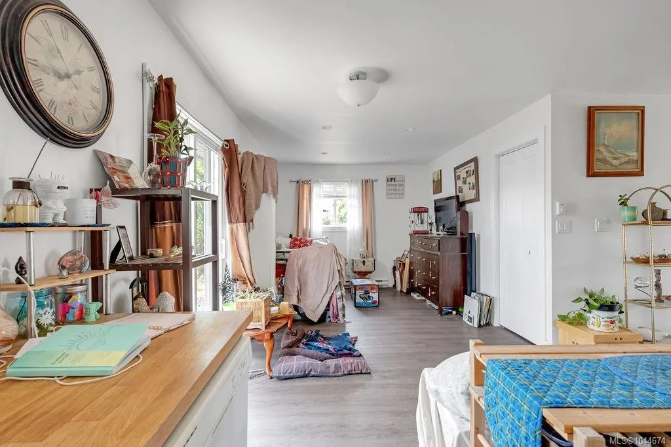
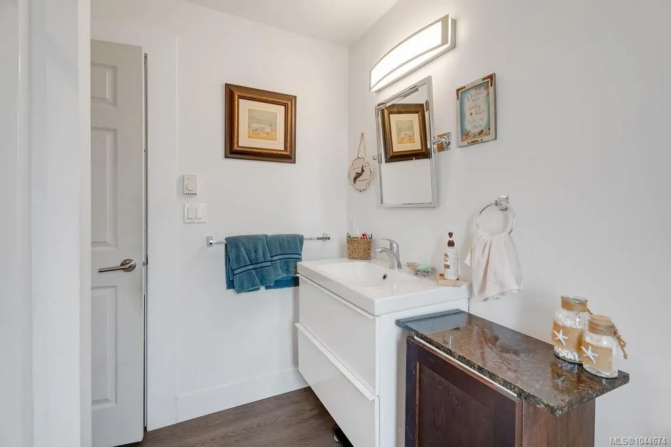

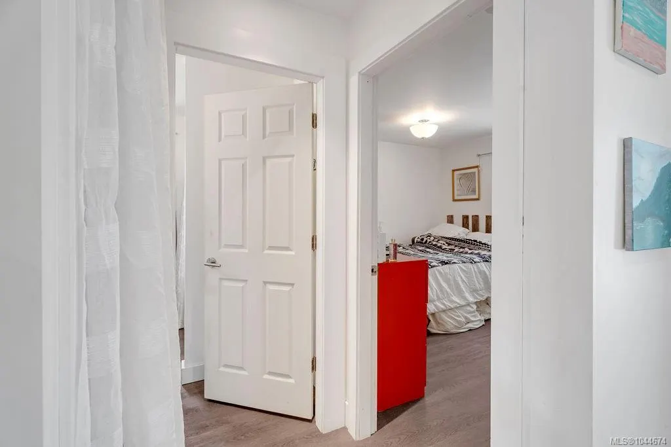








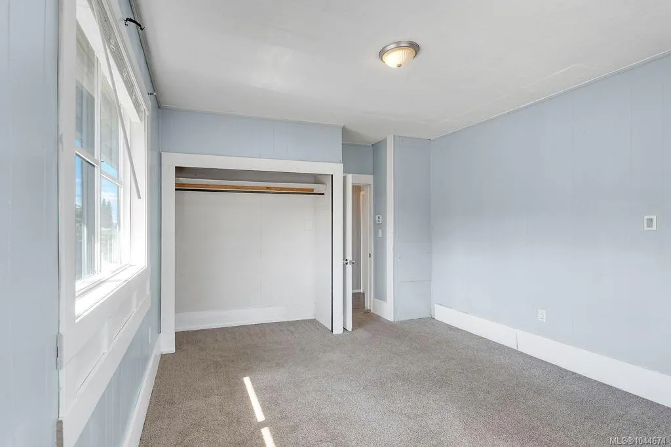

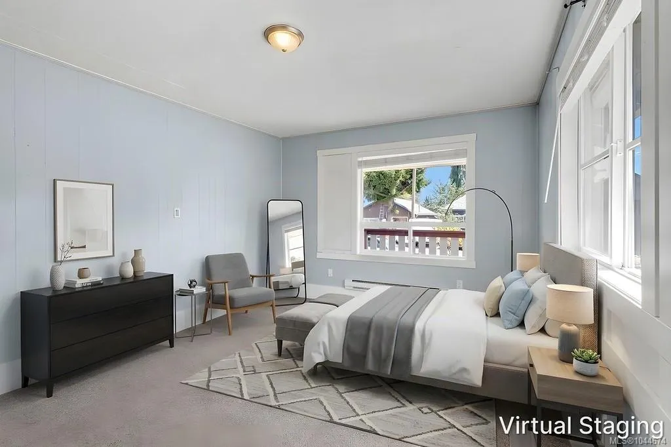
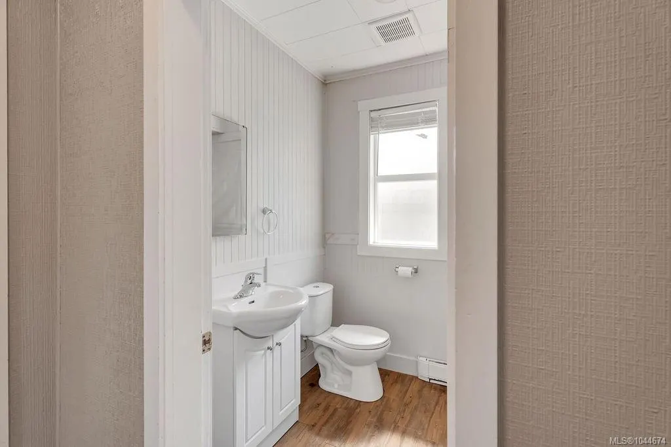
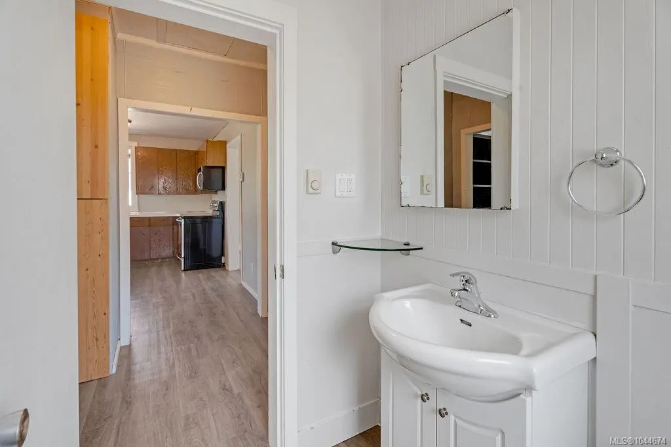
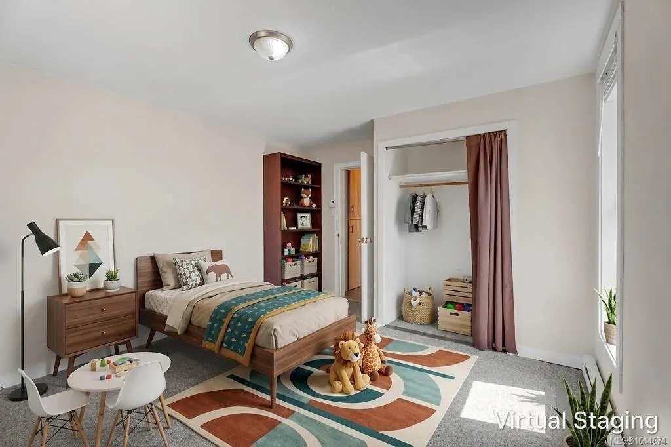
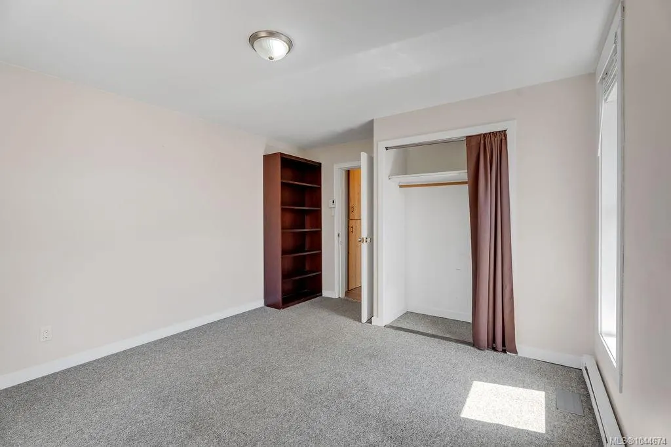
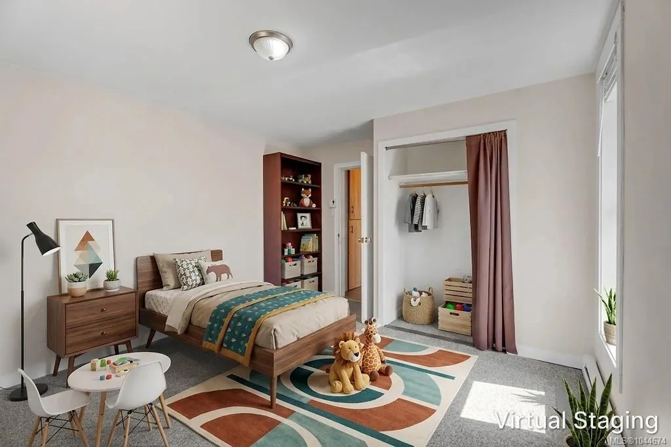

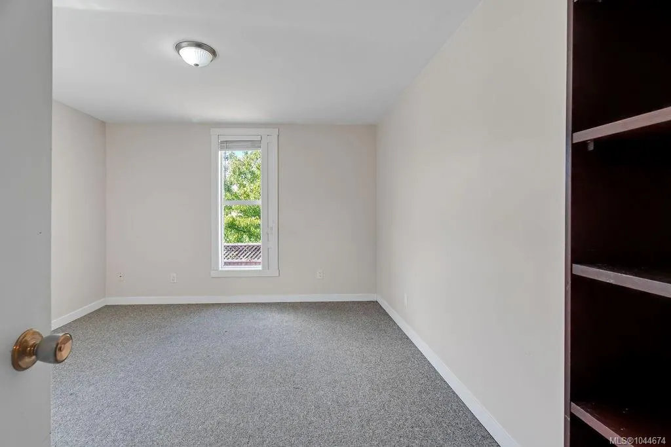






Address
426 & 426a Buller St, Ladysmith, BC
Price
$ 797,000
Property Attributes
- MLS#1044674
- TypeSingle Family
- Listing Status Active
- CityLadysmith
- AreaDuncan
- NeighbourhoodDu Ladysmith
- Postal CodeV9G 1T4
- StyleCharacter
- Year Built1920
- Taxes$ 5586
- Price$ 797,000
- Bedrooms3
- Full Bathrooms2
- Half Bathrooms0
- Sqr Footage946
- Lot Size0.17 Acres
Data Source:
Vancouver Island Real Estate Board (VIREB)
Property Description
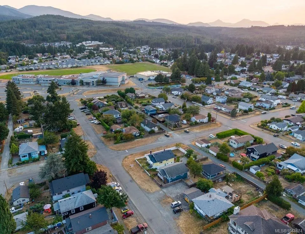
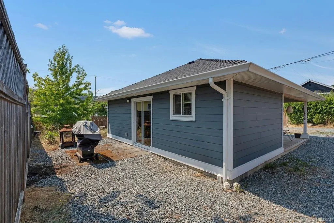
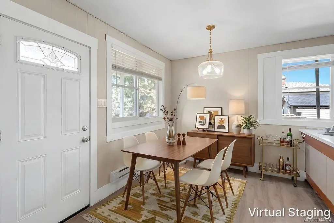
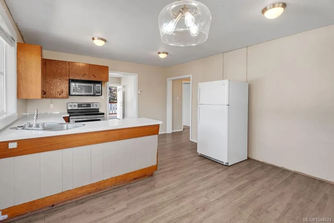
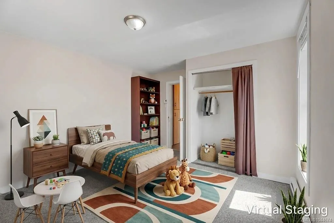
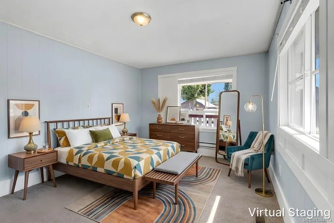
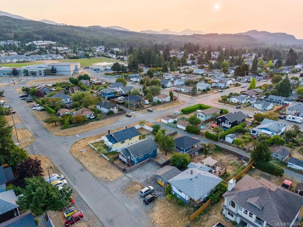
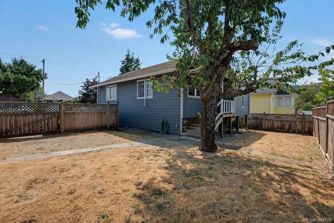
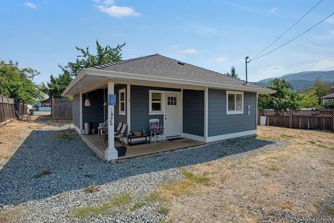
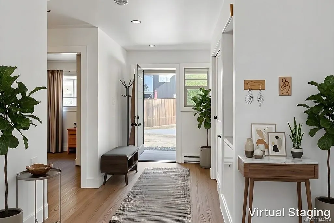
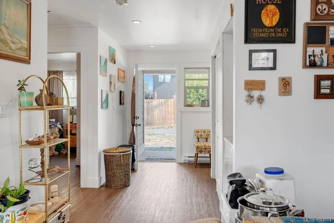
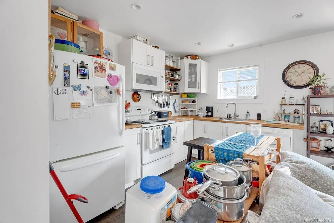
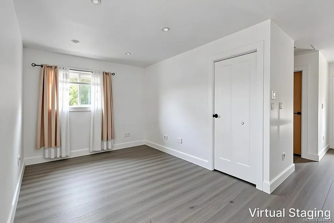
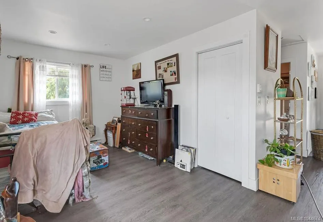
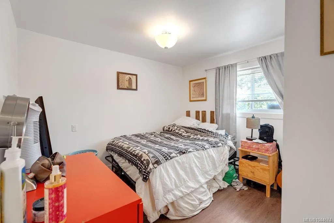
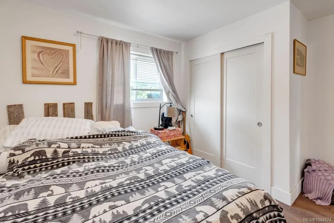
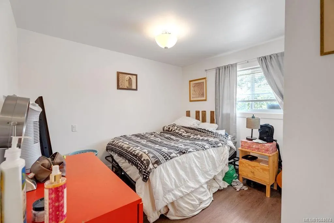
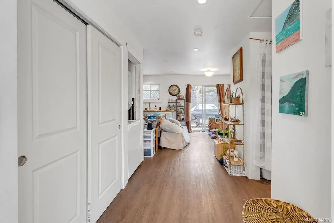
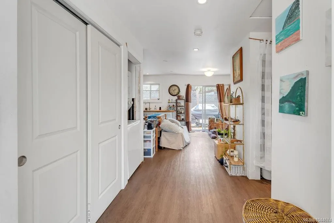
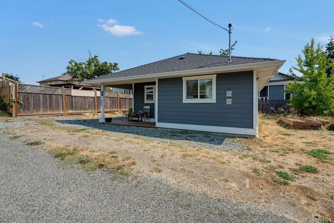
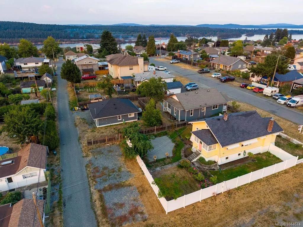
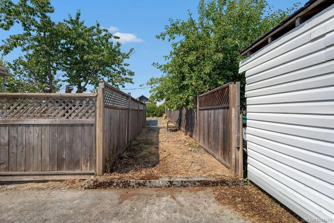
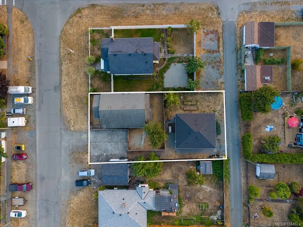
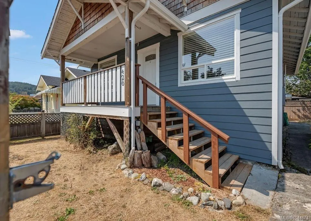
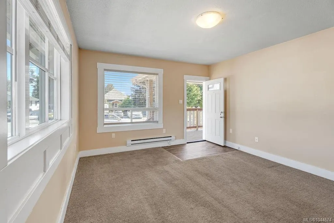
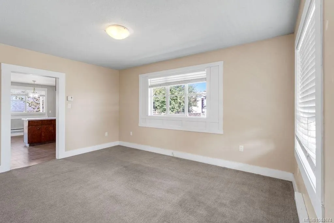
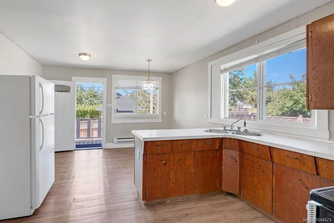
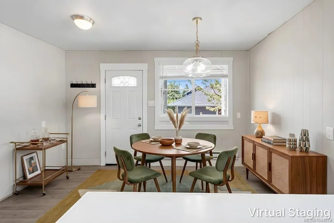
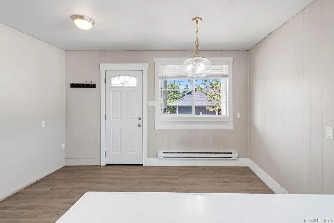
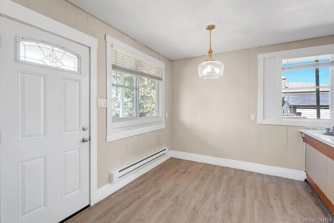
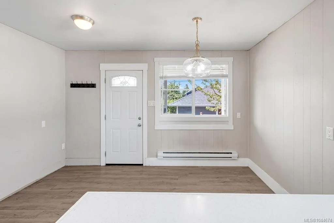
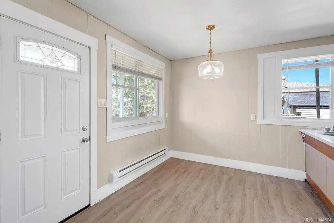
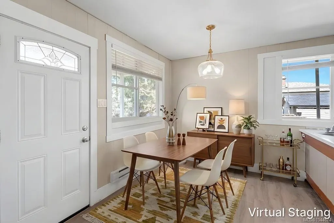
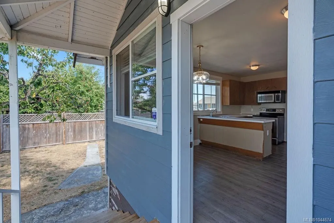
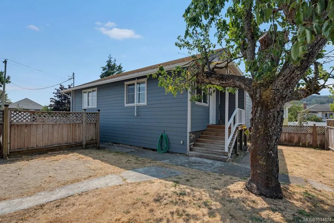
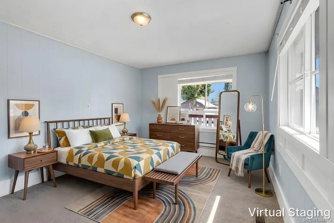
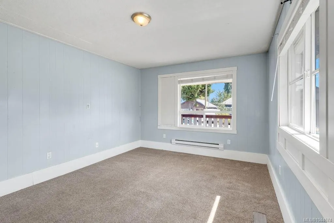
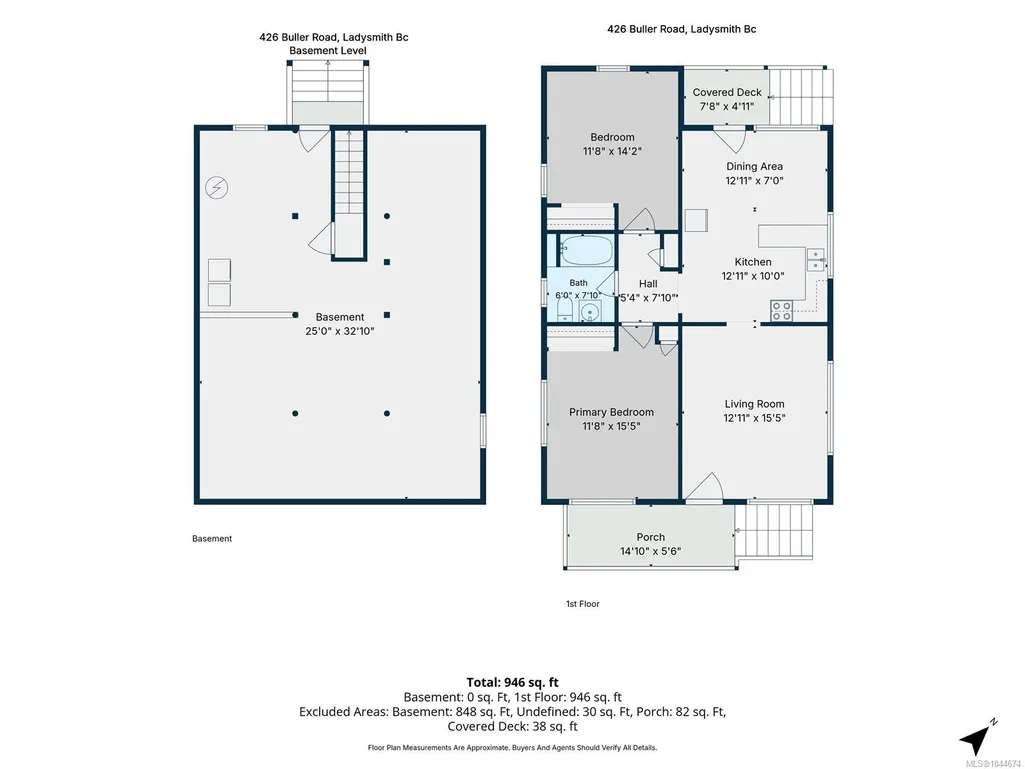
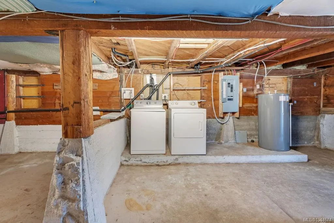
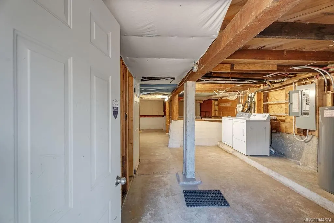
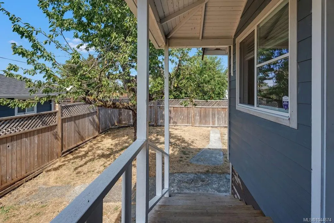
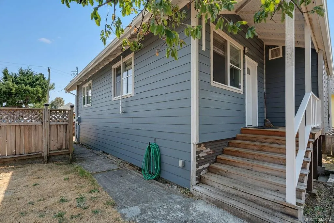
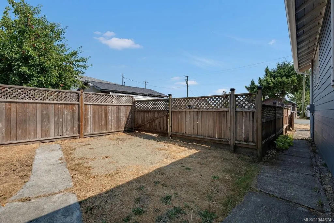
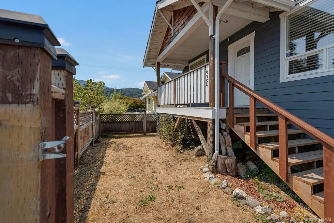
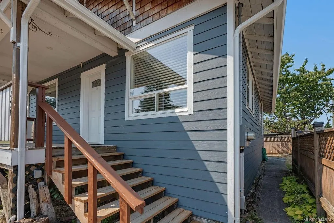
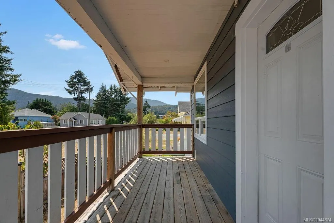
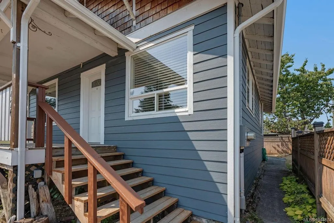
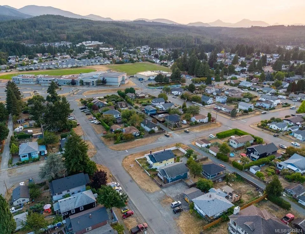
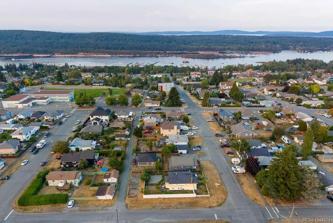
This unique property presents an exceptional opportunity own two separate homes on one parcel, ideal for multi-generational families, guests, or generating rental income. The primary character home is 2 beds and one bathroom as well as an unfinished basement, while the second home, built in 2019 & tenanted, offers a one bedroom rancher, complete with a new home warranty. Both residences feature concrete board siding, vinyl thermal windows, and electric baseboard heating. The primary home is fitted with PEX plumbing, upgraded electrical service & approx. 2014 roof. Enjoy outdoor space of 2 separate fenced yards, covered patios, mature cherry trees, and ample parking. Walking distance to all levels of school, shopping downtown, the rec centre, and the Holland Creek trails. This versatile property is brimming with potential, allowing you to customize the character home to your liking. Measurements are approx. verify if important. Don’t miss out on this gem. Check it out today!
General Features
| Living Area | 946.00 |
|---|---|
| Sewer | Sewer Connected |
| Heating | Baseboard,Electric |
| Cooling | None |
| Roof | Fibreglass Shingle |
| Pets Allowed | Aquariums,Birds,Caged Mammals,Cats,Dogs |
| Zoning | R2 |
| Architectural Style | Character |
| View | Mountain(s) |
| Property Subtype | Single Family Detached |
| Property Type | Residential |
| Parking Total | 6 |
| Construction Materials | Cement Fibre,Frame Wood |
| Zoning Type | Residential |
| Bathrooms Count Main Level | 1 |
| Home Warranty YN | Yes |
Interior Features
| Basement | Not Full Height |
|---|---|
| Flooring | Mixed |
| Basement Y/N | Yes |
| Total Kitchens | 2 |
| Levels In Unit | 1 |
| Window Features | Insulated Windows,Vinyl Frames |
| Laundry Features | In House |
| Living Area Third | 0.00 |
| Living Area Second | 0.00 |
| Living Area Other | 662.00 |
| Living Area Main | 946.00 |
| Living Area Lower | 946.00 |
| Kitchens Count Other Level | 1 |
| Kitchens Count Main Level | 1 |
| Building Area Unfinished | 946.00 |
| Bedrooms Or Dens Total | 3 |
| Bedrooms Count Other Level | 1 |
| Bedrooms Count Main Level | 2 |
| Bathrooms Count Other Level | 1 |
| Bath 4 Piece Total | 2 |
| Basement Height Feet | 6 |
| Basement Height Inches | 6 |
Exterior Features
| Building Features | Transit Nearby |
|---|---|
| Exterior Features | Balcony/Patio,Fenced,Garden |
| Lot Features | Central Location,Easy Access,Level,Marina Nearby,Quiet Area,Recreation Nearby,Shopping Nearby |
| Water Source | Municipal |
| Parking Features | Driveway,On Street,RV Access/Parking |
| Foundation | Poured Concrete |
| Lot Size Dimensions | 60 x 120 |
| Building Area Total | 1892.00 |
| Lot Size Square Feet | 7200.00 |
| Lot Size Acres | 0.17 |
| View YN | Yes |
| Driveway YN | Yes |
Amenities
- Foreclosure
- Views
- Short Sale
- New Construction
- Adult 55+
- Lease To Own
- No Strata Fees
- Furnished
- Primary On Main
- Air Conditioning
- Seller Finance
- Green
- Fixer Upper
- Horse
- Golf
- Fireplace
- Deck
- Garage
- Basement
- Pool
Property vs Single Family Average in V9G 1T4
Price
Taxes
Year Built
Visits
In The Neighbourhood
Just Listed
Ladysmith
$ 624,900
- Type
- Single Family
- Size
- 2,162 SqFt
- Rooms
- 4 Beds + 2 Baths
Royal LePage Nanaimo Realty LD
Just Listed
Ladysmith
$ 799,900
- Type
- Single Family
- Size
- 2,909 SqFt
- Rooms
- 4 Beds + 3 Baths
Royal LePage Nanaimo Realty LD
Just Listed
Ladysmith
$ 2,599,000
- Type
- Single Family
- Size
- 2,170 SqFt
- Rooms
- 3 Beds + 2 Baths
Royal LePage Nanaimo Realty LD
Waterfront
Ladysmith
$ 1,049,000
- Type
- Single Family
- Size
- 3,265 SqFt
- Rooms
- 6 Beds + 4 Baths
Royal LePage Nanaimo Realty LD
Primary On Main
Ladysmith
$ 1,100,000
- Type
- Single Family
- Size
- 1,850 SqFt
- Rooms
- 3 Beds + 3 Baths
PG Direct Realty Ltd.
Water Views
Ladysmith
$ 747,000
- Type
- Single Family
- Size
- 1,464 SqFt
- Rooms
- 3 Beds + 3 Baths
Royal LePage Nanaimo Realty LD
Water Views
Ladysmith
$ 837,700
- Type
- Single Family
- Size
- 1,766 SqFt
- Rooms
- 3 Beds + 2 Baths
eXp Realty (NA)
Water Views
Ladysmith
$ 1,180,000
- Type
- Single Family
- Size
- 3,040 SqFt
- Rooms
- 5 Beds + 4 Baths
eXp Realty (DU)
Views
Ladysmith
$ 855,000
- Type
- Single Family
- Size
- 1,456 SqFt
- Rooms
- 3 Beds + 2 Baths
Royal LePage Nanaimo Realty LD
Water Views
Ladysmith
$ 1,139,000
- Type
- Single Family
- Size
- 3,000 SqFt
- Rooms
- 5 Beds + 5 Baths
B.C. Farm & Ranch Realty Corp.
Water Views
Ladysmith
$ 1,075,000
- Type
- Single Family
- Size
- 3,206 SqFt
- Rooms
- 4 Beds + 3 Baths
Royal LePage Nanaimo Realty LD
Waterfront
Ladysmith
$ 2,500,000
- Type
- Single Family
- Size
- 4,239 SqFt
- Rooms
- 4 Beds + 4 Baths
Royal LePage Nanaimo Realty LD
 Information should be deemed reliable but not guaranteed, all representations are approximate, and individual verification is recommended. Copyright ©2026 All rights reserved.
The trademarks REALTOR®, REALTORS® and the REALTOR® logo are controlled by The Canadian Real Estate Association (CREA) and identify real estate professionals who are members of CREA. The trademarks MLS®, Multiple Listing Service® and the associated logos are owned by CREA and identify the quality of services
Information should be deemed reliable but not guaranteed, all representations are approximate, and individual verification is recommended. Copyright ©2026 All rights reserved.
The trademarks REALTOR®, REALTORS® and the REALTOR® logo are controlled by The Canadian Real Estate Association (CREA) and identify real estate professionals who are members of CREA. The trademarks MLS®, Multiple Listing Service® and the associated logos are owned by CREA and identify the quality of services