

Adult 55+










Address
4714 Muir Rd # 46, Courtenay, BC
Price
$ 394,000
Property Attributes
- MLS#1046835
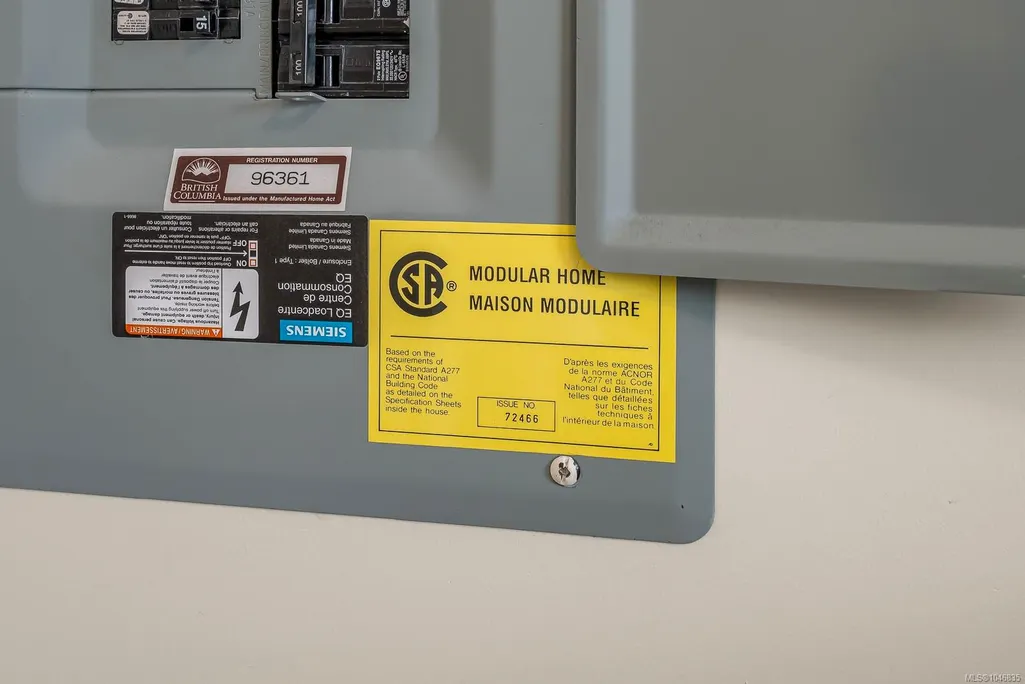
- TypeManufactured
- Listing Status Active
- CityCourtenay
- AreaComox Valley
- NeighbourhoodCV Courtenay East
- Postal CodeV9N 8Z6
- StyleManufactured Home
- Year Built2010
- Taxes$ 1577
- Price$ 394,000
- Bedrooms2
- Full Bathrooms2
- Half Bathrooms0
- Sqr Footage955
Data Source:
Vancouver Island Real Estate Board (VIREB)
Property Description
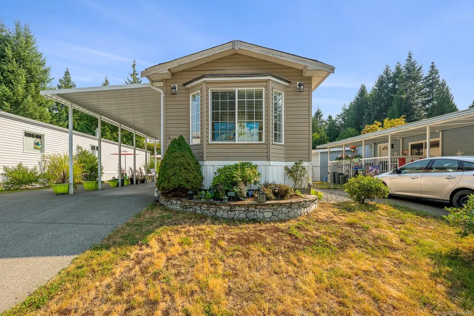
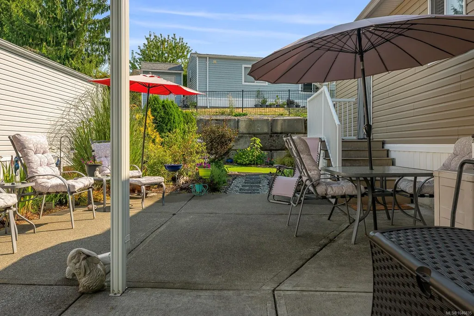
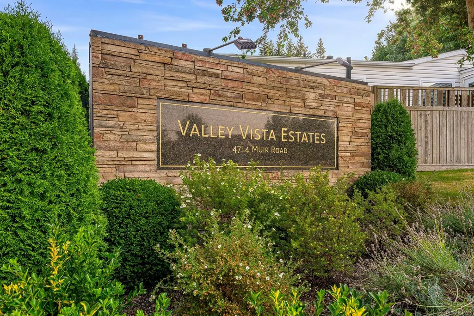
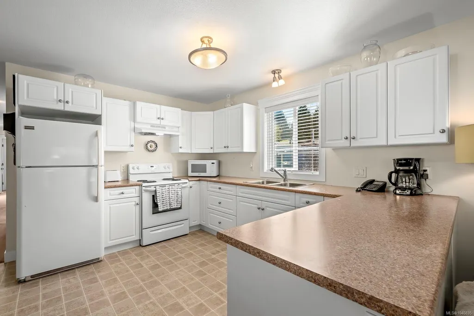
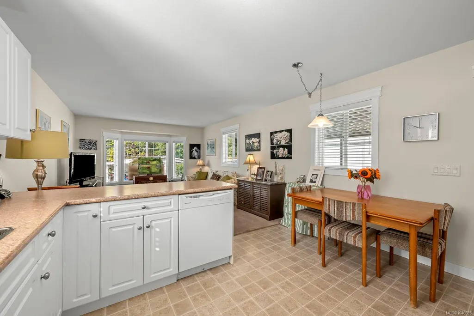
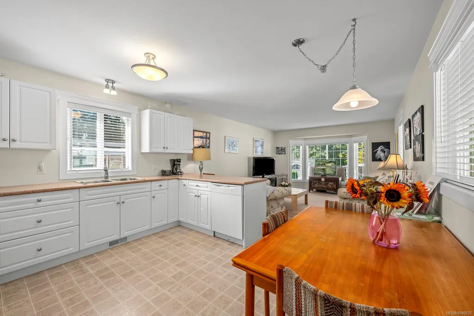
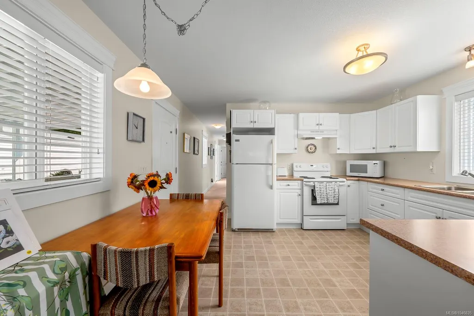
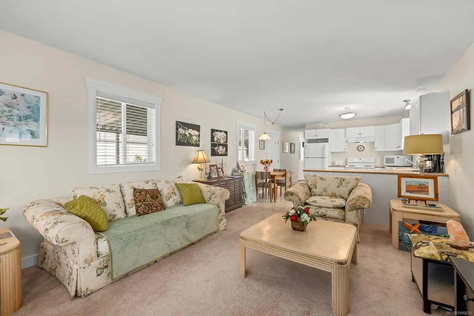
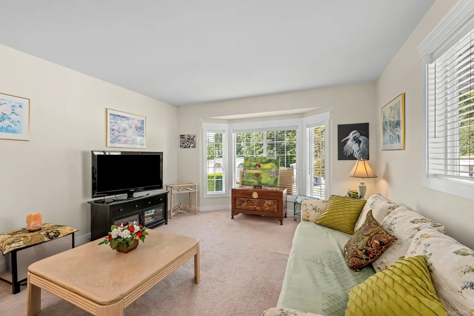
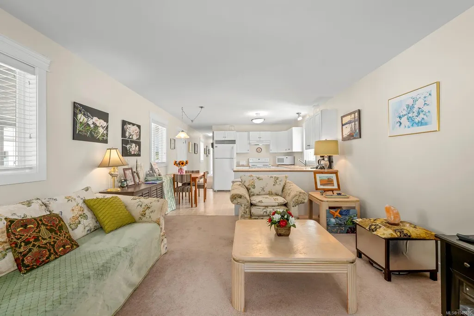
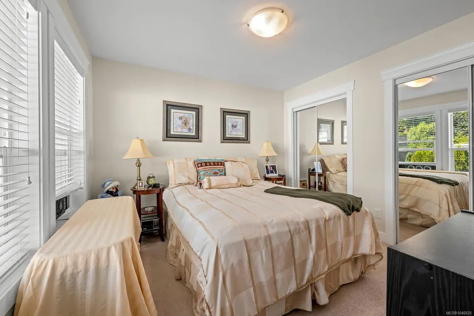
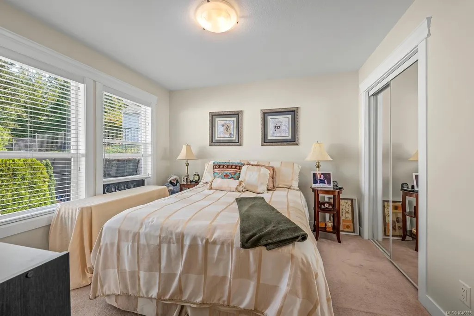
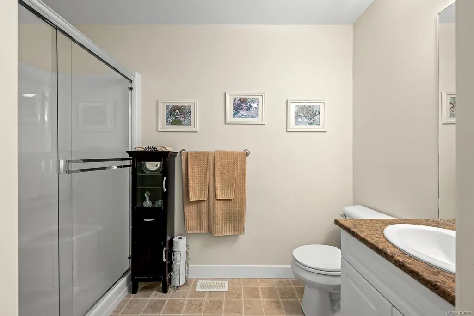
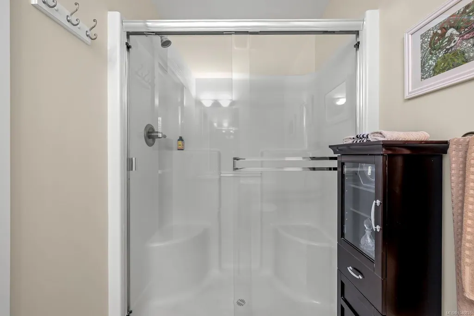
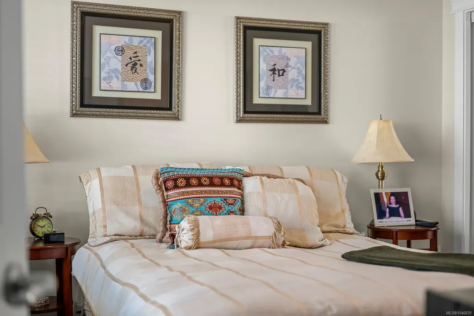
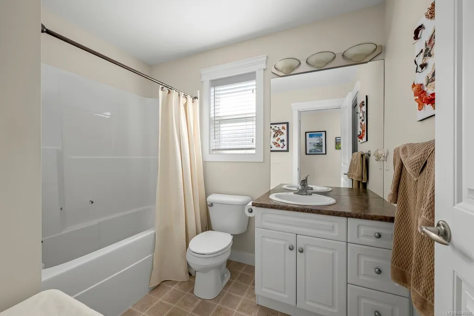
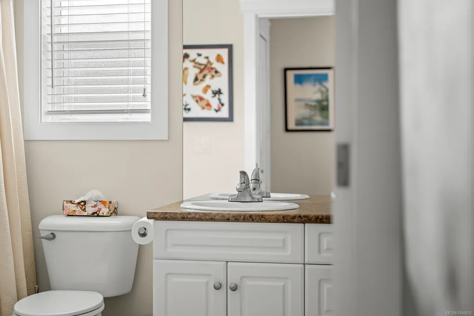
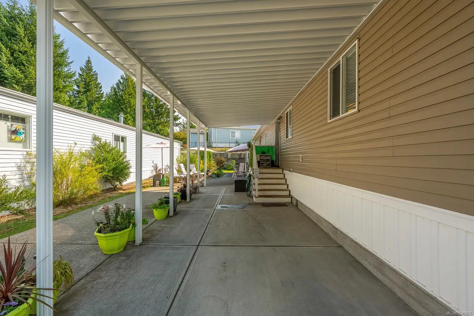
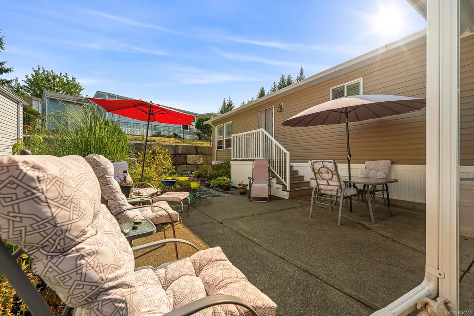
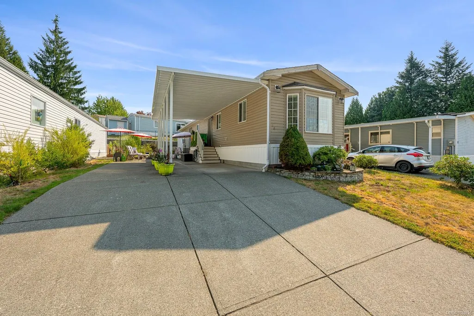
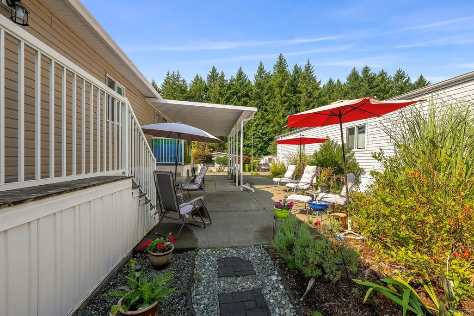
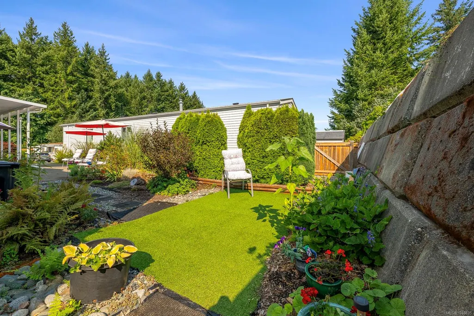
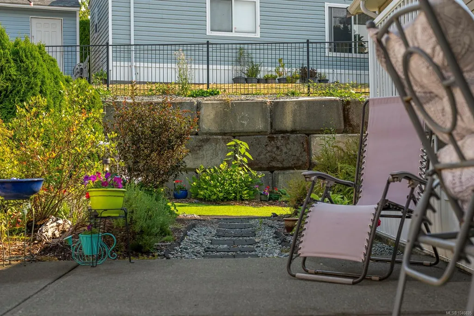
Welcome to #46-4714 Muir Road in the ever-popular Valley Vista Estates, a gated 55+ community offering exceptional value and a wonderfully convenient Courtenay location. Built in 2010 and showing like new, this beautifully maintained 2-bedroom, 2-bathroom home is bright, open and immediately inviting. Crisp white cabinetry creates a fresh, spacious kitchen with plenty of storage, while trimmed windows and finished baseboards add a polished touch throughout. The primary bedroom features its own ensuite with a sliding glass walk-in shower, while the second bathroom offers a full bathtub. Enjoy glimpses of the mountains from the living room and plenty of outdoor space for gardening, patio furniture and relaxing in the fresh air. A concrete perimeter foundation and generous EXTRA parking add even more appeal. Close to the hospital, shopping, parks and everyday amenities, this is easy, comfortable living in a secure and welcoming community.
General Features
| Living Area | 955.00 |
|---|---|
| Sewer | Sewer Connected |
| Heating | Forced Air,Natural Gas |
| Cooling | None |
| Roof | Asphalt Shingle,Asphalt Torch On |
| Pets Allowed | Aquariums,Birds,Cats,Dogs,Number Limit,Size Limit |
| Zoning | MH2 |
| Assoc Fees | 585.00 |
| Property Subtype | Manufactured Home |
| Carport Spaces | 1 |
| Property Type | Residential |
| Parking Total | 3 |
| Construction Materials | Insulation: Ceiling,Insulation: Walls,Vinyl Siding |
| Association Fee Frequency | Monthly |
| Zoning Type | Multi-Family |
| Bathrooms Count Main Level | 2 |
| Youngest Age Allowed | 55 |
| Pets Allowed Notes | Must be approved See Park Rules |
| Ensuite 3 Piece Total | 1 |
Interior Features
| Basement | None |
|---|---|
| Flooring | Mixed |
| Total Kitchens | 1 |
| Levels In Unit | 1 |
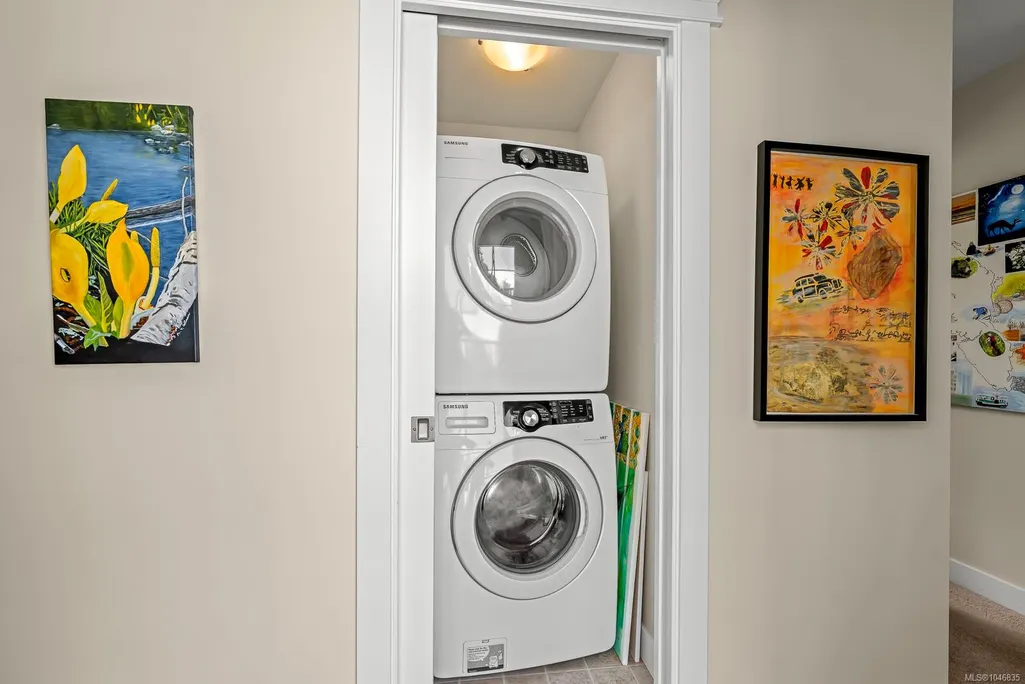
| Laundry Features | In House |
| Living Area Third | 0.00 |
| Living Area Second | 0.00 |
| Living Area Other | 0.00 |
| Living Area Main | 955.00 |
| Living Area Lower | 0.00 |
| Kitchens Count Main Level | 1 |
| Building Area Unfinished | 0.00 |
| Bedrooms Or Dens Total | 2 |
| Bedrooms Count Main Level | 2 |
| Bath 4 Piece Total | 1 |
Exterior Features
| Lot Features | Adult-Oriented Neighbourhood,Quiet Area,Recreation Nearby,Shopping Nearby |
|---|---|
| Water Source | Municipal |
| Parking Features | Carport,Open |
| Foundation | Poured Concrete |
| Building Area Total | 955.00 |
| Lot Size Square Feet | 0.00 |
| Lot Size Acres | 0.00 |
| Carport YN | Yes |
Amenities
- Foreclosure
- Views
- Short Sale
- New Construction
- Adult 55+
- Lease To Own
- No Strata Fees
- Furnished
- Primary On Main
- Air Conditioning
- Seller Finance
- Green
- Fixer Upper
- Horse
- Golf
- Fireplace
- Deck
- Garage
- Basement
- Pool
Property vs Manufactured Average in V9N 8Z6
Price
Taxes
Year Built
Visits
 Information should be deemed reliable but not guaranteed, all representations are approximate, and individual verification is recommended. Copyright ©2026 All rights reserved.
The trademarks REALTOR®, REALTORS® and the REALTOR® logo are controlled by The Canadian Real Estate Association (CREA) and identify real estate professionals who are members of CREA. The trademarks MLS®, Multiple Listing Service® and the associated logos are owned by CREA and identify the quality of services
Information should be deemed reliable but not guaranteed, all representations are approximate, and individual verification is recommended. Copyright ©2026 All rights reserved.
The trademarks REALTOR®, REALTORS® and the REALTOR® logo are controlled by The Canadian Real Estate Association (CREA) and identify real estate professionals who are members of CREA. The trademarks MLS®, Multiple Listing Service® and the associated logos are owned by CREA and identify the quality of services