

Water Views - Eco Friendly - Adult 55+



Address
1704 Warn Way, Qualicum Beach, BC
Price
$ 999,000
Property Attributes
- MLS#1047293
- TypeSingle Family
- Listing Status Active
- CityQualicum Beach
- AreaParksville-Qualicum
- NeighbourhoodPQ Little Qualicum River Village
- Postal CodeV9K 2S3
- StyleContemporary
- Year Built2023
- Taxes$ 5011
- Price$ 999,000
- Bedrooms4
- Full Bathrooms4
- Half Bathrooms0
- Sqr Footage2864
- Lot Size2.1 Acres
Data Source:
Vancouver Island Real Estate Board (VIREB)
Property Description
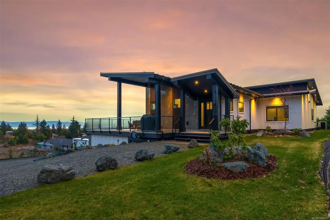
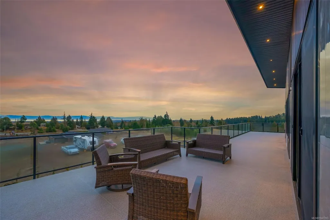
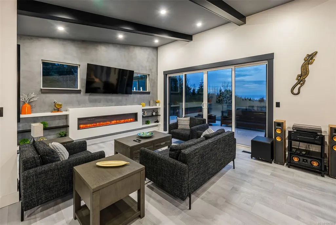
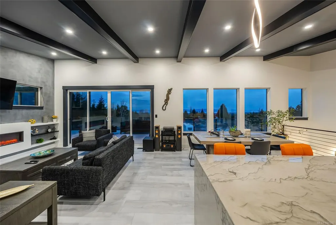
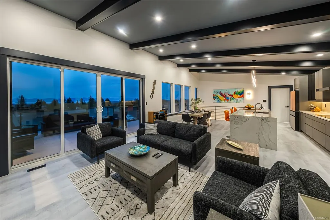
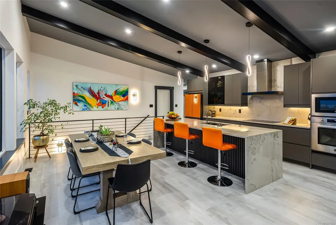
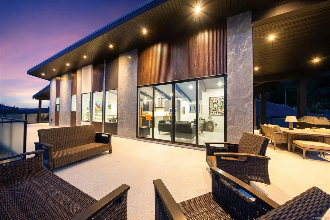
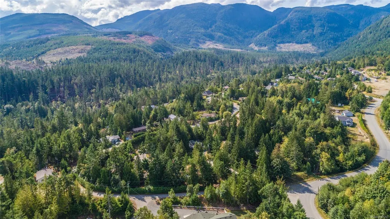
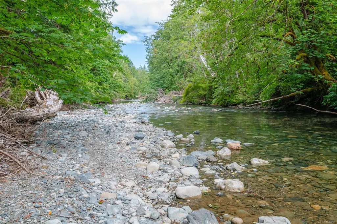
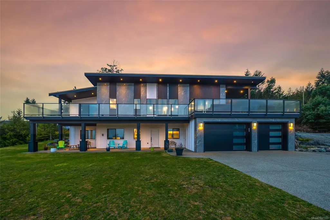
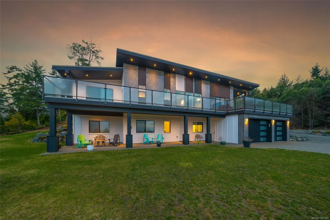
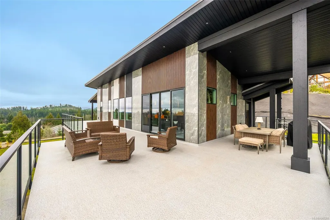
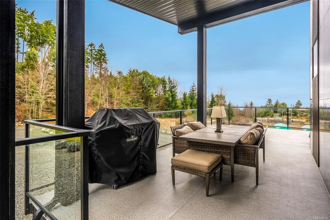
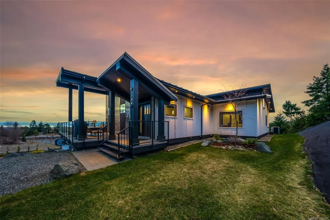
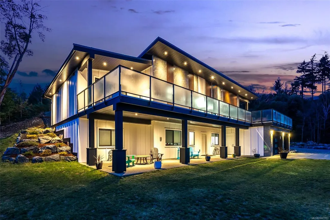
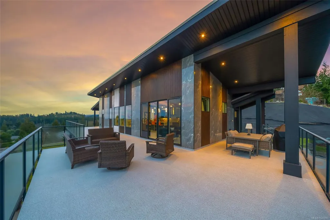
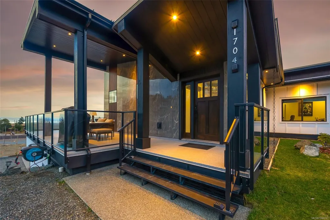
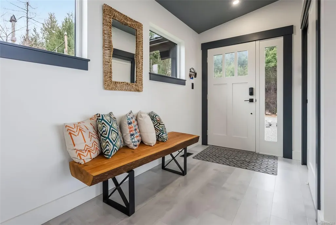
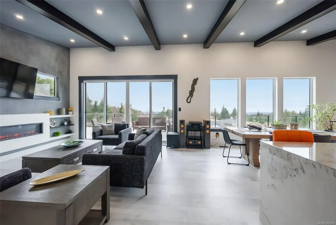
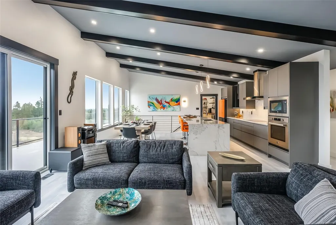
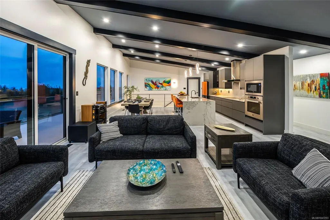
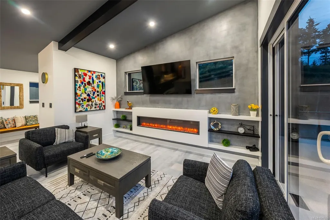
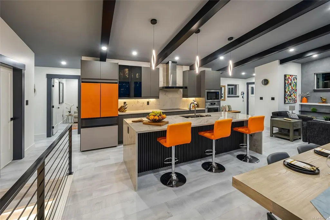
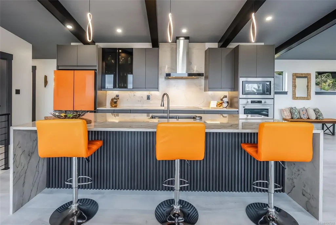
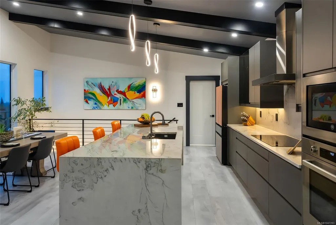
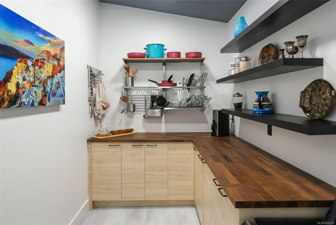
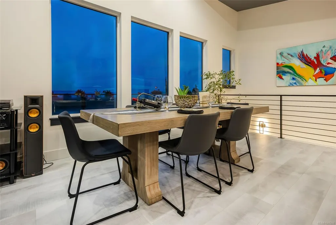
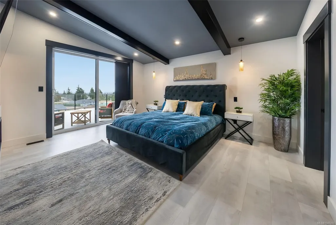
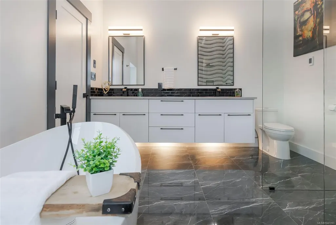
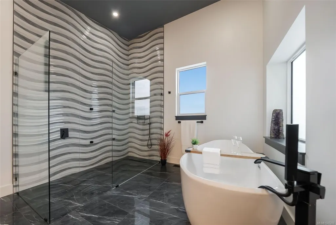
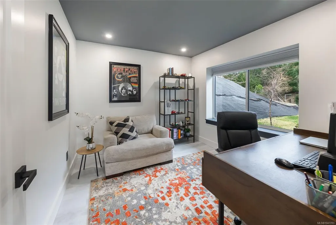
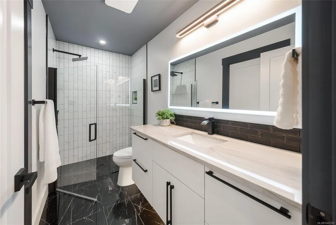
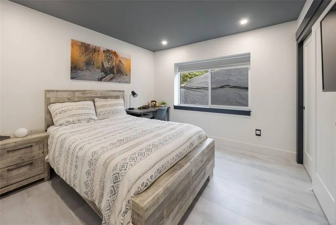
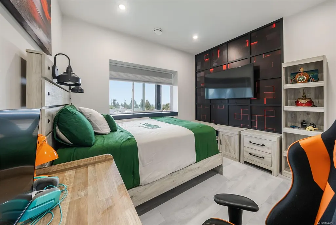
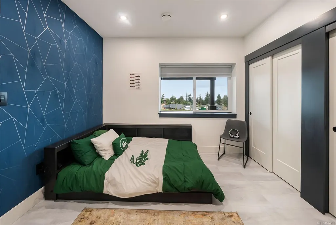
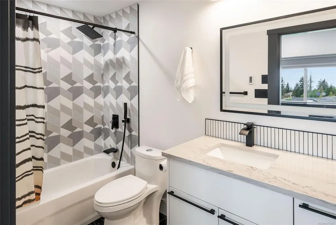
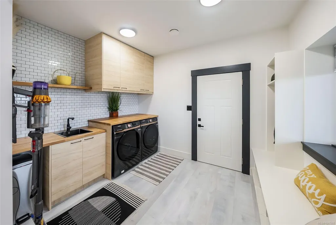
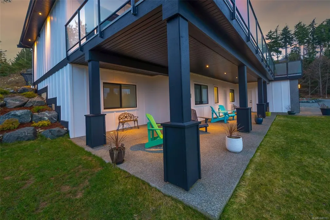
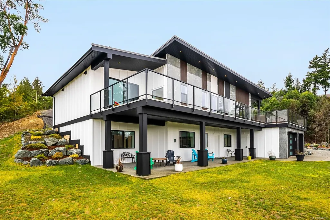
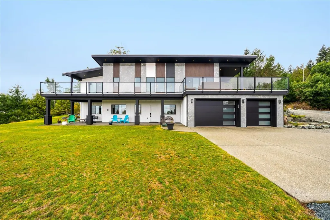
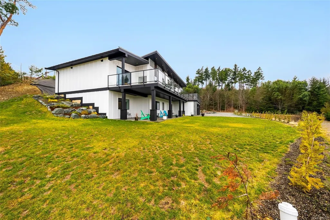
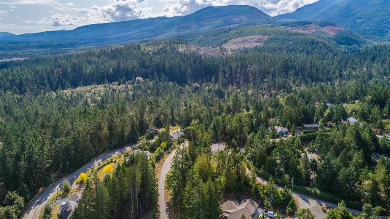
LQRV Oceanview Exec Home on 2.10 Acres! This stunning 4 Bed+Den|Office/4 Bath Contemporary Home offers breathtaking ocean/mountain views, bright interiors, high-end finishes, and fabulous outdoor spaces. The upper level hosts all main living areas, while the WO lower level incls a private Guest Suite. Ample parking and an energy efficient Step 4 energy rating. Main and lower-level parking, expansive deck enjoys sunny east/west exposure. Open-concept main living area has vaulted ceiling and wall of OS windows. Deluxe Island Kitchen features quartzite CTs, high-end appls, and Butler’s Pantry. Living Room has linear fireplace and deck access. Primary Suite sports WI closet and spa-like ensuite. 2nd Bedrm, Main Bath, and Den/Office complete the main level. Downstairs are 2 Bedrms (one with ensuite), 4-pc Bath, Laundry/Mudrm, Gym, 2-Bay Garage, and covered patio. NOTE: Photos of furnishings/interiors taken prior to Fall 2025, Current decor is different. Visit our website for more info.
General Features
| Living Area | 2864.00 |
|---|---|
| Sewer | Septic System |
| Heating | Electric,Forced Air,Heat Pump |
| Cooling | Air Conditioning |
| Roof | Metal |
| Appliances | Dryer,Microwave,Oven Built-In,Refrigerator,Washer |
| Pets Allowed | Aquariums,Birds,Caged Mammals,Cats,Dogs,Number Limit |
| Zoning | R-1 & RC-3 |
| Assoc Fees | 230.00 |
| Architectural Style | Contemporary |
| View | Mountain(s),Ocean |
| Property Subtype | Single Family Detached |
| Subdivision Name | Little Qualicum River Village |
| Property Type | Residential |
| Parking Total | 8 |
| Construction Materials | Cement Fibre,Other |
| Association Fee Frequency | Monthly |
| Association Amenities | Secured Entry |
| Zoning Type | Rural |
| Bathrooms Count Main Level | 2 |
| Pets Allowed Notes | See bylaws |
| Ensuite 4 Piece Total | 1 |
Interior Features
| Interior Features | Closet Organizer,Dining Room,Vaulted Ceiling(s) |
|---|---|
| Basement | Finished,Walk-Out Access,With Windows |
| Basement Y/N | Yes |
| Fireplace Features | Electric |
| Fireplaces Total | 2 |
| Total Kitchens | 1 |
| Fireplace | Yes |
| Window Features | Vinyl Frames |
| Laundry Features | In House |
| Number Of Units In Community | 286 |
| Living Area Third | 0.00 |
| Living Area Second | 0.00 |
| Living Area Other | 0.00 |
| Living Area Main | 1810.00 |
| Living Area Lower | 1054.00 |
| Kitchens Count Main Level | 1 |
| Building Area Unfinished | 0.00 |
| Bedrooms Or Dens Total | 5 |
| Bedrooms Count Main Level | 2 |
| Bedrooms Count Lower Level | 2 |
| Bed And Breakfast | None |
| Bathrooms Count Lower Level | 2 |
| Bath 3 Piece Total | 3 |
Exterior Features
| Exterior Features | Balcony/Deck,Balcony/Patio,Fencing: Partial |
|---|---|
| Lot Features | Adult-Oriented Neighbourhood,Easy Access,Gated Community,Marina Nearby,Private,Quiet Area,Rural Setting,Serviced,Sloping |
| Other Structures | Storage Shed |
| Water Source | Other |
| Parking Features | Driveway |
| Foundation | Poured Concrete |
| Building Area Total | 2864.00 |
| Lot Size Square Feet | 91476.00 |
| Lot Size Acres | 2.10 |
| View YN | Yes |
| Driveway YN | Yes |
Amenities
- Foreclosure
- Views
- Short Sale
- New Construction
- Adult 55+
- Lease To Own
- No Strata Fees
- Furnished
- Primary On Main
- Air Conditioning
- Seller Finance
- Green
- Fixer Upper
- Horse
- Golf
- Fireplace
- Deck
- Garage
- Basement
- Pool
Property vs Single Family Average in V9K 2S3
Price
Taxes
Year Built
Visits
In The Neighbourhood
Views
Qualicum Beach
$ 1,499,900
- Type
- Single Family
- Size
- 2,881 SqFt
- Rooms
- 4 Beds + 4 Baths
REMAX Professionals (NA)
Views
Qualicum Beach
$ 1,299,900
- Type
- Single Family
- Size
- 2,432 SqFt
- Rooms
- 4 Beds + 3 Baths
Royal LePage Island Living (PK)
Views
Qualicum Beach
$ 575,000
- Type
- Single Family
- Size
- 2,200 SqFt
- Rooms
- 4 Beds + 3 Baths
eXp Realty (NA)
Golf Course
Qualicum Beach
$ 849,000
- Type
- Single Family
- Size
- 2,468 SqFt
- Rooms
- 3 Beds + 3 Baths
Royal LePage Island Living (QU)
Views
Qualicum Beach
$ 699,900
- Type
- Single Family
- Size
- 1,957 SqFt
- Rooms
- 3 Beds + 3 Baths
Royal LePage Island Living (QU)
Views
Qualicum Beach
$ 598,000
- Type
- Single Family
- Size
- 1,485 SqFt
- Rooms
- 3 Beds + 3 Baths
Royal LePage Island Living (PK)
 Information should be deemed reliable but not guaranteed, all representations are approximate, and individual verification is recommended. Copyright ©2026 All rights reserved.
The trademarks REALTOR®, REALTORS® and the REALTOR® logo are controlled by The Canadian Real Estate Association (CREA) and identify real estate professionals who are members of CREA. The trademarks MLS®, Multiple Listing Service® and the associated logos are owned by CREA and identify the quality of services
Information should be deemed reliable but not guaranteed, all representations are approximate, and individual verification is recommended. Copyright ©2026 All rights reserved.
The trademarks REALTOR®, REALTORS® and the REALTOR® logo are controlled by The Canadian Real Estate Association (CREA) and identify real estate professionals who are members of CREA. The trademarks MLS®, Multiple Listing Service® and the associated logos are owned by CREA and identify the quality of services