

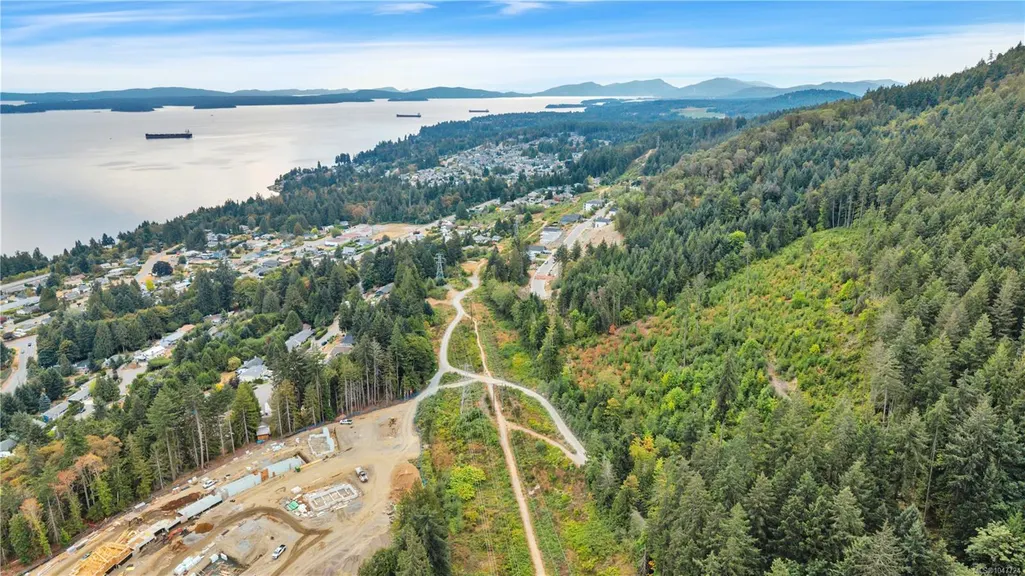
Water Views








Address
3 Thetis Dr, Ladysmith, BC
Price
$ 2,700,000
Property Attributes
- MLS#1047724
- TypeLot-Land
- Listing Status Active
- CityLadysmith
- AreaDuncan
- NeighbourhoodDu Ladysmith
- Postal CodeV9G 0A8
- StyleLand
- Taxes$ 12790
- Price$ 2,700,000
- Bedrooms0
- Full Bathrooms0
- Half Bathrooms0
- Lot Size8.5 Acres
Data Source:
Vancouver Island Real Estate Board (VIREB)
Property Description
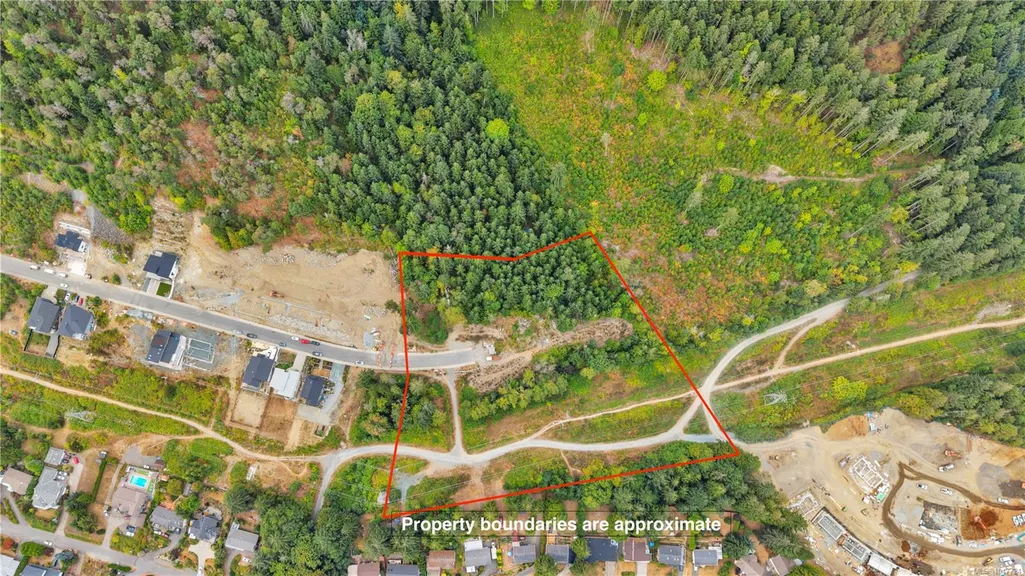
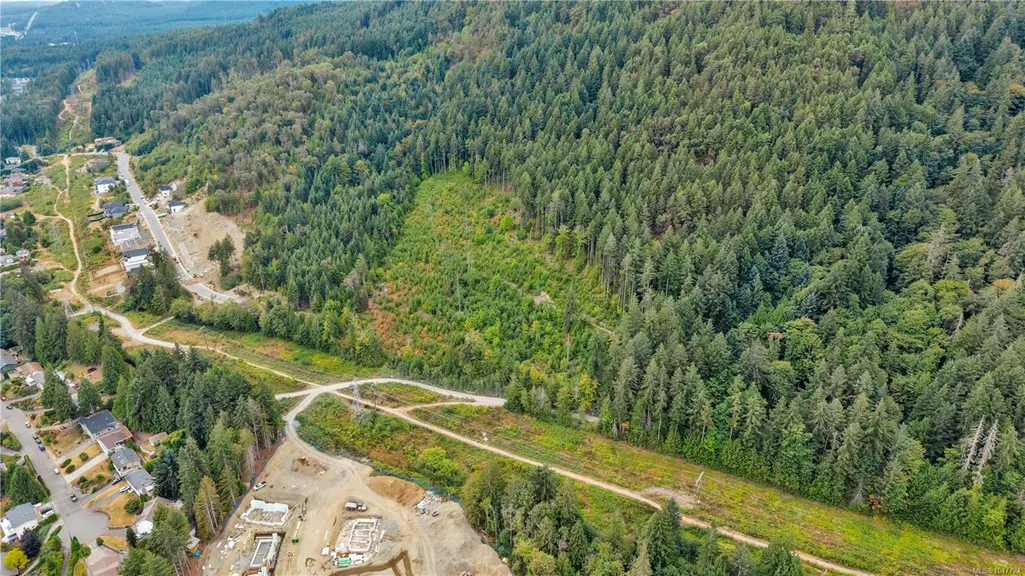
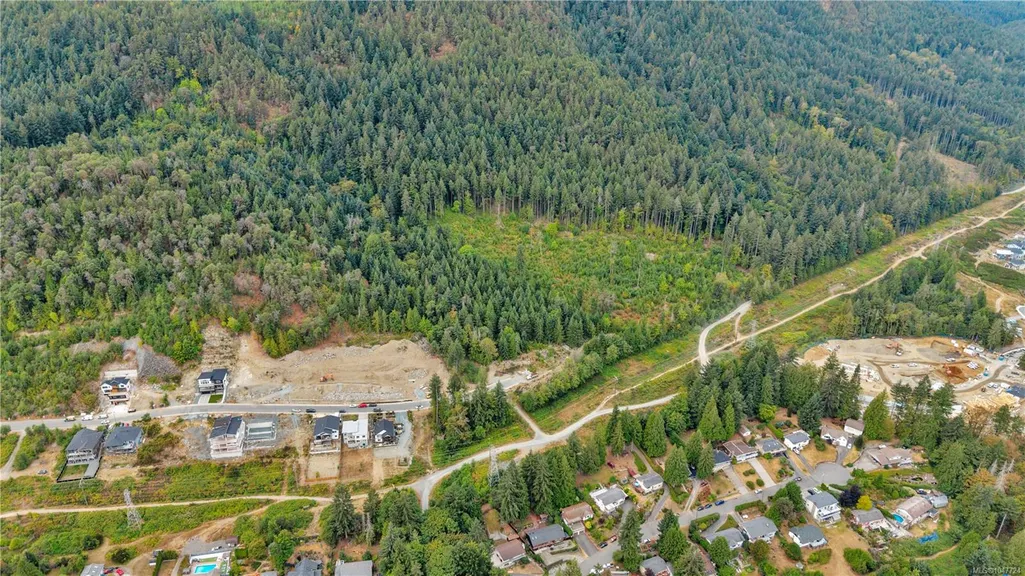
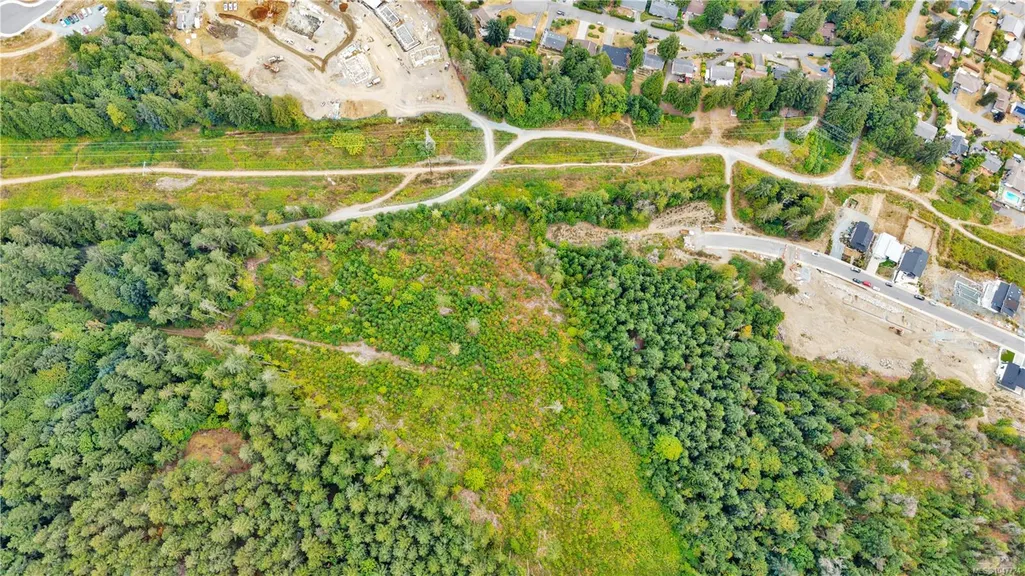
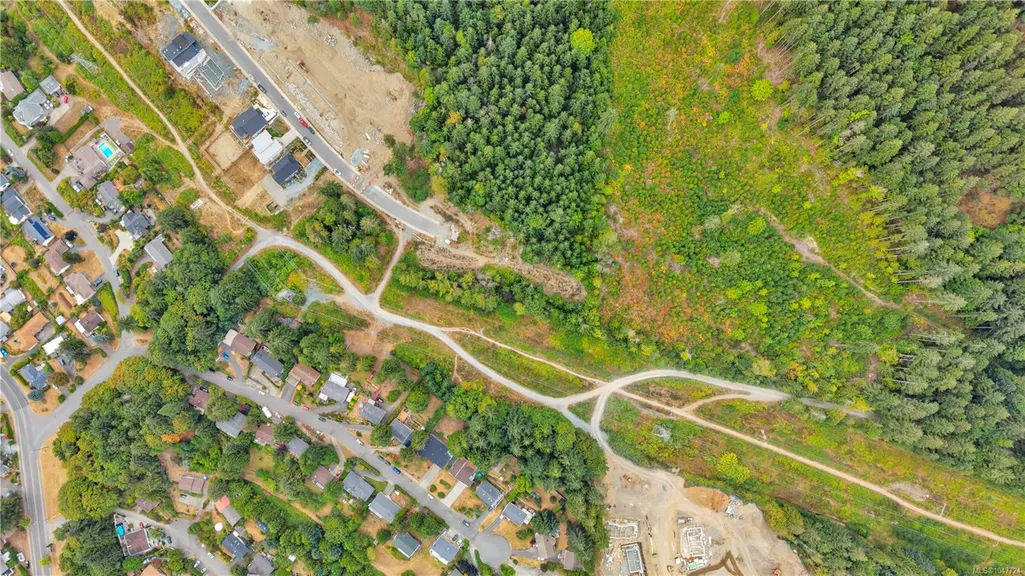
Eight and a half acres of residential development land in the Town of Ladysmith, forming the balance of the established Thetis Drive subdivision. Much of the heavy lifting is complete. A paved and curbed road runs into the site, the watercourse crossing is built, ditching and culverting is done, and full municipal services are available including water, sewer, storm drainage, hydro, natural gas, telephone and cable. The land was previously cleared, is lightly treed, and slopes gently west to east with a level central bench. A concept for the property contemplates approximately 24 lots of about 0.33 acres each, subject to Town approval. At that size, provincial Bill 44 legislation allows up to four dwelling units per lot, a density that is uncommon among the lots available today. Zoned R1. Minutes to the Trans Canada Highway, midway between Nanaimo and Duncan. Buyer to confirm zoning, density, servicing and lot yield with the Town of Ladysmith. Measurements approximate.
General Features
| Sewer | Sewer Available |
|---|---|
| Pets Allowed | Aquariums,Birds,Caged Mammals,Cats,Dogs |
| Zoning | R-1 |
| View | Mountain(s),Ocean |
| Property Subtype | Land |
| Property Type | Residential |
| Parking Total | 10 |
| Zoning Type | Residential |
Exterior Features
| Lot Features | Acreage,Marina Nearby,Near Golf Course,Quiet Area,Recreation Nearby,Shopping Nearby |
|---|---|
| Water Source | Municipal |
| Lot Size Square Feet | 370260.00 |
| Lot Size Acres | 8.50 |
| View YN | Yes |
Amenities
- Foreclosure
- Views
- Short Sale
- New Construction
- Adult 55+
- Lease To Own
- No Strata Fees
- Furnished
- Primary On Main
- Air Conditioning
- Seller Finance
- Green
- Fixer Upper
- Horse
- Golf
- Fireplace
- Deck
- Garage
- Basement
- Pool
Property vs Lot-Land Average in V9G 0A8
Price
Taxes
Visits
 Information should be deemed reliable but not guaranteed, all representations are approximate, and individual verification is recommended. Copyright ©2026 All rights reserved.
The trademarks REALTOR®, REALTORS® and the REALTOR® logo are controlled by The Canadian Real Estate Association (CREA) and identify real estate professionals who are members of CREA. The trademarks MLS®, Multiple Listing Service® and the associated logos are owned by CREA and identify the quality of services
Information should be deemed reliable but not guaranteed, all representations are approximate, and individual verification is recommended. Copyright ©2026 All rights reserved.
The trademarks REALTOR®, REALTORS® and the REALTOR® logo are controlled by The Canadian Real Estate Association (CREA) and identify real estate professionals who are members of CREA. The trademarks MLS®, Multiple Listing Service® and the associated logos are owned by CREA and identify the quality of services