

Views
Address
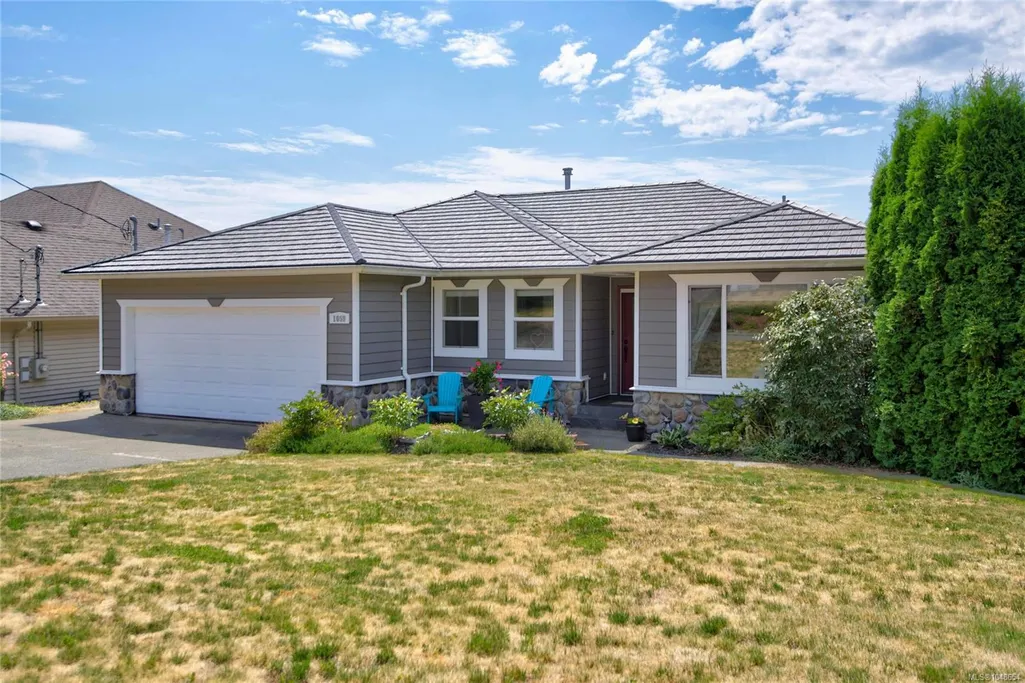
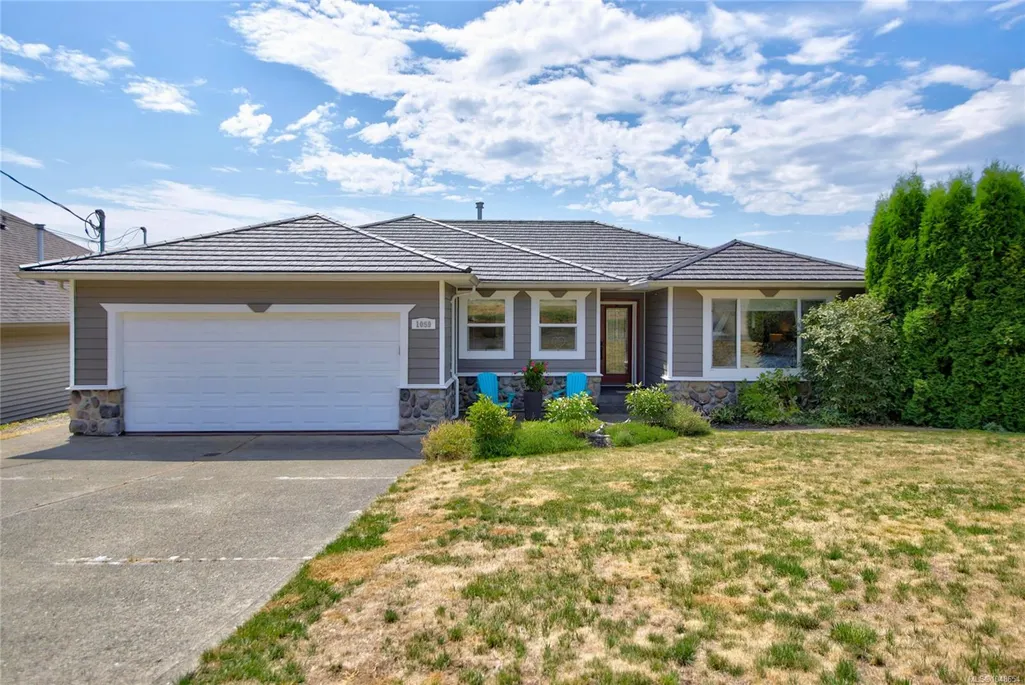
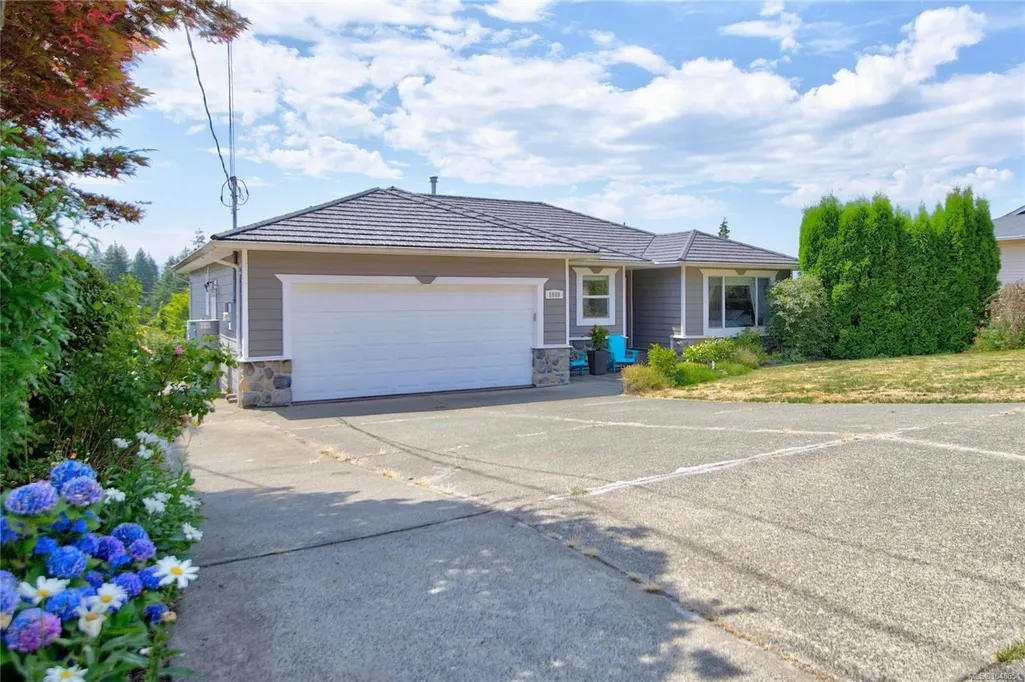
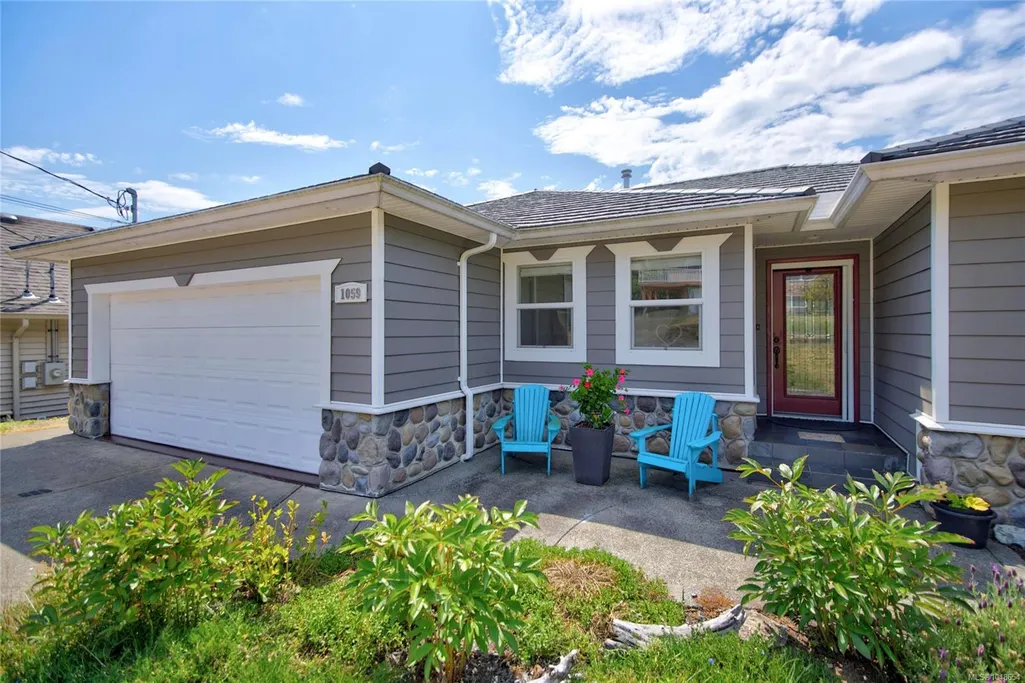
1059 Thorpe Ave, Courtenay, BC
Price
$ 999,000
Property Attributes
- MLS#1048654
- TypeSingle Family
- Listing Status Active
- CityCourtenay
- AreaComox Valley
- NeighbourhoodCV Courtenay East
- Postal CodeV9N 7K7
- StyleSingle Family Detached
- Year Built1997
- Taxes$ 6709
- Price$ 999,000
- Bedrooms5
- Full Bathrooms3
- Half Bathrooms0
- Sqr Footage2890
- Lot Size0.16 Acres
Data Source:
Vancouver Island Real Estate Board (VIREB)
Property Description
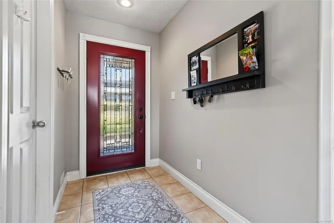
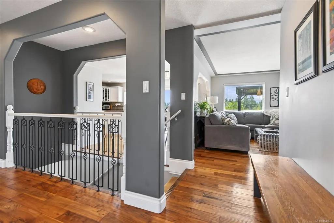
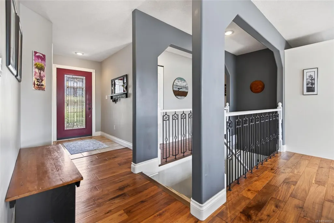
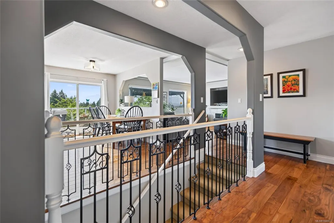
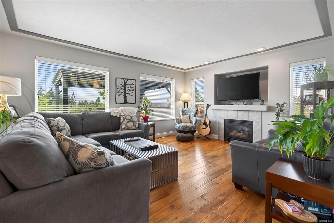
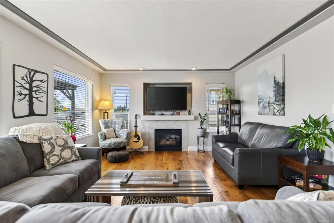
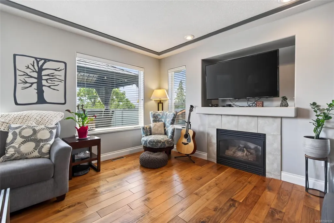
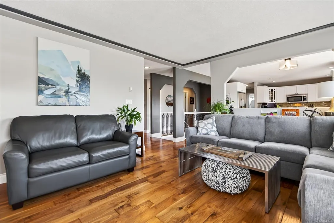
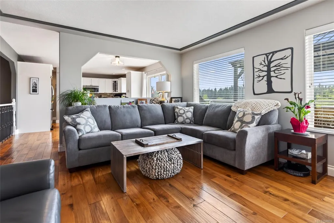
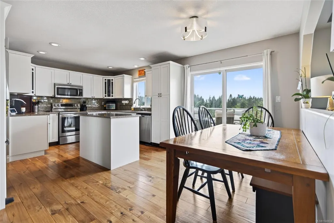
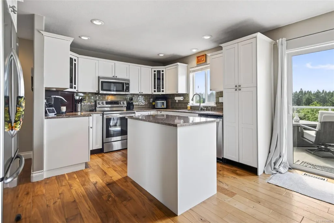
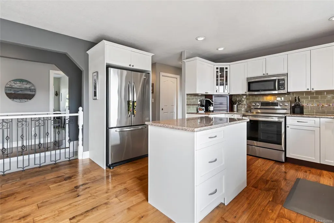
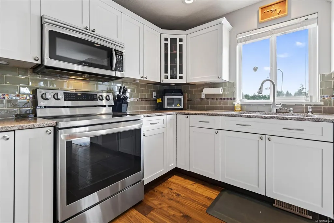
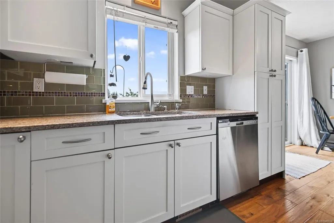
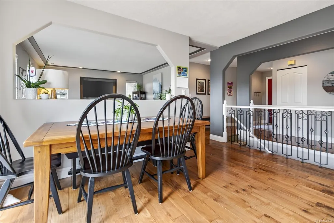
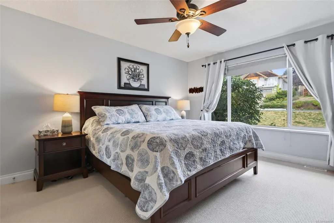
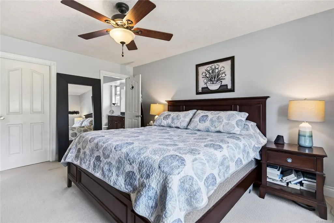
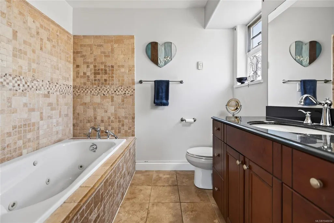
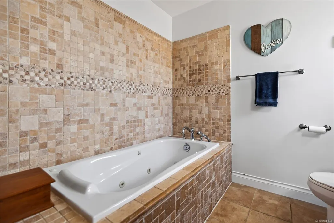
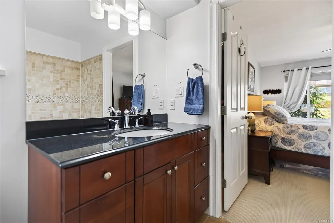
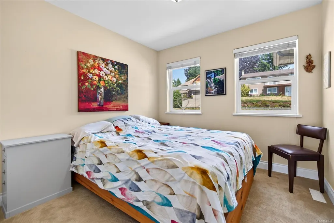
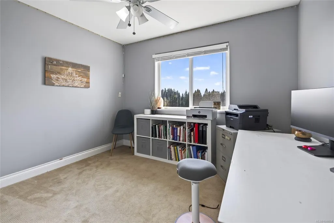
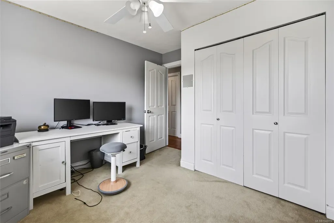
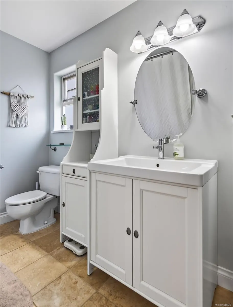
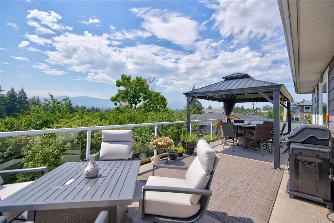
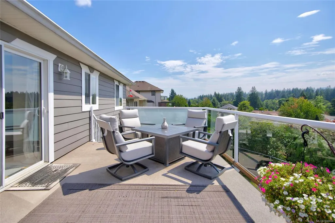
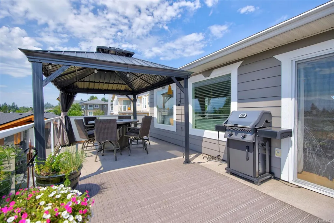
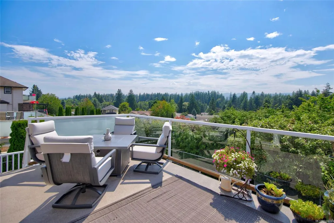
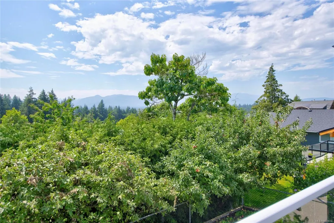
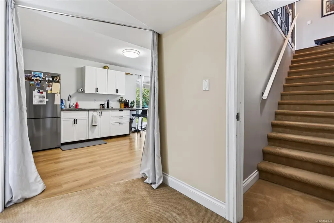
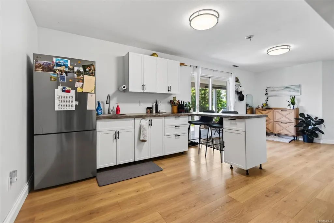
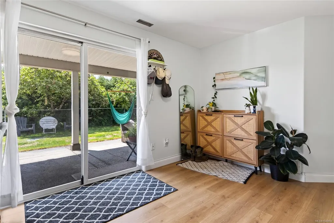
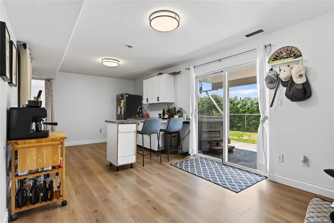
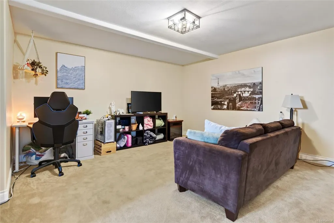
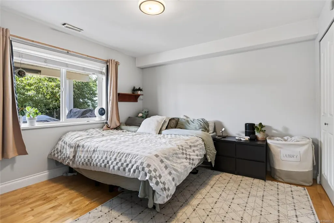
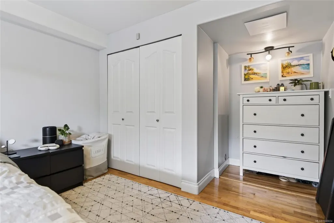
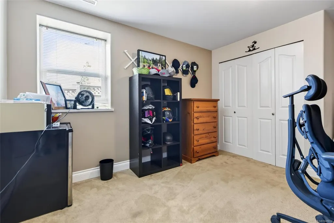
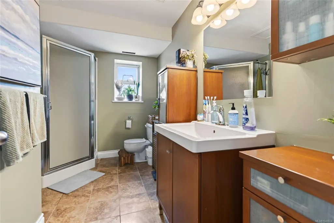
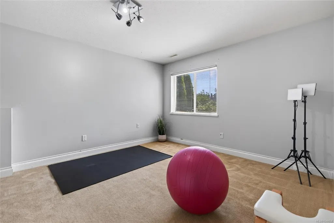
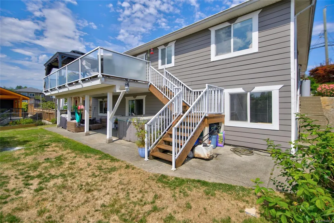
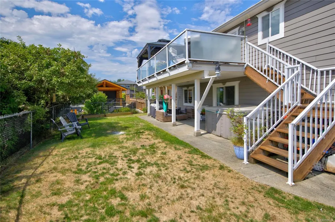
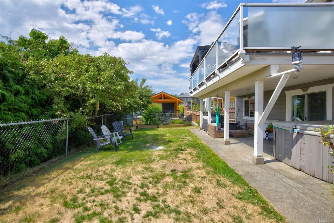
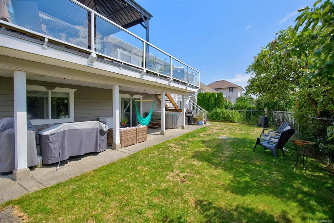
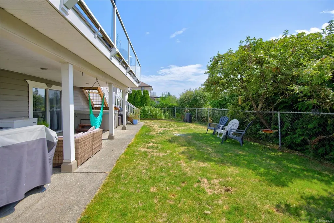
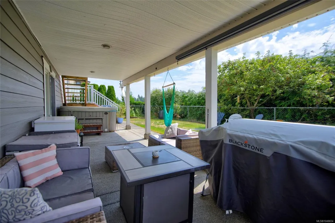
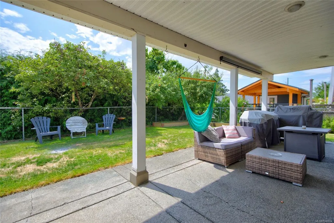
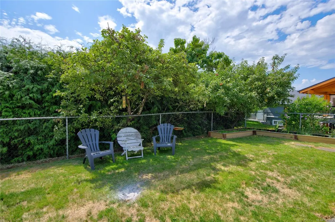
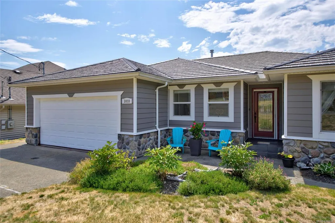
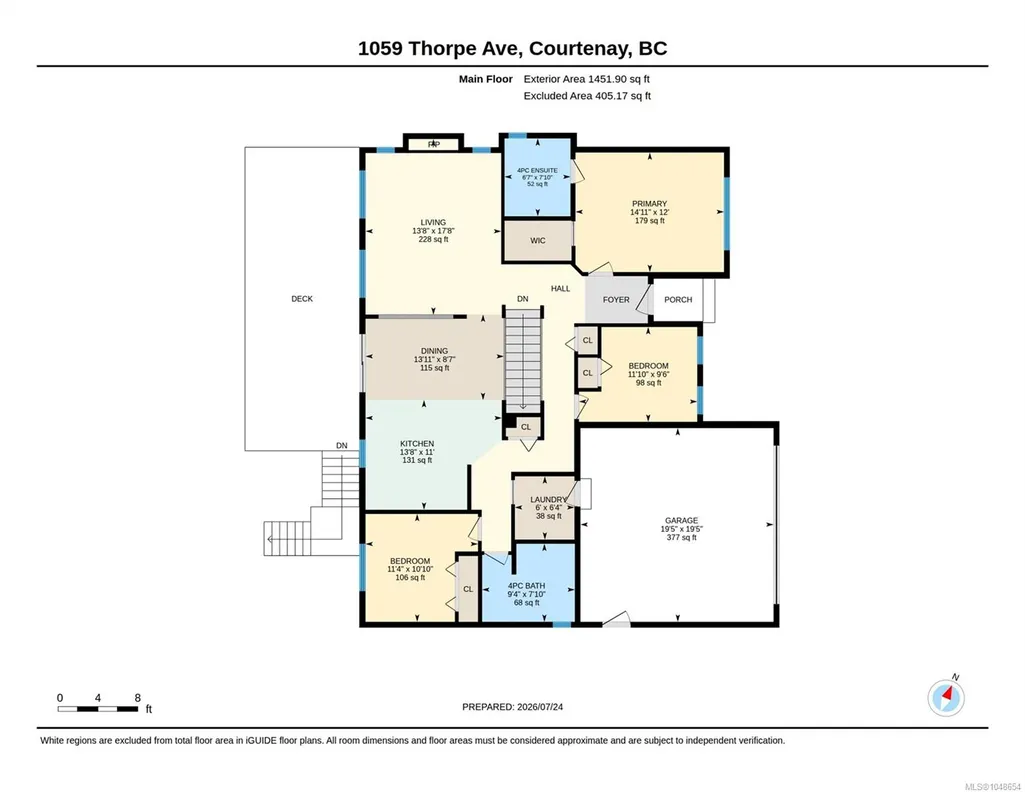
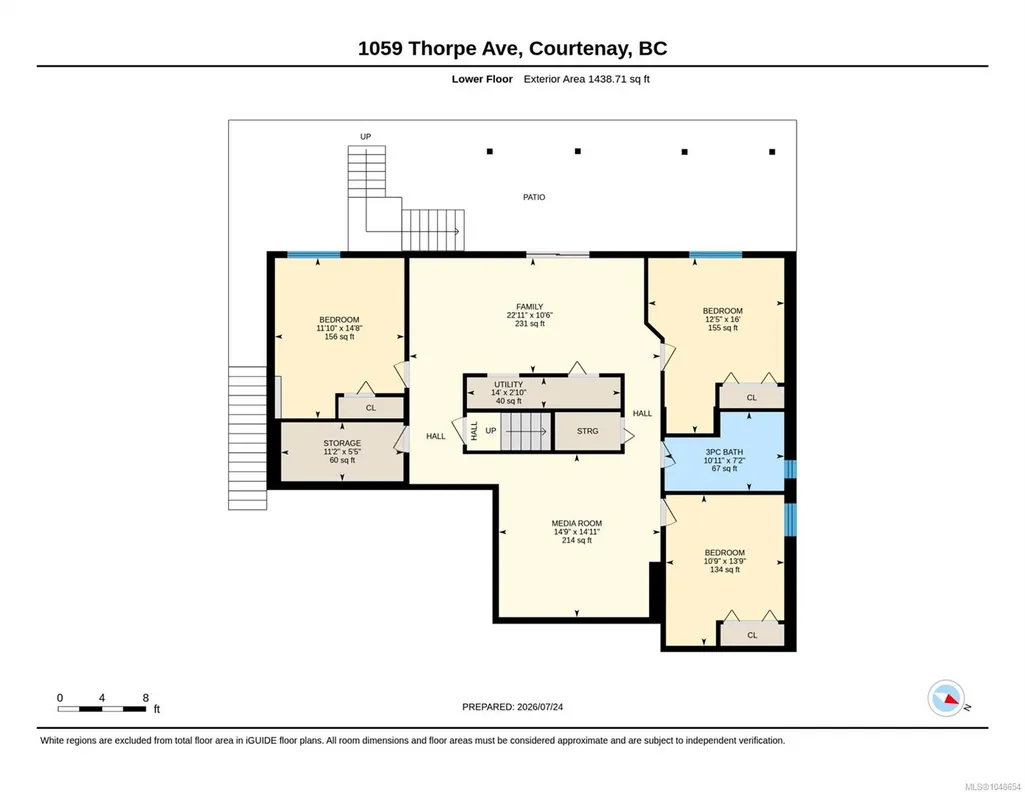
Room for the whole family and still have office space to work from home. This 5-Bdrm plus den home enjoys panoramic mountain and glacier views with 2,900 square feet of bright, open living. A main-level entry and fully finished walkout basement provide excellent suite potential, while the Southwest exposure has sun through the day up to the spectacular sunsets over Mt. Washington. Finishing includes updated HW floors, a renovated kitchen with Island, new counters and SS appliances, a new hot water tank, a gas fireplace, and an open, modern floor plan. Heat pump and gas furnace, a 50-year roof and Hardi siding leave more time for you to be outdoors - or you can relax on the expansive 12' x 30' deck, where the panorama City and Mtn views unfold. All of this in the coveted Valleyview school catchment and walking distance to shopping, Hospital, College and parks. Move-in ready so you can enjoy comfort, space and an easy-care yard in one of the Comox Valley's most desirable neighbourhoods
General Features
| Living Area | 2890.61 |
|---|---|
| Sewer | Sewer Connected |
| Heating | Electric,Heat Pump |
| Cooling | HVAC |
| Roof | Asphalt Shingle |
| Appliances | Dishwasher,Dryer,Microwave,Oven/Range Electric,Refrigerator,Washer |
| Pets Allowed | Aquariums,Birds,Caged Mammals,Cats,Dogs |
| Zoning | R-1 |
| Number of Garage Spaces | 2 |
| View | Mountain(s) |
| Property Subtype | Single Family Detached |
| Property Type | Residential |
| Parking Total | 4 |
| Construction Materials | Cement Fibre,Insulation: Ceiling,Insulation: Walls,Vinyl Siding |
| Zoning Type | Residential |
| Bathrooms Count Main Level | 2 |
| Ensuite 4 Piece Total | 1 |
Interior Features
| Basement | None |
|---|---|
| Flooring | Mixed |
| Fireplace Features | Gas |
| Fireplaces Total | 1 |
| Total Kitchens | 2 |
| Fireplace | Yes |
| Window Features | Insulated Windows |
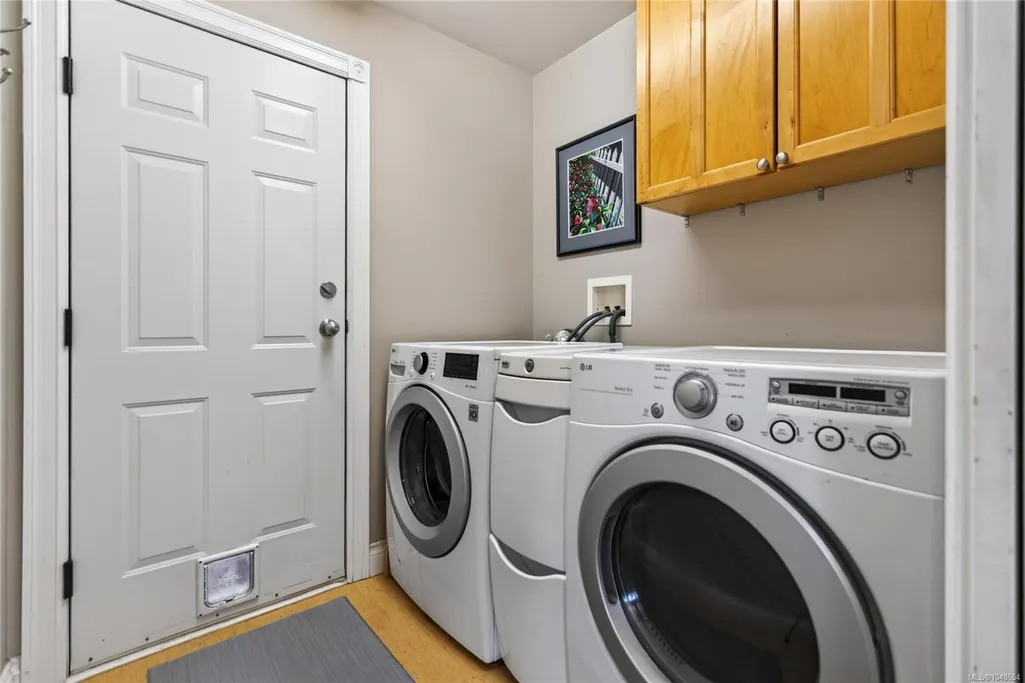
| Laundry Features | In House |
| Living Area Third | 0.00 |
| Living Area Second | 0.00 |
| Living Area Other | 0.00 |
| Living Area Main | 1343.27 |
| Living Area Lower | 1300.20 |
| Kitchens Count Main Level | 1 |
| Kitchens Count Lower Level | 1 |
| Building Area Unfinished | 477.00 |
| Bedrooms Or Dens Total | 5 |
| Bedrooms Count Main Level | 3 |
| Bedrooms Count Lower Level | 2 |
| Bed And Breakfast | None |
| Bathrooms Count Lower Level | 1 |
| Bath 4 Piece Total | 1 |
| Bath 3 Piece Total | 1 |
Exterior Features
| Exterior Features | Balcony/Patio,Fencing: Full,Low Maintenance Yard |
|---|---|
| Lot Features | Central Location,Shopping Nearby,Southern Exposure |
| Water Source | Municipal |
| Parking Features | Garage Double,RV Access/Parking |
| Foundation | Poured Concrete |
| Building Area Total | 3367.61 |
| Garage Y/N | Yes |
| Lot Size Square Feet | 7057.00 |
| Lot Size Acres | 0.16 |
| View YN | Yes |
Amenities
- Foreclosure
- Views
- Short Sale
- New Construction
- Adult 55+
- Lease To Own
- No Strata Fees
- Furnished
- Primary On Main
- Air Conditioning
- Seller Finance
- Green
- Fixer Upper
- Horse
- Golf
- Fireplace
- Deck
- Garage
- Basement
- Pool
Property vs Single Family Average in V9N 7K7
Price
Year Built
Visits
In The Neighbourhood
Just Listed
Courtenay
$ 584,900
- Type
- Single Family
- Size
- 1,471 SqFt
- Rooms
- 3 Beds + 2 Baths
Royal LePage-Comox Valley (CV)
Just Listed
Courtenay
$ 964,900
- Type
- Single Family
- Size
- 3,255 SqFt
- Rooms
- 5 Beds + 4 Baths
REMAX Ocean Pacific (CX)
Just Listed
Courtenay
$ 574,900
- Type
- Single Family
- Size
- 1,752 SqFt
- Rooms
- 4 Beds + 2 Baths
Royal LePage-Comox Valley (CV)
Just Listed
Courtenay
$ 839,900
- Type
- Single Family
- Size
- 1,889 SqFt
- Rooms
- 3 Beds + 3 Baths
Coldwell Banker Oceanside Real Estate
Open House
Courtenay
$ 829,900
- Type
- Single Family
- Size
- 1,310 SqFt
- Rooms
- 3 Beds + 2 Baths
Royal LePage Island Living (QU)
Courtenay
$ 825,000
- Type
- Single Family
- Size
- 1,546 SqFt
- Rooms
- 3 Beds + 2 Baths
REMAX Ocean Pacific (Crtny)
Views
Courtenay
$ 1,029,000
- Type
- Single Family
- Size
- 2,509 SqFt
- Rooms
- 4 Beds + 3 Baths
eXp Realty (CT)
Views
Courtenay
$ 1,187,000
- Type
- Single Family
- Size
- 3,486 SqFt
- Rooms
- 3 Beds + 4 Baths
eXp Realty (CT)
Views
Courtenay
$ 949,000
- Type
- Single Family
- Size
- 1,922 SqFt
- Rooms
- 4 Beds + 3 Baths
Royal LePage-Comox Valley (CV)
Golf Course
Courtenay
$ 799,900
- Type
- Single Family
- Size
- 2,268 SqFt
- Rooms
- 3 Beds + 3 Baths
REMAX Ocean Pacific (Crtny)
Courtenay
$ 510,000
- Type
- Single Family
- Size
- 1,000 SqFt
- Rooms
- 2 Beds + 1 Baths
Royal LePage Island Living (QU)
 Information should be deemed reliable but not guaranteed, all representations are approximate, and individual verification is recommended. Copyright ©2026 All rights reserved.
The trademarks REALTOR®, REALTORS® and the REALTOR® logo are controlled by The Canadian Real Estate Association (CREA) and identify real estate professionals who are members of CREA. The trademarks MLS®, Multiple Listing Service® and the associated logos are owned by CREA and identify the quality of services
Information should be deemed reliable but not guaranteed, all representations are approximate, and individual verification is recommended. Copyright ©2026 All rights reserved.
The trademarks REALTOR®, REALTORS® and the REALTOR® logo are controlled by The Canadian Real Estate Association (CREA) and identify real estate professionals who are members of CREA. The trademarks MLS®, Multiple Listing Service® and the associated logos are owned by CREA and identify the quality of services