


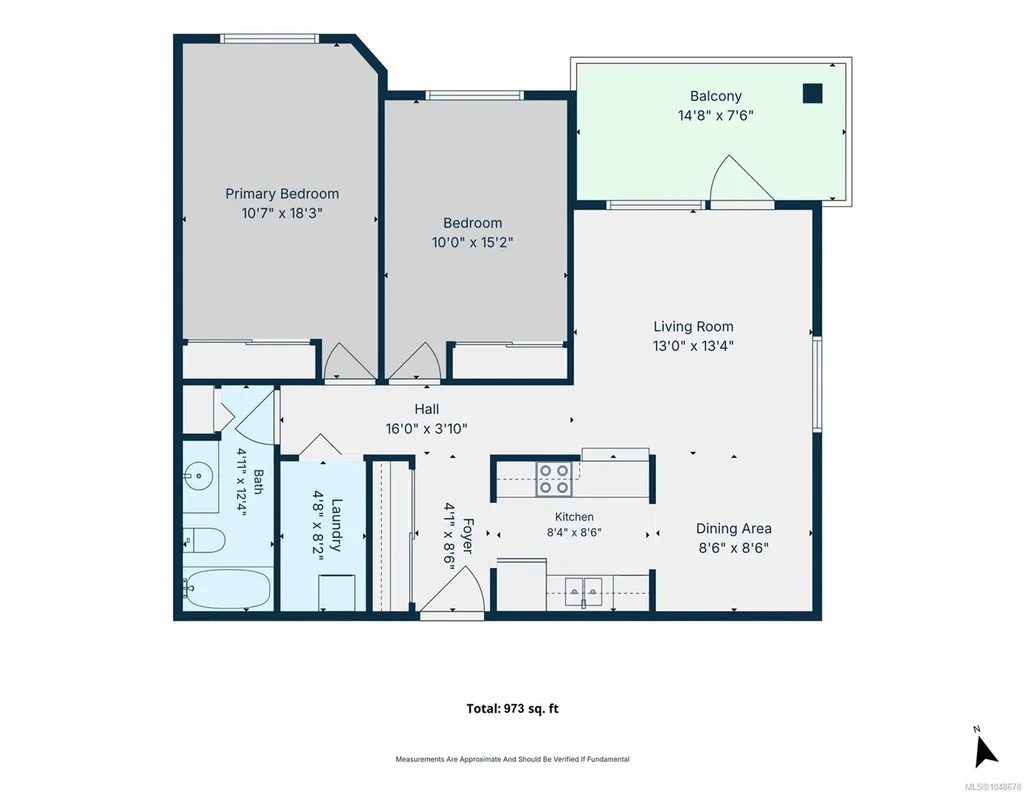
Address
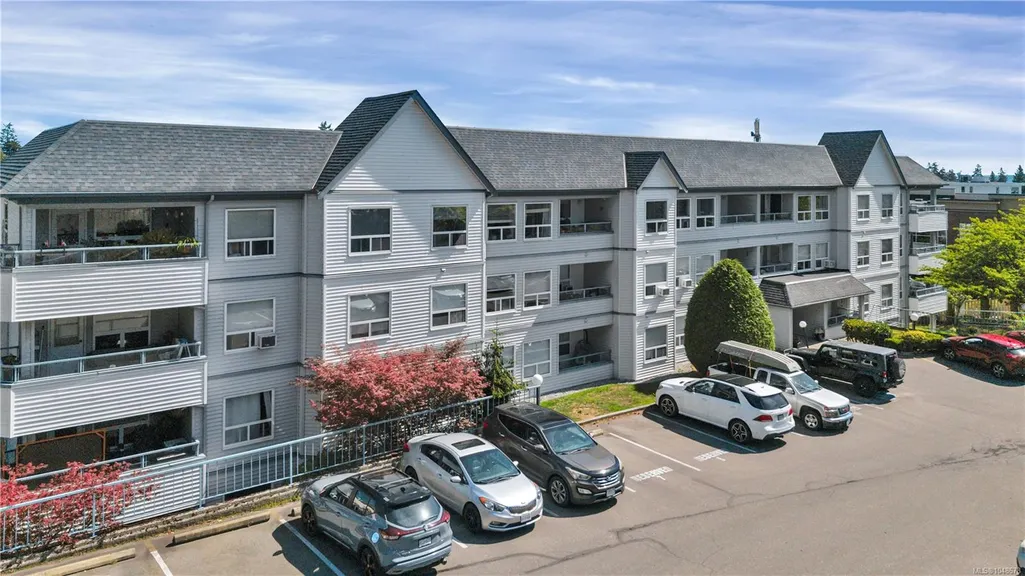
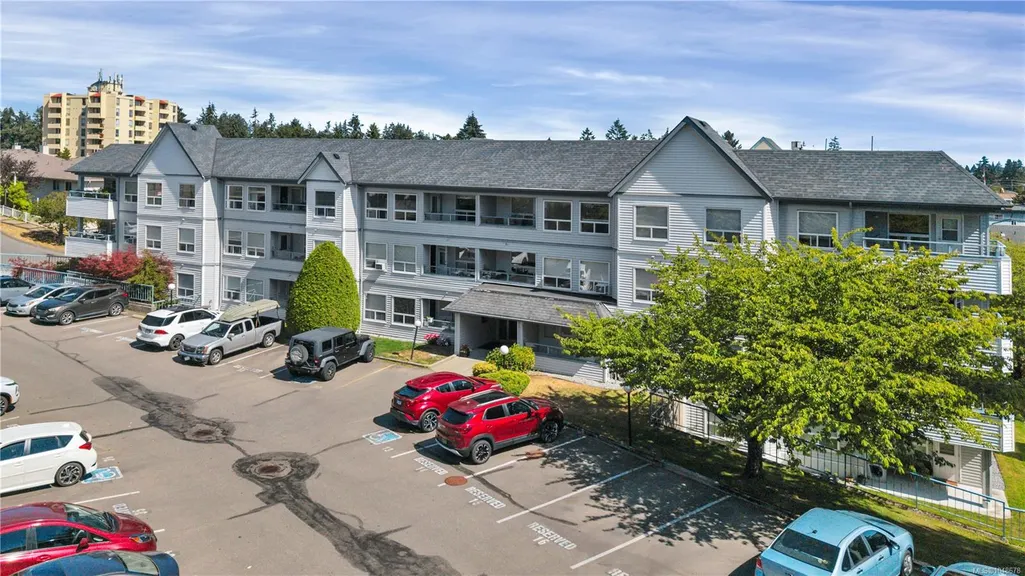
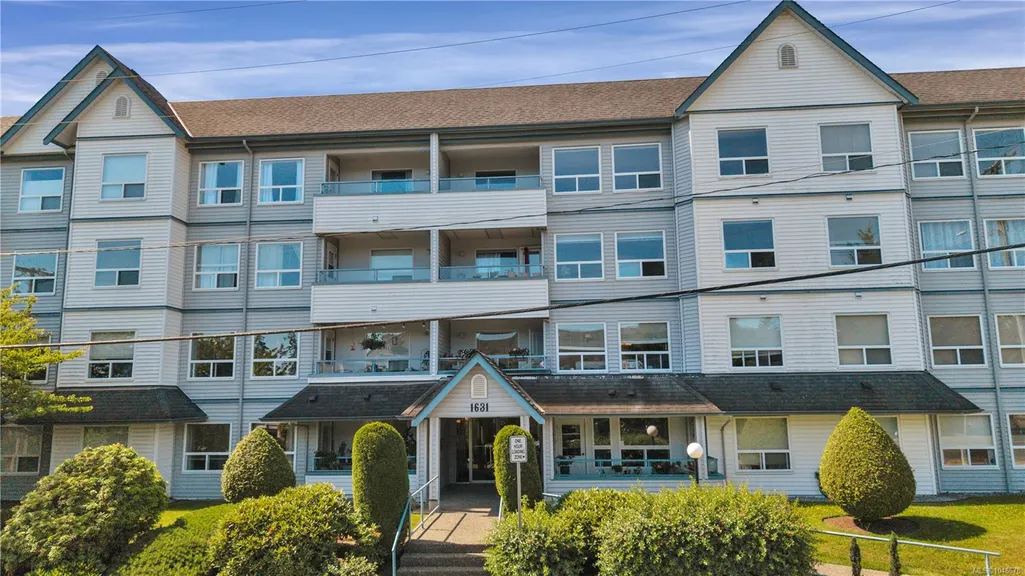
1631 Dufferin Cres # 302, Nanaimo, BC
Price
$ 364,900
Property Attributes
- MLS#1048678
- TypeCondos
- Listing Status Active
- CityNanaimo
- AreaNanaimo
- NeighbourhoodNa Central Nanaimo
- Postal CodeV9S 5T4
- StyleCondo Apartment
- Year Built1993
- Taxes$ 2550
- Price$ 364,900
- Bedrooms2
- Full Bathrooms1
- Half Bathrooms0
- Sqr Footage973
Data Source:
Vancouver Island Real Estate Board (VIREB)
Property Description
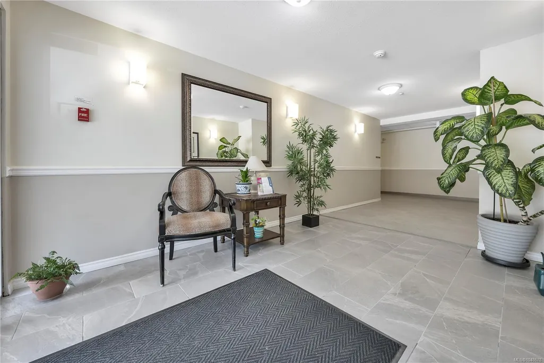
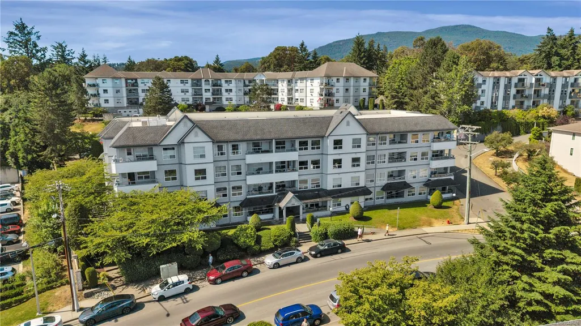
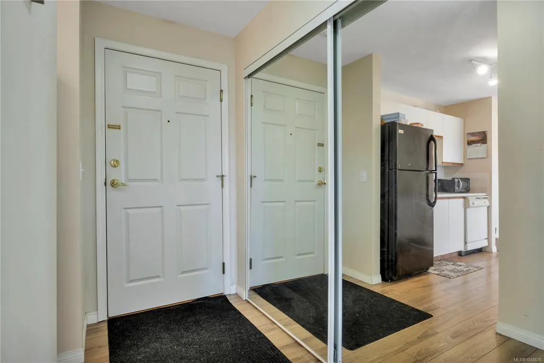
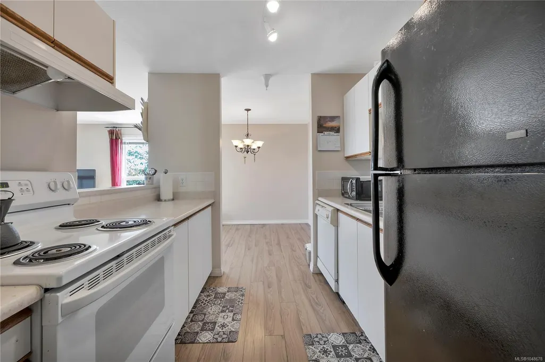
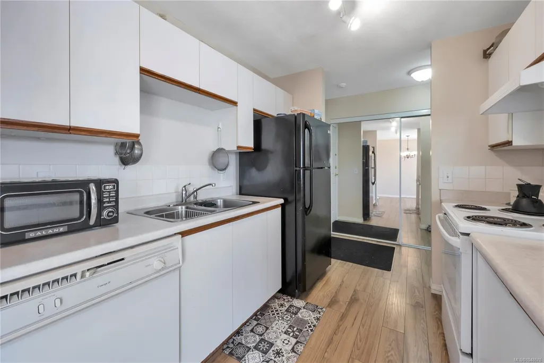
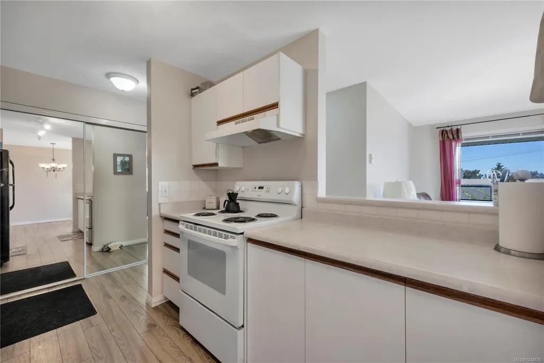
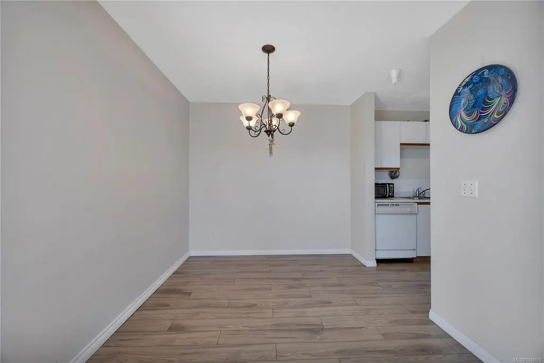
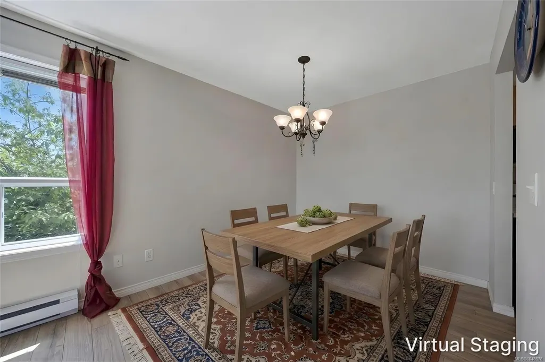
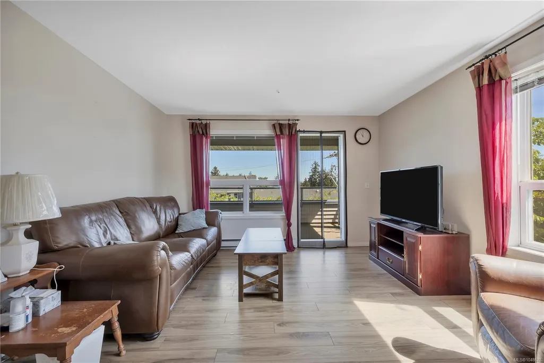
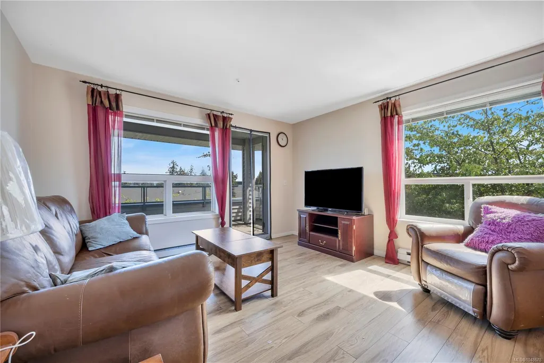
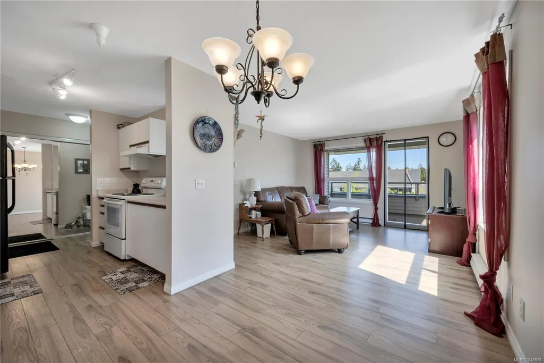
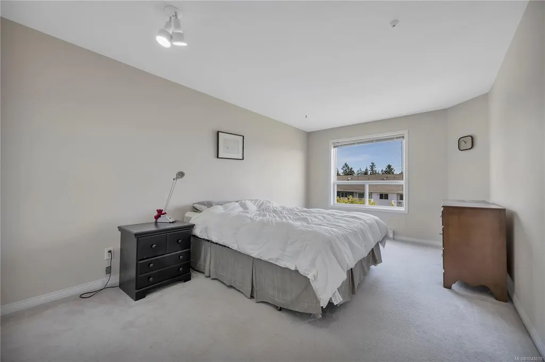
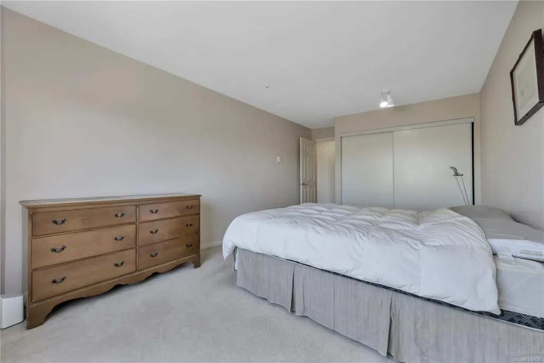
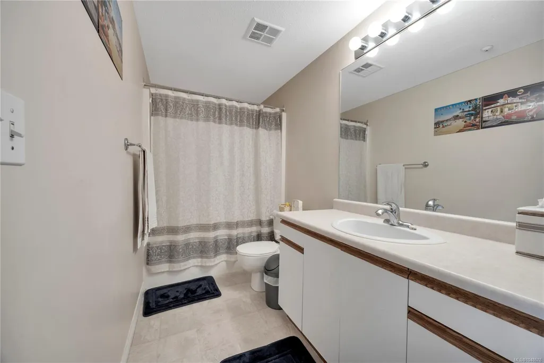
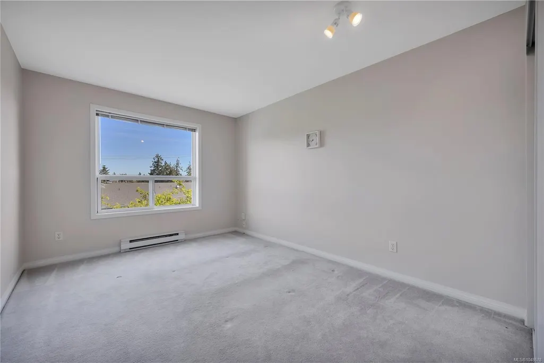
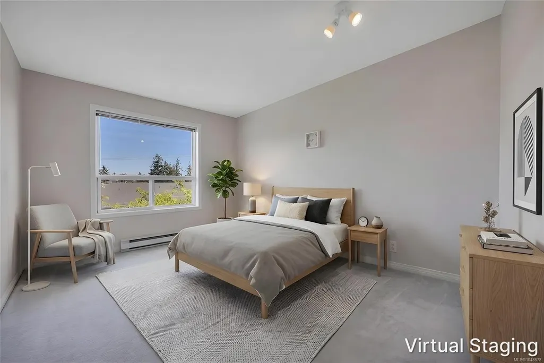
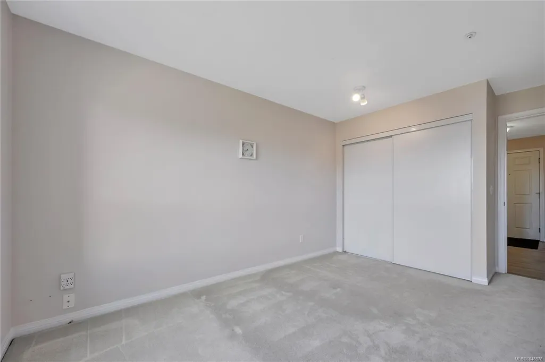
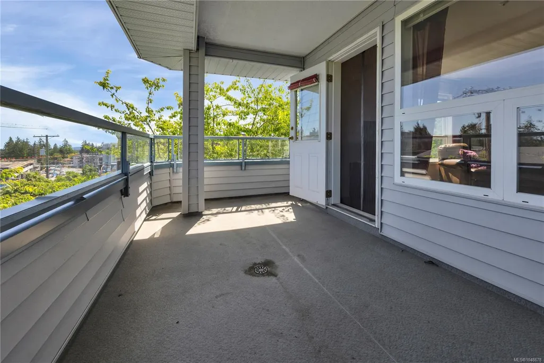
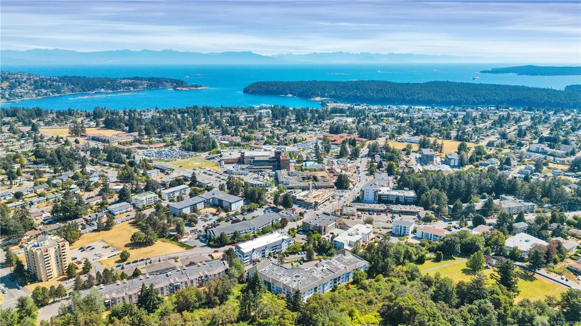
This bright and inviting third floor corner unit condo is a blend of comfort and convenience. The functional layout is thoughtfully designed to maximize space, featuring an open living dining room area, 2 generously sized bedrooms, and plenty of storage throughout. A spacious laundry room with full-sized washer and dryer and the wide entryway with large closets provide ample storage. The building offers an accessible entrance and elevator, and has an amenities room should you want to entertain a larger group. The convenient location can't be beat; close to shopping, recreation and transit- all just minutes from everywhere you'll want to be. Complete with a dedicated parking stall and additional storage locker, this fantastic and affordable condo checks all the boxes.
General Features
| Living Area | 973.00 |
|---|---|
| Sewer | Sewer Connected |
| Heating | Baseboard |
| Cooling | None |
| Roof | Fibreglass Shingle |
| Appliances | Dishwasher,Dryer,Oven/Range Electric,Refrigerator,Washer |
| Pets Allowed | Cats,Dogs |
| Assoc Fees | 440.20 |
| HOA Fee Includes | Garbage Removal,Hot Water,Maintenance Grounds,Property Management,Sewer,Water |
| Property Subtype | Condo Apartment |
| Subdivision Name | Dufferin Heights |
| Accessibility Features | Accessible Entrance |
| Property Type | Residential |
| Parking Total | 2 |
| Construction Materials | Frame Wood,Vinyl Siding |
| Association Fee Frequency | Monthly |
| # of Buildings | 2 |
| Association Amenities | Common Area |
| Zoning Type | Residential |
| Bathrooms Count Main Level | 1 |
| Pets Allowed Notes | 1 cat or 1 dog max of 10 kg. See bylaws |
| Building Level Type | Other Level |
Interior Features
| Flooring | Carpet,Laminate |
|---|---|
| Total Kitchens | 1 |
| Levels In Unit | 1 |
| Laundry Features | In Unit |
| Number Of Units In Community | 90 |
| Living Area Third | 0.00 |
| Living Area Second | 0.00 |
| Living Area Other | 0.00 |
| Living Area Main | 973.00 |
| Living Area Lower | 0.00 |
| Kitchens Count Main Level | 1 |
| Building Area Unfinished | 0.00 |
| Bedrooms Or Dens Total | 2 |
| Bedrooms Count Main Level | 2 |
| Bath 4 Piece Total | 1 |
| Number Of Units In Building | 37 |
Exterior Features
| Building Features | Transit Nearby |
|---|---|
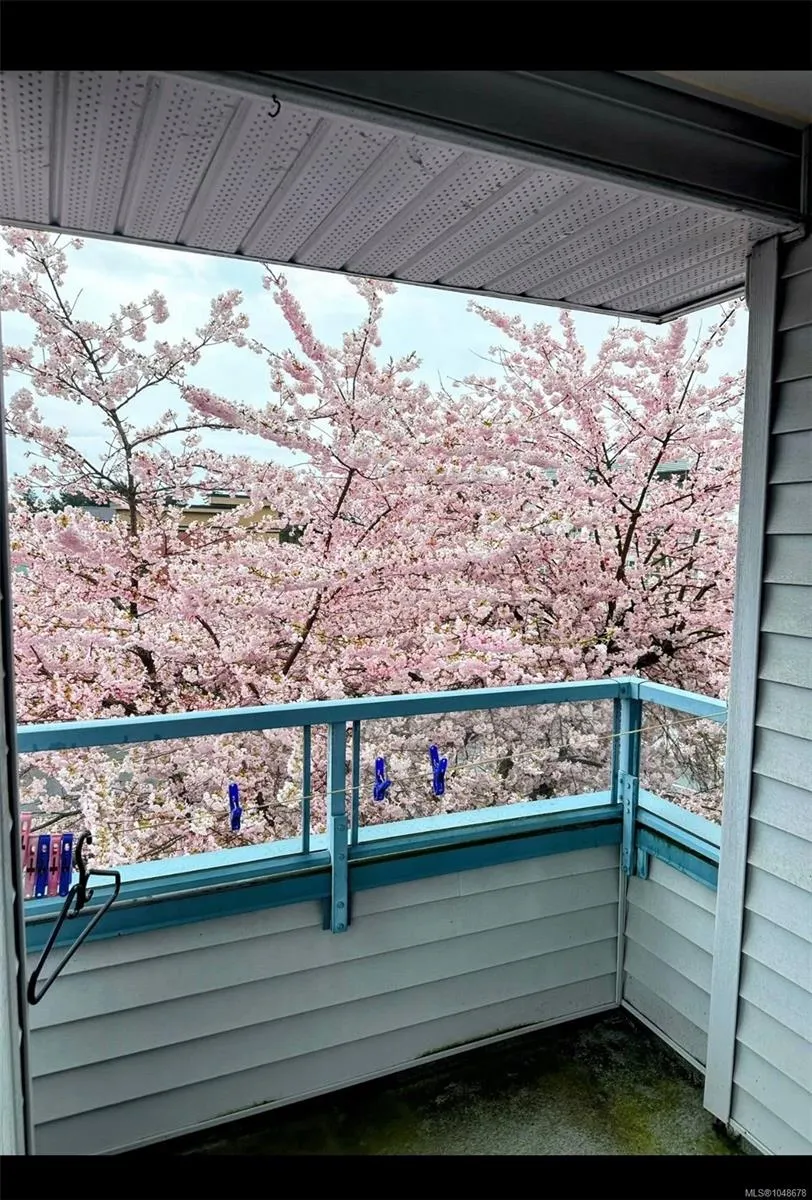
| Exterior Features | Balcony,Balcony/Deck |
| Lot Features | Central Location,Recreation Nearby |
| Water Source | Municipal |
| Parking Features | Open |
| Foundation | Poured Concrete |
| Building Area Total | 973.00 |
| Lot Size Square Feet | 0.00 |
| Lot Size Acres | 0.00 |
| Parking Strata Lot Spaces | 1 |
| Parking Strata Common Spaces | 1 |
Amenities
- Foreclosure
- Views
- Short Sale
- New Construction
- Adult 55+
- Lease To Own
- No Strata Fees
- Furnished
- Pets
- Primary On Main
- Air Conditioning
- Seller Finance
- Green
- Fixer Upper
- Horse
- Golf
- Fireplace
- Deck
- Garage
- Basement
- Pool
Property vs Condos Average in V9S 5T4
Price
Taxes
Year Built
Visits
In The Neighbourhood
Nanaimo
$ 509,000
- Type
- Condos
- Size
- 1,079 SqFt
- Rooms
- 2 Beds + 2 Baths
Sutton Group-West Coast Realty (Nan)
Nanaimo
$ 285,000
- Type
- Condos
- Size
- 683 SqFt
- Rooms
- 1 Beds + 1 Baths
Royal LePage Nanaimo Realty (NanIsHwyN)
Golf Course
Nanaimo
$ 415,000
- Type
- Condos
- Size
- 928 SqFt
- Rooms
- 2 Beds + 2 Baths
REMAX Professionals (NA)
 Information should be deemed reliable but not guaranteed, all representations are approximate, and individual verification is recommended. Copyright ©2026 All rights reserved.
The trademarks REALTOR®, REALTORS® and the REALTOR® logo are controlled by The Canadian Real Estate Association (CREA) and identify real estate professionals who are members of CREA. The trademarks MLS®, Multiple Listing Service® and the associated logos are owned by CREA and identify the quality of services
Information should be deemed reliable but not guaranteed, all representations are approximate, and individual verification is recommended. Copyright ©2026 All rights reserved.
The trademarks REALTOR®, REALTORS® and the REALTOR® logo are controlled by The Canadian Real Estate Association (CREA) and identify real estate professionals who are members of CREA. The trademarks MLS®, Multiple Listing Service® and the associated logos are owned by CREA and identify the quality of services