

Views













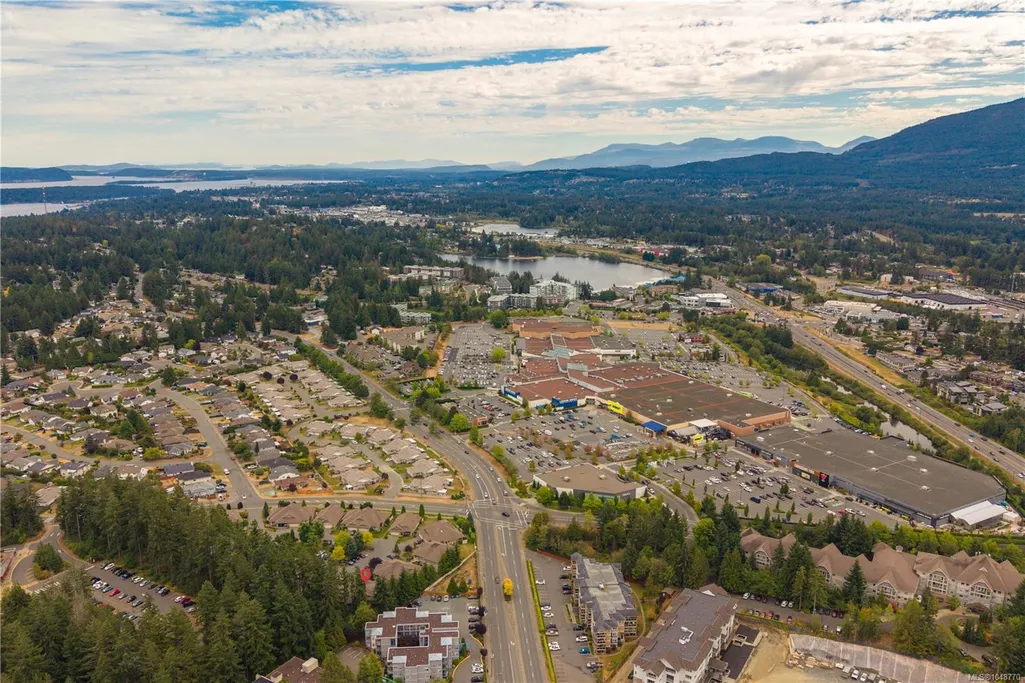


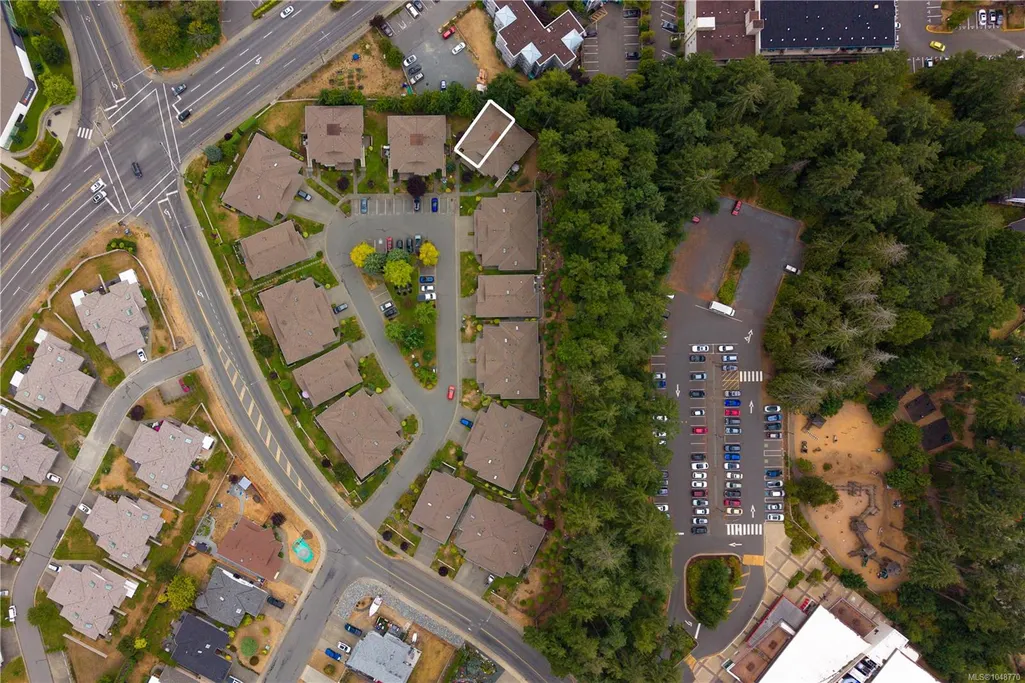
Address
5965 Kaden Pl # 201, Nanaimo, BC
Price
$ 520,000
Property Attributes
- MLS#1048770
- TypeTownhouse
- Listing Status Active
- CityNanaimo
- AreaNanaimo
- NeighbourhoodNa North Nanaimo
- Postal CodeV9T 0B5
- StyleRow/Townhouse
- Year Built2008
- Taxes$ 3613
- Price$ 520,000
- Bedrooms2
- Full Bathrooms2
- Half Bathrooms0
- Sqr Footage1169
- Lot Size0.03 Acres
Data Source:
Vancouver Island Real Estate Board (VIREB)
Property Description
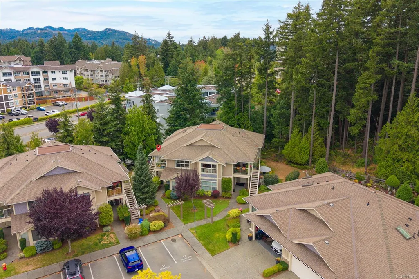
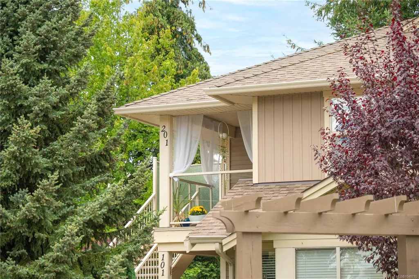
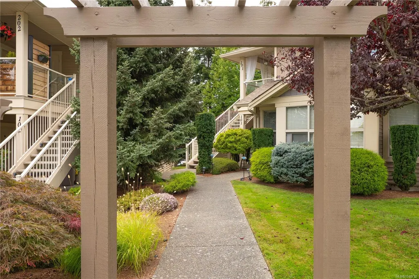
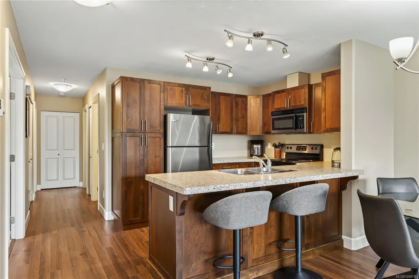
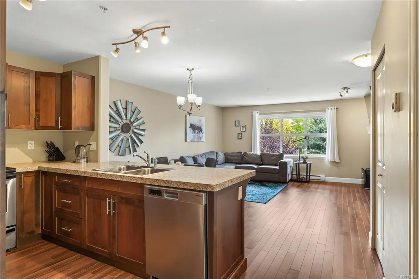
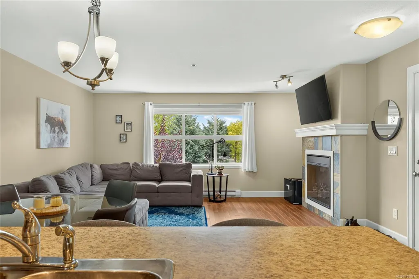
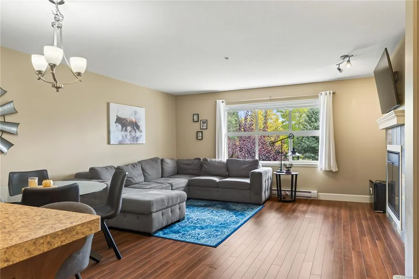
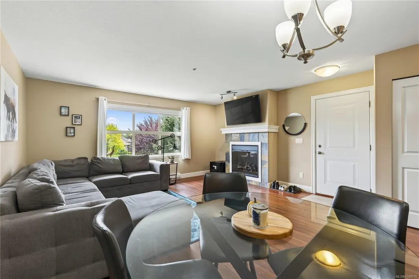
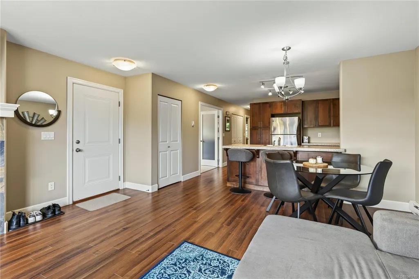
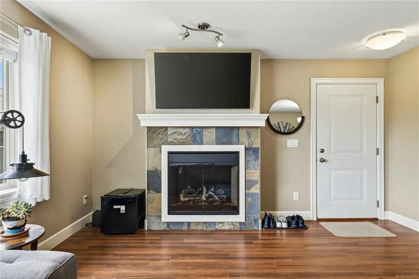
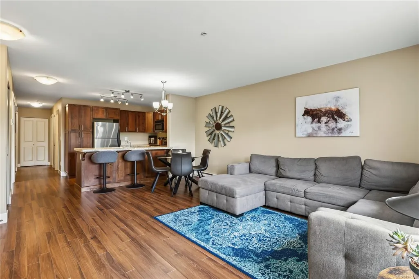
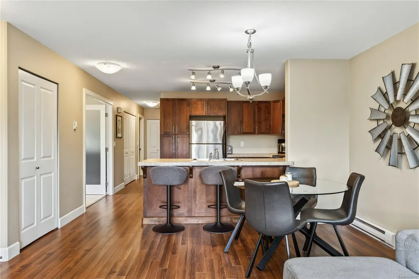
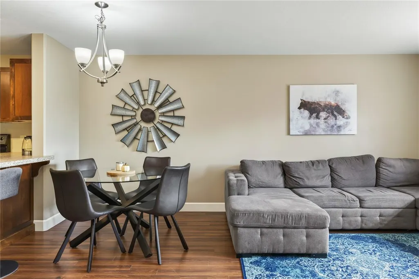
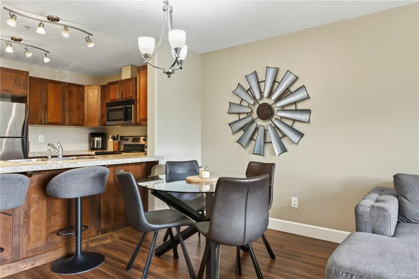
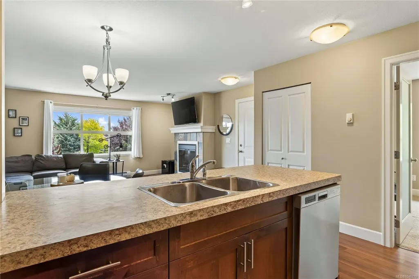
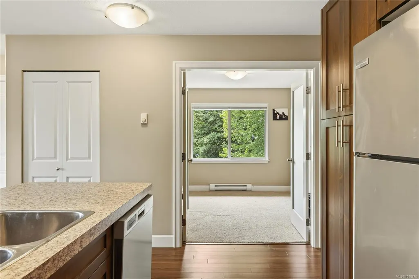
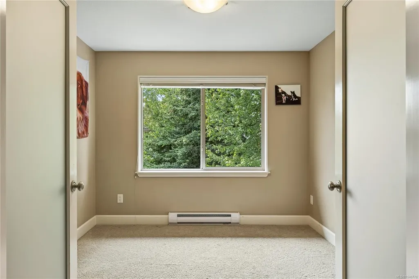
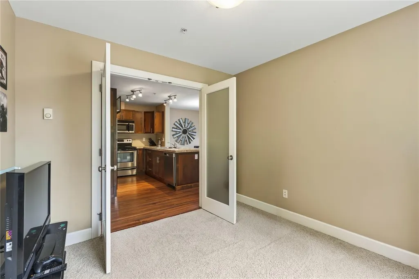
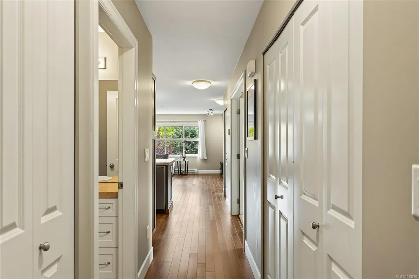
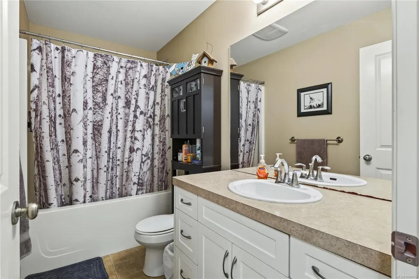
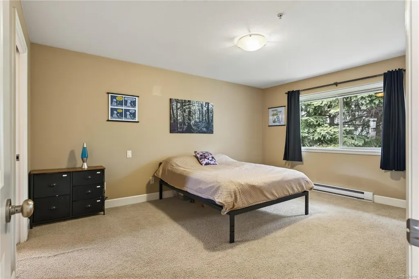
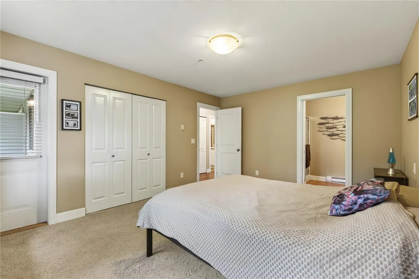
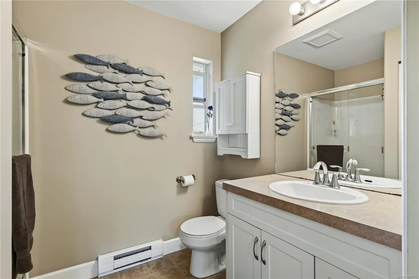
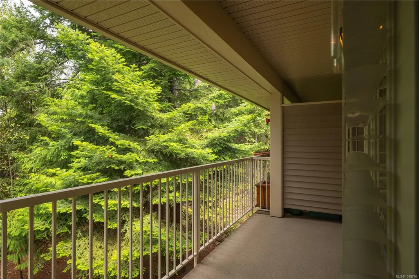
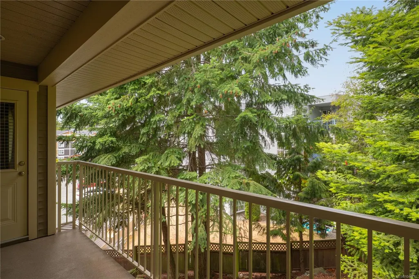
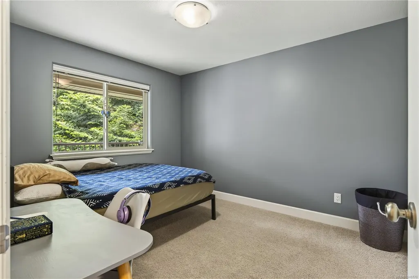
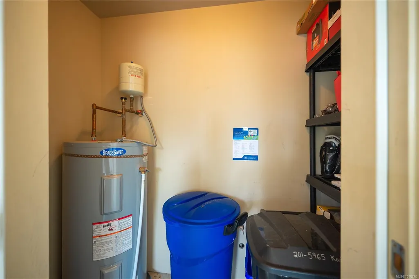
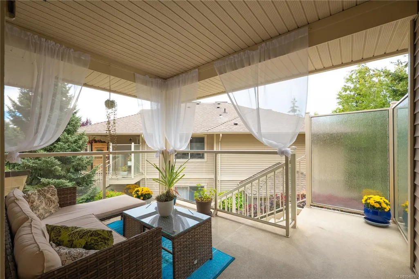
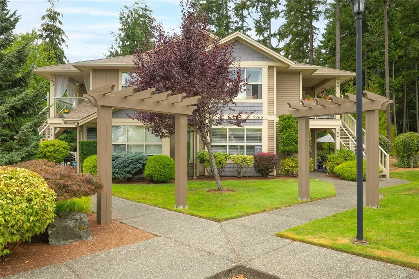
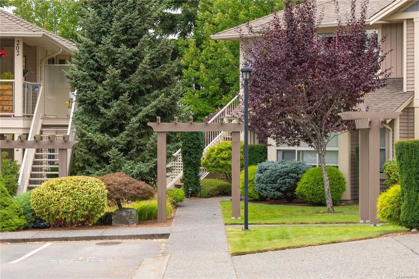
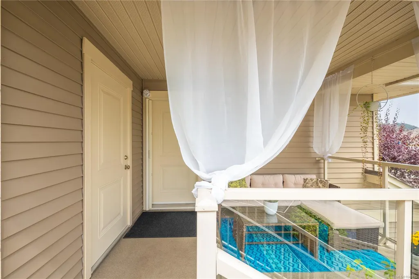
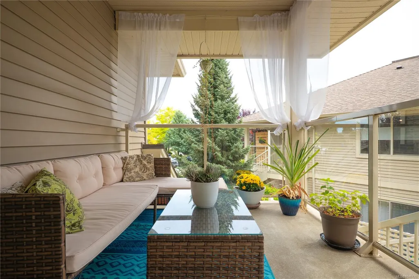
Enjoy peaceful parkside living in this private upper-level 2 BD + den, 2 BA townhome at Kaden Place by Windley Construction. Backing directly onto Oliver Woods parkland with no neighbors above, the home enjoys afternoon sun and quiet nature views. The open-concept layout features a spacious living room and kitchen w/ ample cabinetry, and eating bar. Relax with morning coffee or host BBQs on the airy covered front patio, complete w/ a separate storage room. Down the hall, find in-unit laundry, a versatile den (or 3rd BD), and a massive primary BD with 3-pc ensuite and its own private rear patio. Life here centers on convenience: walk just 1 block to Oliver Woods Community Centre trails, duck pond, and athletic facilities, or stroll to North Nanaimo Town Centre and Longwood Station for local dining and shopping. Includes assigned parking, ample guest parking, and easy highway access in a premier North Nanaimo setting.
General Features
| Living Area | 1169.00 |
|---|---|
| Sewer | Sewer Connected |
| Heating | Baseboard,Electric |
| Cooling | None |
| Roof | Fibreglass Shingle |
| Pets Allowed | Aquariums,Birds,Caged Mammals,Cats,Dogs,Number Limit,Size Limit |
| Assoc Fees | 466.13 |
| HOA Fee Includes | Garbage Removal,Insurance,Maintenance Grounds,Maintenance Structure,Property Management,Recycling,Sewer,Water |
| Property Subtype | Row/Townhouse |
| Subdivision Name | KADEN PLACE |
| Property Type | Residential |
| Parking Total | 12 |
| Construction Materials | Insulation: Ceiling,Insulation: Walls,Vinyl Siding |
| Association Fee Frequency | Monthly |
| # of Buildings | 12 |
| Association Amenities | Street Lighting |
| Zoning Type | Multi-Family |
| Bathrooms Count Main Level | 2 |
| Pets Allowed Notes | See bylaws. |
| Building Level Type | Top Level |
| Ensuite 3 Piece Total | 1 |
Interior Features
| Interior Features | Dining/Living Combo |
|---|---|
| Basement | None |
| Flooring | Laminate |
| Fireplace Features | Electric |
| Fireplaces Total | 1 |
| Total Kitchens | 1 |
| Fireplace | Yes |
| Levels In Unit | 1 |
| Laundry Features | In Unit |
| Number Of Units In Community | 30 |
| Living Area Third | 0.00 |
| Living Area Second | 0.00 |
| Living Area Other | 0.00 |
| Living Area Main | 1169.00 |
| Living Area Lower | 0.00 |
| Kitchens Count Main Level | 1 |
| Building Area Unfinished | 0.00 |
| Bedrooms Or Dens Total | 3 |
| Bedrooms Count Main Level | 2 |
| Bath 4 Piece Total | 1 |
| Number Of Units In Building | 4 |
Exterior Features
| Exterior Features | Balcony/Patio |
|---|---|
| Lot Features | Central Location,Landscaped,No Through Road,Private,Recreation Nearby,Shopping Nearby,Sidewalk,Southern Exposure |
| Water Source | Municipal |
| Parking Features | Driveway,Guest |
| Foundation | Poured Concrete |
| Building Area Total | 1169.00 |
| Lot Size Square Feet | 1146.00 |
| Lot Size Acres | 0.03 |
| Patio Area Strata | 56.00 |
| Parking Strata Lot Spaces | 10 |
| Parking Strata LCP Spaces | 1 |
| Parking Strata Common Spaces | 1 |
| Driveway YN | Yes |
Amenities
- Foreclosure
- Views
- Short Sale
- New Construction
- Adult 55+
- Lease To Own
- No Strata Fees
- Furnished
- Pets
- Primary On Main
- Air Conditioning
- Seller Finance
- Green
- Fixer Upper
- Horse
- Golf
- Fireplace
- Deck
- Garage
- Basement
- Pool
Property vs Townhouse Average in V9T 0B5
Price
Year Built
Visits
In The Neighbourhood
Open House
Nanaimo
$ 584,900
- Type
- Townhouse
- Size
- 1,245 SqFt
- Rooms
- 2 Beds + 2 Baths
REMAX Professionals (NA)
Just Listed
Nanaimo
$ 689,900
- Type
- Townhouse
- Size
- 1,380 SqFt
- Rooms
- 3 Beds + 3 Baths
REMAX Professionals (NA)
Primary On Main
Nanaimo
$ 750,000
- Type
- Townhouse
- Size
- 1,465 SqFt
- Rooms
- 2 Beds + 2 Baths
Century 21 Harbour Realty Ltd.
New Construction
Nanaimo
$ 679,900
- Type
- Townhouse
- Size
- 1,357 SqFt
- Rooms
- 3 Beds + 3 Baths
REMAX Professionals (NA)
New Construction
Nanaimo
$ 679,900
- Type
- Townhouse
- Size
- 1,357 SqFt
- Rooms
- 3 Beds + 3 Baths
REMAX Professionals (NA)
Views
Nanaimo
$ 849,900
- Type
- Townhouse
- Size
- 1,615 SqFt
- Rooms
- 2 Beds + 2 Baths
Royal LePage Nanaimo Realty (NanIsHwyN)
New Construction
Nanaimo
$ 679,900
- Type
- Townhouse
- Size
- 1,380 SqFt
- Rooms
- 3 Beds + 3 Baths
REMAX Professionals (NA)
New Construction
Nanaimo
$ 679,900
- Type
- Townhouse
- Size
- 1,357 SqFt
- Rooms
- 3 Beds + 3 Baths
REMAX Professionals (NA)
New Construction
Nanaimo
$ 689,900
- Type
- Townhouse
- Size
- 1,380 SqFt
- Rooms
- 3 Beds + 3 Baths
REMAX Professionals (NA)
Primary On Main
Nanaimo
$ 560,000
- Type
- Townhouse
- Size
- 1,194 SqFt
- Rooms
- 2 Beds + 2 Baths
460 Realty Inc. (NA)
New Construction
Nanaimo
$ 679,900
- Type
- Townhouse
- Size
- 1,357 SqFt
- Rooms
- 3 Beds + 3 Baths
REMAX Professionals (NA)
Waterfront
Nanaimo
$ 679,900
- Type
- Townhouse
- Size
- 1,319 SqFt
- Rooms
- 2 Beds + 2 Baths
REMAX Professionals (NA)
Views
Nanaimo
$ 519,000
- Type
- Townhouse
- Size
- 1,154 SqFt
- Rooms
- 2 Beds + 2 Baths
REMAX Professionals (NA)
Nanaimo
$ 510,000
- Type
- Townhouse
- Size
- 1,154 SqFt
- Rooms
- 2 Beds + 2 Baths
Royal LePage Island Living (QU)
Adult 55+
Nanaimo
$ 459,900
- Type
- Townhouse
- Size
- 937 SqFt
- Rooms
- 2 Beds + 1 Baths
REMAX Professionals (NA)
 Information should be deemed reliable but not guaranteed, all representations are approximate, and individual verification is recommended. Copyright ©2026 All rights reserved.
The trademarks REALTOR®, REALTORS® and the REALTOR® logo are controlled by The Canadian Real Estate Association (CREA) and identify real estate professionals who are members of CREA. The trademarks MLS®, Multiple Listing Service® and the associated logos are owned by CREA and identify the quality of services
Information should be deemed reliable but not guaranteed, all representations are approximate, and individual verification is recommended. Copyright ©2026 All rights reserved.
The trademarks REALTOR®, REALTORS® and the REALTOR® logo are controlled by The Canadian Real Estate Association (CREA) and identify real estate professionals who are members of CREA. The trademarks MLS®, Multiple Listing Service® and the associated logos are owned by CREA and identify the quality of services