

Open House Sat, Sep 26th 01:00 PM - 03:00 PM








Address
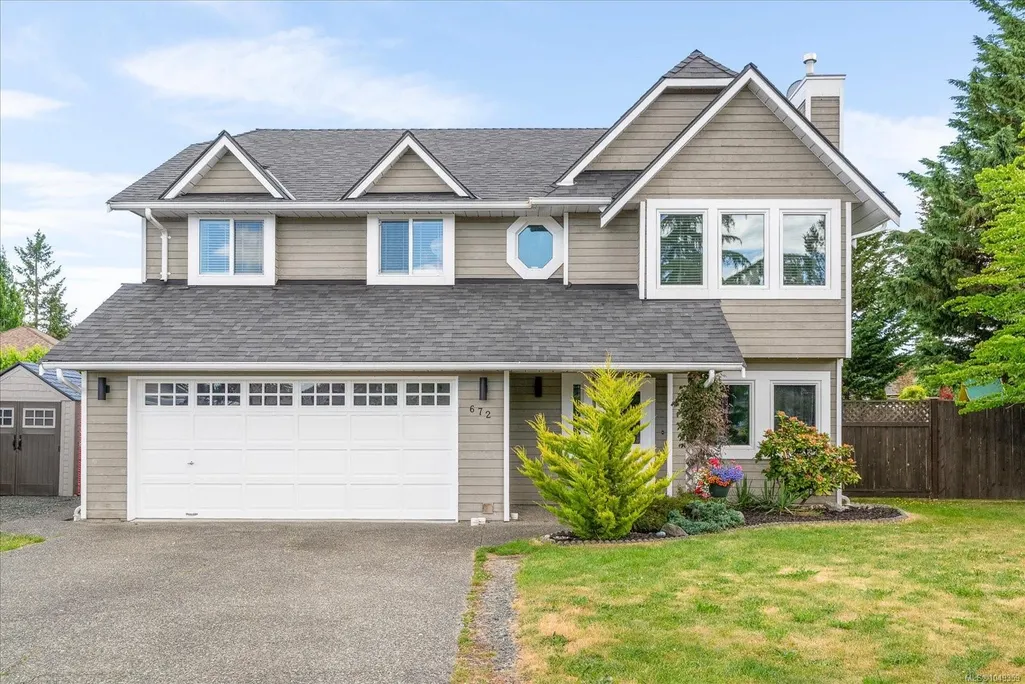
672 Foster Dr, Parksville, BC
Price
$ 854,000
Property Attributes
- MLS#1049359
- TypeSingle Family
- Listing Status Active
- CityParksville
- AreaParksville-Qualicum
- NeighbourhoodPQ Parksville
- Postal CodeV9P 1A8
- StyleSingle Family Detached
- Year Built1991
- Taxes$ 4398
- Price$ 854,000
- Bedrooms5
- Full Bathrooms3
- Half Bathrooms0
- Sqr Footage1919
- Lot Size0.18 Acres
Data Source:
Vancouver Island Real Estate Board (VIREB)
Property Description
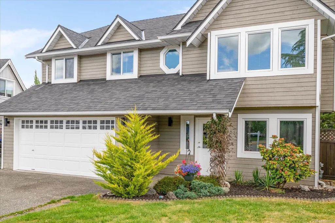
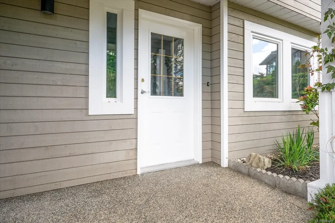
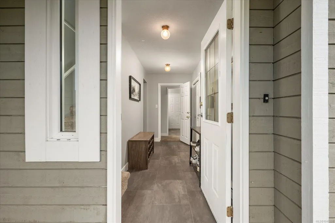
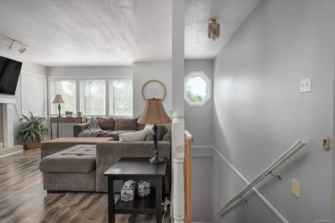
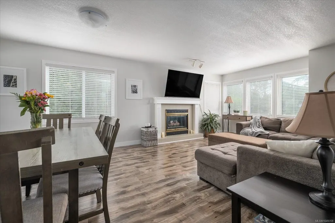
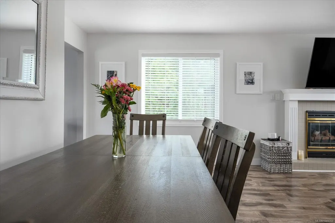
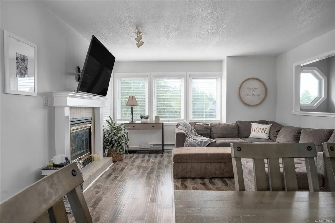
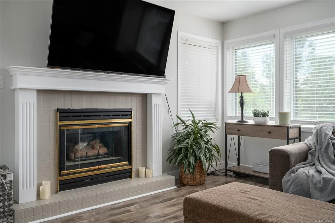
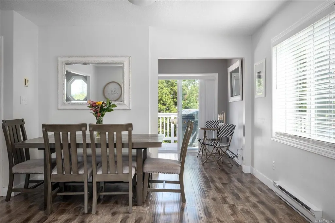
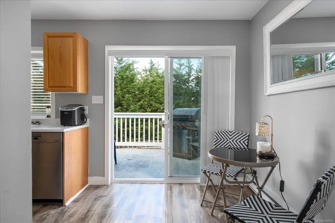
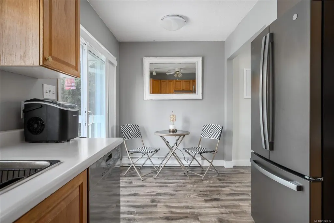
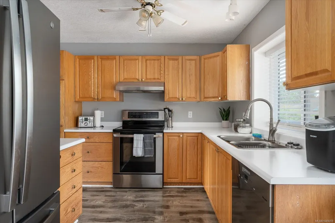
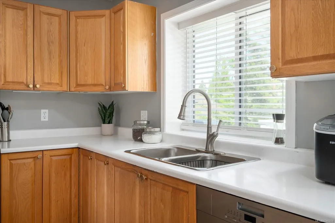
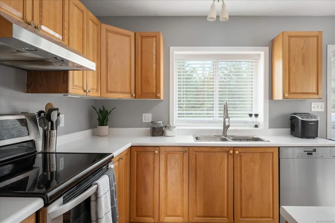
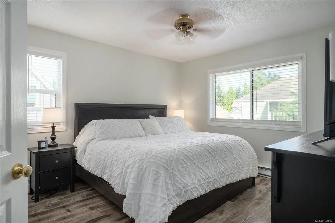
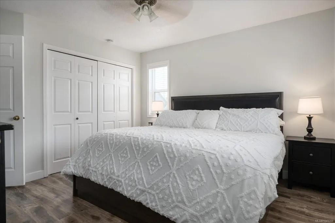
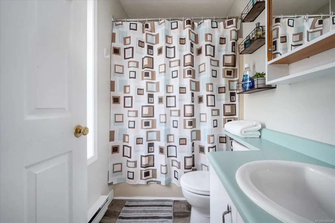
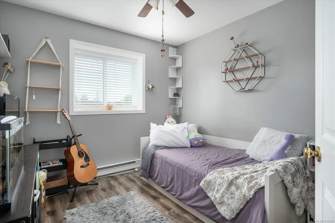
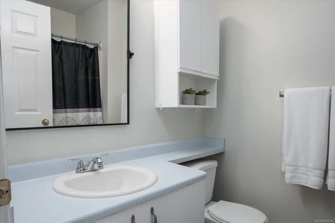
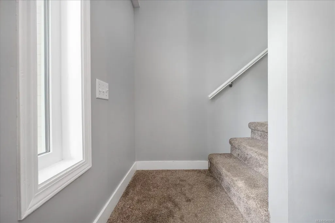
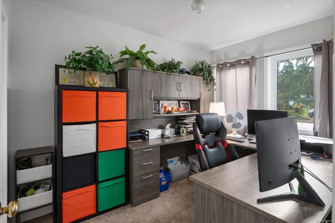
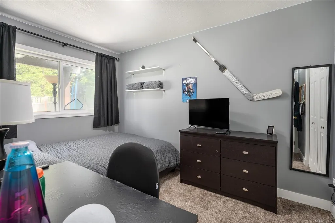
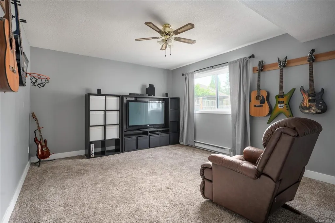
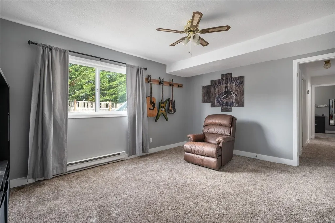
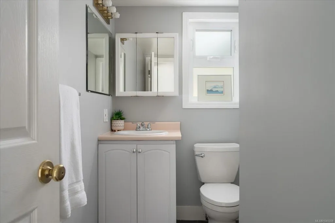
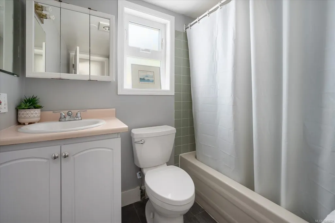
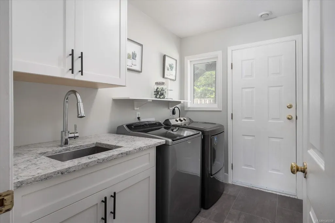
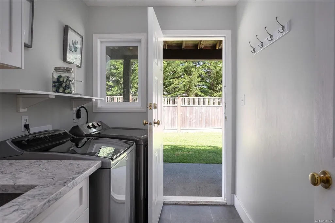
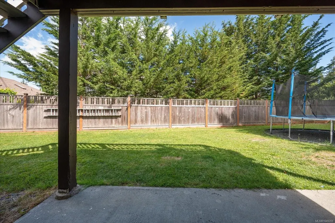
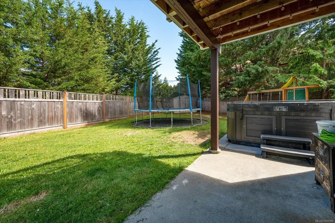
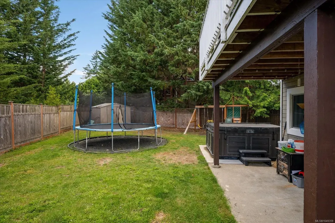
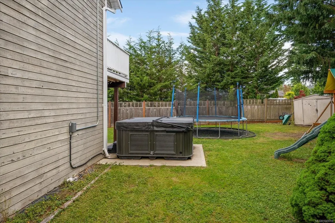
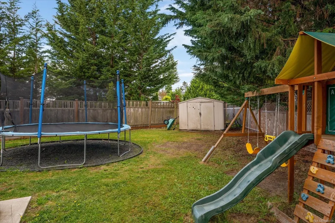
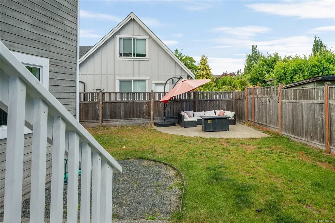
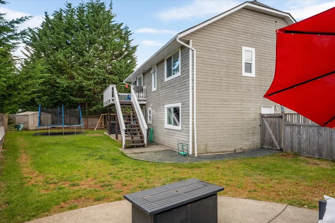
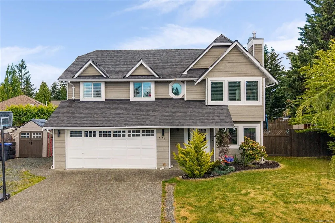
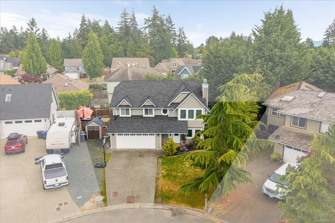
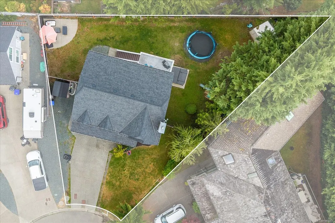
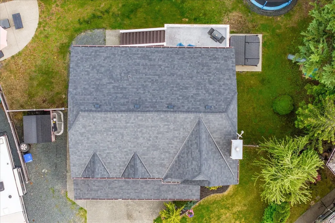
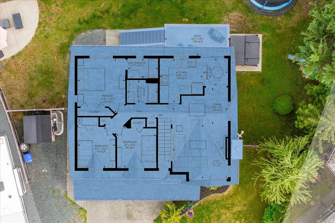
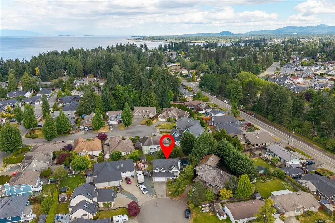
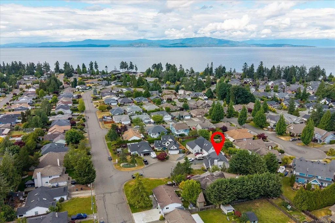
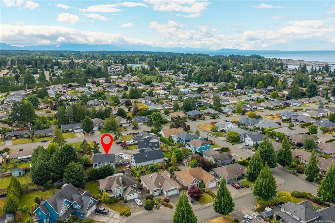
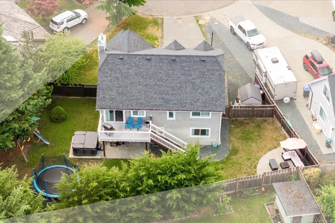
FABULOUS PARKSVILLE LOCATION at the end of a cul-de-sac! This bright, two story home is located blocks from the ocean. The home offers five bedrooms & three bathrooms. The large living room has loads of natural light with several windows & a cozy gas fireplace. Three bedrooms upstairs. The primary bedroom has a three piece ensuite. On the lower level there are two additional bedrooms, family & laundry room. Large private fenced back yard with both sun & shade, covered concrete patio & sunny upper deck! Double car garage plus walking distance to the skating rink, schools, shopping, the beach, Foster Park. There is a detached shed great for all of your gardening tools, equipment & bikes. Attached double car garage offers two parking spots & room for storage. Double wide driveway offers two more parking stalls. Plus there is a gravel extension offer more parking for your toys. Home located close to Foster Park & many amenities. New windows installed in 2022, new roof 2019.
General Features
| Living Area | 1919.23 |
|---|---|
| Sewer | Sewer To Lot |
| Heating | Baseboard,Electric |
| Cooling | None |
| Roof | Asphalt Shingle |
| Appliances | Dishwasher,Dryer,Oven/Range Electric,Refrigerator,Washer |
| Pets Allowed | Aquariums,Birds,Caged Mammals,Cats,Dogs |
| Zoning | RS1 |
| Number of Garage Spaces | 3 |
| Property Subtype | Single Family Detached |
| Property Type | Residential |
| Parking Total | 4 |
| Construction Materials | Insulation: Ceiling,Insulation: Walls,Wood |
| Zoning Type | Residential |
| Bathrooms Count Main Level | 3 |
| Ensuite 4 Piece Total | 1 |
Interior Features
| Interior Features | Ceiling Fan(s),Closet Organizer,Dining/Living Combo,Eating Area |
|---|---|
| Basement | None |
| Flooring | Basement Slab,Laminate |
| Fireplace Features | Gas |
| Fireplaces Total | 1 |
| Total Kitchens | 1 |
| Fireplace | Yes |
| Levels In Unit | 3 |
| Window Features | Insulated Windows |
| Laundry Features | In House |
| Living Area Third | 0.00 |
| Living Area Second | 0.00 |
| Living Area Other | 686.00 |
| Living Area Main | 1119.11 |
| Living Area Lower | 800.12 |
| Kitchens Count Main Level | 1 |
| Building Area Unfinished | 559.00 |
| Bedrooms Or Dens Total | 5 |
| Bedrooms Count Main Level | 3 |
| Bedrooms Count Lower Level | 2 |
| Bed And Breakfast | None |
| Bath 4 Piece Total | 2 |
Exterior Features
| Exterior Features | Fencing: Full |
|---|---|
| Lot Features | Central Location,Cul-de-sac,Curb & Gutter,Easy Access,Level,Marina Nearby,Near Golf Course,No Through Road,Quiet Area,Recreation Nearby,Shopping Nearby,Southern Exposure |
| Water Source | Municipal |
| Parking Features | Driveway,Garage,Garage Double |
| Foundation | Slab |
| Building Area Total | 2478.23 |
| Garage Y/N | Yes |
| Lot Size Square Feet | 7841.00 |
| Lot Size Acres | 0.18 |
| Driveway YN | Yes |
Amenities
- Foreclosure
- Views
- Short Sale
- New Construction
- Adult 55+
- Lease To Own
- No Strata Fees
- Furnished
- Primary On Main
- Air Conditioning
- Seller Finance
- Green
- Fixer Upper
- Horse
- Golf
- Fireplace
- Deck
- Garage
- Basement
- Pool
Property vs Single Family Average in V9P 1A8
Price
Year Built
In The Neighbourhood
Just Listed
Parksville
$ 889,000
- Type
- Single Family
- Size
- 1,762 SqFt
- Rooms
- 4 Beds + 3 Baths
REMAX Professionals (NA)
Just Listed
Parksville
$ 719,900
- Type
- Single Family
- Size
- 1,768 SqFt
- Rooms
- 3 Beds + 3 Baths
Royal LePage Island Living (QU)
Open House
Parksville
$ 1,030,000
- Type
- Single Family
- Size
- 1,610 SqFt
- Rooms
- 3 Beds + 2 Baths
Royal LePage Island Living (PK)
Open House
Parksville
$ 1,275,000
- Type
- Single Family
- Size
- 2,965 SqFt
- Rooms
- 5 Beds + 3 Baths
eXp Realty (NA)
Just Listed
Parksville
$ 775,000
- Type
- Single Family
- Size
- 1,493 SqFt
- Rooms
- 3 Beds + 2 Baths
Royal LePage Island Living (PK)
Just Listed
Parksville
$ 1,099,000
- Type
- Single Family
- Size
- 1,810 SqFt
- Rooms
- 2 Beds + 2 Baths
Royal LePage Island Living (PK)
Fixer Upper
Parksville
$ 529,900
- Type
- Single Family
- Size
- 1,885 SqFt
- Rooms
- 2 Beds + 2 Baths
Royal LePage-Comox Valley (CV)
Parksville
$ 1,295,000
- Type
- Single Family
- Size
- 1,615 SqFt
- Rooms
- 5 Beds + 3 Baths
Royal LePage Island Living (PK)
Parksville
$ 729,900
- Type
- Single Family
- Size
- 1,697 SqFt
- Rooms
- 4 Beds + 2 Baths
Royal LePage-Comox Valley (CV)
Water Views
Parksville
$ 949,900
- Type
- Single Family
- Size
- 1,620 SqFt
- Rooms
- 2 Beds + 2 Baths
Royal LePage Island Living (PK)
Parksville
$ 959,900
- Type
- Single Family
- Size
- 1,673 SqFt
- Rooms
- 3 Beds + 2 Baths
RE/MAX First Realty (PK)
Water Views
Parksville
$ 998,000
- Type
- Single Family
- Size
- 2,976 SqFt
- Rooms
- 4 Beds + 3 Baths
Royal LePage Island Living (PK)
 Information should be deemed reliable but not guaranteed, all representations are approximate, and individual verification is recommended. Copyright ©2026 All rights reserved.
The trademarks REALTOR®, REALTORS® and the REALTOR® logo are controlled by The Canadian Real Estate Association (CREA) and identify real estate professionals who are members of CREA. The trademarks MLS®, Multiple Listing Service® and the associated logos are owned by CREA and identify the quality of services
Information should be deemed reliable but not guaranteed, all representations are approximate, and individual verification is recommended. Copyright ©2026 All rights reserved.
The trademarks REALTOR®, REALTORS® and the REALTOR® logo are controlled by The Canadian Real Estate Association (CREA) and identify real estate professionals who are members of CREA. The trademarks MLS®, Multiple Listing Service® and the associated logos are owned by CREA and identify the quality of services