

Views








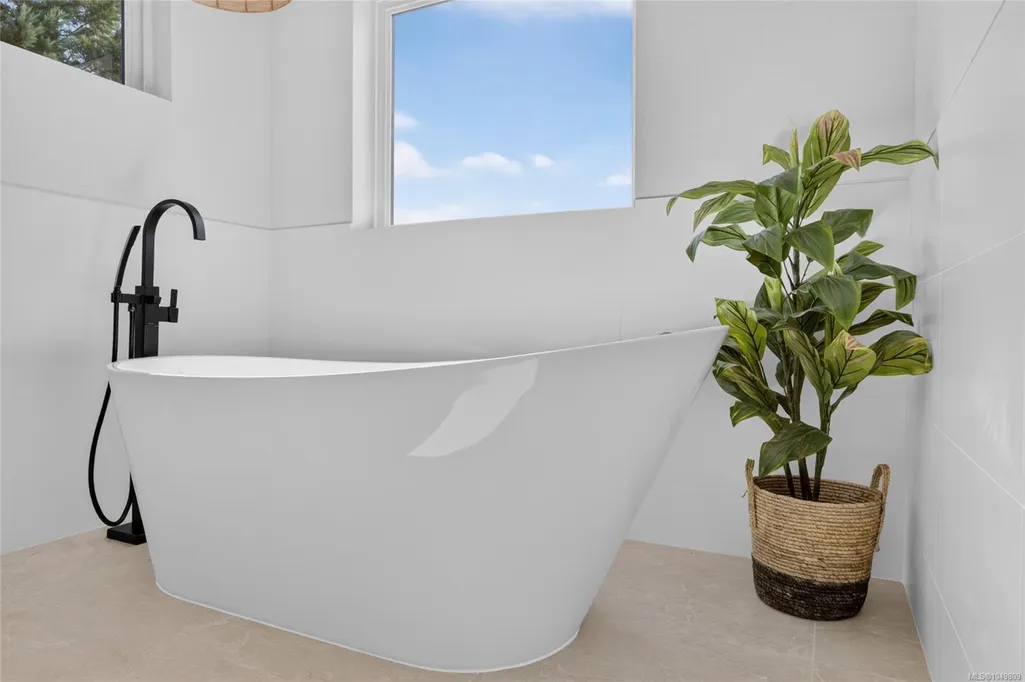
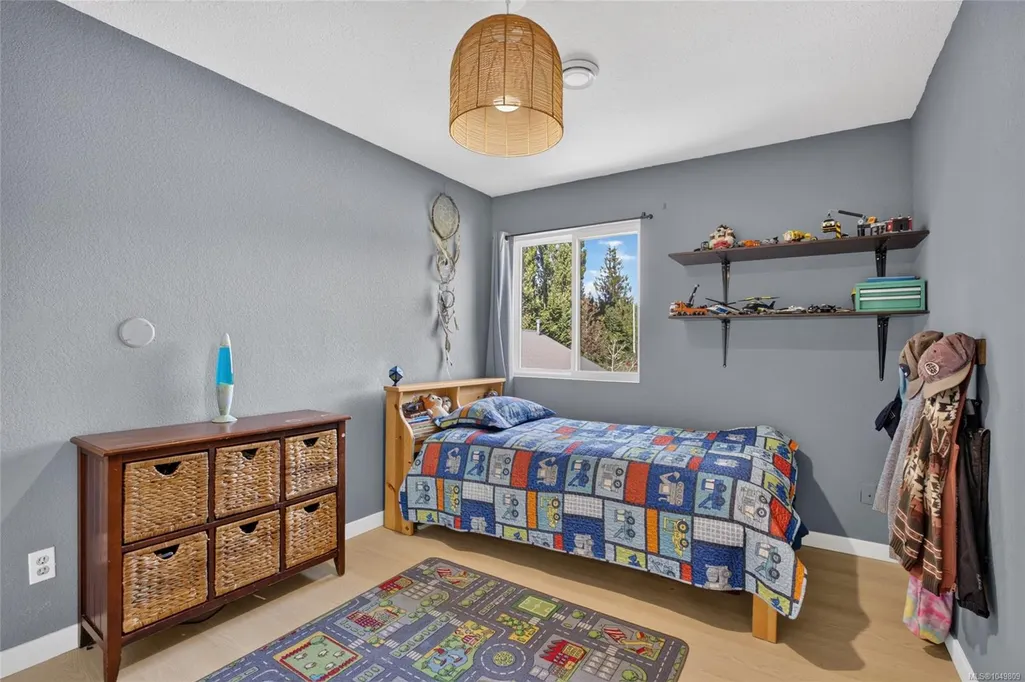
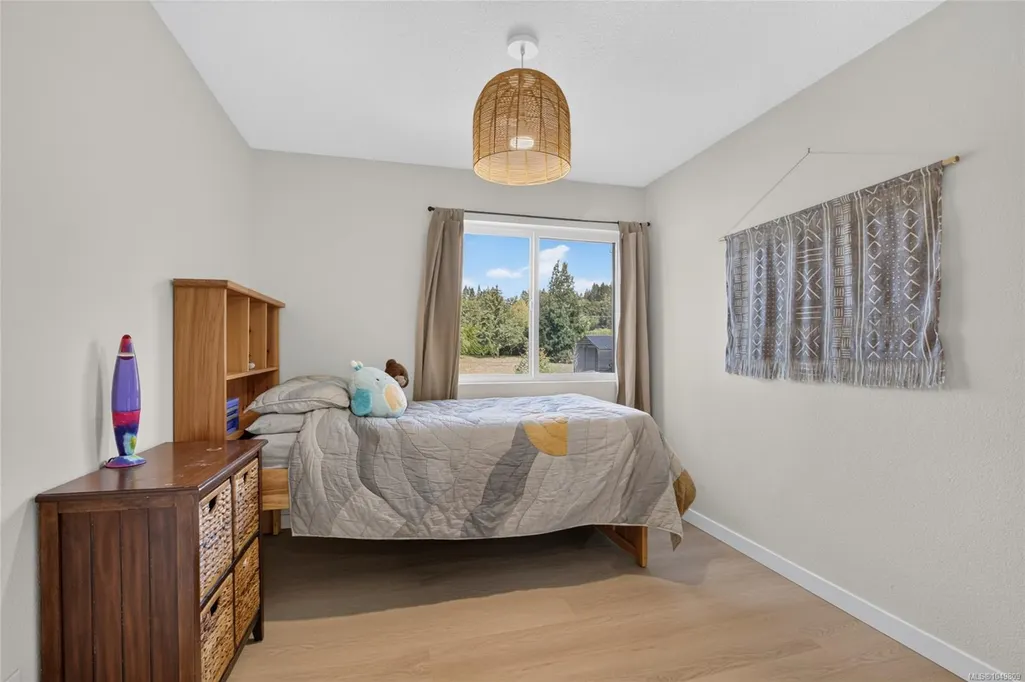

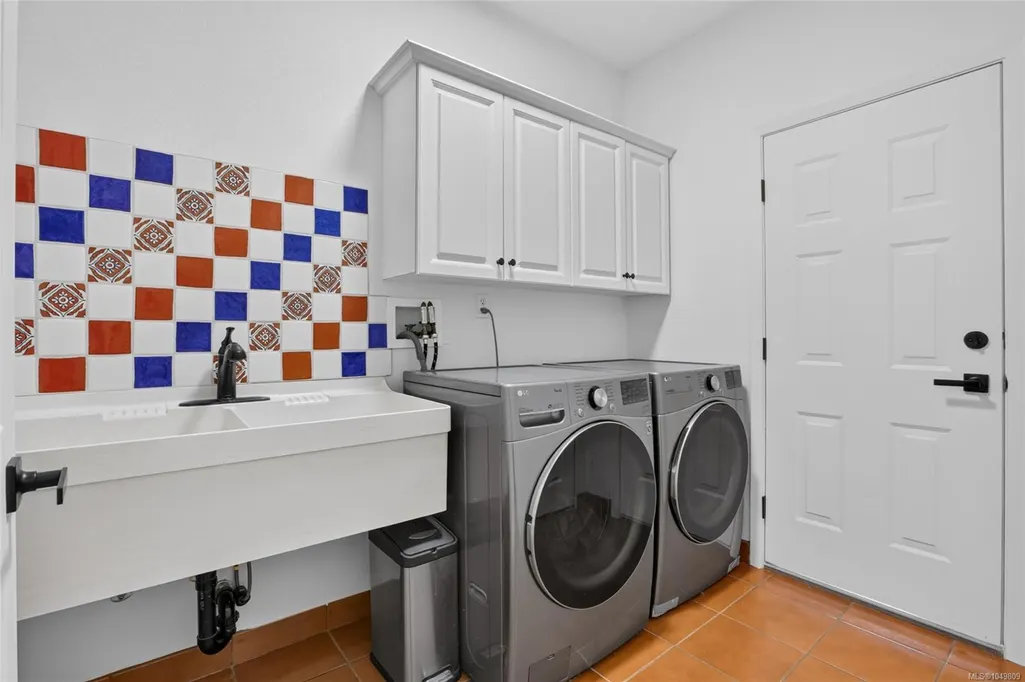





Address
5225 Island Hwy N, Courtenay, BC
Price
$ 1,799,000
Property Attributes
- MLS#1049809
- TypeSingle Family
- Listing Status Active
- CityCourtenay
- AreaComox Valley
- NeighbourhoodCV Courtenay North
- Postal CodeV9J 1S7
- StyleSingle Family Detached
- Year Built1992
- Taxes$ 5142
- Price$ 1,799,000
- Bedrooms4
- Full Bathrooms4
- Half Bathrooms0
- Sqr Footage4209
- Lot Size3.03 Acres
Data Source:
Vancouver Island Real Estate Board (VIREB)
Property Description
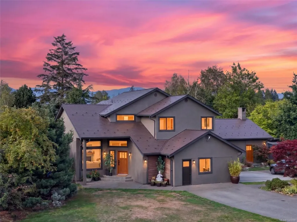
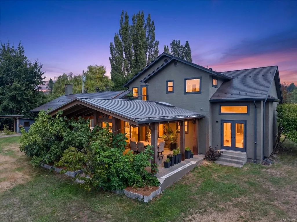
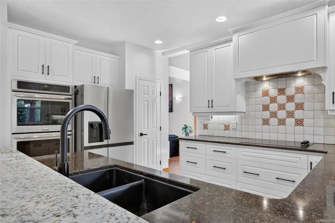
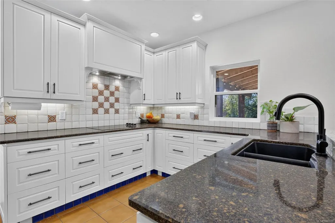
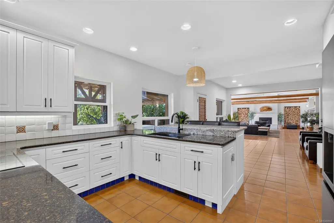
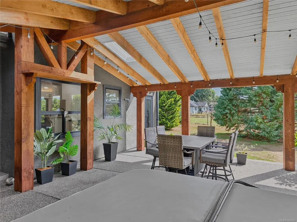
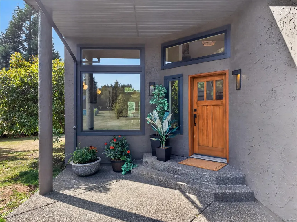
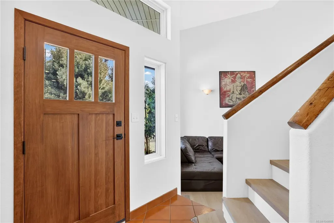
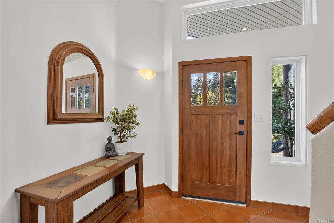
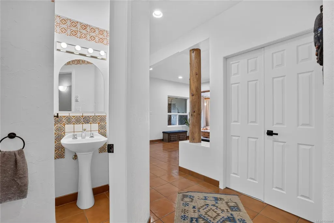
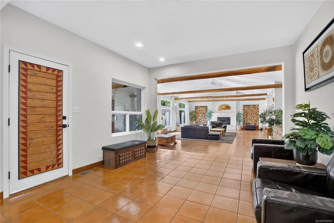
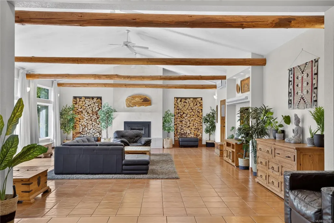
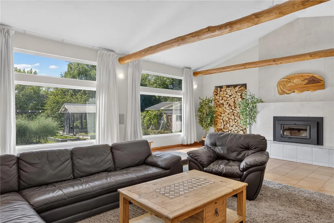
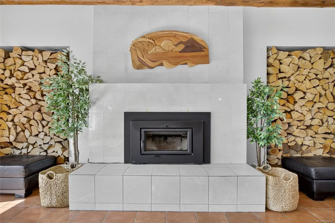
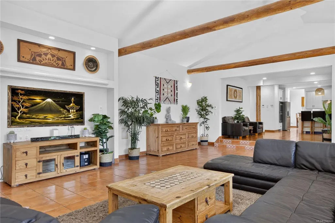
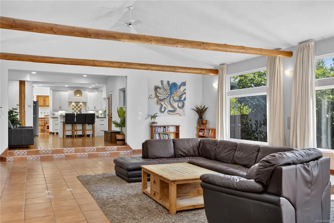
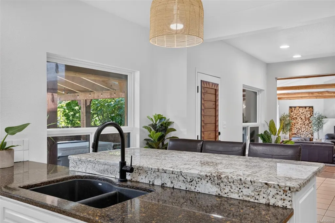
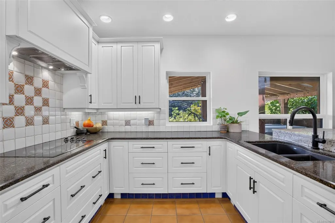
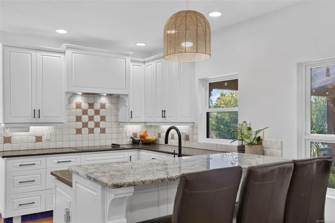
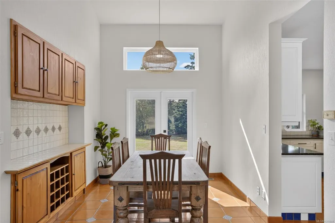
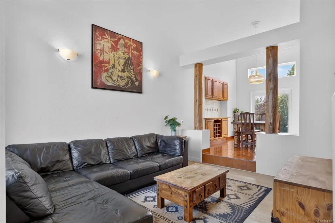
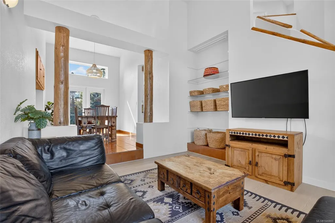
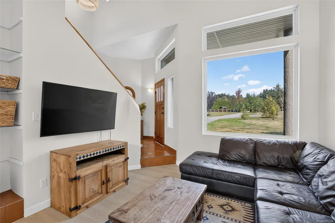
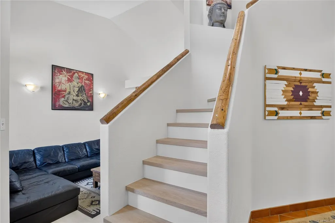
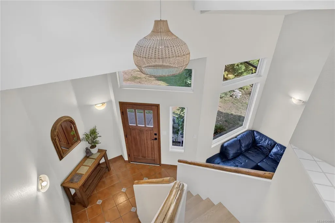
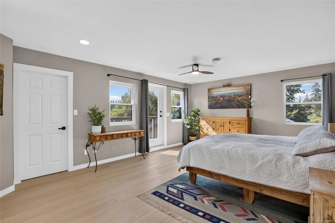
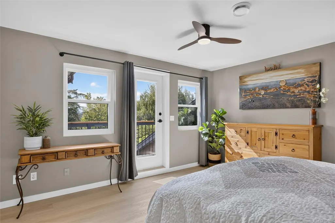
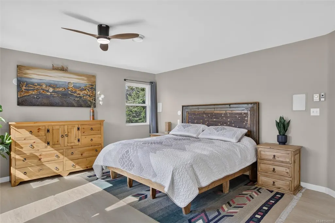
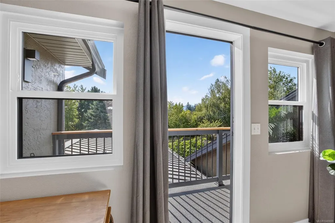
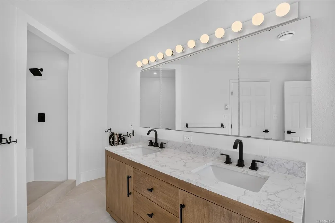
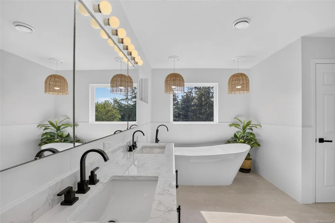
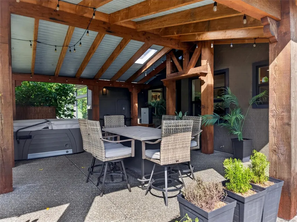
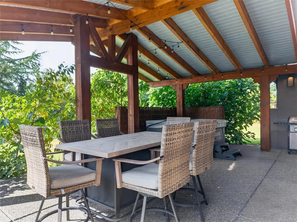
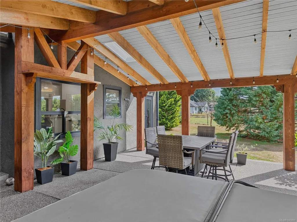
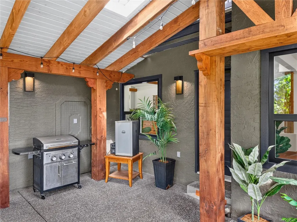
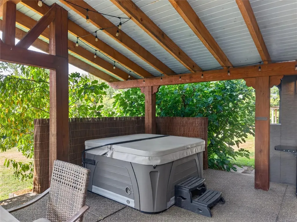
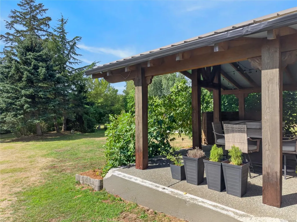
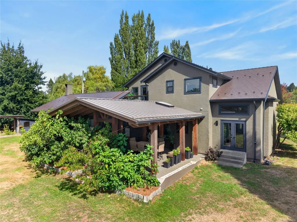
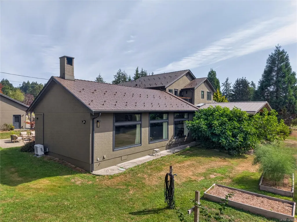
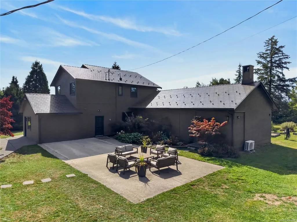
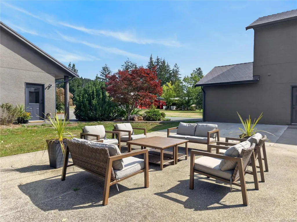
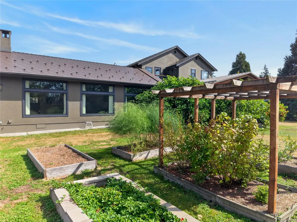
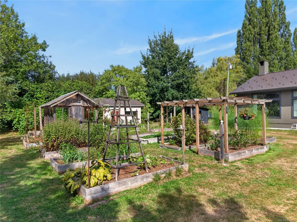
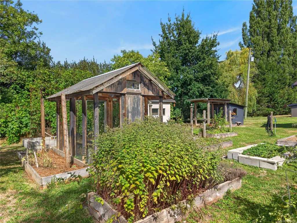
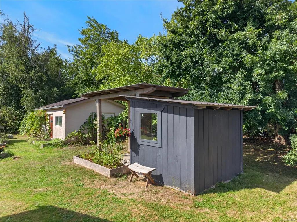
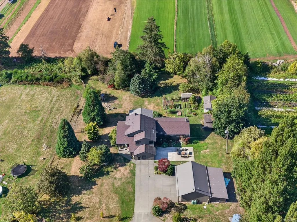
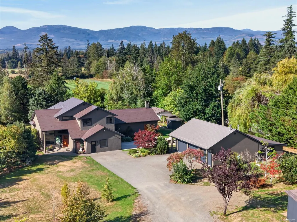
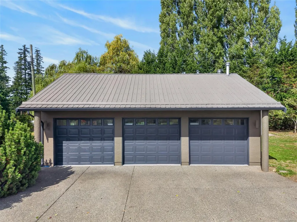
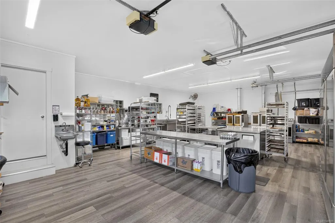
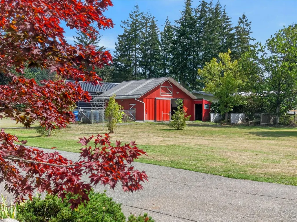
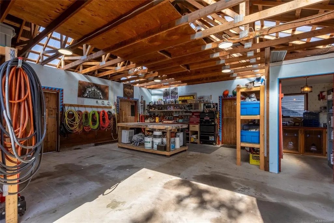
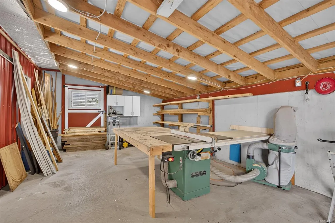
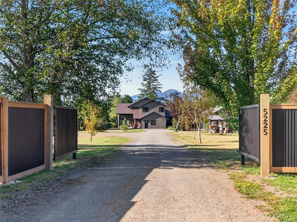
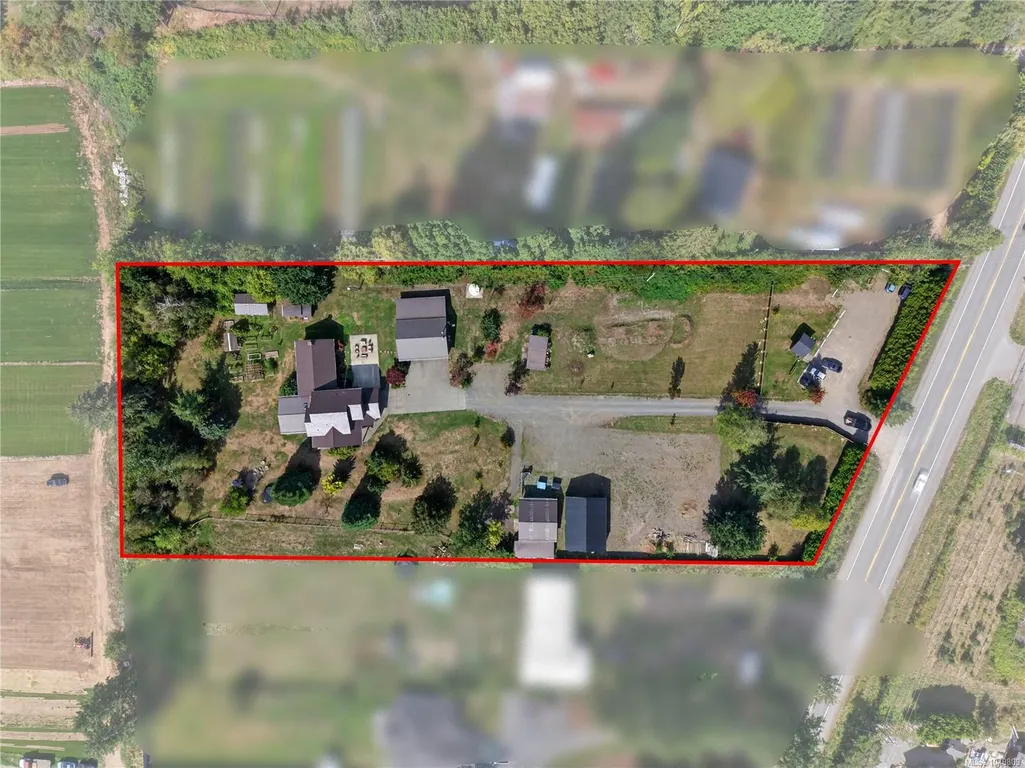
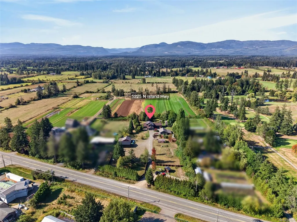
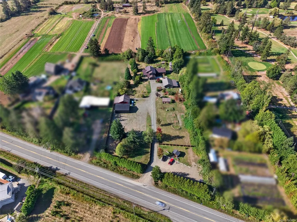
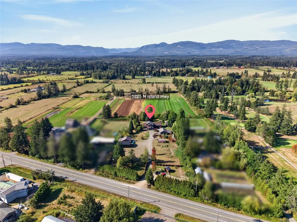
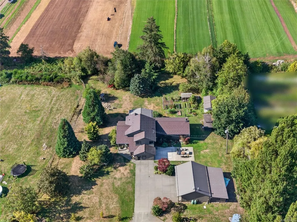
A rare blend of country living, craftsmanship, and possibility, this exceptional rural property offers space to live, create, work, and grow and just minutes from town. Southwest charm shines through Saltillo tile floors, exposed log accents, and a huge covered patio framed by impressive 12” fir post-and-beam construction. Enjoy year-round comfort with all-new windows, a wood stove, two heat pumps, plus original radiant floor and ceiling heat beneath an Ironwood shake roof. Horse lovers will appreciate the two-stall barn with tack room and hay storage on the fully fenced property with a new privacy gate. The 3-bay garage currently houses a VIHA-certified commercial kitchen, but could return to garage, workshop use, additional living space, or support to your next business. A deep drilled well, fruit trees, raised garden beds with rich soil, home gym, and 1,200 sq. ft. shed with covered boat and RV storage complete this versatile property.
General Features
| Living Area | 4209.00 |
|---|---|
| Sewer | Septic System |
| Heating | Forced Air,Heat Pump,Radiant Ceiling,Radiant Floor,Wood |
| Cooling | Air Conditioning |
| Roof | Metal |
| Appliances | Built-in Range,Dryer,Hot Tub,Oven Built-In,Refrigerator,Washer |
| Pets Allowed | Aquariums,Birds,Caged Mammals,Cats,Dogs |
| Zoning | RU-ALR |
| Number of Garage Spaces | 3 |
| View | Mountain(s) |
| Property Subtype | Single Family Detached |
| Carport Spaces | 1 |
| Property Type | Residential |
| Parking Total | 10 |
| Construction Materials | Frame Wood,Insulation All,Stucco |
| Zoning Type | Agricultural |
| Bathrooms Count Main Level | 1 |
| Ensuite 4 Piece Total | 1 |
Interior Features
| Interior Features | Cathedral Entry,Dining Room,Storage,Vaulted Ceiling(s),Workshop |
|---|---|
| Basement | Crawl Space |
| Flooring | Tile,Vinyl |
| Fireplace Features | Wood Stove |
| Fireplaces Total | 1 |
| Total Kitchens | 1 |
| Fireplace | Yes |
| Window Features | Insulated Windows,Vinyl Frames |
| Laundry Features | In House |
| Living Area Third | 0.00 |
| Living Area Second | 892.00 |
| Living Area Other | 944.00 |
| Living Area Main Bldg | 3381.00 |
| Living Area Main | 2489.00 |
| Living Area Lower | 0.00 |
| Kitchens Count Main Level | 1 |
| Building Area Unfinished | 0.00 |
| Bedrooms Or Dens Total | 4 |
| Bedrooms Count Second Level | 3 |
| Bedrooms Count Main Level | 1 |
| Bed And Breakfast | Potential |
| Bathrooms Count Other Level | 1 |
| Bathrooms Count Second Level | 2 |
| Bath 3 Piece Total | 1 |
| Bath 2 Piece Total | 2 |
Exterior Features
| Building Features | Bike Storage |
|---|---|
| Exterior Features | Awning(s),Balcony/Patio,Fencing: Full,Garden,Low Maintenance Yard |
| Lot Features | Acreage,Landscaped,Level,Near Golf Course,Park Setting,Private,Recreation Nearby,Rectangular Lot,Shopping Nearby |
| Other Structures | Barn(s),Storage Shed,Workshop |
| Water Source | Cistern,Well: Drilled |
| Parking Features | Carport,Detached,Driveway,Garage Triple,RV Access/Parking |
| Foundation | Poured Concrete |
| Building Area Total | 4209.00 |
| Garage Y/N | Yes |
| Lot Size Square Feet | 131986.80 |
| Lot Size Acres | 3.03 |
| Carport YN | Yes |
| View YN | Yes |
| Driveway YN | Yes |
Amenities
- Foreclosure
- Views
- Short Sale
- New Construction
- Adult 55+
- Lease To Own
- No Strata Fees
- Furnished
- Primary On Main
- Air Conditioning
- Seller Finance
- Green
- Fixer Upper
- Horse
- Golf
- Fireplace
- Deck
- Garage
- Basement
- Pool
Property vs Single Family Average in V9J 1S7
Price
Taxes
Year Built
Visits
In The Neighbourhood
Just Listed
Courtenay
$ 4,950,000
- Type
- Single Family
- Size
- 6,589 SqFt
- Rooms
- 4 Beds + 6 Baths
Sotheby's International Realty Canada (Vic2)
Views
Courtenay
$ 1,800,000
- Type
- Single Family
- Size
- 2,832 SqFt
- Rooms
- 7 Beds + 5 Baths
eXp Realty (CX)
Primary On Main
Courtenay
$ 1,635,000
- Type
- Single Family
- Size
- 1,338 SqFt
- Rooms
- 2 Beds + 1 Baths
REMAX Ocean Pacific (CX)
Waterfront
Courtenay
$ 1,670,000
- Type
- Single Family
- Size
- 3,796 SqFt
- Rooms
- 3 Beds + 4 Baths
REMAX Ocean Pacific (CX)
Courtenay
$ 1,750,000
- Type
- Single Family
- Size
- 3,895 SqFt
- Rooms
- 5 Beds + 4 Baths
Engel & Volkers Vancouver Island North
Primary On Main
Courtenay
$ 1,249,900
- Type
- Single Family
- Size
- 1,973 SqFt
- Rooms
- 2 Beds + 3 Baths
RE/MAX First Realty (PK)
Courtenay
$ 899,900
- Type
- Single Family
- Size
- 1,557 SqFt
- Rooms
- 3 Beds + 3 Baths
Royal LePage-Comox Valley (CV)
Views
Courtenay
$ 1,499,000
- Type
- Single Family
- Size
- 2,323 SqFt
- Rooms
- 4 Beds + 5 Baths
REMAX Ocean Pacific (CX)
Primary On Main
Courtenay
$ 1,425,000
- Type
- Single Family
- Size
- 1,932 SqFt
- Rooms
- 3 Beds + 2 Baths
Easy List Realty
Primary On Main
Courtenay
$ 669,000
- Type
- Single Family
- Size
- 1,394 SqFt
- Rooms
- 3 Beds + 1 Baths
Royal LePage-Comox Valley (CV)
 Information should be deemed reliable but not guaranteed, all representations are approximate, and individual verification is recommended. Copyright ©2026 All rights reserved.
The trademarks REALTOR®, REALTORS® and the REALTOR® logo are controlled by The Canadian Real Estate Association (CREA) and identify real estate professionals who are members of CREA. The trademarks MLS®, Multiple Listing Service® and the associated logos are owned by CREA and identify the quality of services
Information should be deemed reliable but not guaranteed, all representations are approximate, and individual verification is recommended. Copyright ©2026 All rights reserved.
The trademarks REALTOR®, REALTORS® and the REALTOR® logo are controlled by The Canadian Real Estate Association (CREA) and identify real estate professionals who are members of CREA. The trademarks MLS®, Multiple Listing Service® and the associated logos are owned by CREA and identify the quality of services