

Water Views









Address
6310 Mcrobb Ave # 419, Nanaimo, BC
Price
$ 789,900
Property Attributes
- MLS#1049922
- TypeCondos
- Listing Status Active
- CityNanaimo
- AreaNanaimo
- NeighbourhoodNa North Nanaimo
- Postal CodeV9V 1W8
- StyleCondo Apartment
- Year Built2008
- Taxes$ 4562
- Price$ 789,900
- Bedrooms2
- Full Bathrooms2
- Half Bathrooms0
- Sqr Footage1263
Data Source:
Vancouver Island Real Estate Board (VIREB)
Property Description
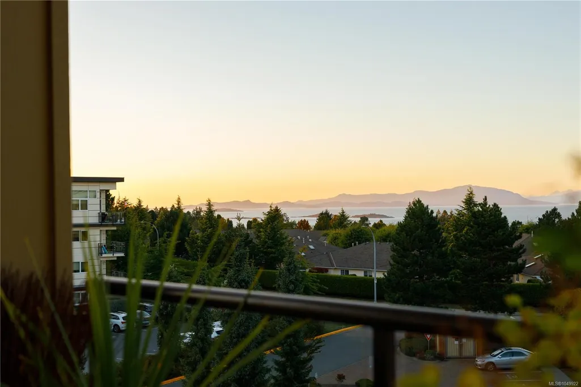
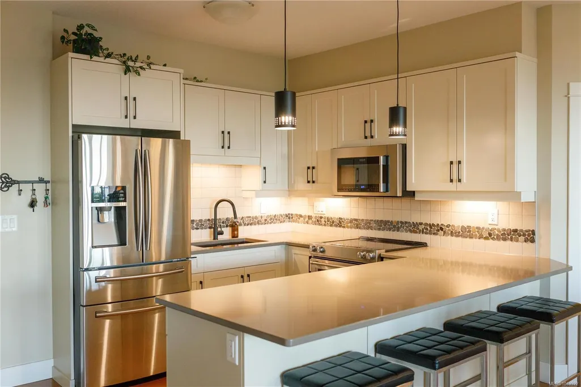
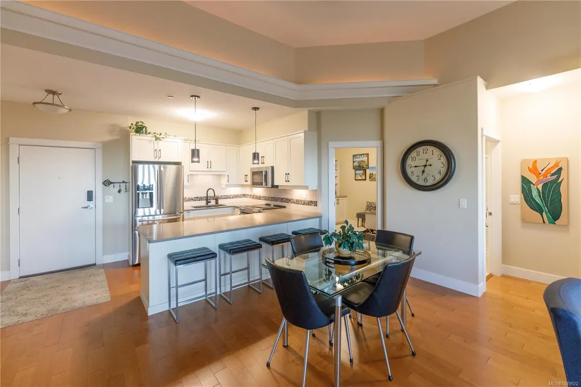
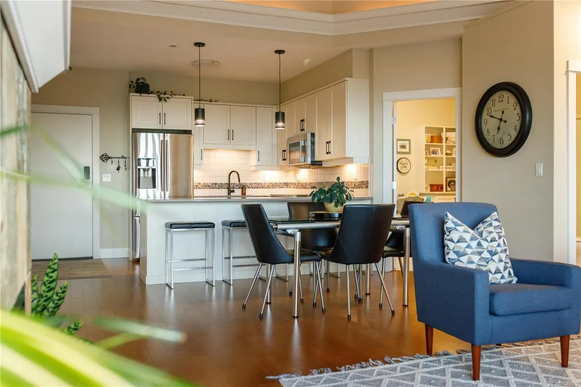
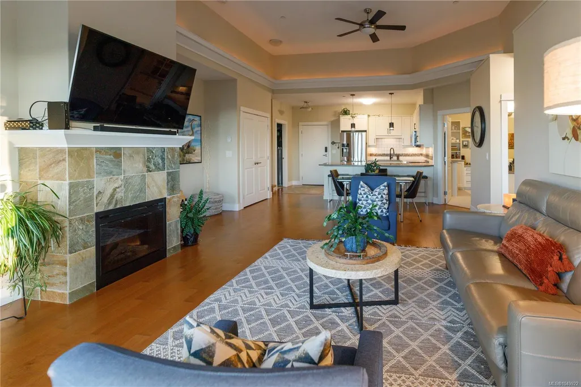
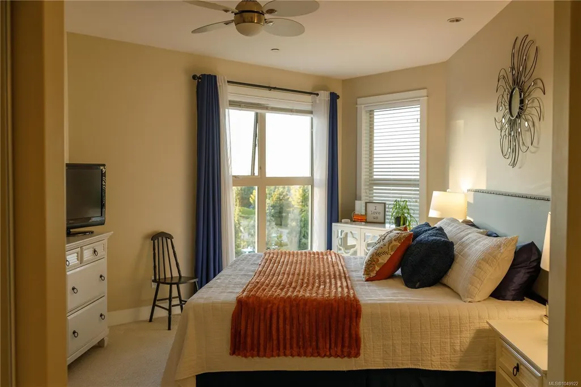
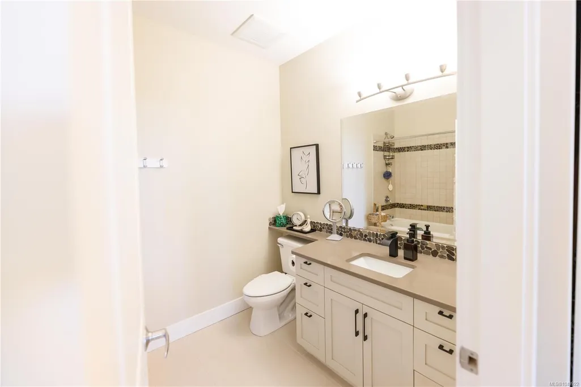
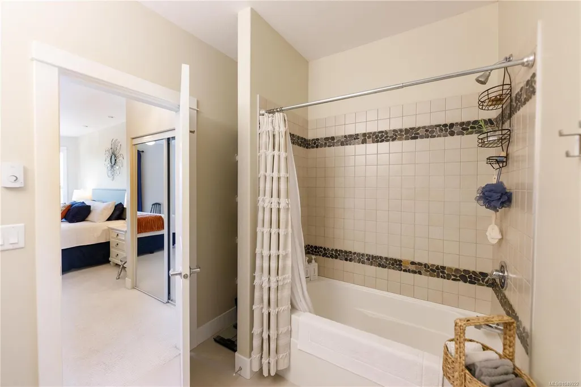
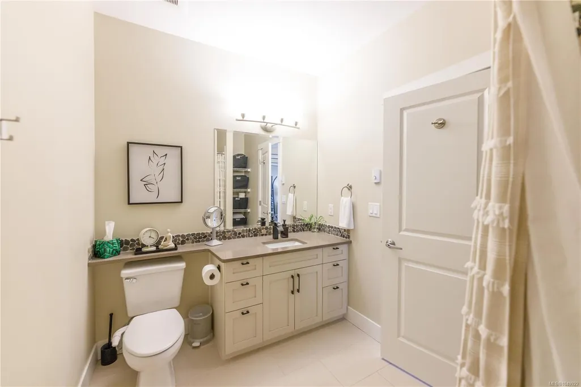
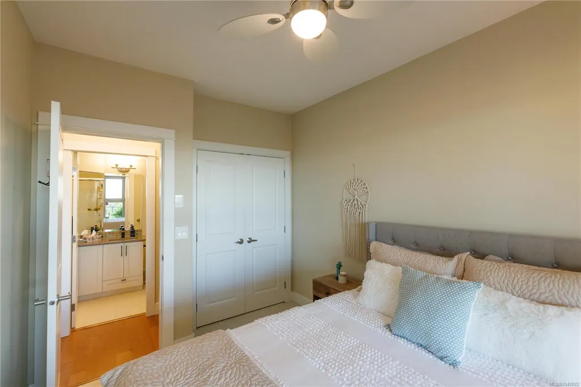
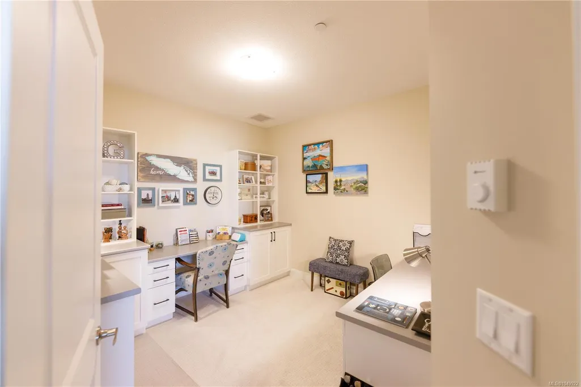
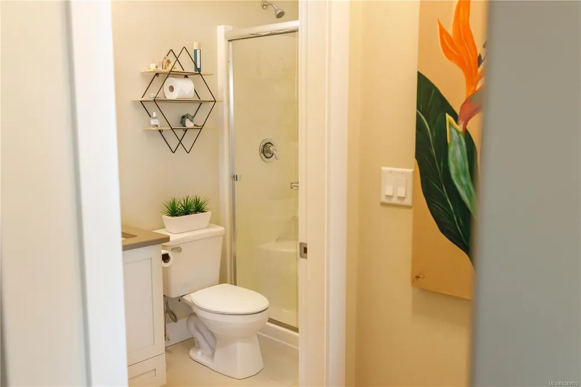
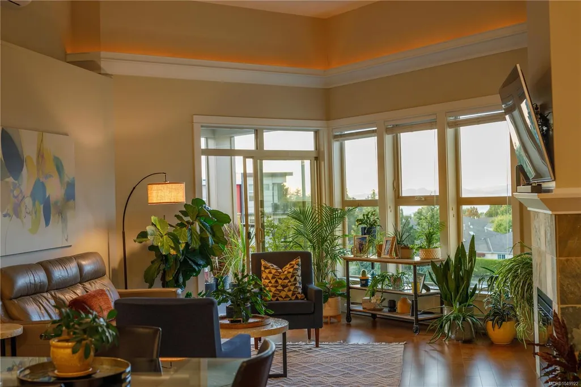
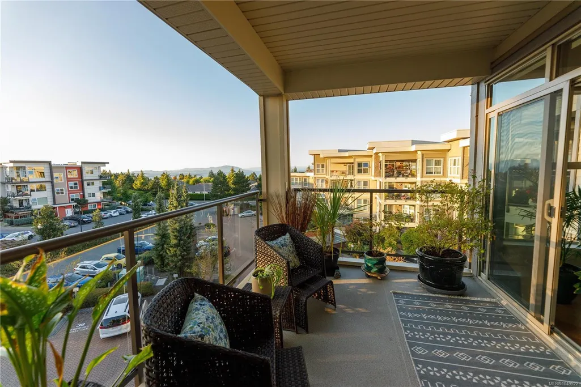
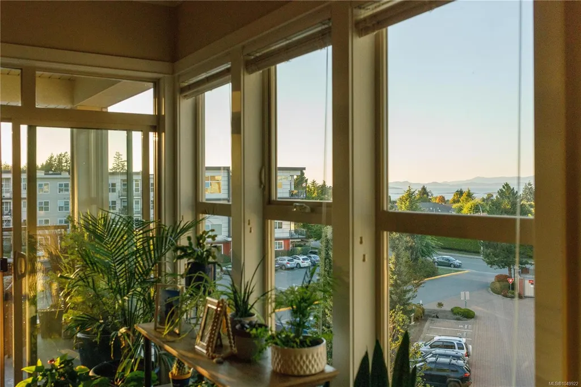
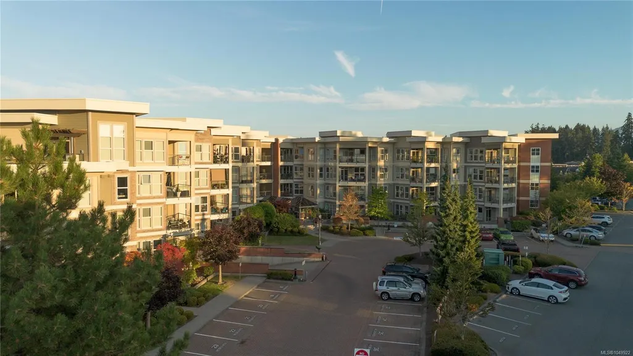
Welcome to Unit 419 at the Texada. This 2 bed, 2 bath plus den home sits on the top floor, with 12 foot ceilings that make it feel far more spacious than your average condo. Step out onto the large, quiet balcony and take in afternoon sun and stunning sunset colours over the Strait of Georgia and the Winchelsea Islands. The fully renovated kitchen features near new appliances and quartz countertops. Custom cabinetry adds ample pantry and storage space, solving the one thing most condo buyers struggle to find. The den comes with custom built ins for a perfect home office setup, and can easily be converted back to open space if you need a third bedroom. A heat pump keeps things comfortable year round, and both bathrooms feature heated floors for those cooler mornings. This unit also comes with underground parking a private storage unit, and the building offers an on site gym for residents. (Measurements approx- buyer to verify if fundamental)
General Features
| Living Area | 1263.00 |
|---|---|
| Sewer | Sewer To Lot |
| Heating | Baseboard,Electric,Heat Pump |
| Cooling | Air Conditioning |
| Roof | Membrane |
| Pets Allowed | Cats,Dogs,Number Limit,Size Limit |
| Zoning | R8 |
| Assoc Fees | 520.00 |
| HOA Fee Includes | Caretaker,Garbage Removal,Maintenance Structure,Property Management,Sewer,Water |
| View | Ocean |
| Property Subtype | Condo Apartment |
| Subdivision Name | THE TEXADA |
| Property Type | Residential |
| Parking Total | 1 |
| Construction Materials | Cement Fibre,Insulation: Ceiling,Insulation: Walls |
| Association Fee Frequency | Monthly |
| # of Buildings | 1 |
| Association Amenities | Fitness Centre,Recreation Facilities,Secured Entry |
| Zoning Type | Multi-Family |
| Bathrooms Count Main Level | 2 |
| Pets Allowed Notes | 1 dog or cat size limit see bylaws |
| Building Level Type | Top Level |
| Ensuite 4 Piece Total | 1 |
Interior Features
| Fireplace Features | Electric |
|---|---|
| Fireplaces Total | 1 |
| Total Kitchens | 1 |
| Fireplace | Yes |
| Levels In Unit | 1 |
| Laundry Features | In Unit |
| Number Of Units In Community | 89 |
| Living Area Third | 0.00 |
| Living Area Second | 0.00 |
| Living Area Other | 0.00 |
| Living Area Main | 1263.00 |
| Living Area Lower | 0.00 |
| Kitchens Count Main Level | 1 |
| Building Area Unfinished | 124.00 |
| Bedrooms Or Dens Total | 3 |
| Bedrooms Count Main Level | 2 |
| Bath 3 Piece Total | 1 |
| Number Of Units In Building | 89 |
Exterior Features
| Exterior Features | Balcony/Patio |
|---|---|
| Lot Features | Central Location,Easy Access,Recreation Nearby,Shopping Nearby |
| Water Source | Municipal |
| Parking Features | Additional,Underground |
| Foundation | Poured Concrete |
| Building Area Total | 1387.00 |
| Lot Size Square Feet | 0.00 |
| Lot Size Acres | 0.00 |
| View YN | Yes |
| Parking Strata LCP Spaces | 1 |
Amenities
- Foreclosure
- Views
- Short Sale
- New Construction
- Adult 55+
- Lease To Own
- No Strata Fees
- Furnished
- Pets
- Primary On Main
- Air Conditioning
- Seller Finance
- Green
- Fixer Upper
- Horse
- Golf
- Fireplace
- Deck
- Garage
- Basement
- Pool
Property vs Condos Average in V9V 1W8
Price
Year Built
In The Neighbourhood
Just Listed
Nanaimo
$ 549,900
- Type
- Condos
- Size
- 1,049 SqFt
- Rooms
- 2 Beds + 2 Baths
460 Realty Inc. (NA)
Water Views
Nanaimo
$ 579,900
- Type
- Condos
- Size
- 1,232 SqFt
- Rooms
- 2 Beds + 2 Baths
460 Realty Inc. (NA)
Nanaimo
$ 480,000
- Type
- Condos
- Size
- 904 SqFt
- Rooms
- 2 Beds + 2 Baths
Sutton Group-West Coast Realty (Nan)
Nanaimo
$ 539,900
- Type
- Condos
- Size
- 1,147 SqFt
- Rooms
- 2 Beds + 2 Baths
Royal LePage Island Living (QU)
Water Views
Nanaimo
$ 449,000
- Type
- Condos
- Size
- 1,172 SqFt
- Rooms
- 2 Beds + 1 Baths
460 Realty Inc. (NA)
Water Views
Nanaimo
$ 689,900
- Type
- Condos
- Size
- 1,008 SqFt
- Rooms
- 2 Beds + 2 Baths
460 Realty Inc. (NA)
Water Views
Nanaimo
$ 739,900
- Type
- Condos
- Size
- 1,026 SqFt
- Rooms
- 2 Beds + 2 Baths
460 Realty Inc. (NA)
Views
Nanaimo
$ 649,900
- Type
- Condos
- Size
- 1,286 SqFt
- Rooms
- 3 Beds + 2 Baths
Royal LePage Island Living (PK)
New Construction
Nanaimo
$ 549,999
- Type
- Condos
- Size
- 930 SqFt
- Rooms
- 2 Beds + 2 Baths
460 Realty Inc. (NA)
New Construction
Nanaimo
$ 509,990
- Type
- Condos
- Size
- 802 SqFt
- Rooms
- 2 Beds + 2 Baths
460 Realty Inc. (NA)
 Information should be deemed reliable but not guaranteed, all representations are approximate, and individual verification is recommended. Copyright ©2026 All rights reserved.
The trademarks REALTOR®, REALTORS® and the REALTOR® logo are controlled by The Canadian Real Estate Association (CREA) and identify real estate professionals who are members of CREA. The trademarks MLS®, Multiple Listing Service® and the associated logos are owned by CREA and identify the quality of services
Information should be deemed reliable but not guaranteed, all representations are approximate, and individual verification is recommended. Copyright ©2026 All rights reserved.
The trademarks REALTOR®, REALTORS® and the REALTOR® logo are controlled by The Canadian Real Estate Association (CREA) and identify real estate professionals who are members of CREA. The trademarks MLS®, Multiple Listing Service® and the associated logos are owned by CREA and identify the quality of services