

Views - Primary on Main































Address
471 Selby St, Nanaimo, BC
Price
$ 829,900
Property Attributes
- MLS#1050152
- TypeSingle Family
- Listing Status Active
- CityNanaimo
- AreaNanaimo
- NeighbourhoodNa Old City
- Postal CodeV9R 2R6
- StyleCharacter,Heritage
- Year Built1901
- Taxes$ 4993
- Price$ 829,900
- Bedrooms3
- Full Bathrooms2
- Half Bathrooms0
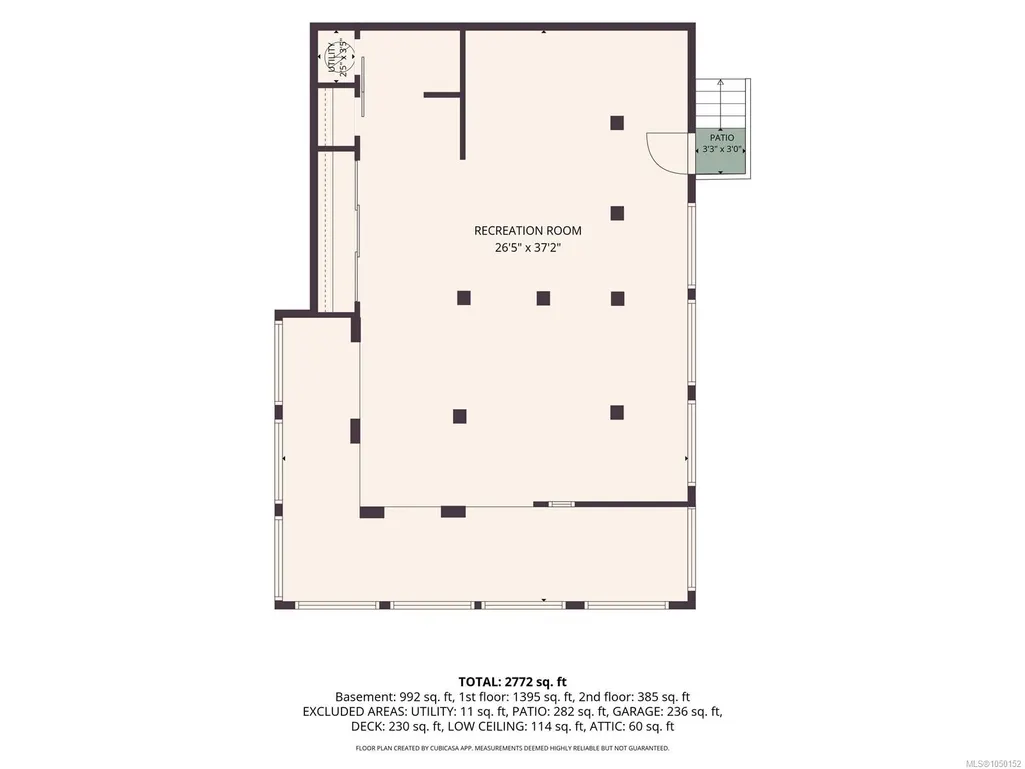
- Sqr Footage2772
- Lot Size0.21 Acres
Data Source:
Vancouver Island Real Estate Board (VIREB)
Property Description
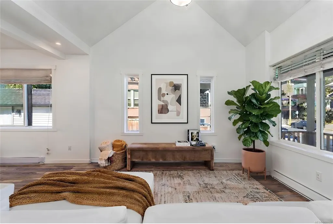
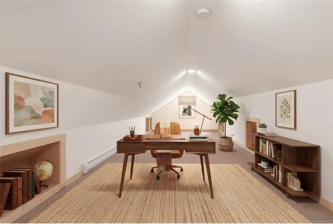
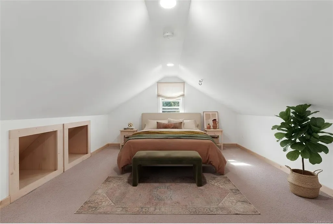
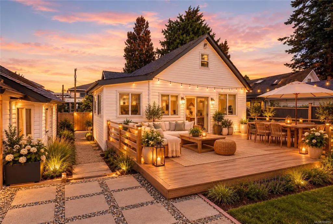
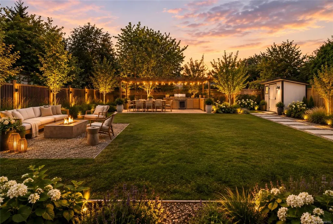
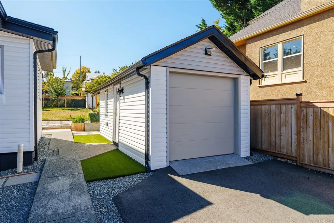
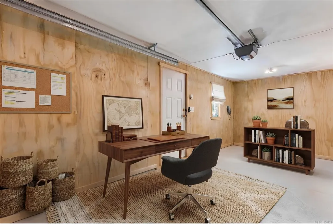
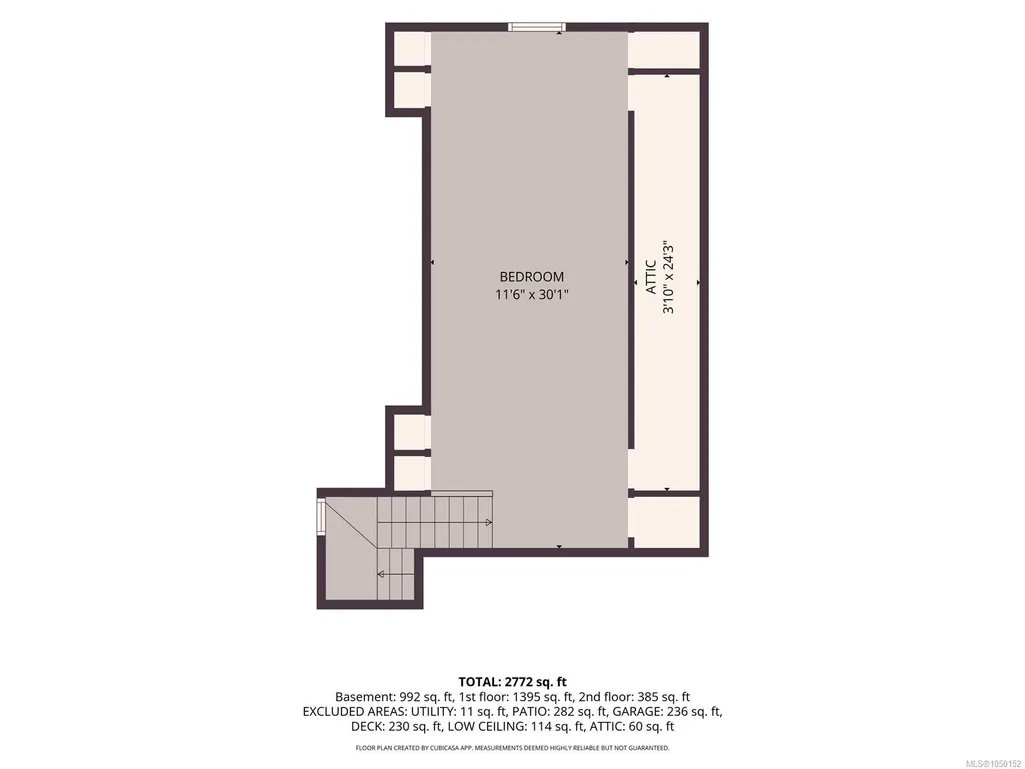
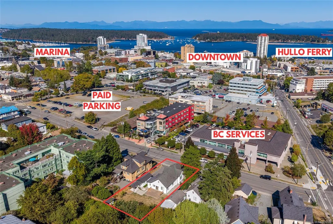
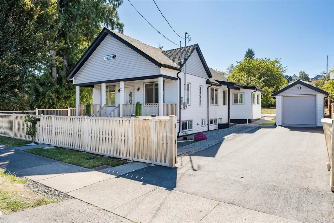
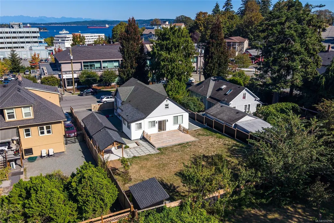
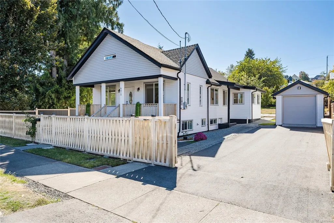
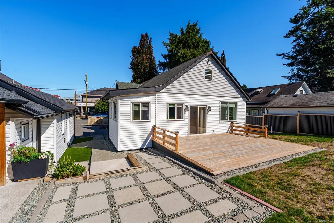
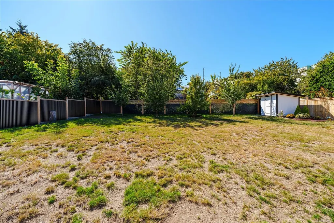
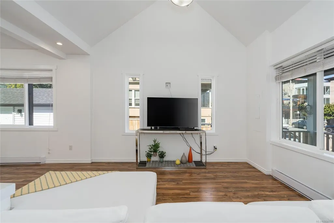
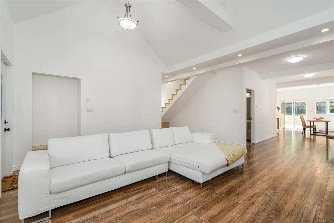
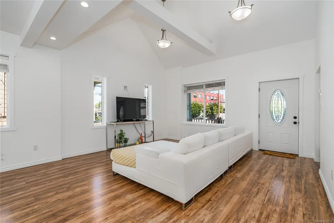
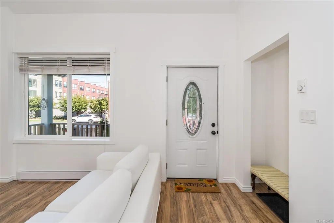
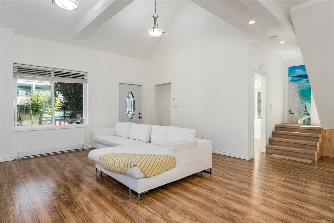
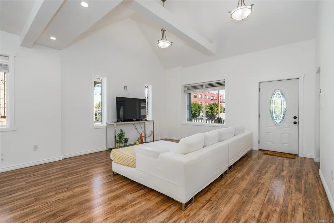
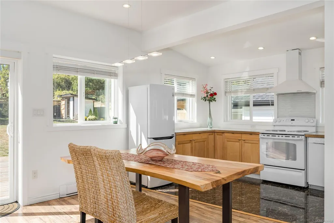
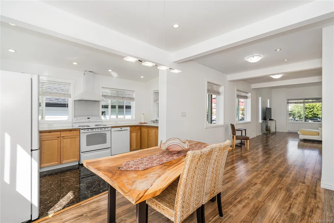
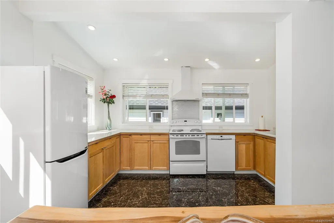
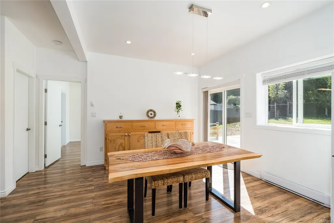
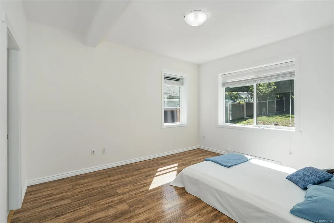
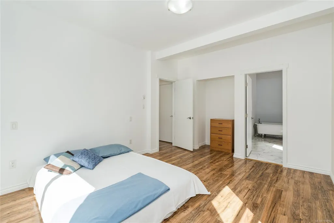
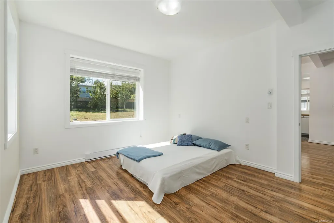
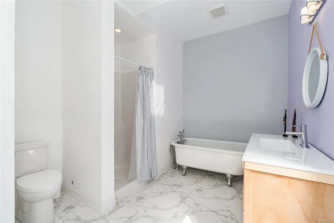
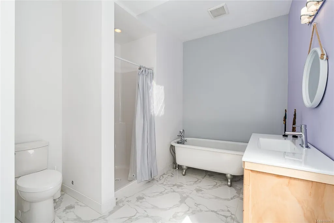
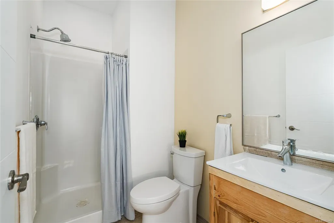
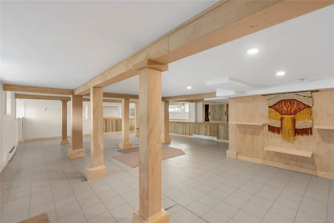
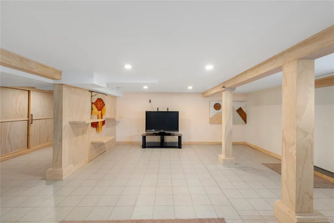
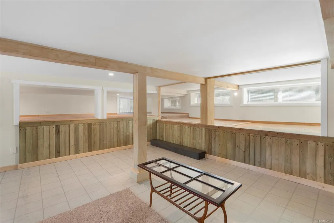
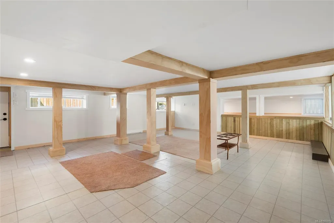
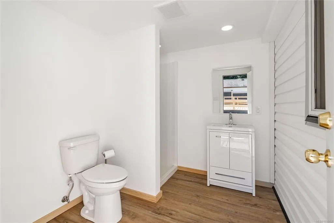
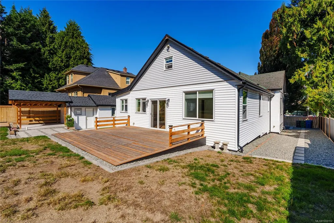
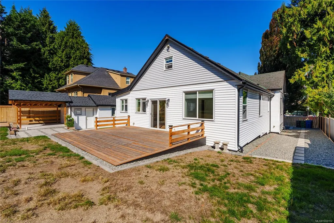
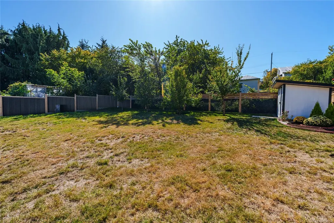
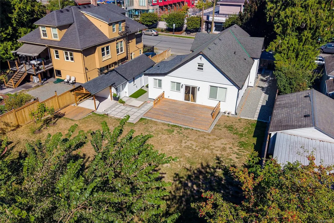
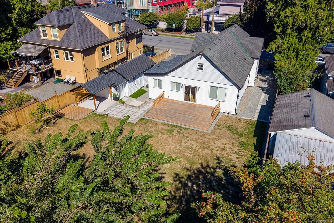
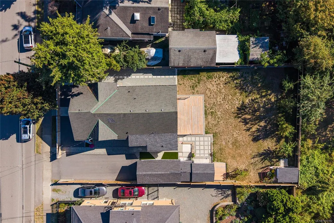
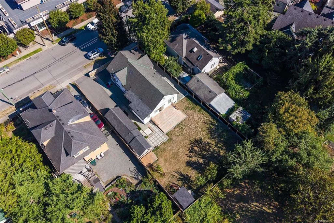
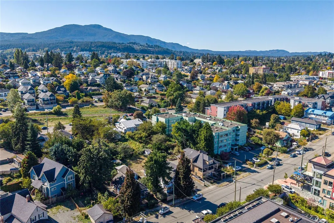
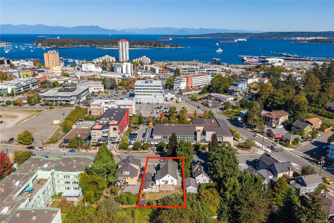
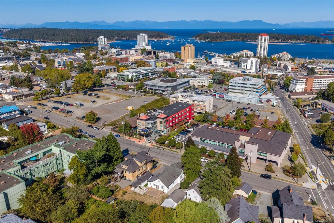
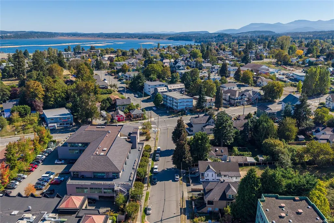
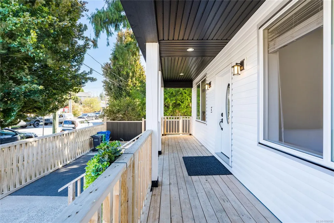
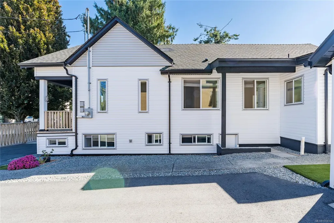
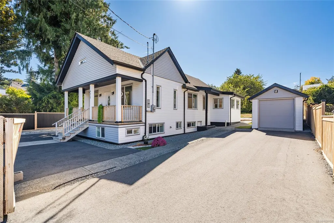
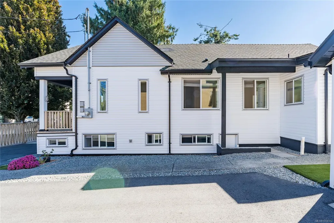
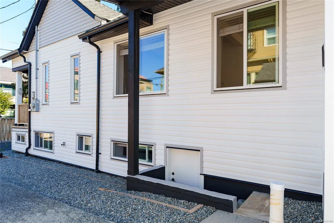
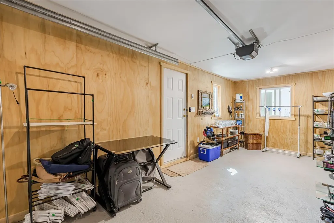
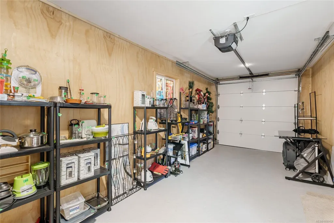
Set in the heart of Nanaimo’s historic Old City, this beautifully reimagined character home blends timeless charm w/ a modern, flexible lifestyle. Step inside to soaring 14-ft cathedral ceilings & a bright, open living and dining space filled with natural light. Extensively renovated in 2018 with permits, the home offers 3 bedrooms, 3 bathrooms and 2,199 sq. ft. of finished living space, plus a finished 6-foot basement. Outside, the fully fenced 8,944 sq. ft. lot feels like a private urban retreat with mature fruit trees, a gazebo, patio and BBQ area. A heated detached garage with its own full bathroom adds incredible versatility as a home office or income generator. Walk to downtown cafés, shops and the seawall, with Hullo and Harbour Air less than 10 minutes away. Upgrades inc. windows, structural upgrades, plumbing, electrical wiring & insulation. DT8 mixed-use zoning creates a rare opportunity to live, work, create or invest in one of Nanaimo’s most character-filled neighbourhoods.
General Features
| Living Area | 2772.00 |
|---|---|
| Sewer | Sewer Connected |
| Heating | Baseboard,Electric |
| Cooling | None |
| Roof | Asphalt Shingle |
| Appliances | Dishwasher,Dryer,Oven/Range Electric,Range Hood,Refrigerator,Washer |
| Pets Allowed | Aquariums,Birds,Caged Mammals,Cats,Dogs |
| Zoning | DT-8 |
| Number of Garage Spaces | 1 |
| Architectural Style | Character,Heritage |
| View | City |
| Property Subtype | Single Family Detached |
| Accessibility Features | Primary Bedroom on Main |
| Property Type | Residential |
| Parking Total | 4 |
| Construction Materials | Frame Wood,Insulation All,Vinyl Siding |
| Zoning Type | Residential/Commercial |
| Bathrooms Count Main Level | 1 |
Interior Features
| Interior Features | Cathedral Entry,Dining/Living Combo,Soaker Tub,Storage,Vaulted Ceiling(s),Workshop |
|---|---|
| Basement | Finished,Not Full Height,With Windows |
| Flooring | Carpet,Laminate,Tile,Vinyl |
| Basement Y/N | Yes |
| Total Kitchens | 1 |
| Window Features | Insulated Windows,Screens,Vinyl Frames,Window Coverings |
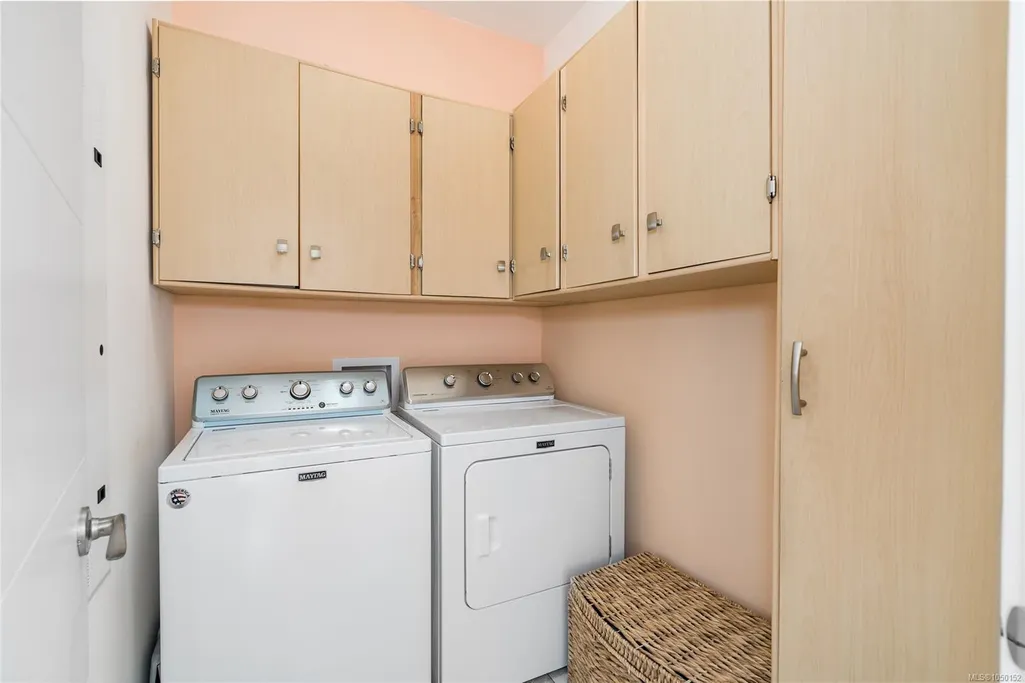
| Laundry Features | In House |
| Living Area Third | 0.00 |
| Living Area Second | 385.00 |
| Living Area Other | 0.00 |
| Living Area Main | 1395.00 |
| Living Area Lower | 992.00 |
| Kitchens Count Main Level | 1 |
| Building Area Unfinished | 933.00 |
| Bedrooms Or Dens Total | 3 |
| Bedrooms Count Second Level | 1 |
| Bedrooms Count Main Level | 2 |
| Bathrooms Count Other Level | 1 |
| Bath 3 Piece Total | 2 |
| Basement Height Feet | 5 |
| Basement Height Inches | 9 |
Exterior Features
| Building Features | Transit Nearby |
|---|---|
| Exterior Features | Balcony/Deck,Balcony/Patio,Fencing: Full,Garden,Lighting |
| Lot Features | Central Location,Easy Access,Landscaped,Level,Rectangular Lot,Serviced,Shopping Nearby,Sidewalk,Southern Exposure |
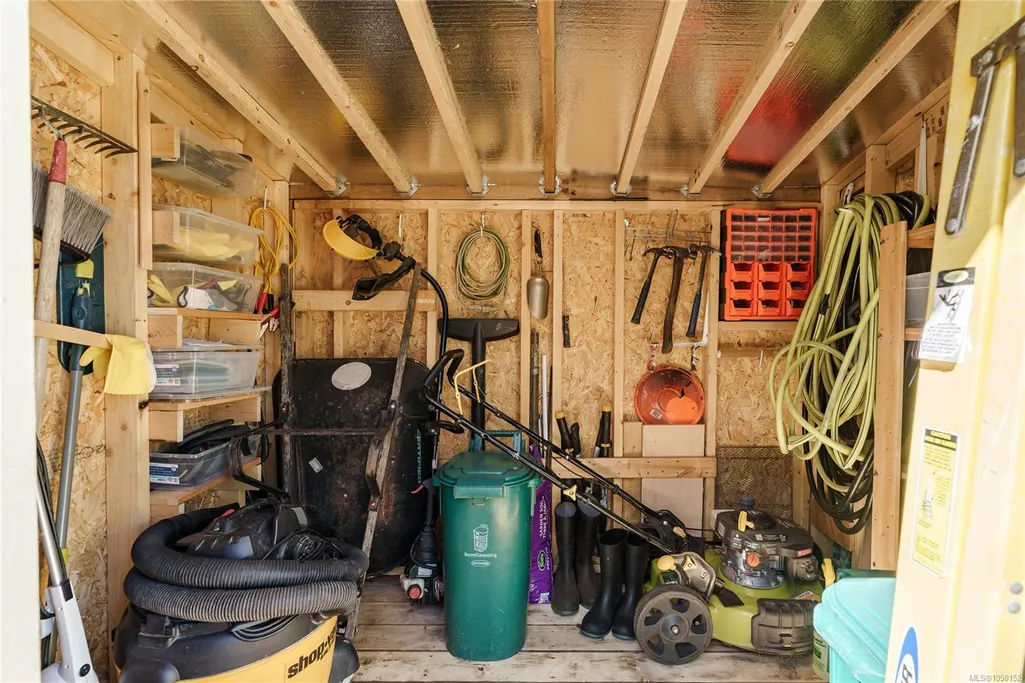
| Other Structures | Gazebo,Guest Accommodations,Storage Shed |
| Water Source | Municipal |
| Parking Features | Driveway,Garage,On Street |
| Foundation | Poured Concrete |
| Building Area Total | 3705.00 |
| Garage Y/N | Yes |
| Lot Size Square Feet | 8944.00 |
| Lot Size Acres | 0.21 |
| View YN | Yes |
| Driveway YN | Yes |
Amenities
- Foreclosure
- Views
- Short Sale
- New Construction
- Adult 55+
- Lease To Own
- No Strata Fees
- Furnished
- Primary On Main
- Air Conditioning
- Seller Finance
- Green
- Fixer Upper
- Horse
- Golf
- Fireplace
- Deck
- Garage
- Basement
- Pool
Property vs Single Family Average in V9R 2R6
Price
Taxes
Year Built
In The Neighbourhood
Views
Nanaimo
$ 717,500
- Type
- Single Family
- Size
- 1,755 SqFt
- Rooms
- 4 Beds + 4 Baths
HOMELAB Real Estate Group
Water Views
Nanaimo
$ 745,000
- Type
- Single Family
- Size
- 1,936 SqFt
- Rooms
- 4 Beds + 3 Baths
eXp Realty (NA)
Nanaimo
$ 1,050,000
- Type
- Single Family
- Size
- 2,993 SqFt
- Rooms
- 7 Beds + 3 Baths
REMAX Professionals (NA)
Waterfront
Nanaimo
$ 689,900
- Type
- Single Family
- Size
- 2,196 SqFt
- Rooms
- 3 Beds + 2 Baths
Royal LePage Nanaimo Realty (NanIsHwyN)
Water Views
Nanaimo
$ 729,500
- Type
- Single Family
- Size
- 1,755 SqFt
- Rooms
- 4 Beds + 4 Baths
HOMELAB Real Estate Group
Primary On Main
Nanaimo
$ 499,999
- Type
- Single Family
- Size
- 890 SqFt
- Rooms
- 1 Beds + 2 Baths
REMAX Professionals (NA)
Waterfront
Nanaimo
$ 979,000
- Type
- Single Family
- Size
- 1,170 SqFt
- Rooms
- 2 Beds + 2 Baths
Royal LePage Nanaimo Realty (NanIsHwyN)
Waterfront
Nanaimo
$ 699,900
- Type
- Single Family
- Size
- 2,450 SqFt
- Rooms
- 4 Beds + 4 Baths
REMAX Professionals (NA)
Waterfront
Nanaimo
$ 568,000
- Type
- Single Family
- Size
- 710 SqFt
- Rooms
- 3 Beds + 1 Baths
Sutton Group-West Coast Realty (Nan)
Water Views
Nanaimo
$ 634,900
- Type
- Single Family
- Size
- 2,451 SqFt
- Rooms
- 6 Beds + 6 Baths
Pemberton Holmes Ltd. (Cow Vall)
 Information should be deemed reliable but not guaranteed, all representations are approximate, and individual verification is recommended. Copyright ©2026 All rights reserved.
The trademarks REALTOR®, REALTORS® and the REALTOR® logo are controlled by The Canadian Real Estate Association (CREA) and identify real estate professionals who are members of CREA. The trademarks MLS®, Multiple Listing Service® and the associated logos are owned by CREA and identify the quality of services
Information should be deemed reliable but not guaranteed, all representations are approximate, and individual verification is recommended. Copyright ©2026 All rights reserved.
The trademarks REALTOR®, REALTORS® and the REALTOR® logo are controlled by The Canadian Real Estate Association (CREA) and identify real estate professionals who are members of CREA. The trademarks MLS®, Multiple Listing Service® and the associated logos are owned by CREA and identify the quality of services