

Views - Primary on Main



Address
4991 Bella Vista Cres # 18, Nanaimo, BC
Price
$ 749,900
Property Attributes
- MLS#1050267
- TypeTownhouse
- Listing Status Active
- CityNanaimo
- AreaNanaimo
- NeighbourhoodNa North Nanaimo
- Postal CodeV9V 1M9
- StyleRow/Townhouse
- Year Built1993
- Taxes$ 5886
- Price$ 749,900
- Bedrooms3
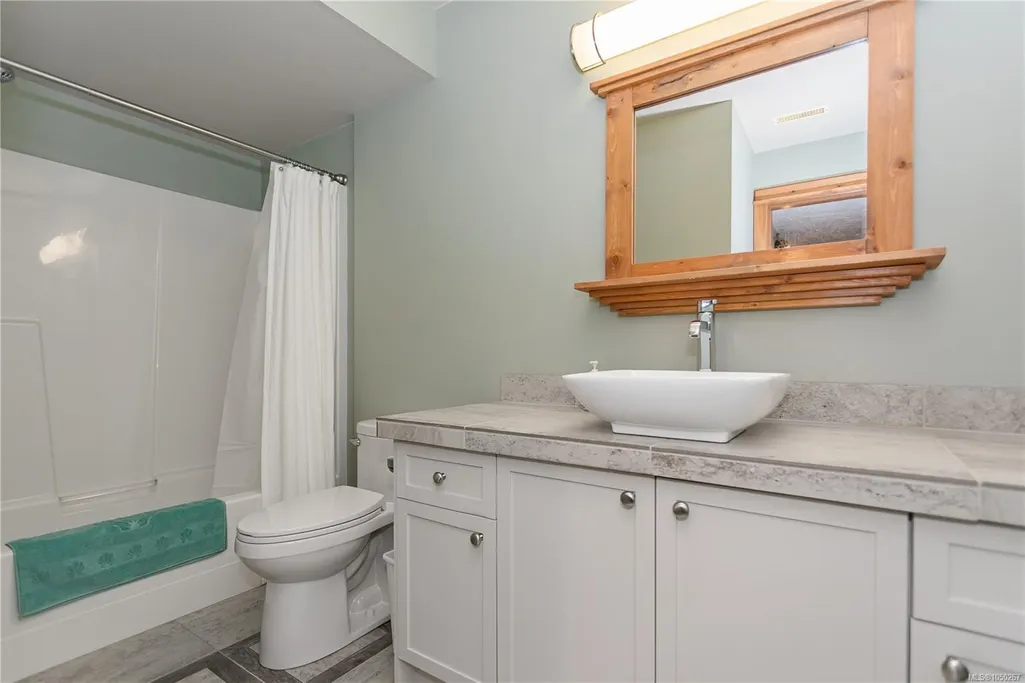
- Full Bathrooms3
- Half Bathrooms0
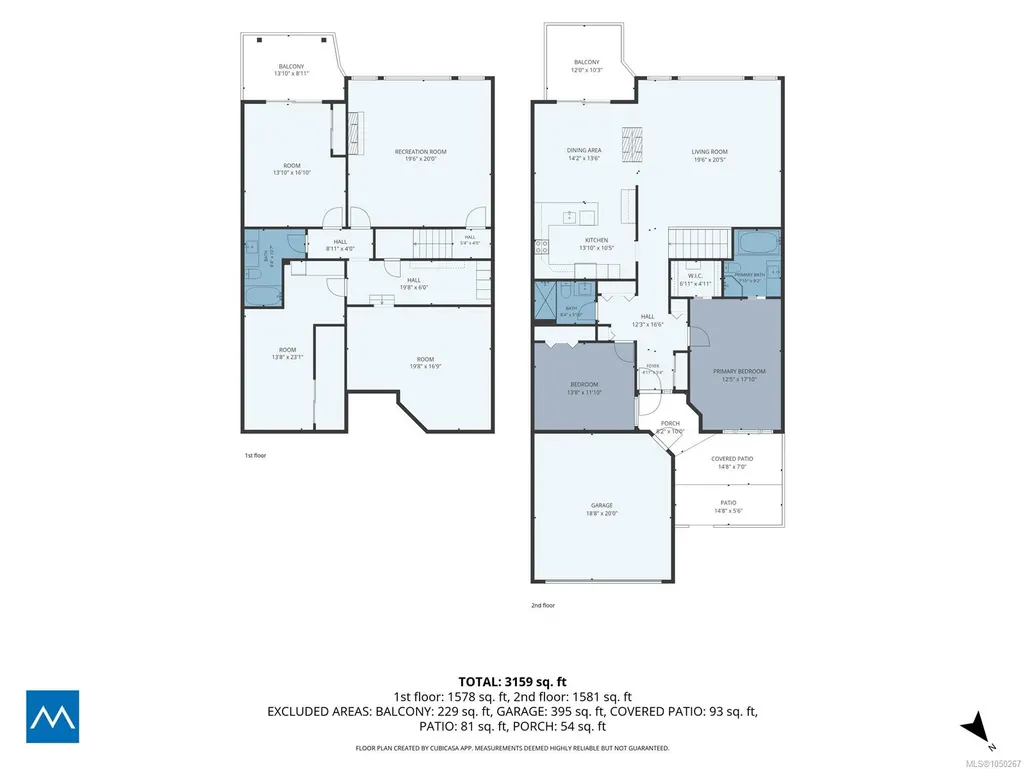
- Sqr Footage3159
Data Source:
Vancouver Island Real Estate Board (VIREB)
Property Description
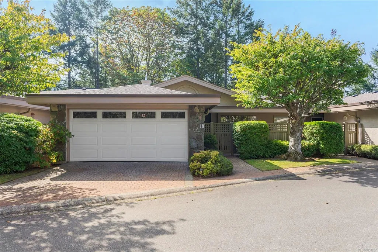
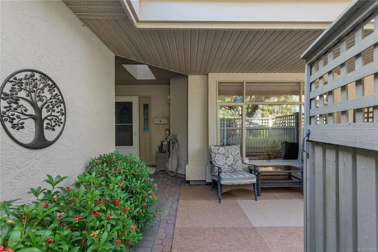
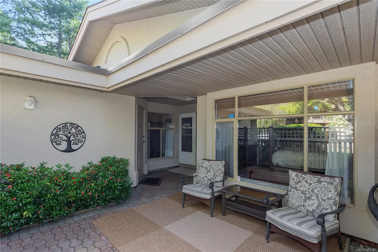
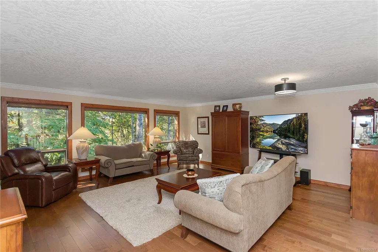
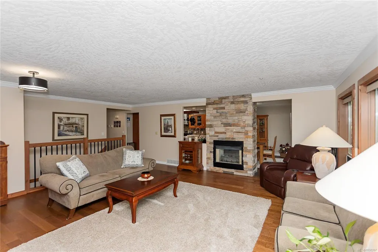
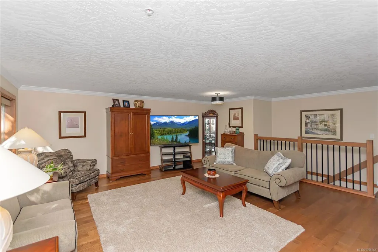
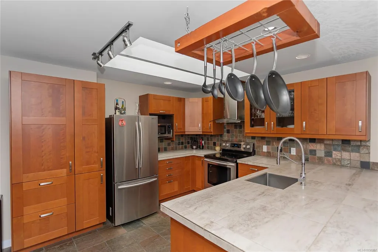
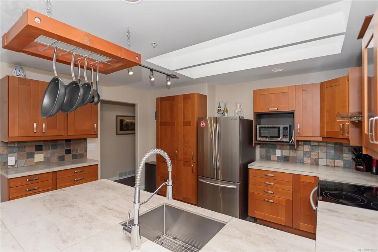
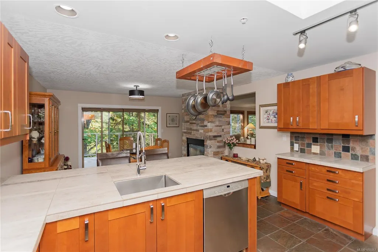
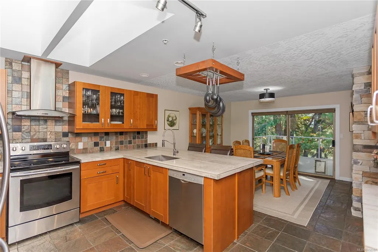
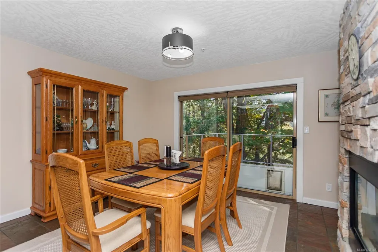
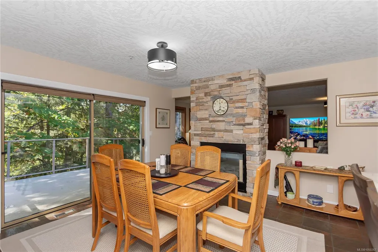
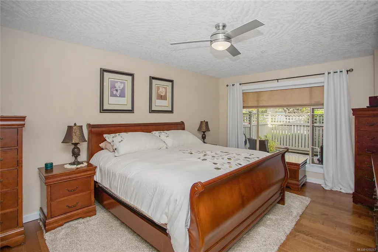
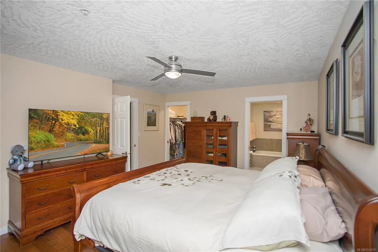
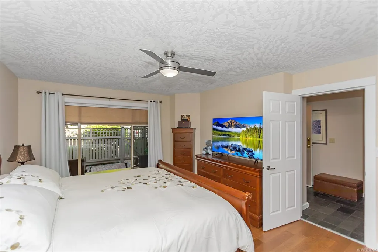
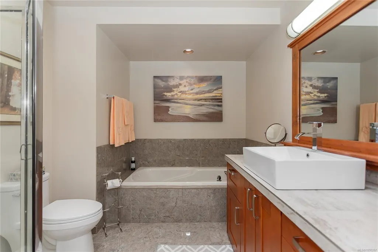
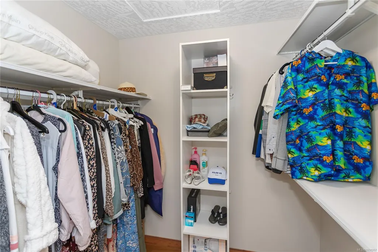
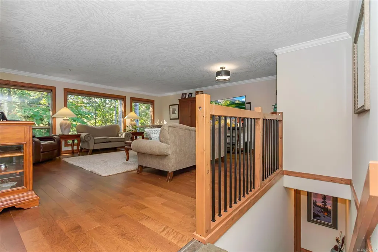
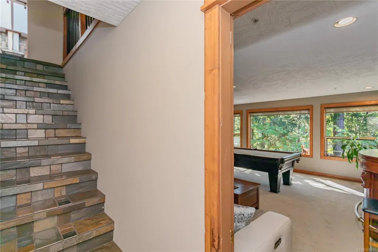
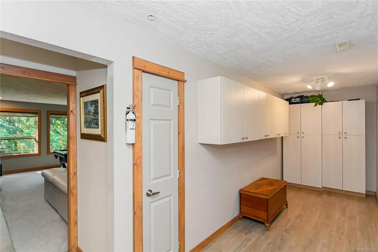
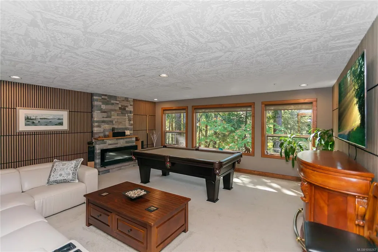
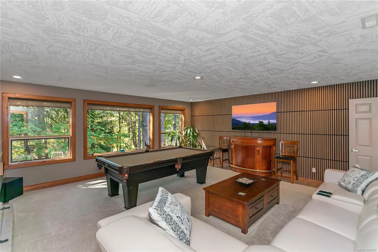
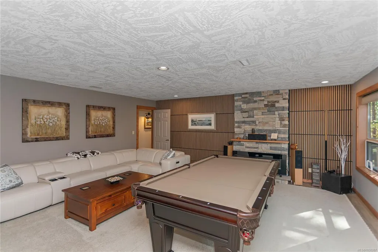
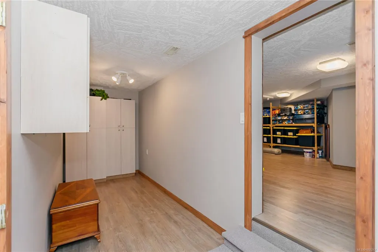
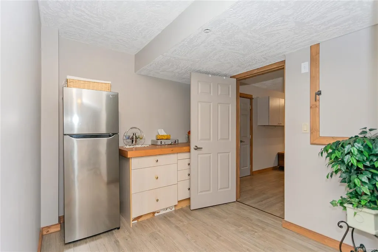
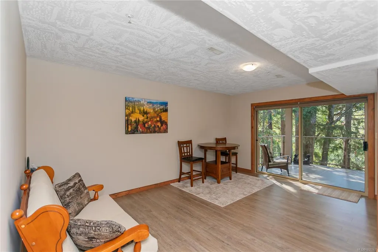
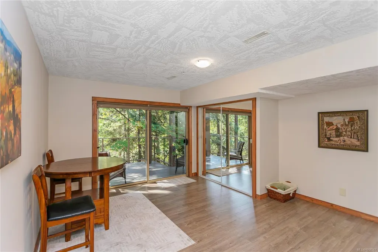
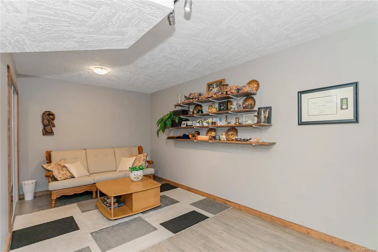
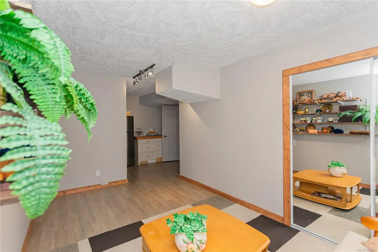
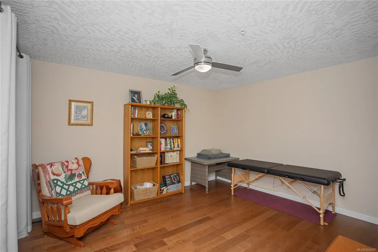
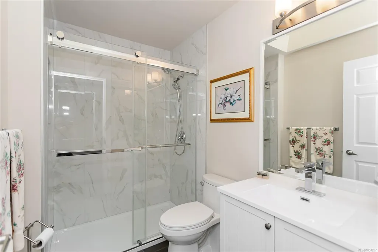
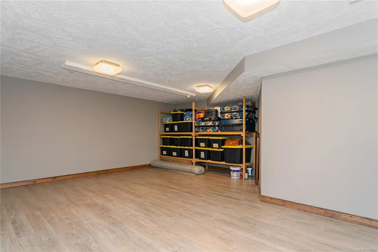
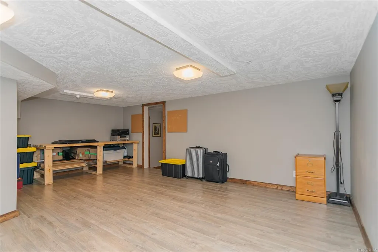
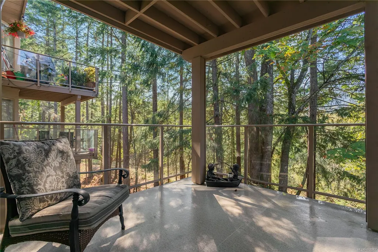
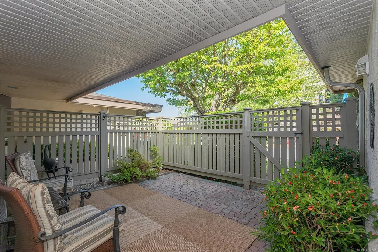
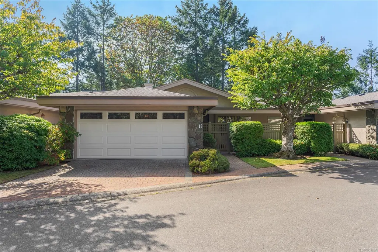
Privacy and nature come together in this spacious 3-bed, 3-bath townhouse. Tucked into a peaceful, natural setting, this exceptional home offers an inviting open-concept entry with beautiful views extending directly into the wooded area behind the home. The main level features 2 beds, including primary bedroom, along with a bright and functional kitchen complete with updated appliances. The dining area is the perfect gathering space, highlighted by a double-sided fireplace that connects to the living room. Large windows fill the home with natural light. Step out onto the balcony from the living area and enjoy your morning coffee. Down, discover a soundproofed room featuring plenty of space for a home office, media room, or studio. A large storage room offers even more flexibility and could easily be transformed to suit your needs. With over 3,000 sq. ft. of versatile living and storage space, this is a rare opportunity to enjoy privacy, comfort and nature.
General Features
| Living Area | 3159.00 |
|---|---|
| Sewer | Sewer To Lot |
| Heating | Forced Air,Natural Gas |
| Cooling | None |
| Roof | Fibreglass Shingle |
| Pets Allowed | Aquariums,Birds,Cats,Dogs,Number Limit |
| Zoning | R6 |
| Assoc Fees | 779.00 |
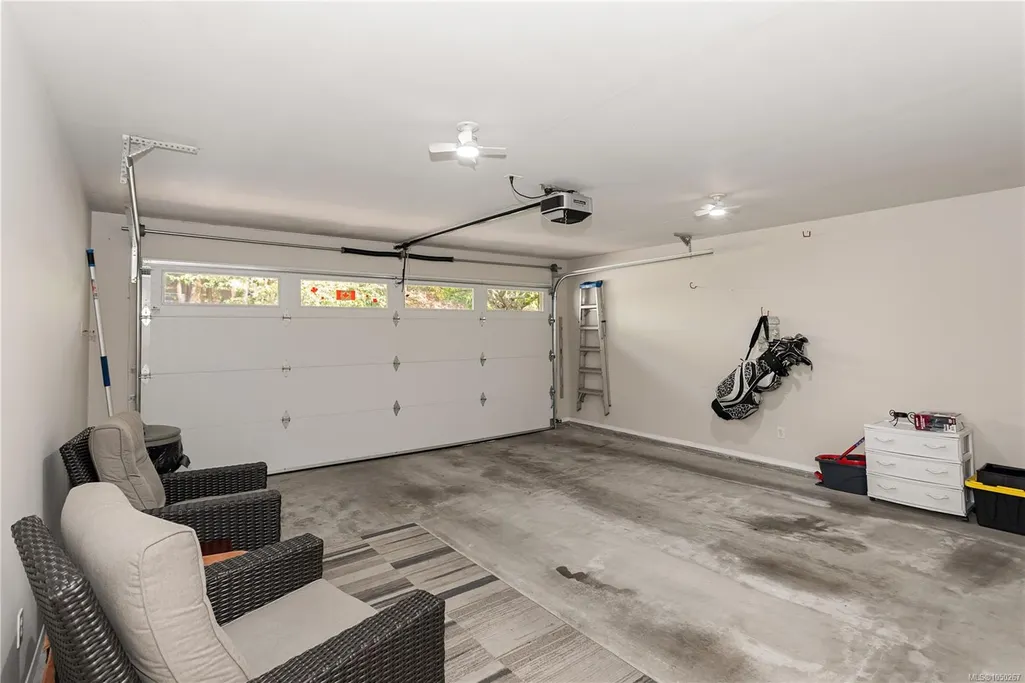
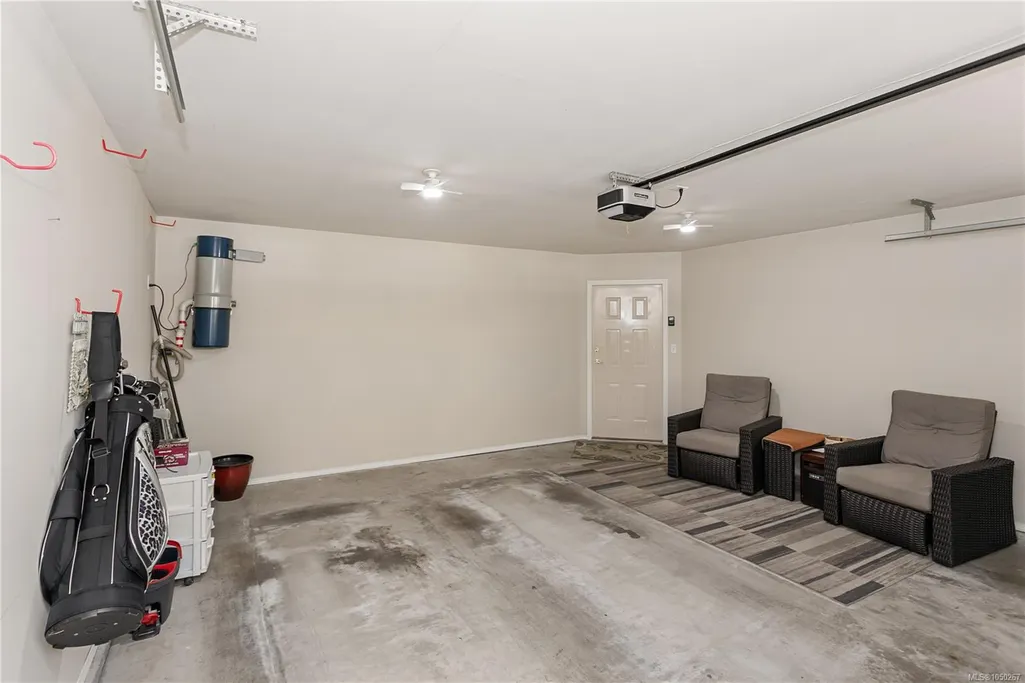
| Number of Garage Spaces | 2 |
| Property Subtype | Row/Townhouse |
| Accessibility Features | Primary Bedroom on Main |
| Property Type | Residential |
| Parking Total | 1 |
| Construction Materials | Stone,Stucco |
| Association Fee Frequency | Monthly |
| # of Buildings | 7 |
| Zoning Type | Multi-Family |
| Bathrooms Count Main Level | 2 |
| Pets Allowed Notes | 1 cat 1 dog |
| Ensuite 4 Piece Total | 1 |
Interior Features
| Interior Features | Ceiling Fan(s),Closet Organizer,Dining/Living Combo |
|---|---|
| Basement | Finished,Full,With Windows |
| Flooring | Mixed,Tile,Wood |
| Basement Y/N | Yes |
| Fireplace Features | Electric,Gas,Living Room,Recreation Room |
| Fireplaces Total | 3 |
| Total Kitchens | 1 |
| Fireplace | Yes |
| Levels In Unit | 2 |
| Window Features | Skylight(s) |
| Laundry Features | In Unit |
| Number Of Units In Community | 23 |
| Living Area Third | 0.00 |
| Living Area Second | 0.00 |
| Living Area Other | 0.00 |
| Living Area Main | 1581.00 |
| Living Area Lower | 1578.00 |
| Kitchens Count Main Level | 1 |
| Building Area Unfinished | 852.00 |
| Bedrooms Or Dens Total | 3 |
| Bedrooms Count Main Level | 2 |
| Bedrooms Count Lower Level | 1 |
| Bathrooms Count Lower Level | 1 |
| Bath 3 Piece Total | 2 |
| Number Of Units In Building | 2 |
Exterior Features
| Building Features | Basement,Fire Sprinklers |
|---|---|
| Exterior Features | Balcony,Balcony/Deck |
| Lot Features | Easy Access,Landscaped,No Through Road,Park Setting,Private,Quiet Area,Shopping Nearby |
| Water Source | Municipal |
| Parking Features | Attached,Driveway,Garage Double,Guest |
| Foundation | Poured Concrete |
| Building Area Total | 4011.00 |
| Garage Y/N | Yes |
| Lot Size Square Feet | 0.00 |
| Lot Size Acres | 0.00 |
| Parking Strata Lot Spaces | 1 |
| Driveway YN | Yes |
Amenities
- Foreclosure
- Views
- Short Sale
- New Construction
- Adult 55+
- Lease To Own
- No Strata Fees
- Furnished
- Pets
- Primary On Main
- Air Conditioning
- Seller Finance
- Green
- Fixer Upper
- Horse
- Golf
- Fireplace
- Deck
- Garage
- Basement
- Pool
Property vs Townhouse Average in V9V 1M9
Price
Year Built
In The Neighbourhood
Open House
Nanaimo
$ 584,900
- Type
- Townhouse
- Size
- 1,245 SqFt
- Rooms
- 2 Beds + 2 Baths
REMAX Professionals (NA)
New Construction
Nanaimo
$ 689,900
- Type
- Townhouse
- Size
- 1,380 SqFt
- Rooms
- 3 Beds + 3 Baths
REMAX Professionals (NA)
Primary On Main
Nanaimo
$ 750,000
- Type
- Townhouse
- Size
- 1,465 SqFt
- Rooms
- 2 Beds + 2 Baths
Century 21 Harbour Realty Ltd.
New Construction
Nanaimo
$ 679,900
- Type
- Townhouse
- Size
- 1,357 SqFt
- Rooms
- 3 Beds + 3 Baths
REMAX Professionals (NA)
New Construction
Nanaimo
$ 679,900
- Type
- Townhouse
- Size
- 1,357 SqFt
- Rooms
- 3 Beds + 3 Baths
REMAX Professionals (NA)
Views
Nanaimo
$ 849,900
- Type
- Townhouse
- Size
- 1,615 SqFt
- Rooms
- 2 Beds + 2 Baths
Royal LePage Nanaimo Realty (NanIsHwyN)
New Construction
Nanaimo
$ 679,900
- Type
- Townhouse
- Size
- 1,380 SqFt
- Rooms
- 3 Beds + 3 Baths
REMAX Professionals (NA)
New Construction
Nanaimo
$ 679,900
- Type
- Townhouse
- Size
- 1,357 SqFt
- Rooms
- 3 Beds + 3 Baths
REMAX Professionals (NA)
New Construction
Nanaimo
$ 689,900
- Type
- Townhouse
- Size
- 1,380 SqFt
- Rooms
- 3 Beds + 3 Baths
REMAX Professionals (NA)
Primary On Main
Nanaimo
$ 560,000
- Type
- Townhouse
- Size
- 1,194 SqFt
- Rooms
- 2 Beds + 2 Baths
460 Realty Inc. (NA)
New Construction
Nanaimo
$ 679,900
- Type
- Townhouse
- Size
- 1,357 SqFt
- Rooms
- 3 Beds + 3 Baths
REMAX Professionals (NA)
Waterfront
Nanaimo
$ 679,900
- Type
- Townhouse
- Size
- 1,319 SqFt
- Rooms
- 2 Beds + 2 Baths
REMAX Professionals (NA)
 Information should be deemed reliable but not guaranteed, all representations are approximate, and individual verification is recommended. Copyright ©2026 All rights reserved.
The trademarks REALTOR®, REALTORS® and the REALTOR® logo are controlled by The Canadian Real Estate Association (CREA) and identify real estate professionals who are members of CREA. The trademarks MLS®, Multiple Listing Service® and the associated logos are owned by CREA and identify the quality of services
Information should be deemed reliable but not guaranteed, all representations are approximate, and individual verification is recommended. Copyright ©2026 All rights reserved.
The trademarks REALTOR®, REALTORS® and the REALTOR® logo are controlled by The Canadian Real Estate Association (CREA) and identify real estate professionals who are members of CREA. The trademarks MLS®, Multiple Listing Service® and the associated logos are owned by CREA and identify the quality of services