

Open House Sat, Sep 26th 10:30 AM - 12:30 PM























Address
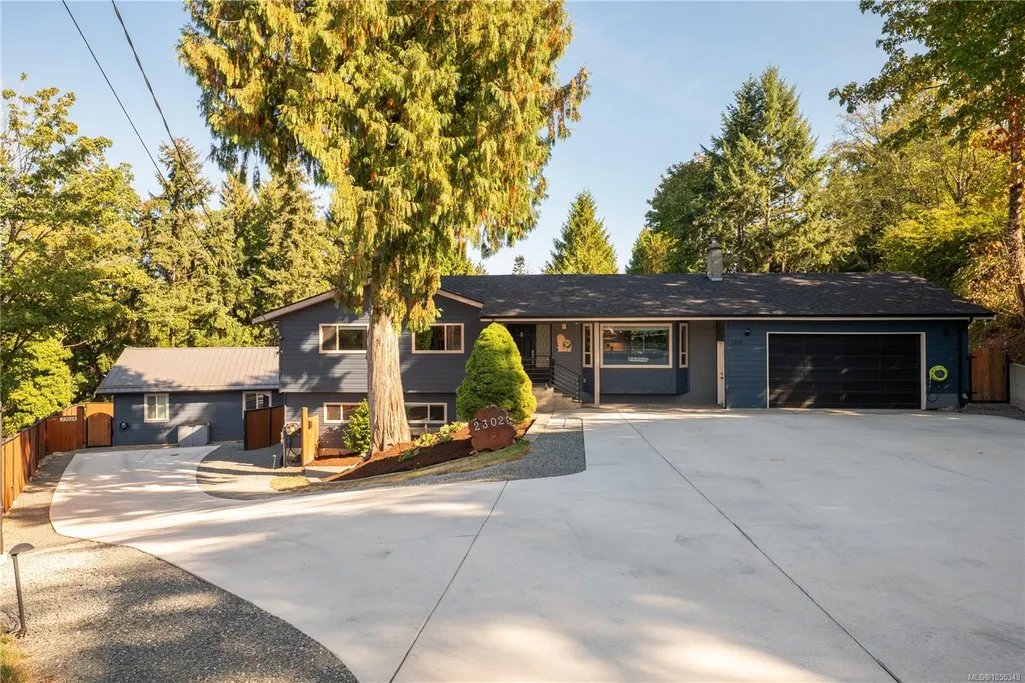
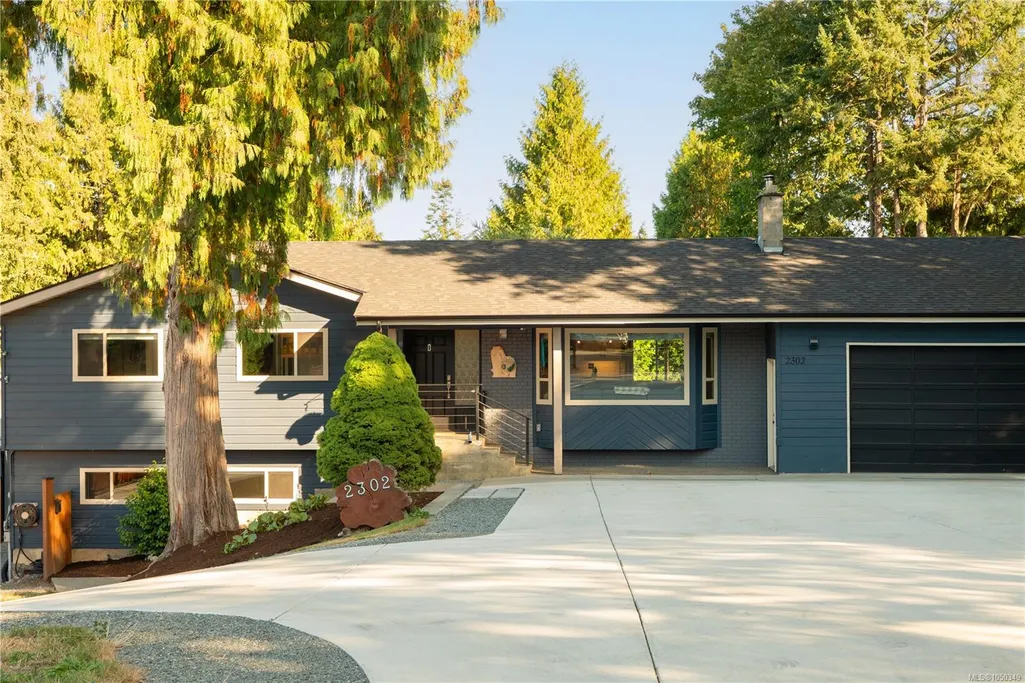
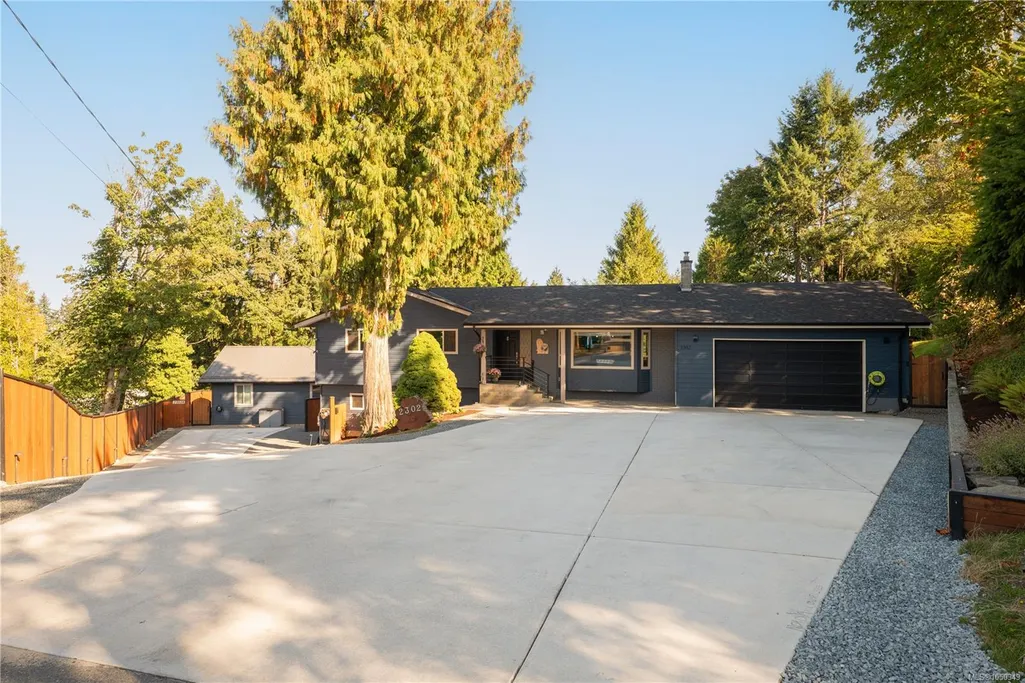
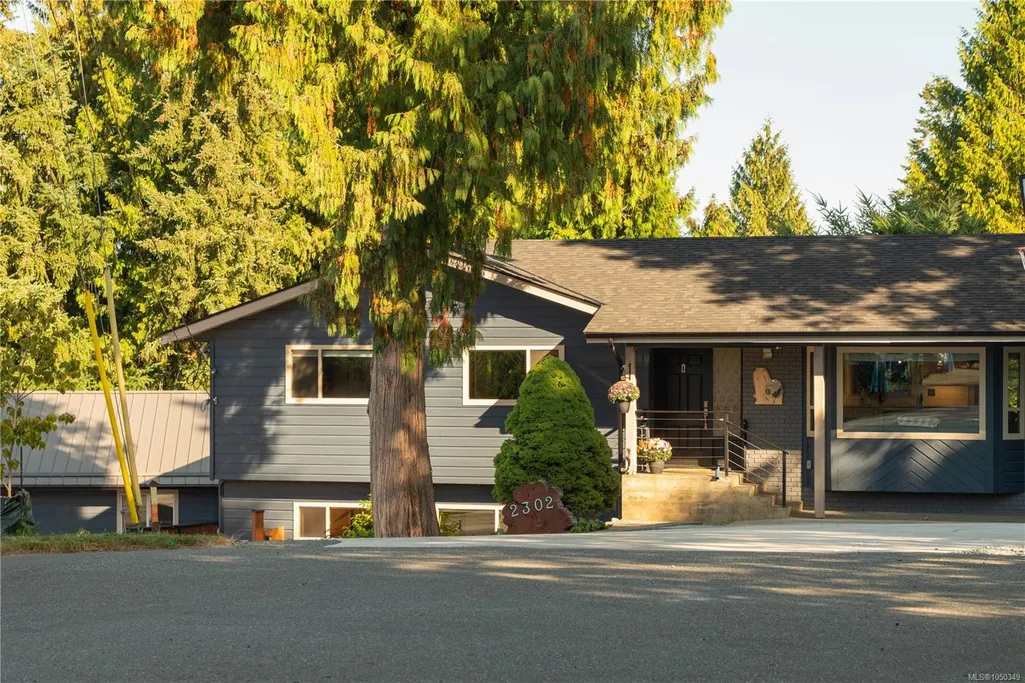
2302 Towerview Cres, Nanaimo, BC
Price
$ 1,150,000
Property Attributes
- MLS#1050349
- TypeSingle Family
- Listing Status Active
- CityNanaimo
- AreaNanaimo
- NeighbourhoodNa South Jingle Pot
- Postal CodeV9R 6T3
- StyleSingle Family Detached
- Year Built1981
- Taxes$ 7107
- Price$ 1,150,000
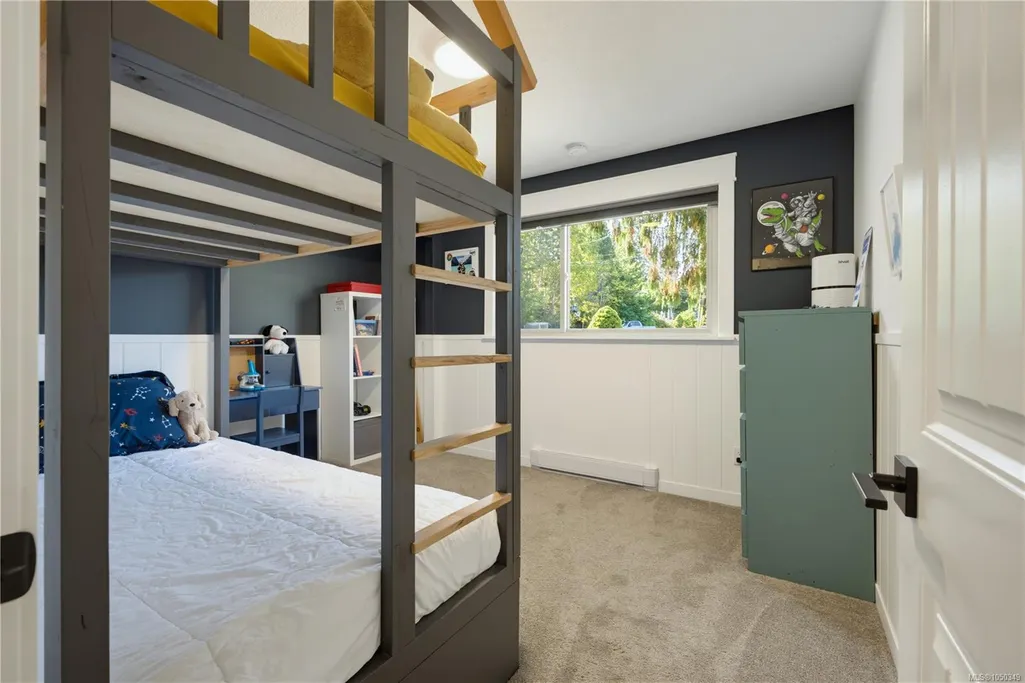
- Bedrooms6
- Full Bathrooms3
- Half Bathrooms0
- Sqr Footage2295
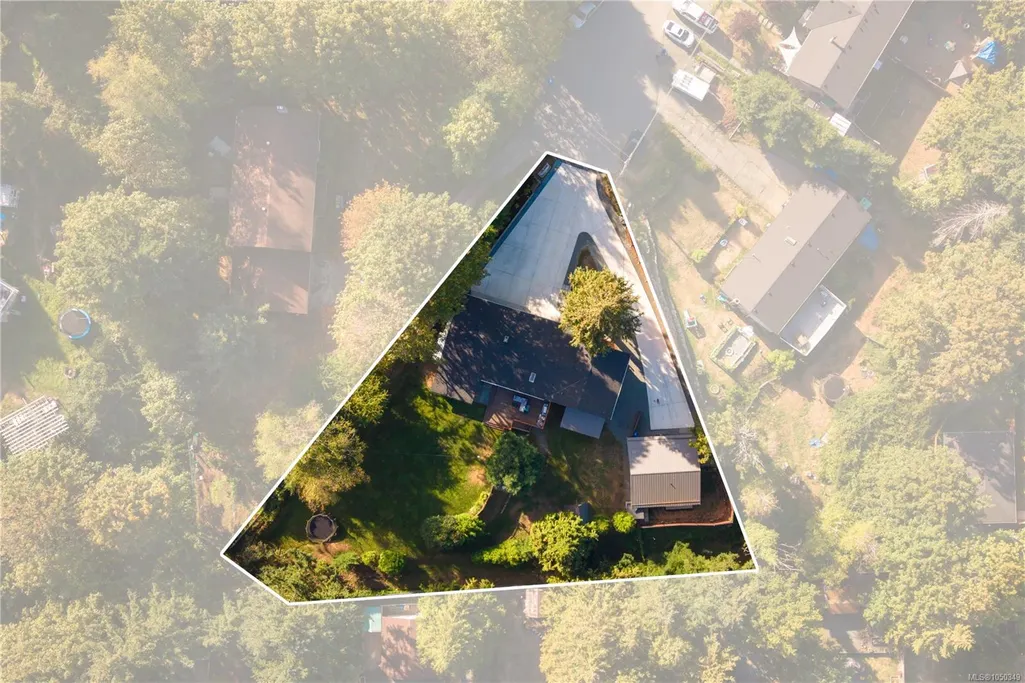
- Lot Size0.58 Acres
Data Source:
Vancouver Island Real Estate Board (VIREB)
Property Description
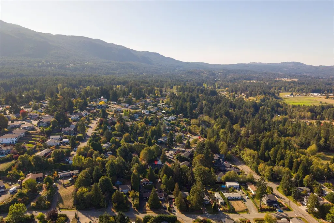
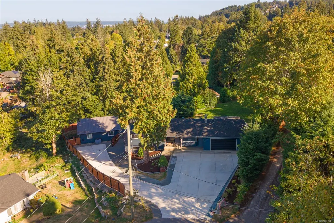
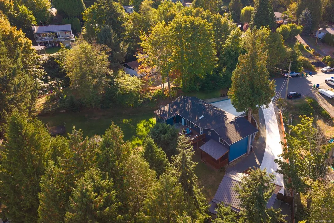
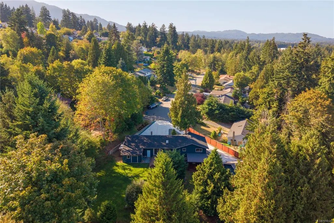
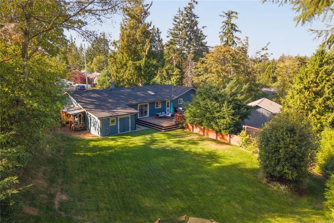
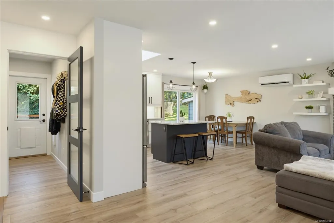
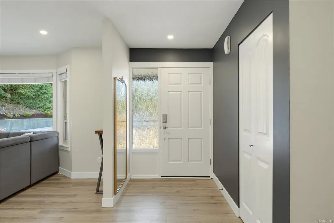
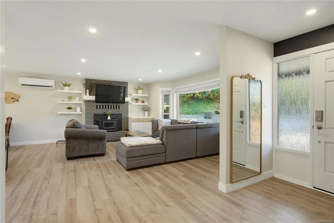
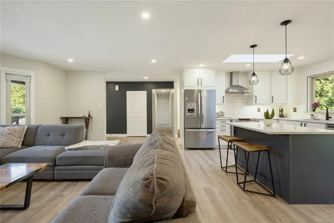
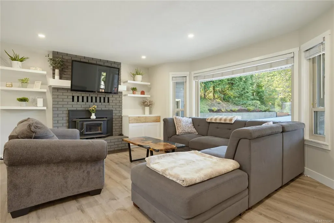
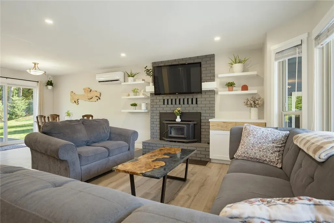
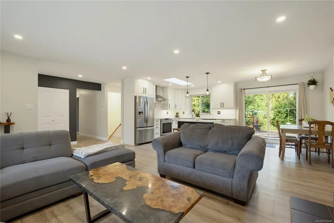
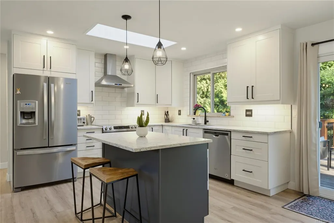
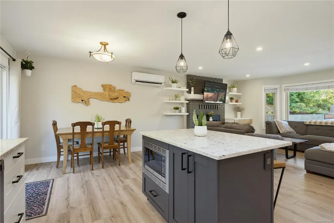
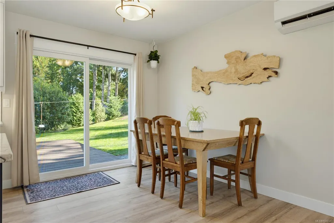
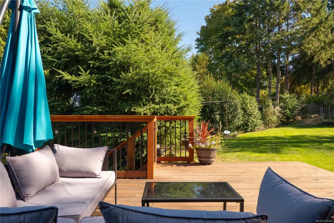
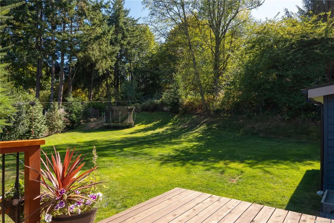
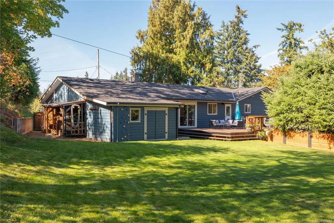
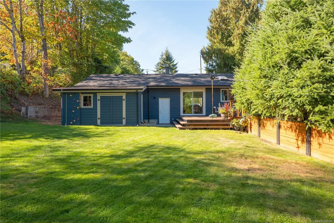
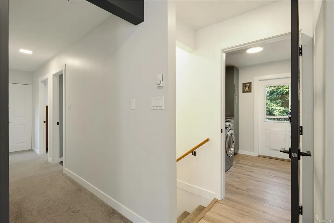
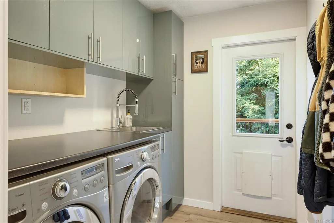
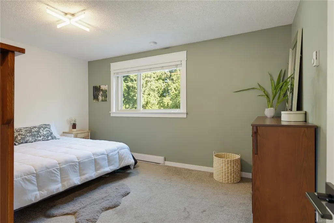
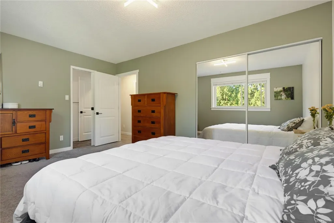
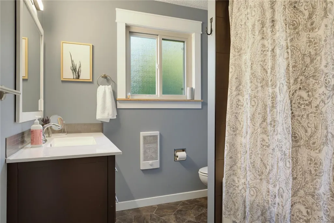
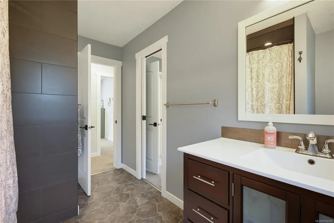
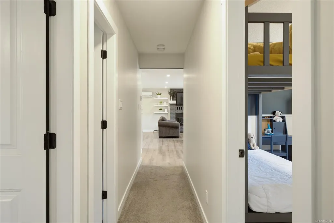
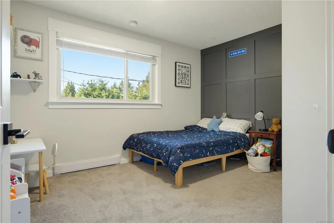
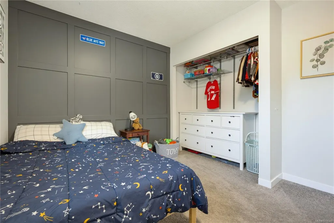
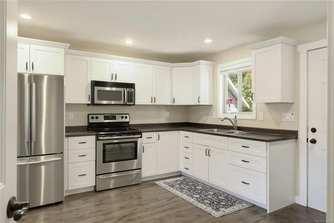
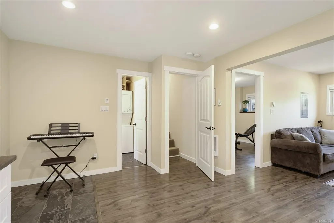
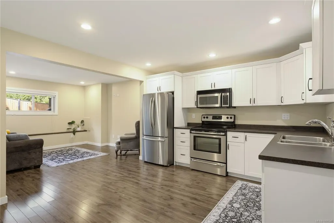
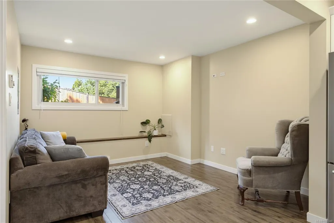
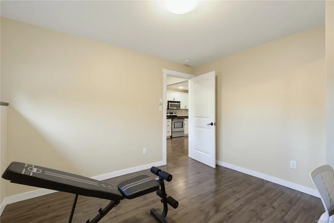
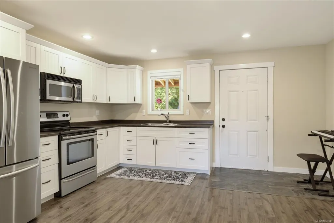
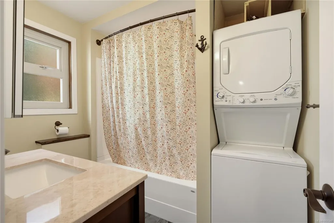
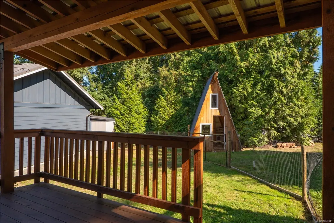
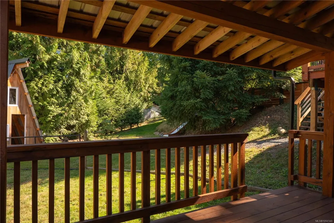
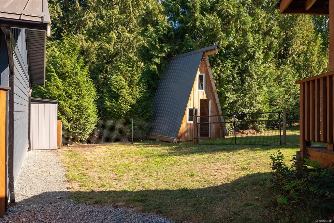
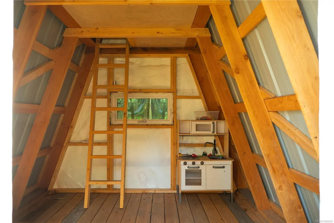
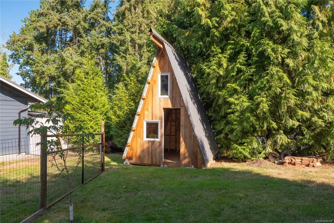
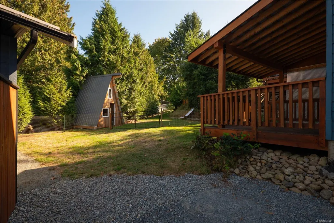
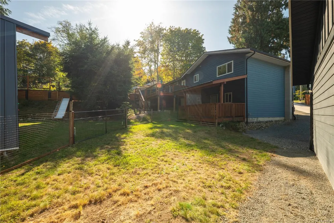
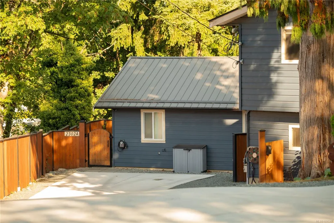
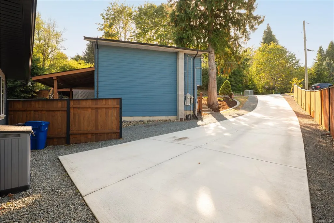
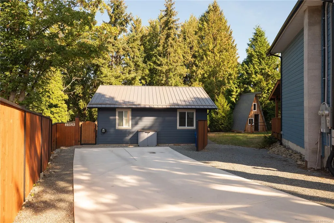
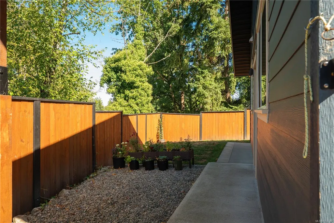
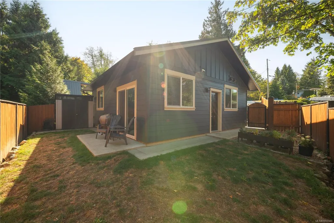
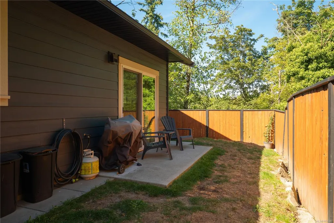
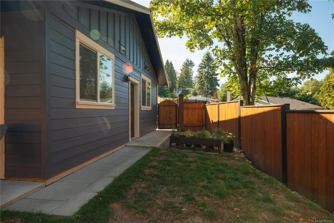
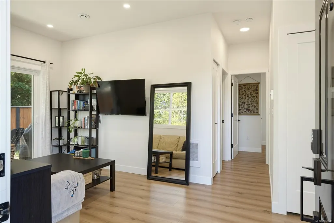
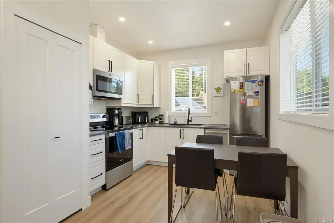
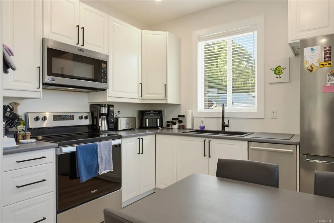
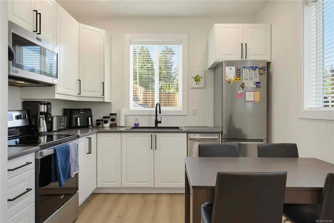
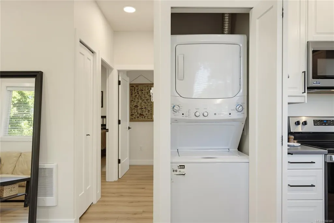
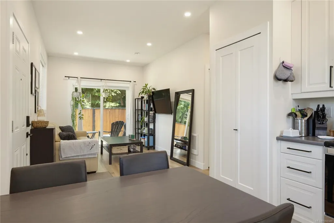
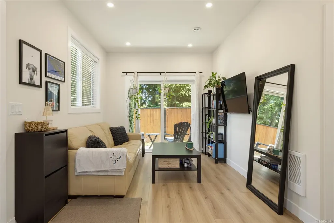
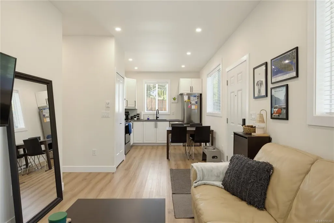
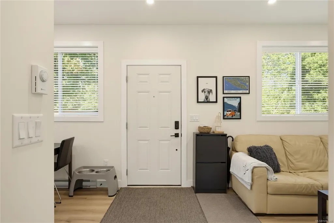
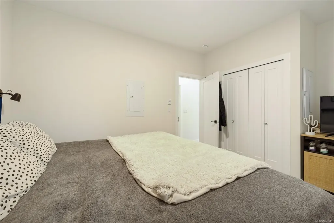
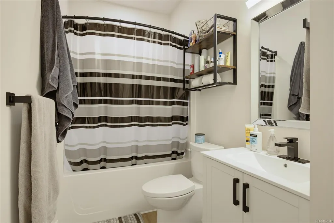
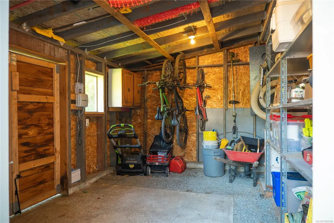
Welcome to 2302 Towerview Cres, a versatile property on over half an acre in desirable South Jingle Pot. The updated main home offers 4 beds and 2 baths, including a 1-bed in-law suite with separate access, laundry, deck, and yard space. Upstairs features 3 beds, 1 bath, laundry, and a bright open-concept floor plan. Heating options include an electric heat pump with mini-split, wood-burning insert, and baseboard heat. Adding even more flexibility is a detached carriage home, built in 2022, offering nearly 700 sqft with 2 beds, 1 bath, a metal roof, private yard, and 40-amp EV charger. Enjoy excellent sun exposure, multiple decks, RV parking, and an impressive garage with plenty of space for hobbies and storage. Conveniently located near Westwood Lake, schools, recreation, amenities, and highway access. Measurements are approximate and should be verified if important.
General Features
| Living Area | 2295.00 |
|---|---|
| Sewer | Sewer Connected |
| Heating | Baseboard,Electric,Heat Pump,Wood |
| Cooling | Air Conditioning |
| Roof | Asphalt Shingle |
| Pets Allowed | Aquariums,Birds,Caged Mammals,Cats,Dogs |
| Zoning | R5 |
| Number of Garage Spaces | 1 |
| Property Subtype | Single Family Detached |
| Accessibility Features | Wheelchair Friendly |
| Property Type | Residential |
| Parking Total | 6 |
| Construction Materials | Insulation: Ceiling,Insulation: Walls,Wood |
| Zoning Type | Residential |
| Bathrooms Count Main Level | 1 |
Interior Features
| Basement | Finished |
|---|---|
| Flooring | Carpet,Laminate,Vinyl |
| Basement Y/N | Yes |
| Fireplace Features | Insert,Wood Burning |
| Fireplaces Total | 1 |
| Total Kitchens | 3 |
| Fireplace | Yes |
| Window Features | Vinyl Frames |
| Laundry Features | In House |
| Living Area Third | 0.00 |
| Living Area Second | 0.00 |
| Living Area Other | 636.00 |
| Living Area Main | 1230.00 |
| Living Area Lower | 429.00 |
| Kitchens Count Other Level | 1 |
| Kitchens Count Main Level | 1 |
| Kitchens Count Lower Level | 1 |
| Building Area Unfinished | 0.00 |
| Bedrooms Or Dens Total | 6 |
| Bedrooms Count Other Level | 2 |
| Bedrooms Count Main Level | 3 |
| Bedrooms Count Lower Level | 1 |
| Bathrooms Count Lower Level | 1 |
| Bathrooms Count Other Level | 1 |
| Bath 4 Piece Total | 3 |
Exterior Features
| Exterior Features | Garden |
|---|---|
| Lot Features | Central Location,Cul-de-sac,No Through Road,Private,Quiet Area,Recreation Nearby,Shopping Nearby |
| Other Structures | Guest Accommodations,Storage Shed |
| Water Source | Municipal |
| Parking Features | Attached,Driveway,Garage,RV Access/Parking |
| Foundation | Poured Concrete |
| Building Area Total | 2295.00 |
| Garage Y/N | Yes |
| Lot Size Square Feet | 25265.00 |
| Lot Size Acres | 0.58 |
| Driveway YN | Yes |
Amenities
- Foreclosure
- Views
- Short Sale
- New Construction
- Adult 55+
- Lease To Own
- No Strata Fees
- Furnished
- Primary On Main
- Air Conditioning
- Seller Finance
- Green
- Fixer Upper
- Horse
- Golf
- Fireplace
- Deck
- Garage
- Basement
- Pool
Property vs Single Family Average in V9R 6T3
Price
Taxes
Year Built
Visits
In The Neighbourhood
Views
Nanaimo
$ 939,900
- Type
- Single Family
- Size
- 2,465 SqFt
- Rooms
- 5 Beds + 3 Baths
REMAX Professionals (NA)
Water Views
Nanaimo
$ 849,900
- Type
- Single Family
- Size
- 2,385 SqFt
- Rooms
- 4 Beds + 3 Baths
Island Pacific Realty Ltd.
Views
Nanaimo
$ 699,900
- Type
- Single Family
- Size
- 1,113 SqFt
- Rooms
- 3 Beds + 2 Baths
Royal LePage Nanaimo Realty (NanIsHwyN)
Water Views
Nanaimo
$ 995,000
- Type
- Single Family
- Size
- 2,167 SqFt
- Rooms
- 3 Beds + 3 Baths
REMAX Professionals (NA)
Water Views
Nanaimo
$ 995,000
- Type
- Single Family
- Size
- 2,167 SqFt
- Rooms
- 3 Beds + 3 Baths
REMAX Professionals (NA)
Water Views
Nanaimo
$ 995,000
- Type
- Single Family
- Size
- 2,167 SqFt
- Rooms
- 3 Beds + 3 Baths
REMAX Professionals (NA)
Views
Nanaimo
$ 899,900
- Type
- Single Family
- Size
- 1,560 SqFt
- Rooms
- 4 Beds + 2 Baths
REMAX Professionals (NA)
Nanaimo
$ 869,997
- Type
- Single Family
- Size
- 2,143 SqFt
- Rooms
- 4 Beds + 3 Baths
Royal LePage Nanaimo Realty (NanIsHwyN)
Views
Nanaimo
$ 1,200,000
- Type
- Single Family
- Size
- 1,870 SqFt
- Rooms
- 4 Beds + 2 Baths
Sutton Group-West Coast Realty (Nan)
Water Views
Nanaimo
$ 1,099,000
- Type
- Single Family
- Size
- 3,656 SqFt
- Rooms
- 5 Beds + 3 Baths
eXp Realty (NA)
Water Views
Nanaimo
$ 995,000
- Type
- Single Family
- Size
- 2,167 SqFt
- Rooms
- 3 Beds + 3 Baths
REMAX Professionals (NA)
 Information should be deemed reliable but not guaranteed, all representations are approximate, and individual verification is recommended. Copyright ©2026 All rights reserved.
The trademarks REALTOR®, REALTORS® and the REALTOR® logo are controlled by The Canadian Real Estate Association (CREA) and identify real estate professionals who are members of CREA. The trademarks MLS®, Multiple Listing Service® and the associated logos are owned by CREA and identify the quality of services
Information should be deemed reliable but not guaranteed, all representations are approximate, and individual verification is recommended. Copyright ©2026 All rights reserved.
The trademarks REALTOR®, REALTORS® and the REALTOR® logo are controlled by The Canadian Real Estate Association (CREA) and identify real estate professionals who are members of CREA. The trademarks MLS®, Multiple Listing Service® and the associated logos are owned by CREA and identify the quality of services