












Address
3079 Jameson Rd, Nanaimo, BC
Price
$ 2,150,000
Property Attributes
- MLS#1050350
- TypeSingle Family
- Listing Status Active
- CityNanaimo
- AreaNanaimo
- NeighbourhoodNa North Jingle Pot
- Postal CodeV9R 6W8
- StyleSingle Family Detached
- Year Built2006
- Taxes$ 5807
- Price$ 2,150,000
- Bedrooms4
- Full Bathrooms4
- Half Bathrooms0
- Sqr Footage3138
- Lot Size2.68 Acres
Data Source:
Vancouver Island Real Estate Board (VIREB)
Property Description
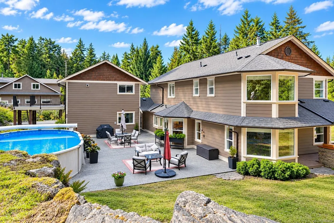
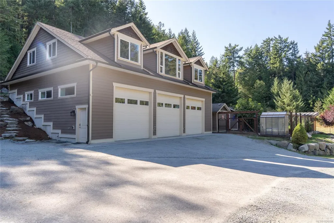
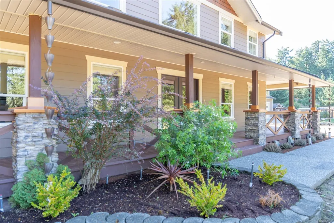
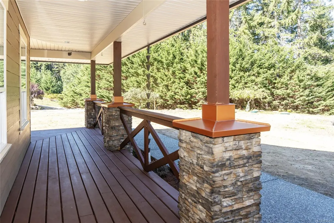
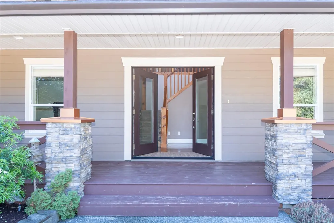
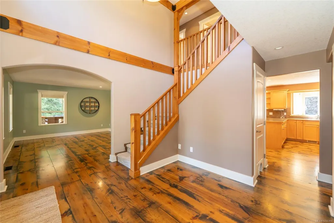
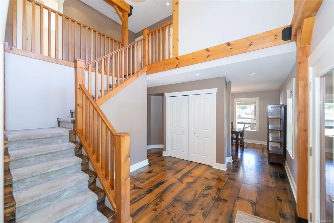
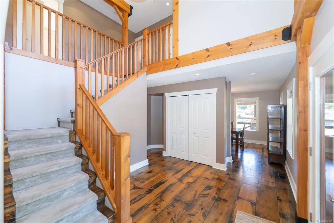
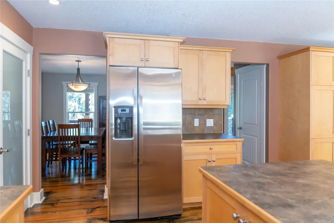
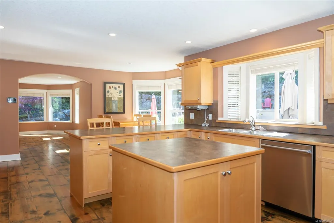
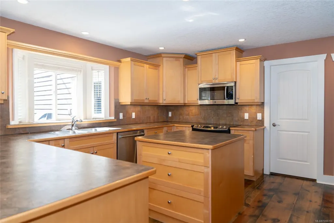
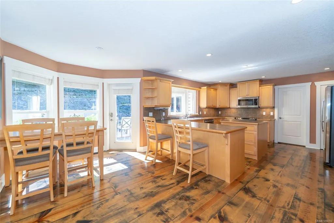
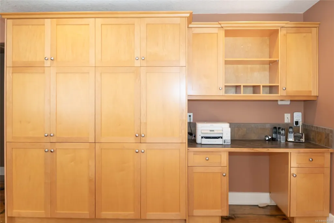
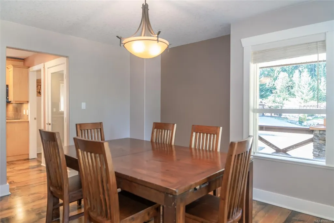
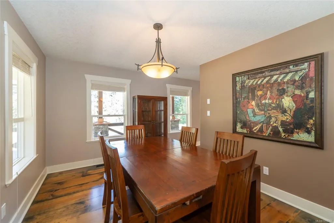
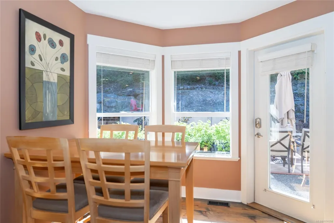
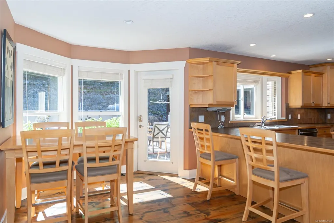
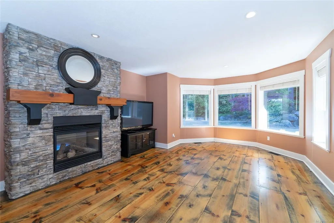
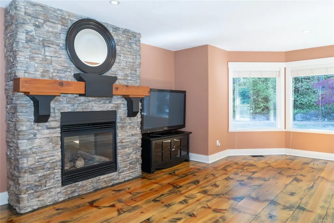
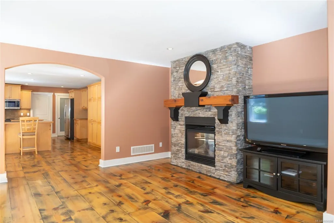
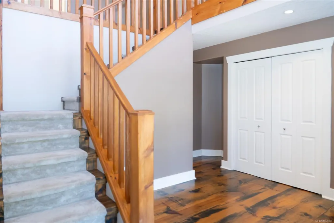
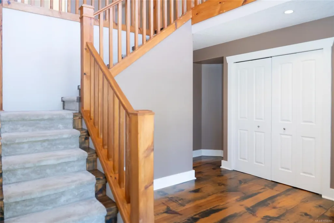
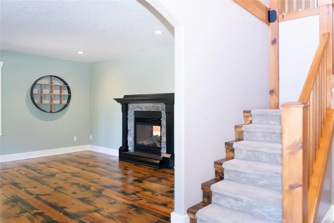
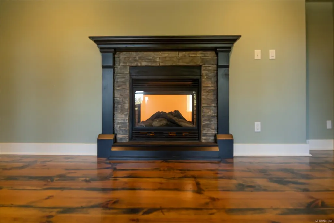
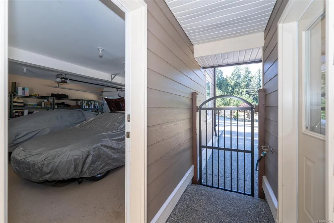
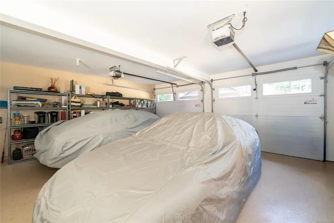
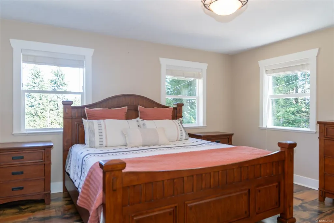
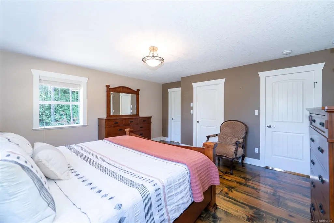
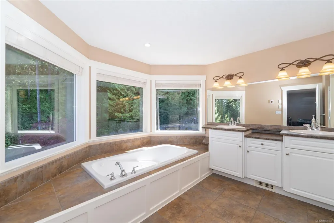
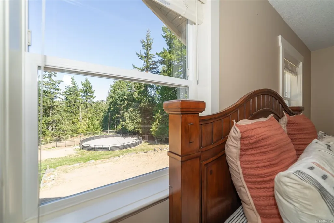
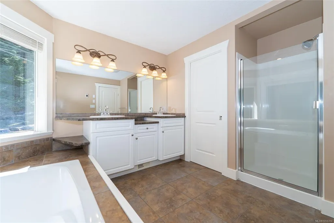
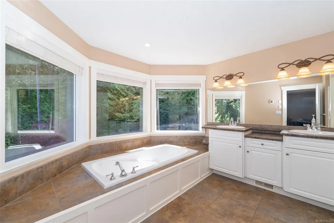
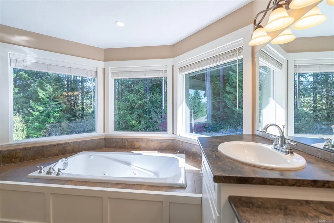
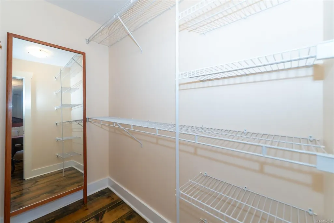
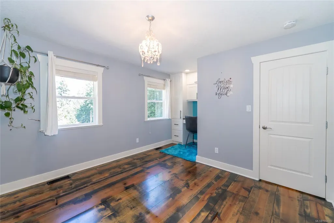
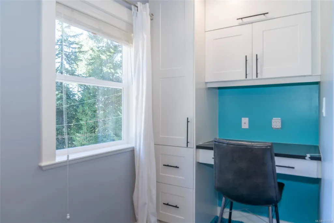
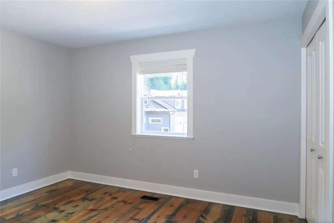
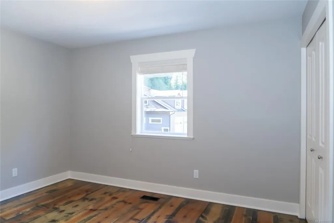
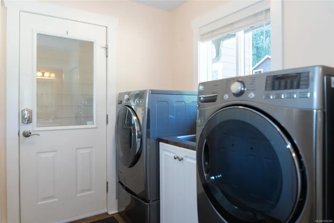
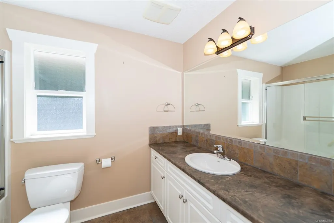
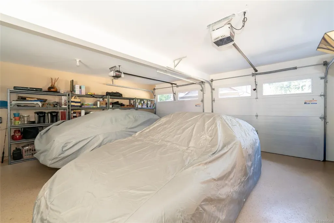
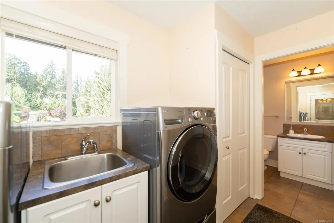
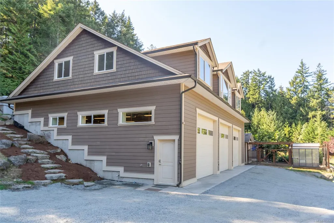
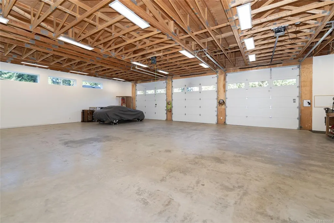
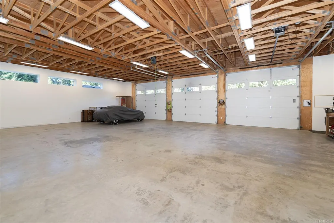
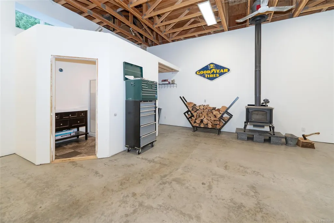
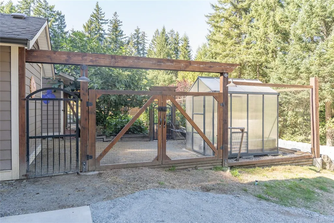
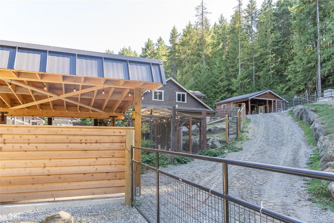
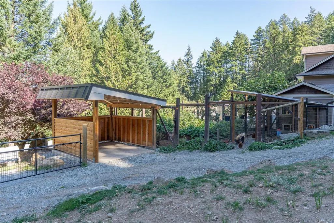
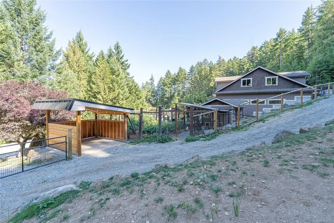
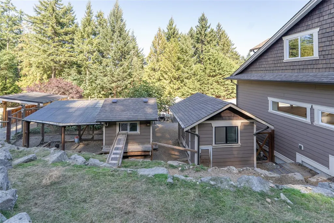
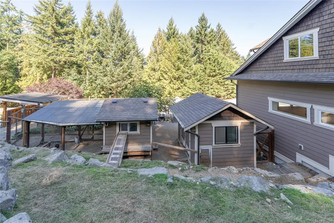
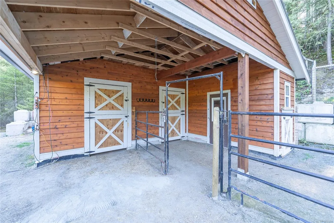
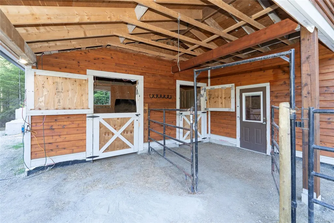
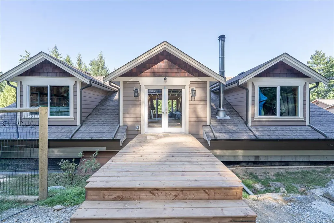
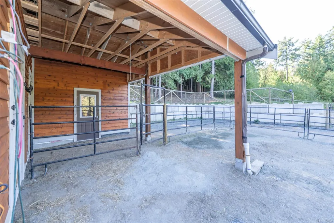
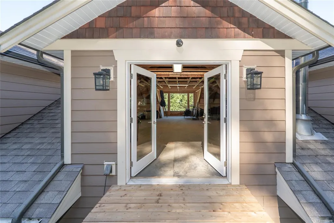
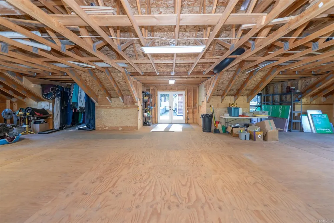
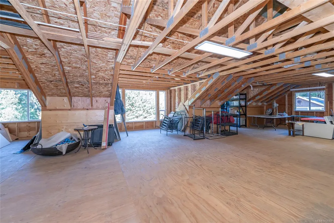
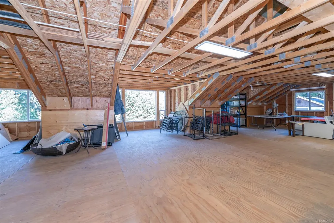
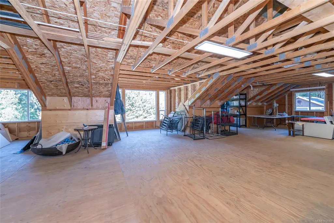
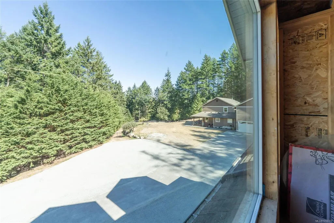
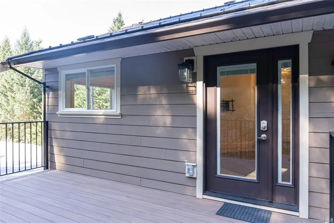
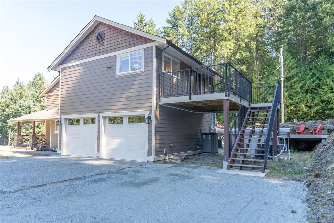
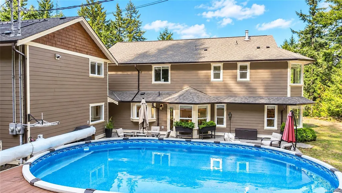
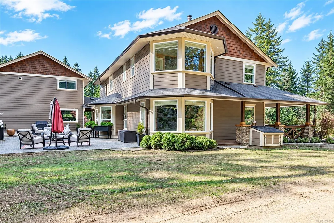
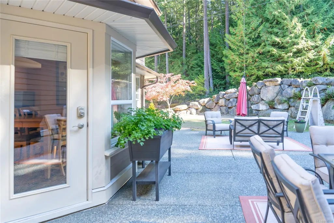
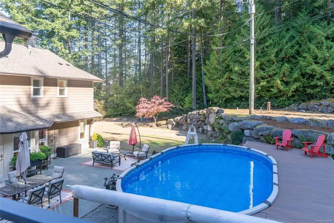
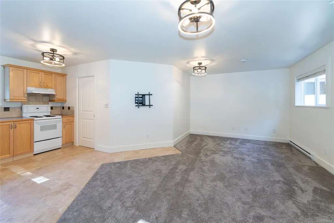
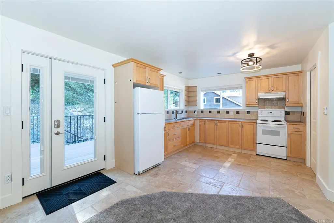
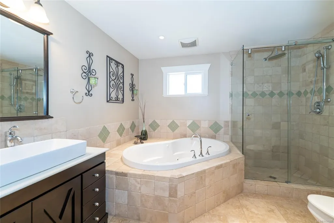
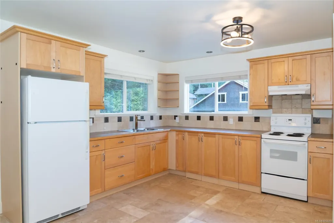
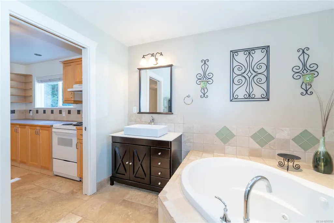
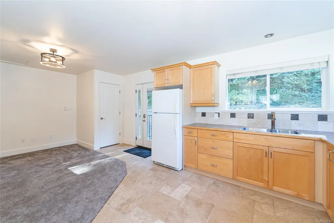
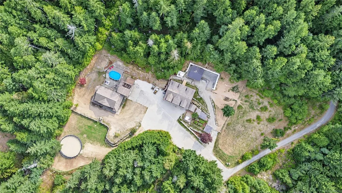
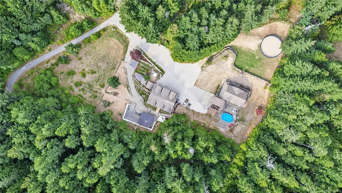
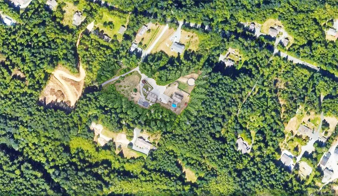
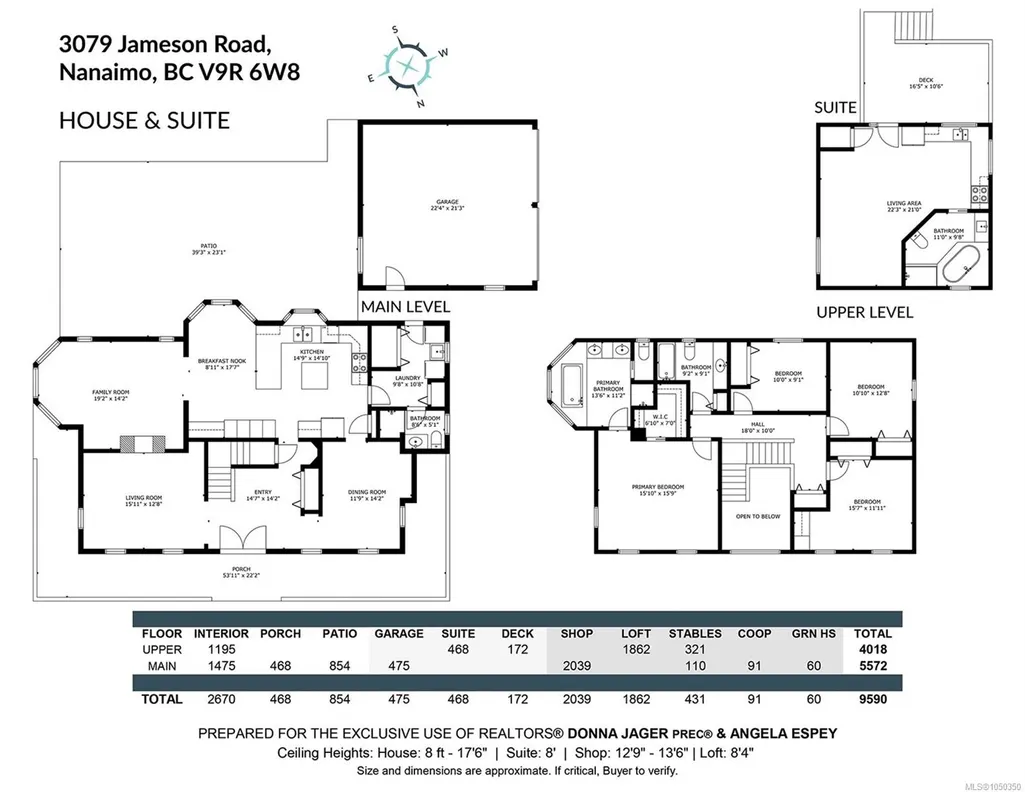
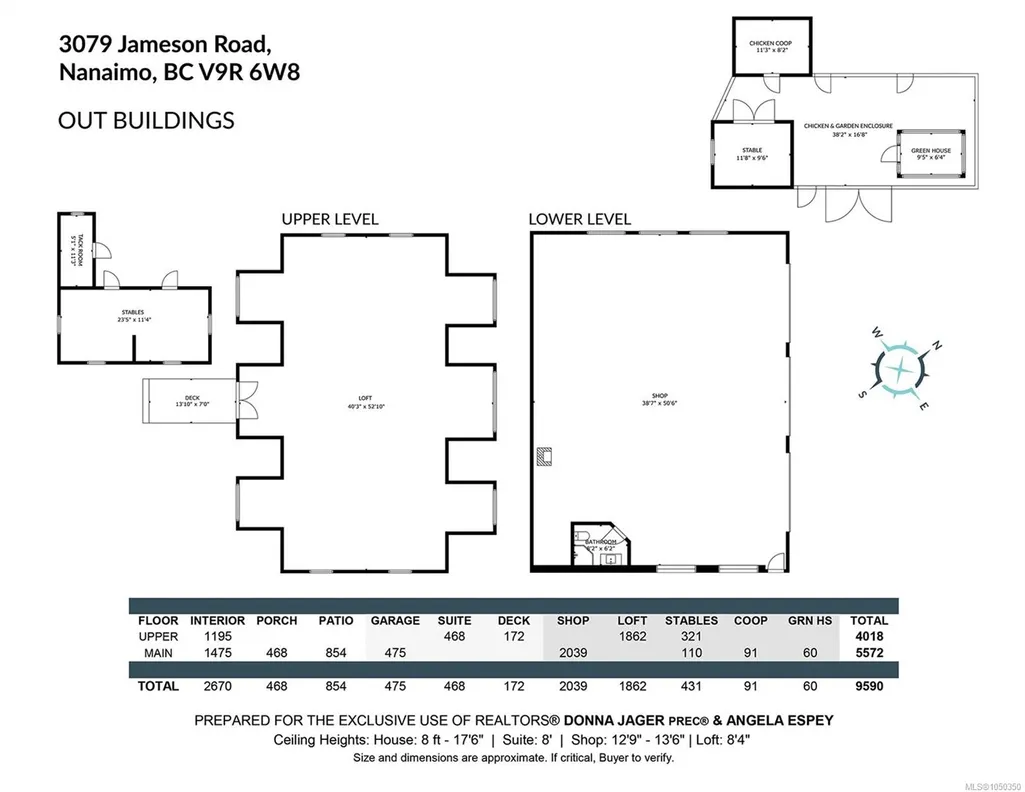
This 2.68-acre estate is exceptional & is in a highly sought after area offering space, versatility & an extraordinary outdoor lifestyle, located near an extensive trail system. The main residence features Hardie board siding, wrap-around & rear entertaining decks overlooking a 16' x 26' heated pool, 4 generous bedrooms, 3 baths, a large kitchen, 2-sided propane fireplace, heated ensuite floor & 200-amp service. The beautifully updated open-concept carriage house has a kitchen, laundry & a spa-inspired heated travertine bath w/ a double shower & jetted soaker tub, + a 2-car garage. The outstanding engineered shop is the 3,860 sq. Ft. w/ 40' clear span, separate 200-amp meter, 3-piece bath, woodstove, water & propane, plus an unfinished upper-level w/ incredible potential. Equestrian amenities include an insulated 24' x 24' barn, 2 stalls, tack room, fenced paddocks and 50' round pen. Lush gardens, greenhouse, fruit trees, berries, & additional outbuildings complete this rare offering.
General Features
| Living Area | 3138.00 |
|---|---|
| Sewer | Septic System |
| Heating | Electric,Heat Pump |
| Cooling | Air Conditioning |
| Roof | Fibreglass Shingle |
| Pets Allowed | Aquariums,Birds,Caged Mammals,Cats,Dogs |
| Zoning | RU-1D |
| Assoc Fees | 0.00 |
| Number of Garage Spaces | 5 |
| Property Subtype | Single Family Detached |
| Property Type | Residential |
| Parking Total | 8 |
| Construction Materials | Insulation: Ceiling,Insulation: Walls,Other |
| Zoning Type | Residential |
| Bathrooms Count Main Level | 1 |
| Pets Allowed Notes | Bare land strata standard bylaw however neighbours do not enforce |
| Ensuite 4 Piece Total | 1 |
Interior Features
| Interior Features | Workshop |
|---|---|
| Basement | Crawl Space |
| Flooring | Mixed |
| Fireplace Features | Propane |
| Fireplaces Total | 1 |
| Total Kitchens | 2 |
| Fireplace | Yes |
| Window Features | Insulated Windows |
| Laundry Features | In House |
| Number Of Units In Community | 2 |
| Living Area Third | 0.00 |
| Living Area Second | 1195.00 |
| Living Area Other | 468.00 |
| Living Area Main | 1475.00 |
| Living Area Lower | 0.00 |
| Kitchens Count Other Level | 1 |
| Kitchens Count Main Level | 1 |
| Building Area Unfinished | 4376.00 |
| Bedrooms Or Dens Total | 4 |
| Bedrooms Count Second Level | 4 |
| Bathrooms Count Other Level | 1 |
| Bathrooms Count Second Level | 2 |
| Bath 4 Piece Total | 2 |
| Bath 3 Piece Total | 1 |
Exterior Features
| Exterior Features | Fenced,Garden,Swimming Pool |
|---|---|
| Lot Features | Acreage,Private,Rural Setting |
| Other Structures | Barn(s),Greenhouse,Guest Accommodations,Workshop |
| Water Source | Well: Drilled |
| Parking Features | Detached,Garage Double,Garage Triple,RV Access/Parking |
| Foundation | Poured Concrete |
| Building Area Total | 7514.00 |
| Garage Y/N | Yes |
| Lot Size Square Feet | 108900.00 |
| Lot Size Acres | 2.68 |
Amenities
- Foreclosure
- Views
- Short Sale
- New Construction
- Adult 55+
- Lease To Own
- No Strata Fees
- Furnished
- Primary On Main
- Air Conditioning
- Seller Finance
- Green
- Fixer Upper
- Horse
- Golf
- Fireplace
- Deck
- Garage
- Basement
- Pool
Property vs Single Family Average in V9R 6W8
Price
Taxes
Year Built
In The Neighbourhood
Views
Nanaimo
$ 977,000
- Type
- Single Family
- Size
- 2,486 SqFt
- Rooms
- 5 Beds + 4 Baths
Stonehaus Realty Corp.
Views
Nanaimo
$ 1,429,900
- Type
- Single Family
- Size
- 3,190 SqFt
- Rooms
- 3 Beds + 4 Baths
Royal LePage Nanaimo Realty (NanIsHwyN)
Views
Nanaimo
$ 899,999
- Type
- Single Family
- Size
- 1,662 SqFt
- Rooms
- 3 Beds + 2 Baths
REMAX Professionals (NA)
Nanaimo
$ 895,000
- Type
- Single Family
- Size
- 1,612 SqFt
- Rooms
- 4 Beds + 2 Baths
REMAX Professionals (NA)
Water Views
Nanaimo
$ 4,195,000
- Type
- Single Family
- Size
- 4,565 SqFt
- Rooms
- 4 Beds + 6 Baths
Sotheby's International Realty Canada (Vic2)
Nanaimo
$ 2,425,000
- Type
- Single Family
- Size
- 4,768 SqFt
- Rooms
- 5 Beds + 5 Baths
Royal LePage Nanaimo Realty (NanIsHwyN)
Views
Nanaimo
$ 1,049,900
- Type
- Single Family
- Size
- 3,042 SqFt
- Rooms
- 4 Beds + 4 Baths
REMAX Professionals (NA)
Open House
Nanaimo
$ 859,900
- Type
- Single Family
- Size
- 1,851 SqFt
- Rooms
- 3 Beds + 3 Baths
REMAX Professionals (NA)
Nanaimo
$ 1,150,000
- Type
- Single Family
- Size
- 2,438 SqFt
- Rooms
- 4 Beds + 3 Baths
Royal LePage Island Living (PK)
Views
Nanaimo
$ 939,900
- Type
- Single Family
- Size
- 2,615 SqFt
- Rooms
- 4 Beds + 4 Baths
Royal LePage Nanaimo Realty (NanIsHwyN)
Views
Nanaimo
$ 939,900
- Type
- Single Family
- Size
- 2,615 SqFt
- Rooms
- 4 Beds + 4 Baths
Royal LePage Nanaimo Realty (NanIsHwyN)
 Information should be deemed reliable but not guaranteed, all representations are approximate, and individual verification is recommended. Copyright ©2026 All rights reserved.
The trademarks REALTOR®, REALTORS® and the REALTOR® logo are controlled by The Canadian Real Estate Association (CREA) and identify real estate professionals who are members of CREA. The trademarks MLS®, Multiple Listing Service® and the associated logos are owned by CREA and identify the quality of services
Information should be deemed reliable but not guaranteed, all representations are approximate, and individual verification is recommended. Copyright ©2026 All rights reserved.
The trademarks REALTOR®, REALTORS® and the REALTOR® logo are controlled by The Canadian Real Estate Association (CREA) and identify real estate professionals who are members of CREA. The trademarks MLS®, Multiple Listing Service® and the associated logos are owned by CREA and identify the quality of services