

Waterfront









Address
4845 Brenton Page Rd, Ladysmith, BC
Price
$ 1,650,000
Property Attributes
- MLS#1050552
- TypeSingle Family
- Listing Status Active
- CityLadysmith
- AreaDuncan
- NeighbourhoodDu Ladysmith
- Postal CodeV9G 1J6
- StyleSingle Family Detached
- Year Built1990
- Taxes$ 4399
- Price$ 1,650,000
- Bedrooms5
- Full Bathrooms4
- Half Bathrooms0
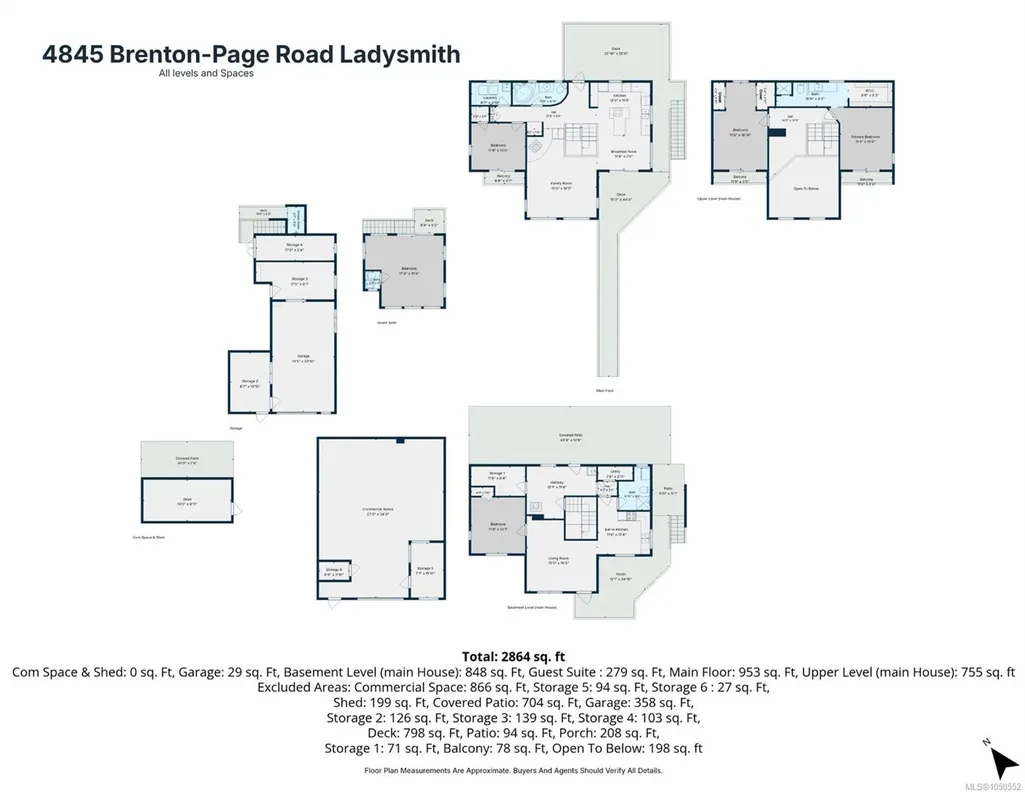
- Sqr Footage2556
- Lot Size1.08 Acres
Data Source:
Vancouver Island Real Estate Board (VIREB)
Property Description
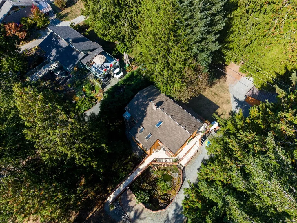
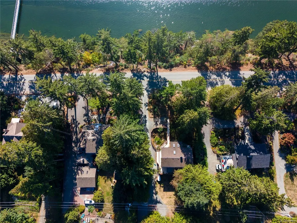
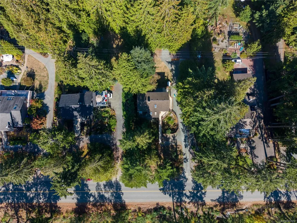
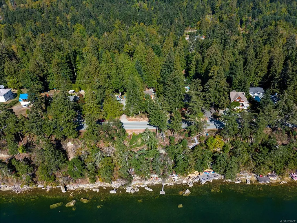
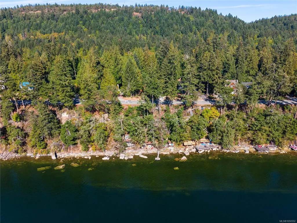
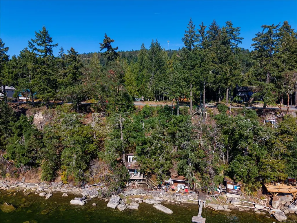
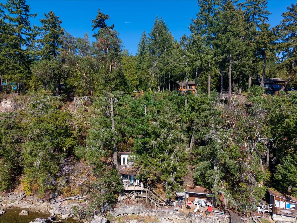
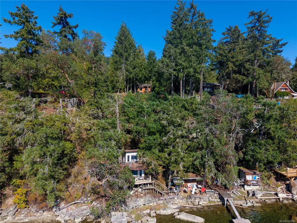
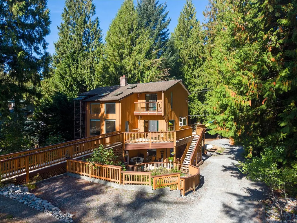
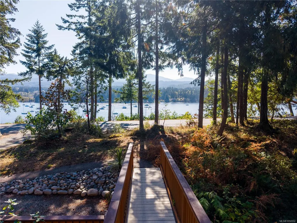
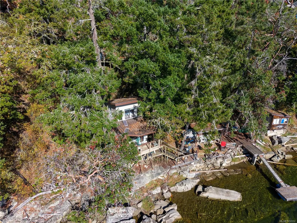
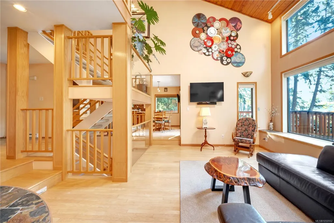
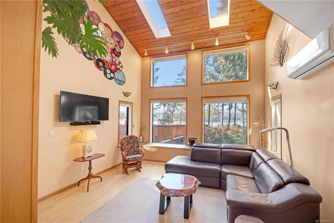
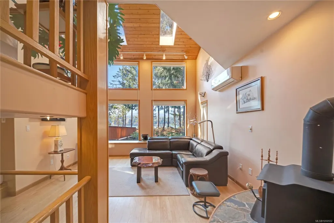
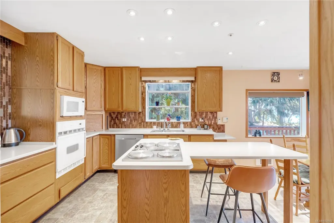
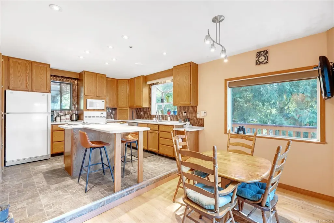
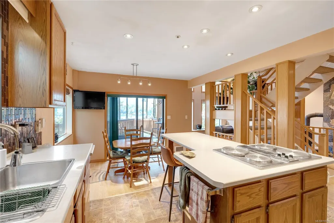
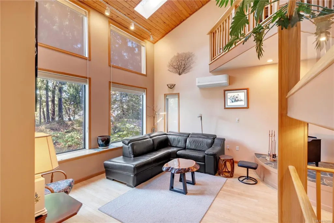
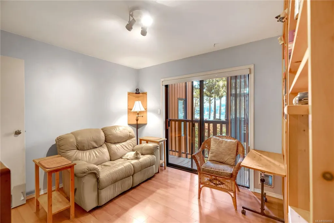
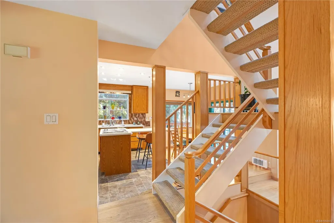
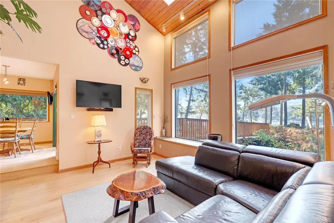
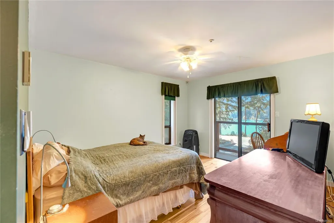
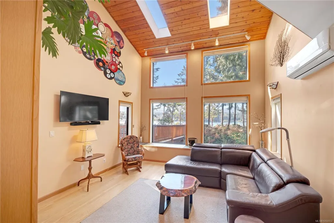
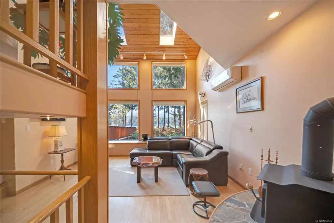
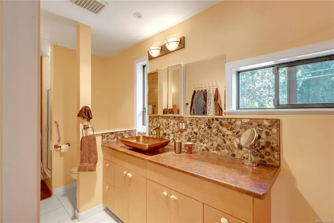
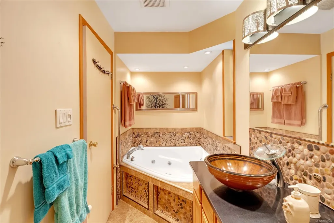
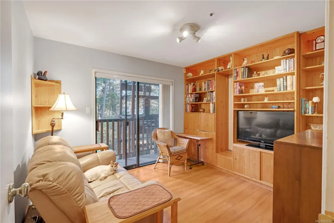
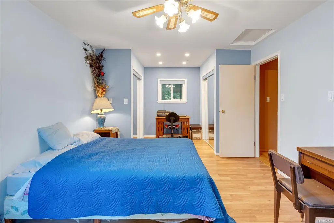
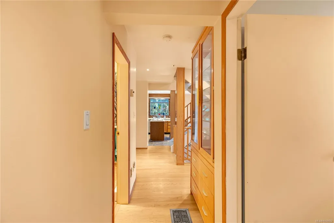
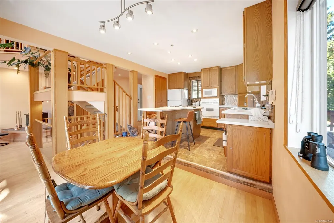
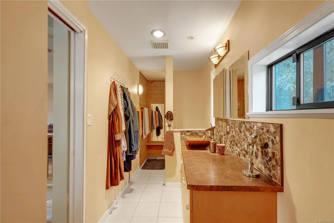
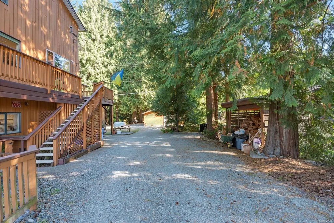
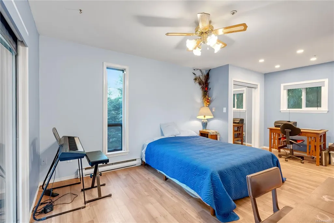
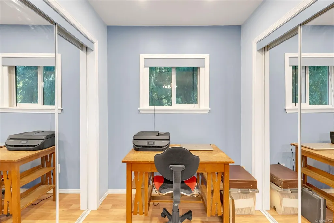
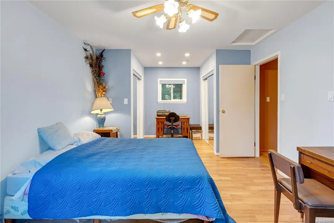
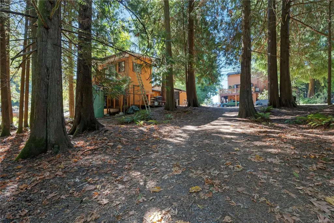
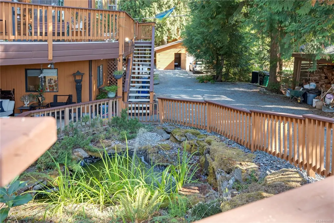
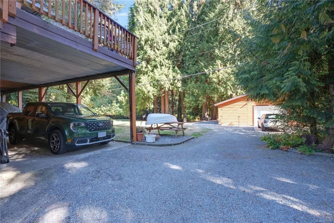
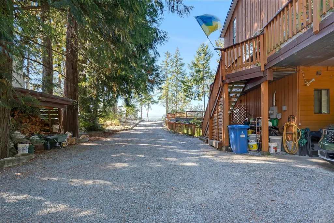
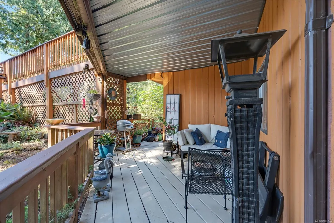
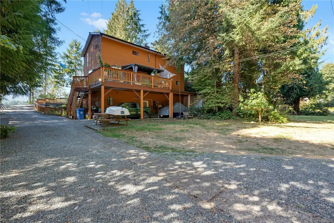
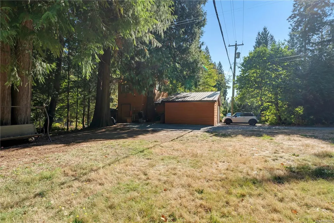
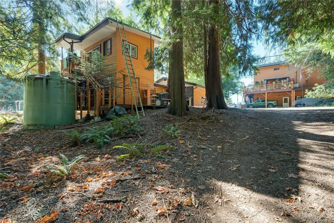
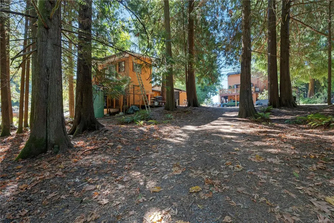
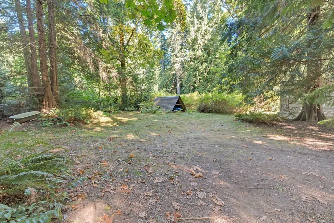
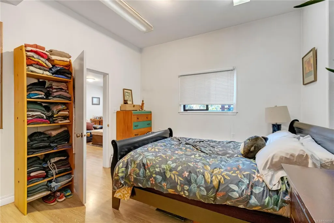
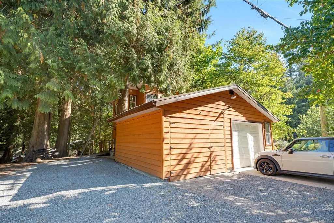
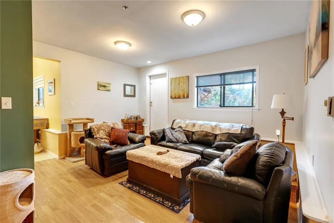
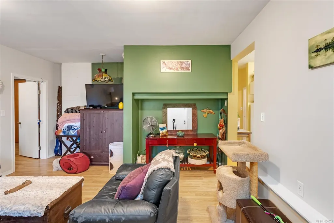
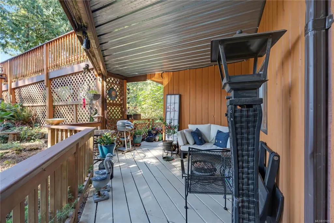
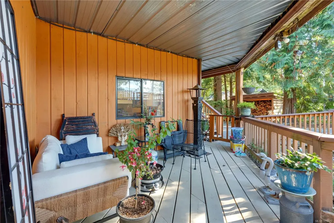
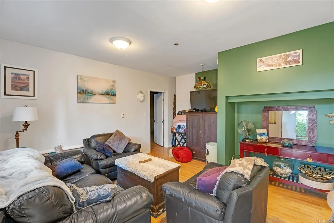
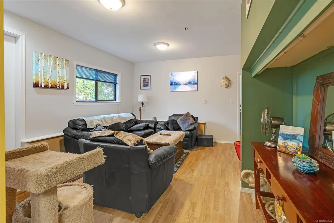
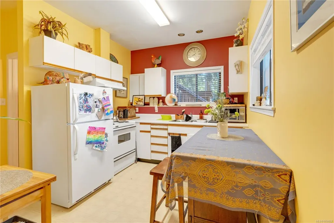
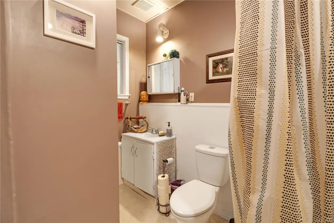
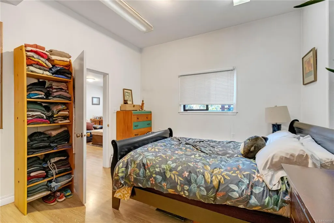
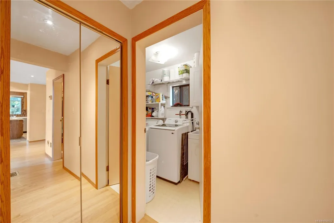
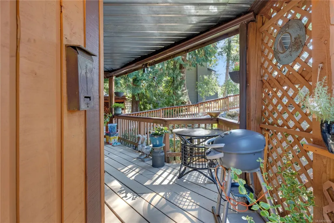
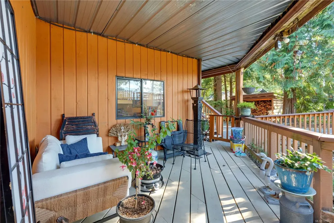
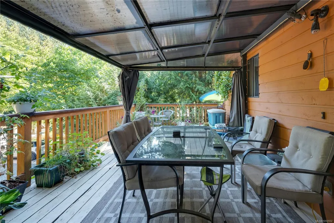
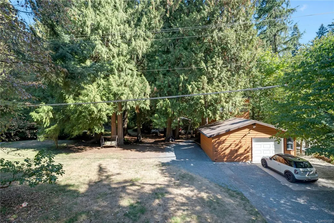
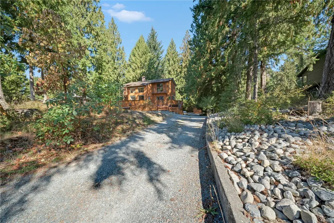
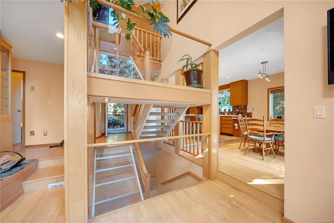
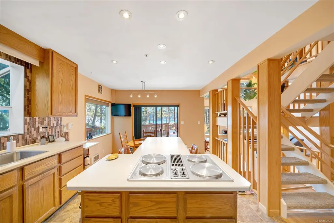
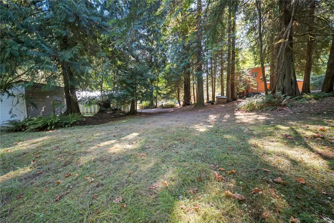
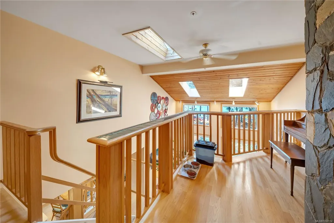
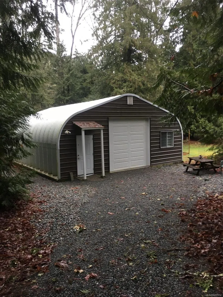
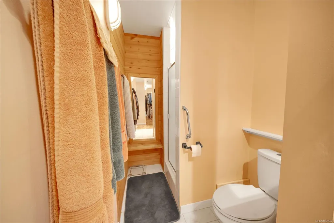
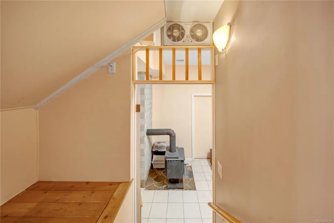
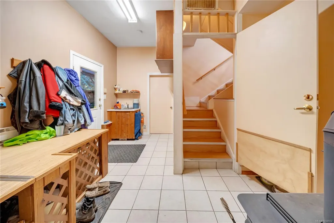
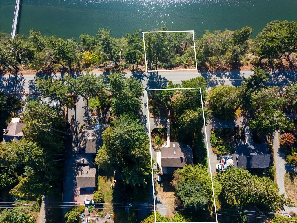
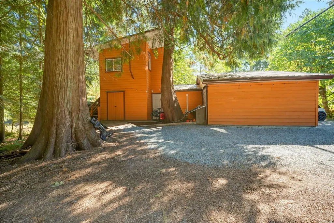
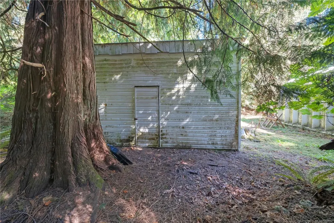
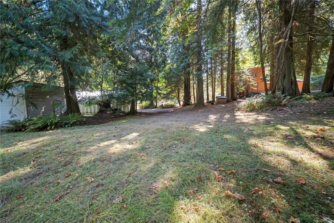
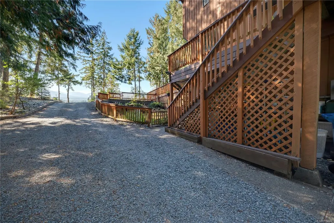
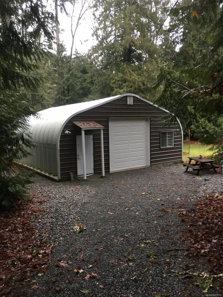
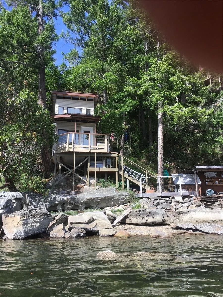
Lovingly held by its original owner, this unique oceanfront property offers an exceptional blend of lifestyle, workspace, and income potential. The main home features 3 bedrooms, 3 bathrooms plus a separate suite, lovely ocean views, heated bathroom floors, two woodstoves, propane hot water on demand, and heat pumps. Enjoy the gorgeous oceanfront setting with a charming solar-powered beachfront cabin featuring lighting and propane heat. A heated shop with heat pump is ideal for collector car restoration, while the insulated Quonset-style shop offers excellent commercial potential, with the commercial license still in place. Additional features include a separate guest cottage, storage, and fire suppression system serving the buildings. A rare opportunity offering oceanfront living, multiple accommodations, substantial workshop space, and incredible versatility—all in one remarkable West Coast property.
General Features
| Living Area | 2556.00 |
|---|---|
| Sewer | Septic System |
| Heating | Electric,Forced Air,Heat Pump |
| Cooling | Air Conditioning |
| Roof | Fibreglass Shingle |
| Pets Allowed | Aquariums,Birds,Caged Mammals,Cats,Dogs |
| Number of Garage Spaces | 1 |
| Property Subtype | Single Family Detached |
| Carport Spaces | 1 |
| Property Type | Residential |
| Parking Total | 4 |
| Construction Materials | Frame Wood,Insulation: Ceiling,Insulation: Walls,Wood |
| Zoning Type | Residential |
| Bathrooms Count Main Level | 1 |
| Ensuite 3 Piece Total | 1 |
Interior Features
| Basement | Finished |
|---|---|
| Flooring | Mixed |
| Basement Y/N | Yes |
| Fireplace Features | Wood Stove |
| Fireplaces Total | 2 |
| Total Kitchens | 2 |
| Fireplace | Yes |
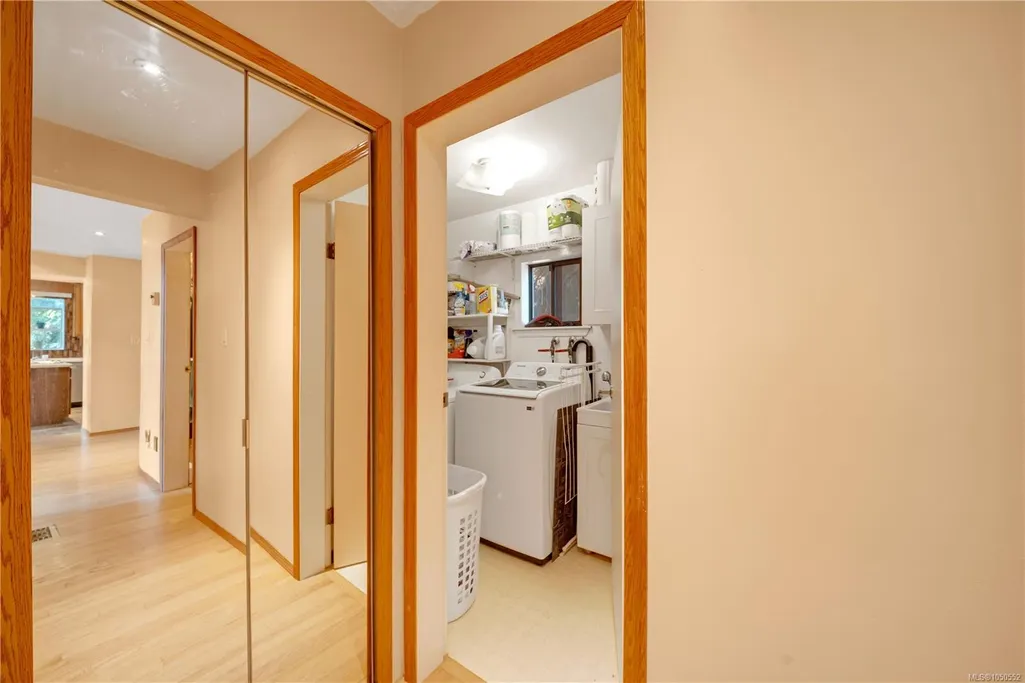
| Laundry Features | In House |
| Living Area Third | 279.00 |
| Living Area Second | 755.00 |
| Living Area Other | 726.00 |
| Living Area Main | 953.00 |
| Living Area Lower | 848.00 |
| Kitchens Count Main Level | 1 |
| Kitchens Count Lower Level | 1 |
| Building Area Unfinished | 0.00 |
| Bedrooms Or Dens Total | 5 |
| Bedrooms Count Third Level | 1 |
| Bedrooms Count Second Level | 2 |
| Bedrooms Count Main Level | 1 |
| Bedrooms Count Lower Level | 1 |
| Bathrooms Count Lower Level | 1 |
| Bathrooms Count Second Level | 1 |
| Bathrooms Count Third Level | 1 |
| Bath 3 Piece Total | 2 |
| Bath 2 Piece Total | 1 |
| Basement Height Feet | 9 |
Exterior Features
| Water Source | Well: Drilled |
|---|---|
| Parking Features | Carport,Detached,Garage,Open,RV Access/Parking |
| Foundation | Poured Concrete |
| Building Area Total | 2556.00 |
| Garage Y/N | Yes |
| Lot Size Square Feet | 47044.80 |
| Lot Size Acres | 1.08 |
| Carport YN | Yes |
Amenities
- Foreclosure
- Views
- Short Sale
- New Construction
- Adult 55+
- Lease To Own
- No Strata Fees
- Furnished
- Primary On Main
- Air Conditioning
- Seller Finance
- Green
- Fixer Upper
- Horse
- Golf
- Fireplace
- Deck
- Garage
- Basement
- Pool
Property vs Single Family Average in V9G 1J6
Price
Taxes
Year Built
In The Neighbourhood
Just Listed
Ladysmith
$ 1,195,000
- Type
- Single Family
- Size
- 3,652 SqFt
- Rooms
- 3 Beds + 3 Baths
eXp Realty (NA)
Just Listed
Ladysmith
$ 624,900
- Type
- Single Family
- Size
- 2,162 SqFt
- Rooms
- 4 Beds + 2 Baths
Royal LePage Nanaimo Realty LD
Just Listed
Ladysmith
$ 799,900
- Type
- Single Family
- Size
- 2,909 SqFt
- Rooms
- 4 Beds + 3 Baths
Royal LePage Nanaimo Realty LD
Just Listed
Ladysmith
$ 1,190,000
- Type
- Single Family
- Size
- 2,931 SqFt
- Rooms
- 6 Beds + 3 Baths
Oakwyn Realty Ltd. (NA)
Just Listed
Ladysmith
$ 2,599,000
- Type
- Single Family
- Size
- 2,170 SqFt
- Rooms
- 3 Beds + 3 Baths
Royal LePage Nanaimo Realty LD
Waterfront
Ladysmith
$ 1,049,000
- Type
- Single Family
- Size
- 3,265 SqFt
- Rooms
- 6 Beds + 4 Baths
Royal LePage Nanaimo Realty LD
Open House
Ladysmith
$ 1,100,000
- Type
- Single Family
- Size
- 1,850 SqFt
- Rooms
- 3 Beds + 3 Baths
PG Direct Realty Ltd.
Water Views
Ladysmith
$ 747,000
- Type
- Single Family
- Size
- 1,464 SqFt
- Rooms
- 3 Beds + 3 Baths
Royal LePage Nanaimo Realty LD
Water Views
Ladysmith
$ 837,700
- Type
- Single Family
- Size
- 1,766 SqFt
- Rooms
- 3 Beds + 2 Baths
eXp Realty (NA)
Water Views
Ladysmith
$ 1,180,000
- Type
- Single Family
- Size
- 3,040 SqFt
- Rooms
- 5 Beds + 4 Baths
eXp Realty (DU)
Water Views
Ladysmith
$ 1,139,000
- Type
- Single Family
- Size
- 3,000 SqFt
- Rooms
- 5 Beds + 5 Baths
B.C. Farm & Ranch Realty Corp.
Water Views
Ladysmith
$ 1,075,000
- Type
- Single Family
- Size
- 3,206 SqFt
- Rooms
- 4 Beds + 3 Baths
Royal LePage Nanaimo Realty LD
 Information should be deemed reliable but not guaranteed, all representations are approximate, and individual verification is recommended. Copyright ©2026 All rights reserved.
The trademarks REALTOR®, REALTORS® and the REALTOR® logo are controlled by The Canadian Real Estate Association (CREA) and identify real estate professionals who are members of CREA. The trademarks MLS®, Multiple Listing Service® and the associated logos are owned by CREA and identify the quality of services
Information should be deemed reliable but not guaranteed, all representations are approximate, and individual verification is recommended. Copyright ©2026 All rights reserved.
The trademarks REALTOR®, REALTORS® and the REALTOR® logo are controlled by The Canadian Real Estate Association (CREA) and identify real estate professionals who are members of CREA. The trademarks MLS®, Multiple Listing Service® and the associated logos are owned by CREA and identify the quality of services