

Views

















Address
421 Whaletown Rd, Cortes Island, BC
Price
$ 580,000
Property Attributes
- MLS#1030937
- TypeSingle Family
- Listing Status Active
- CityCortes Island
- AreaIslands
- NeighbourhoodIsl Cortes Island
- Postal CodeV0P 1Z0
- StyleWest Coast
- Year Built2005
- Taxes$ 2492
- Price$ 580,000
- Bedrooms1
- Full Bathrooms1
- Half Bathrooms0
- Sqr Footage703
- Lot Size2.5 Acres
Data Source:
Vancouver Island Real Estate Board (VIREB)
Property Description
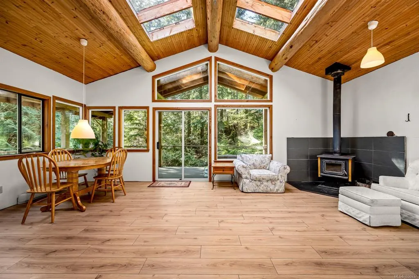
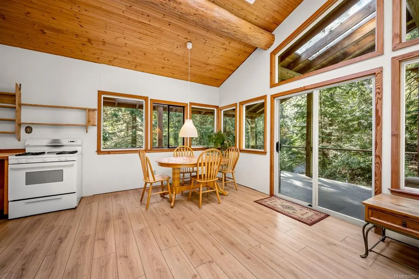
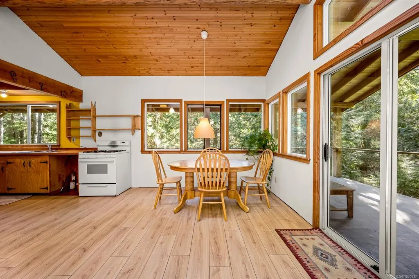
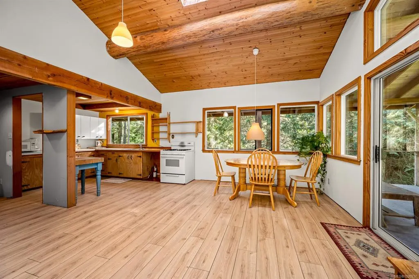
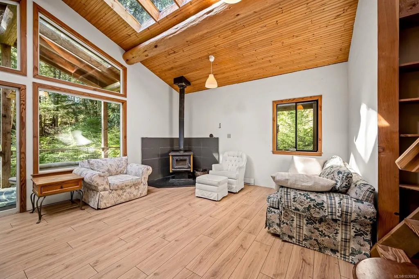
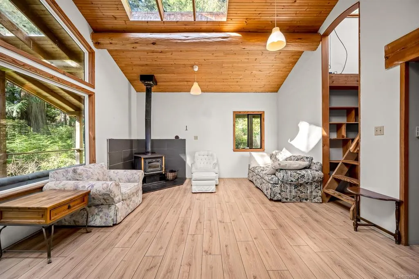
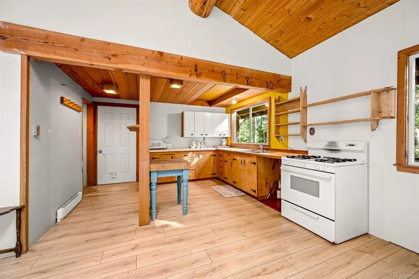
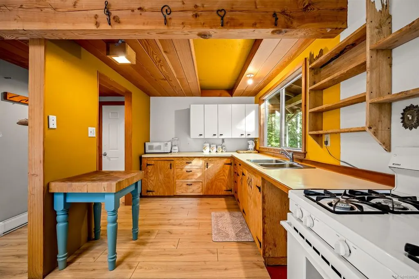
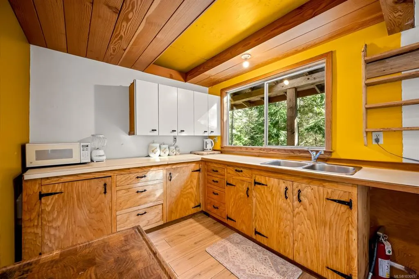
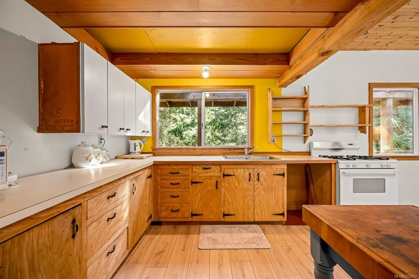
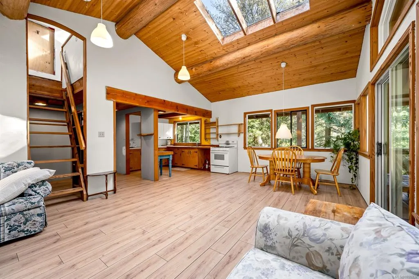
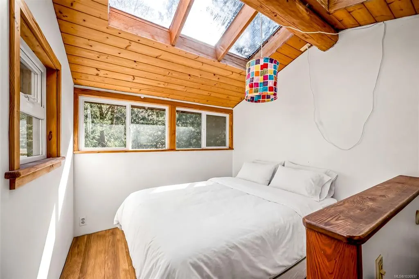
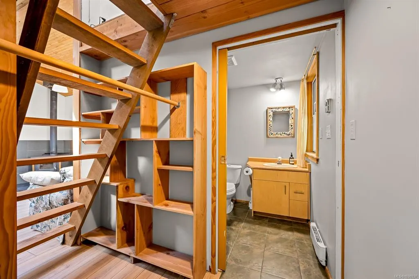
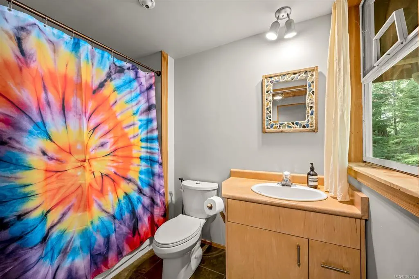
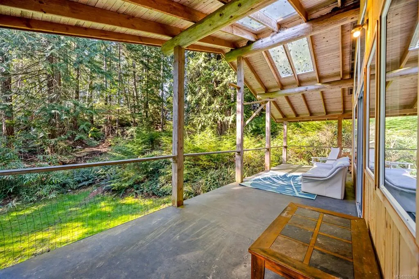
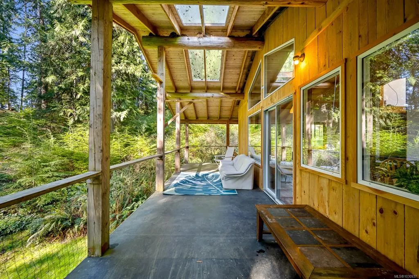
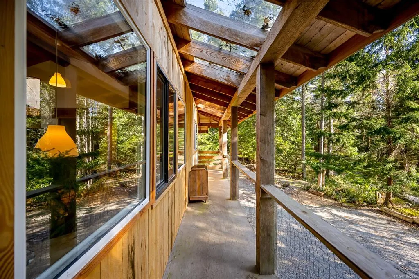
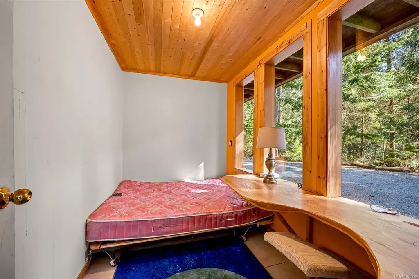
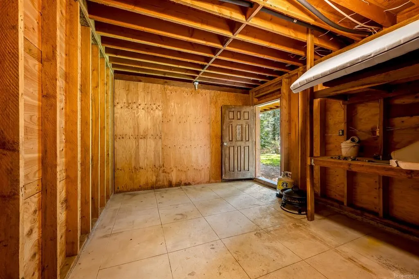
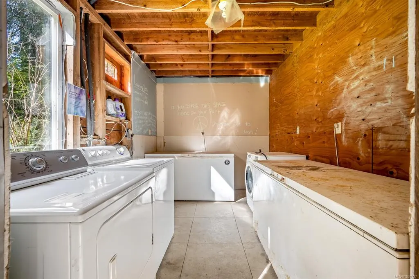
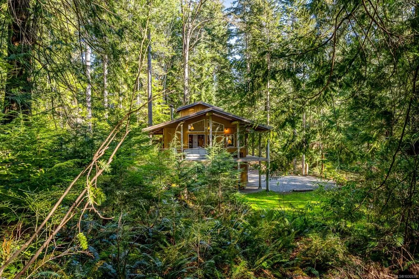
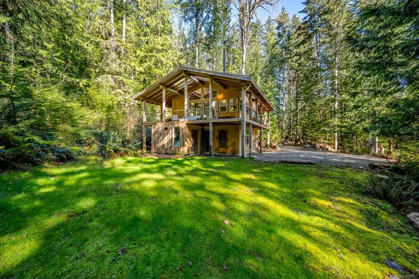
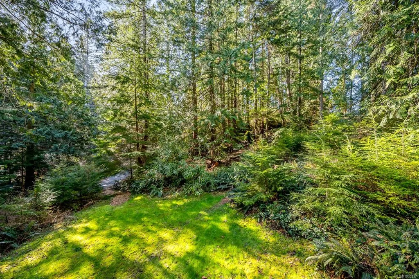
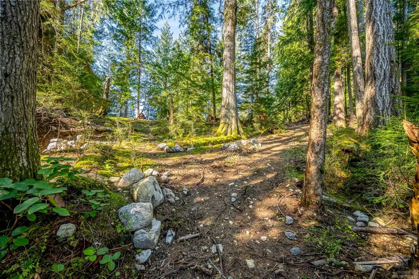
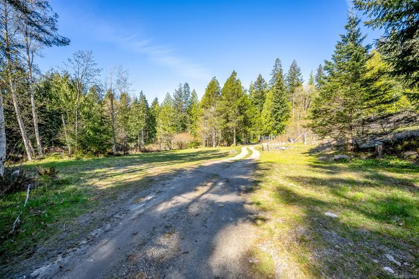
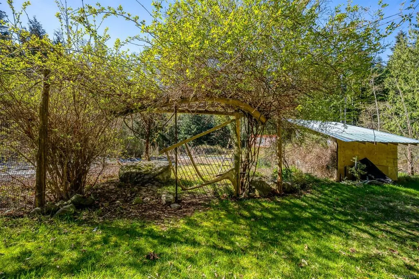
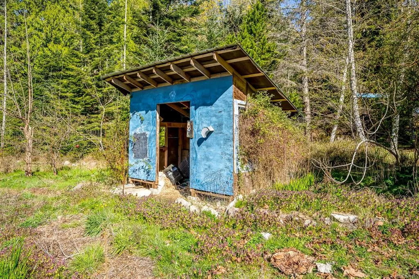
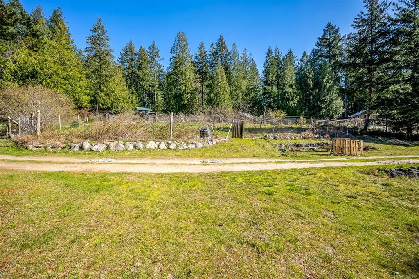
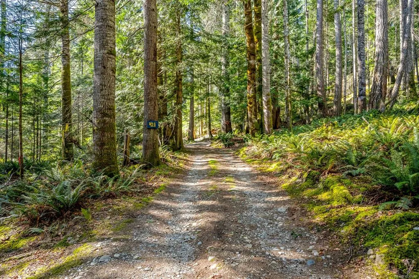
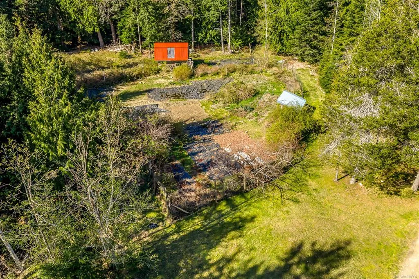
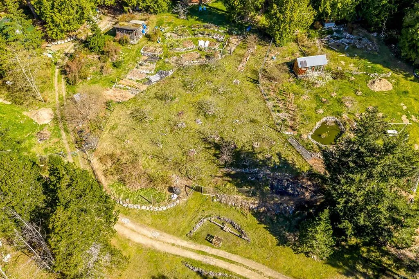
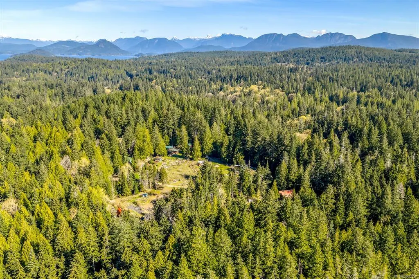
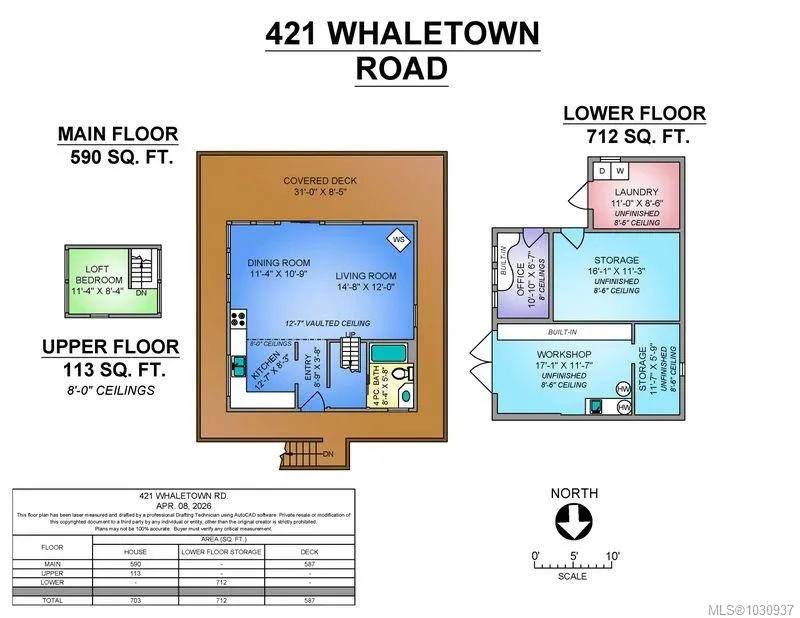
This 680 sq ft 1-bedroom, 1-bath top floor suite offers forest views and a peaceful place to call home. The upper level has large windows and skylights, and a wraparound covered deck. The lower level could be transformed into the downstairs of the home, a workshop, office, or additional rental suite, offering income potential and flexibility. Situated on Lot #2 of a 5-lot bare land strata (21.87 acres), the property features 2.5 acres of partially forested land. Enjoy shared access to scenic trails, an established orchard with apples, pears and peaches and a large community garden. New and barely used septic system, gravity fed community water system, and 200amp service with buried lines make this cozy home move in ready. Recent upgrades include new flooring and new exterior siding. Located close to community dock, groceries, post office, community hall and more.
General Features
| Living Area | 703.00 |
|---|---|
| Sewer | Septic System |
| Heating | Baseboard,Wood |
| Cooling | None |
| Roof | Membrane |
| Pets Allowed | Cats,Dogs |
| Assoc Fees | 100.00 |
| Architectural Style | West Coast |
| Property Subtype | Single Family Detached |
| Property Type | Residential |
| Parking Total | 3 |
| Construction Materials | Frame Wood,Insulation All,Wood |
| Association Fee Frequency | Monthly |
| Zoning Type | Residential |
| Pets Allowed Notes | Pets must be leashed on common property; owner dogs may be off-leash if non-aggressive. |
Interior Features
| Basement | None |
|---|---|
| Flooring | Mixed |
| Fireplace Features | Wood Stove |
| Fireplaces Total | 1 |
| Total Kitchens | 1 |
| Fireplace | Yes |
| Levels In Unit | 2 |
| Window Features | Skylight(s) |
| Laundry Features | In Unit |
| Number Of Units In Community | 5 |
| Living Area Third | 0.00 |
| Living Area Second | 64.00 |
| Living Area Other | 0.00 |
| Living Area Main | 545.00 |
| Living Area Lower | 630.00 |
| Kitchens Count Second Level | 1 |
| Building Area Unfinished | 712.00 |
| Bedrooms Or Dens Total | 1 |
| Bedrooms Count Third Level | 1 |
| Bathrooms Count Second Level | 1 |
| Bath 4 Piece Total | 1 |
Exterior Features
| Exterior Features | Balcony,Low Maintenance Yard |
|---|---|
| Lot Features | Acreage,Family-Oriented Neighbourhood,Park Setting,Private,Quiet Area,Rural Setting |
| Water Source | Cooperative |
| Parking Features | Additional,Driveway |
| Foundation | Slab |
| Building Area Total | 1415.00 |
| Lot Size Square Feet | 108900.00 |
| Lot Size Acres | 2.50 |
| Parking Strata Lot Spaces | 2 |
| Parking Strata Common Spaces | 1 |
| Driveway YN | Yes |
Amenities
- Foreclosure
- Views
- Short Sale
- New Construction
- Adult 55+
- Lease To Own
- No Strata Fees
- Furnished
- Primary On Main
- Air Conditioning
- Seller Finance
- Green
- Fixer Upper
- Horse
- Golf
- Fireplace
- Deck
- Garage
- Basement
- Pool
Property vs Single Family Average in V0P 1Z0
Price
Taxes
Year Built
Visits
In The Neighbourhood
Waterfront
Cortes Island
$ 1,695,000
- Type
- Single Family
- Size
- 2,226 SqFt
- Rooms
- 4 Beds + 3 Baths
Engel & Volkers Vancouver Island North
Water Views
Cortes Island
$ 599,000
- Type
- Single Family
- Size
- 849 SqFt
- Rooms
- 2 Beds + 2 Baths
eXp Realty (NA)
Water Views
Cortes Island
$ 875,000
- Type
- Single Family
- Size
- 997 SqFt
- Rooms
- 2 Beds + 2 Baths
eXp Realty (NA)
Water Views
Cortes Island
$ 1,495,000
- Type
- Single Family
- Size
- 2,777 SqFt
- Rooms
- 2 Beds + 3 Baths
eXp Realty (NA)
Waterfront
Whaletown
$ 1,499,900
- Type
- Single Family
- Size
- 2,376 SqFt
- Rooms
- 3 Beds + 3 Baths
Royal LePage Island Living (PK)
Primary On Main
Cortes Island
$ 999,000
- Type
- Single Family
- Size
- 1,085 SqFt
- Rooms
- 3 Beds + 2 Baths
eXp Realty (CR)
Waterfront
Cortes Island
$ 5,850,000
- Type
- Single Family
- Size
- 6,536 SqFt
- Rooms
- 7 Beds + 6 Baths
Engel & Volkers Vancouver Island North
Views
Cortes Island
$ 955,000
- Type
- Single Family
- Size
- 2,118 SqFt
- Rooms
- 3 Beds + 2 Baths
eXp Realty (NA)
Water Views
Cortes Island
$ 899,000
- Type
- Single Family
- Size
- 1,874 SqFt
- Rooms
- 4 Beds + 2 Baths
Royal LePage Advance Realty
Waterfront
Cortes Island
$ 895,000
- Type
- Single Family
- Size
- 955 SqFt
- Rooms
- 3 Beds + 2 Baths
REMAX Ocean Pacific (CR)
Waterfront
Cortes Island
$ 2,999,000
- Type
- Single Family
- Size
- 3,588 SqFt
- Rooms
- 3 Beds + 3 Baths
Sotheby's International Realty Canada (Vic2)
Cortes Island
$ 789,000
- Type
- Single Family
- Size
- 1,233 SqFt
- Rooms
- 2 Beds + 2 Baths
Royal LePage-Comox Valley (CV)
Primary On Main
Cortes Island
$ 1,283,000
- Type
- Single Family
- Size
- 1,976 SqFt
- Rooms
- 3 Beds + 2 Baths
eXp Realty (NA)
 Information should be deemed reliable but not guaranteed, all representations are approximate, and individual verification is recommended. Copyright ©2026 All rights reserved.
The trademarks REALTOR®, REALTORS® and the REALTOR® logo are controlled by The Canadian Real Estate Association (CREA) and identify real estate professionals who are members of CREA. The trademarks MLS®, Multiple Listing Service® and the associated logos are owned by CREA and identify the quality of services
Information should be deemed reliable but not guaranteed, all representations are approximate, and individual verification is recommended. Copyright ©2026 All rights reserved.
The trademarks REALTOR®, REALTORS® and the REALTOR® logo are controlled by The Canadian Real Estate Association (CREA) and identify real estate professionals who are members of CREA. The trademarks MLS®, Multiple Listing Service® and the associated logos are owned by CREA and identify the quality of services