

Views - Adult 55+












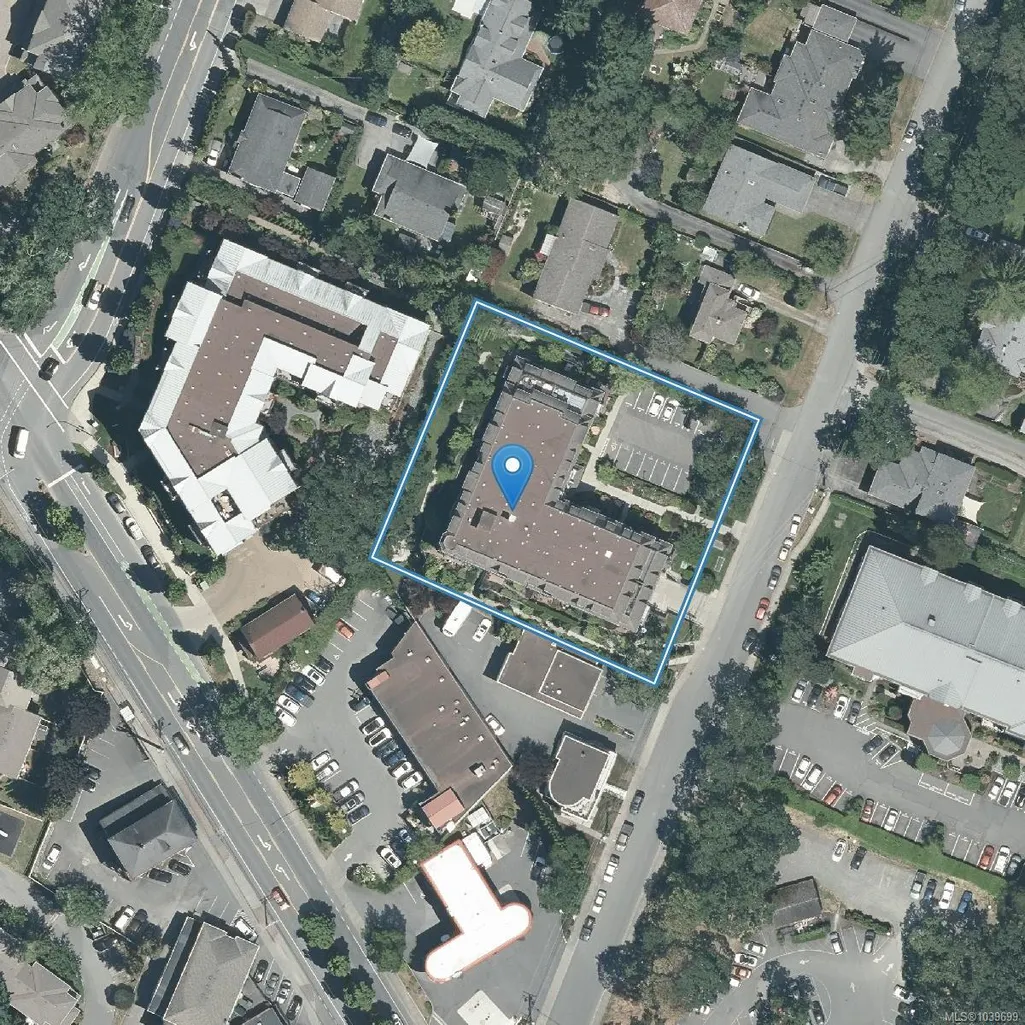

Address
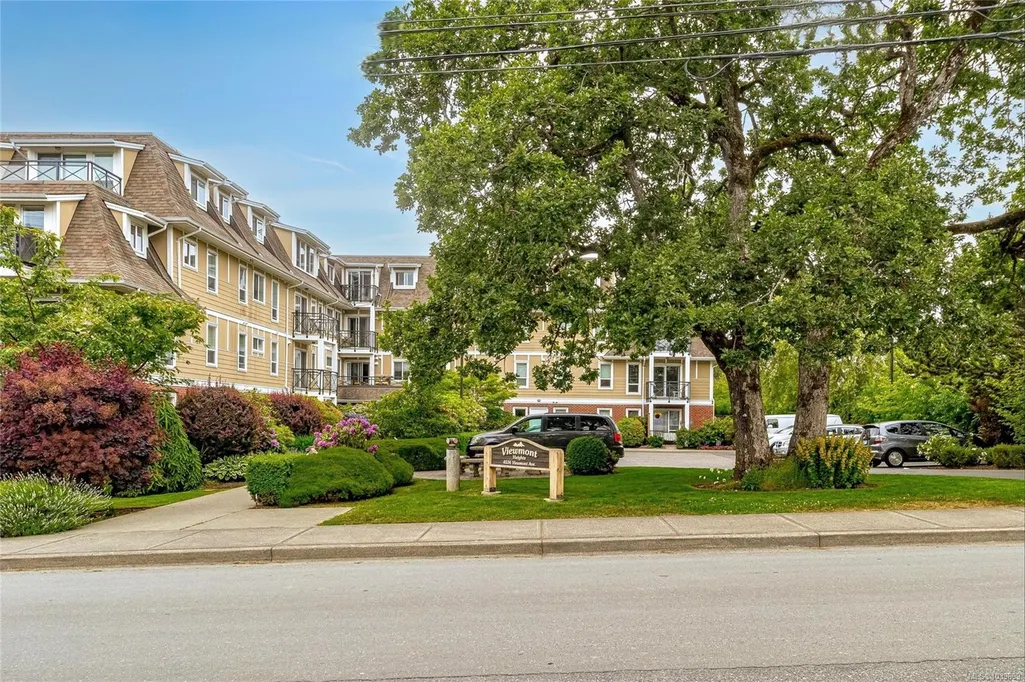
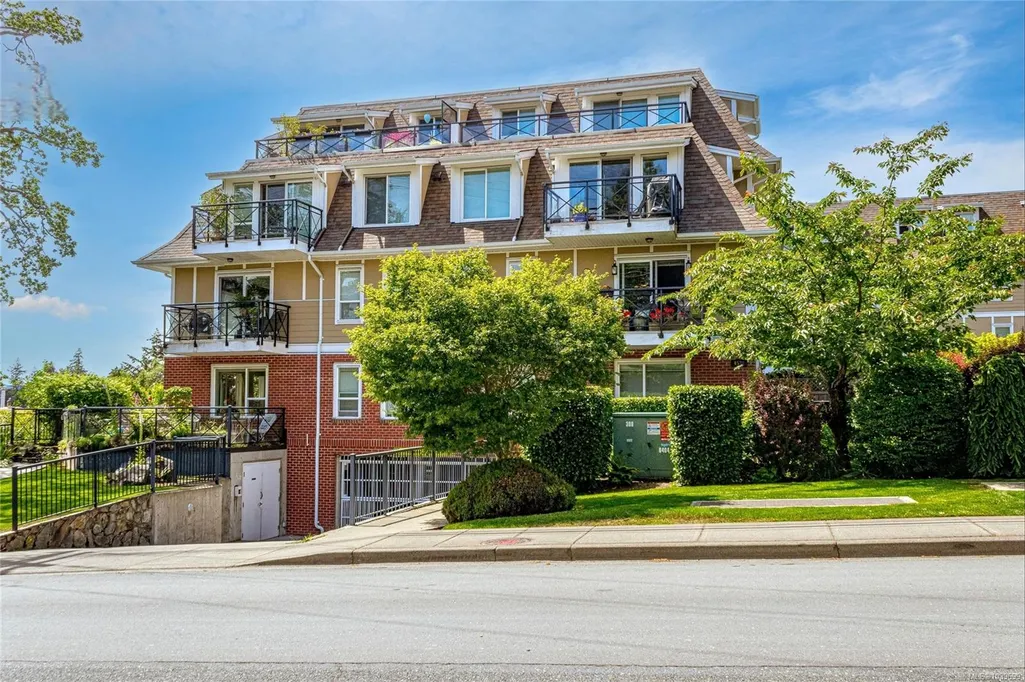
4536 Viewmont Ave # 406, Saanich, BC
Price
$ 599,600
Property Attributes
- MLS#1039699
- TypeCondos
- Listing Status Active
- CitySaanich
- AreaSaanich West
- NeighbourhoodSW Royal Oak
- Postal CodeV8Z 5L2
- StyleCharacter
- Year Built2008
- Taxes$ 2334
- Price$ 599,600
- Bedrooms2
- Full Bathrooms2
- Half Bathrooms0
- Sqr Footage869
- Lot Size0.02 Acres
Data Source:
Vancouver Island Real Estate Board (VIREB)
Property Description
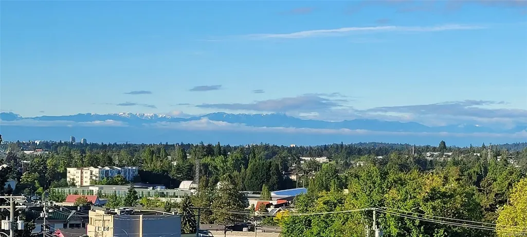
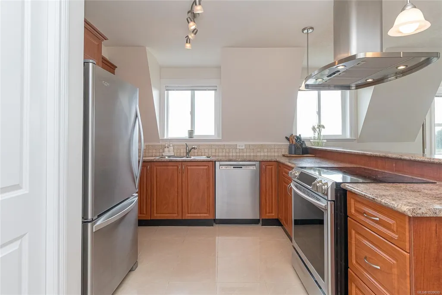
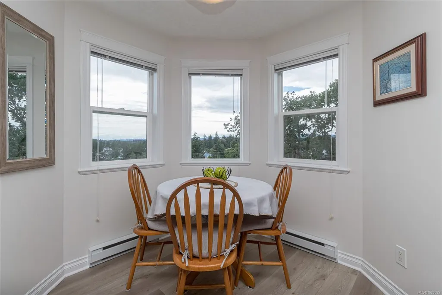
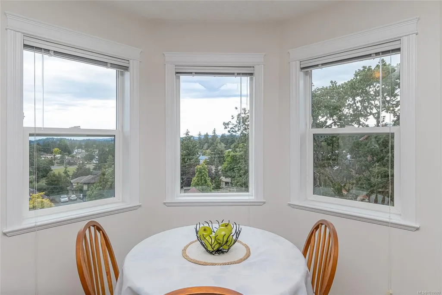
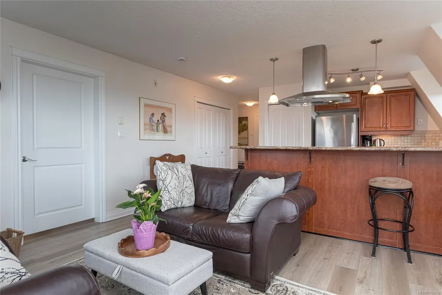
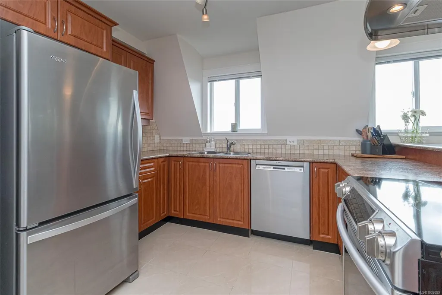
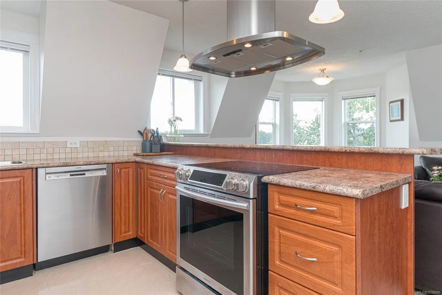
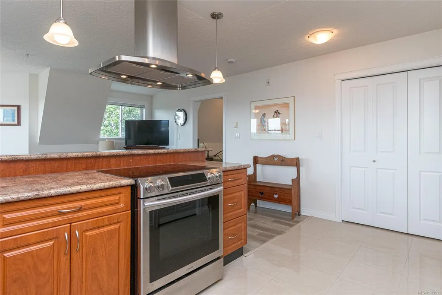
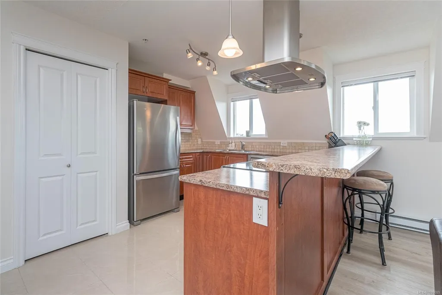
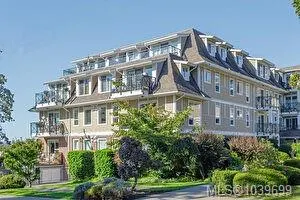
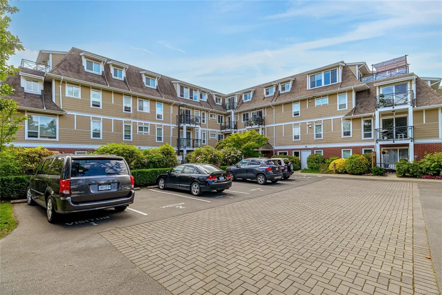
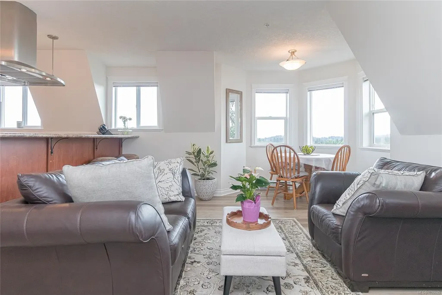
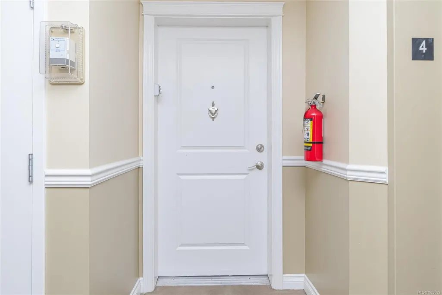
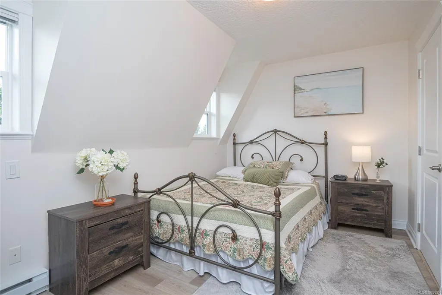
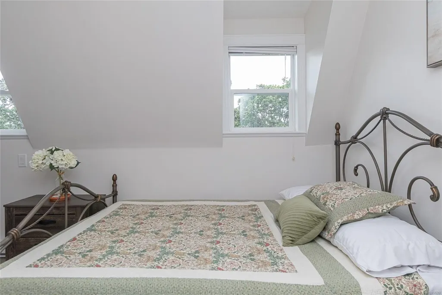
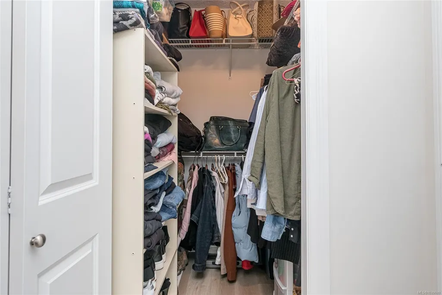
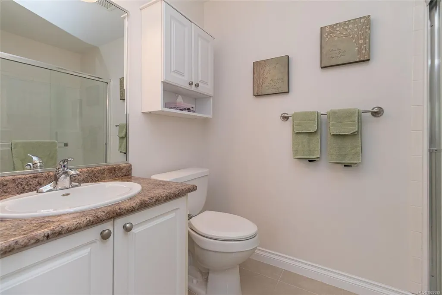
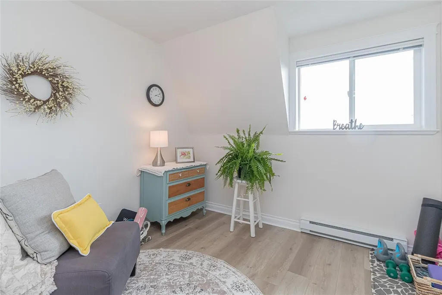
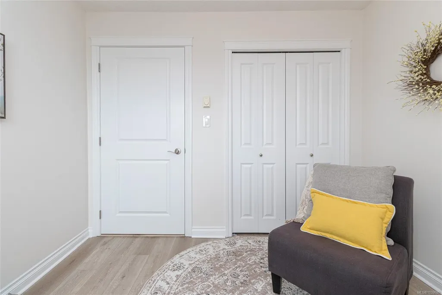
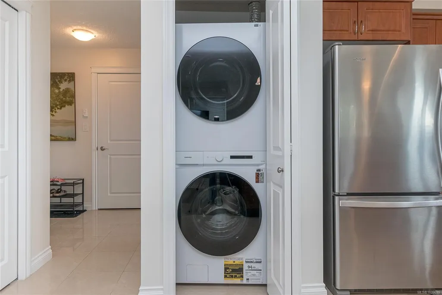
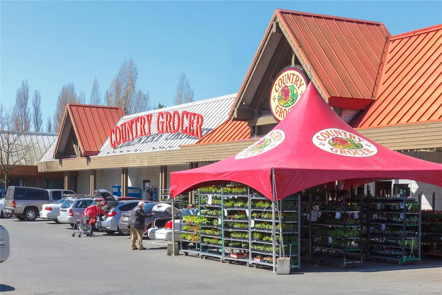
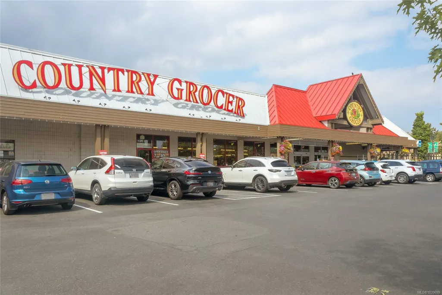
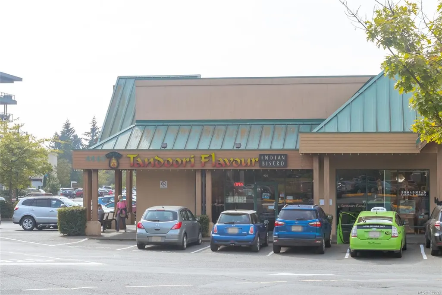
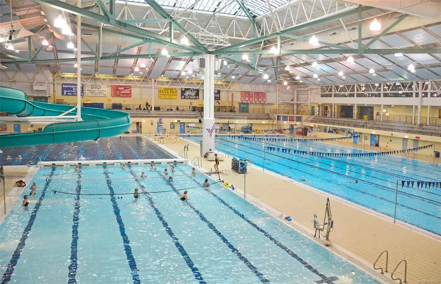
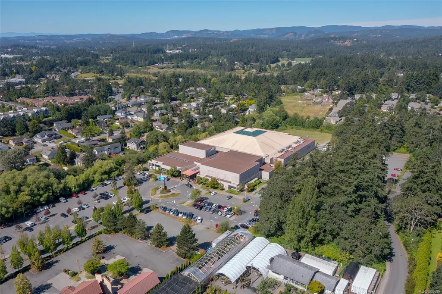
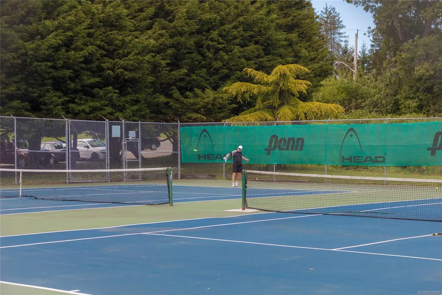
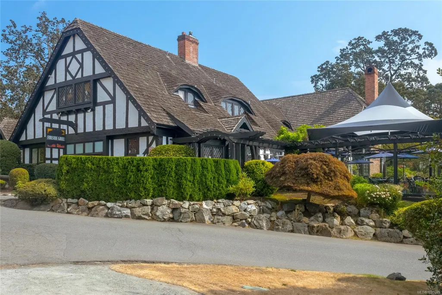
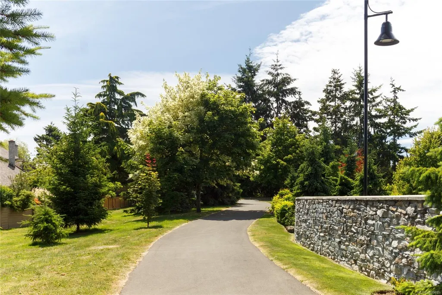
Top floor. Corner unit. The kind of light and views that make people stop scrolling. Perched high above it all, walls of windows on two sides frame sweeping, uninterrupted views of the Olympic Mountains and city skyline, a backdrop that shifts beautifully with the seasons from snow-capped peaks in winter to golden summer evenings. Step inside and the "wow" is instant: sun-filled rooms, warm heated tile floors, and a smart, functional layout with generous storage throughout. The versatile second bedroom flexes effortlessly as a guest room, home office, or creative studio. No upstairs neighbours means true peace and quiet. Savour your morning coffee or unwind at day's end in complete calm. In-suite laundry, secure underground parking, and a solid, well-managed 55+ building round out the package. Steps to Royal Oak Shopping Centre, Broadmead Village, Commonwealth Place, parks, trails, cafés and transit — walk everywhere, worry about nothing. Homes like this don't come up often.
General Features
| Living Area | 869.00 |
|---|---|
| Sewer | Sewer Connected |
| Heating | Baseboard,Electric,Radiant Floor |
| Complex Name | Viewmont Heights |
| Cooling | None |
| Roof | Asphalt Shingle |
| Appliances | Dishwasher,Dryer,Microwave,Oven/Range Electric,Range Hood,Refrigerator,Washer |
| Pets Allowed | Aquariums,Birds,Caged Mammals,Cats,Dogs,Number Limit,Size Limit |
| Zoning | RA-6 |
| Assoc Fees | 436.88 |
| HOA Fee Includes | Garbage Removal,Maintenance Grounds,Property Management,Sewer,Water |
| Architectural Style | Character |
| View | Mountain(s) |
| Property Subtype | Condo Apartment |
| Subdivision Name | Viewmont Heights |
| Accessibility Features | Accessible Entrance |
| Property Type | Residential |
| Parking Total | 1 |
| Construction Materials | Cement Fibre,Frame Wood,Insulation: Ceiling,Insulation: Walls |
| Association Fee Frequency | Monthly |
| # of Buildings | 1 |
| Association Amenities | Bike Storage,Common Area,Elevator(s),Secured Entry,Storage Unit |
| Zoning Type | Residential |
| Bathrooms Count Main Level | 2 |
| Youngest Age Allowed | 55 |
| Pets Allowed Notes | 1 cat or 1 dog no more than 30lbs. Confirm w/ Bylaws |
| Building Level Type | Top Level |
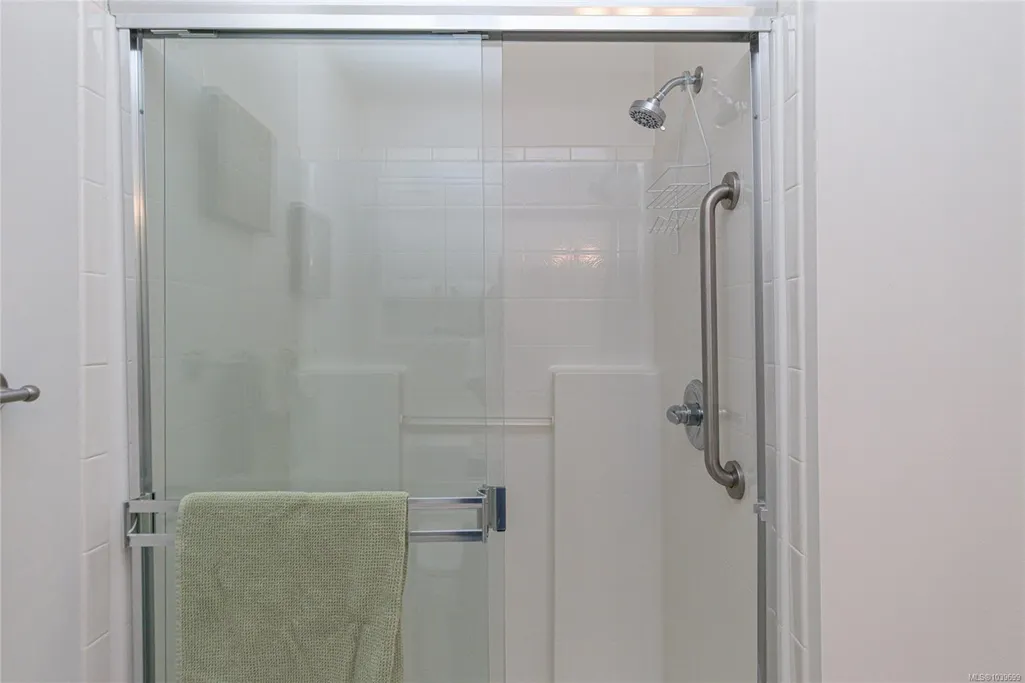
| Ensuite 3 Piece Total | 1 |
Interior Features
| Interior Features | Controlled Entry,Dining/Living Combo,Elevator |
|---|---|
| Flooring | Tile,Vinyl |
| Fireplace Features | Electric |
| Fireplaces Total | 1 |
| Total Kitchens | 1 |
| Fireplace | Yes |
| Levels In Unit | 1 |
| Window Features | Blinds,Insulated Windows,Screens,Vinyl Frames,Window Coverings |
| Laundry Features | In Unit |
| Number Of Units In Community | 46 |
| Living Area Third | 0.00 |
| Living Area Second | 0.00 |
| Living Area Other | 0.00 |
| Living Area Main | 869.00 |
| Living Area Lower | 0.00 |
| Kitchens Count Main Level | 1 |
| Building Area Unfinished | 0.00 |
| Bedrooms Or Dens Total | 2 |
| Bedrooms Count Main Level | 2 |
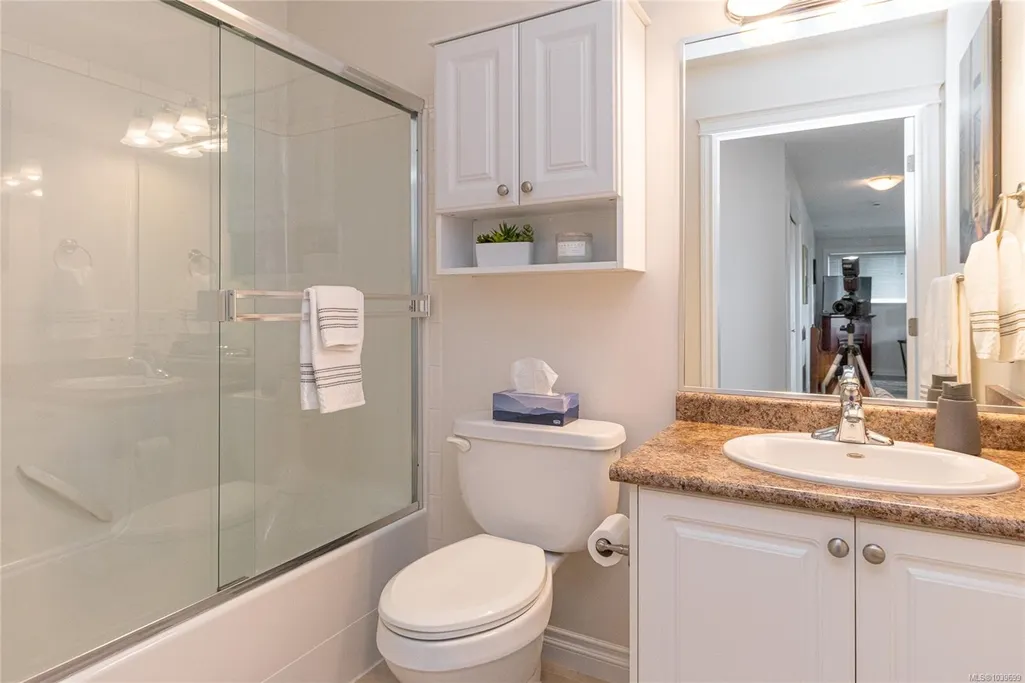
| Bath 4 Piece Total | 1 |
| Number Of Units In Building | 46 |
Exterior Features
| Building Features | Bike Storage,Fire Alarm,Transit Nearby |
|---|---|
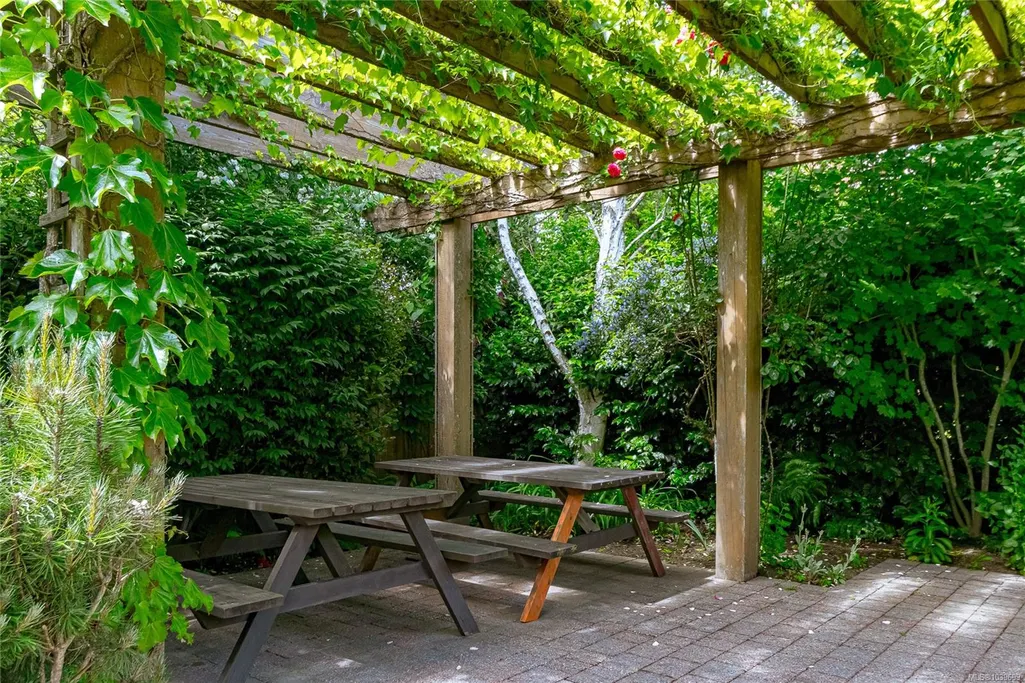
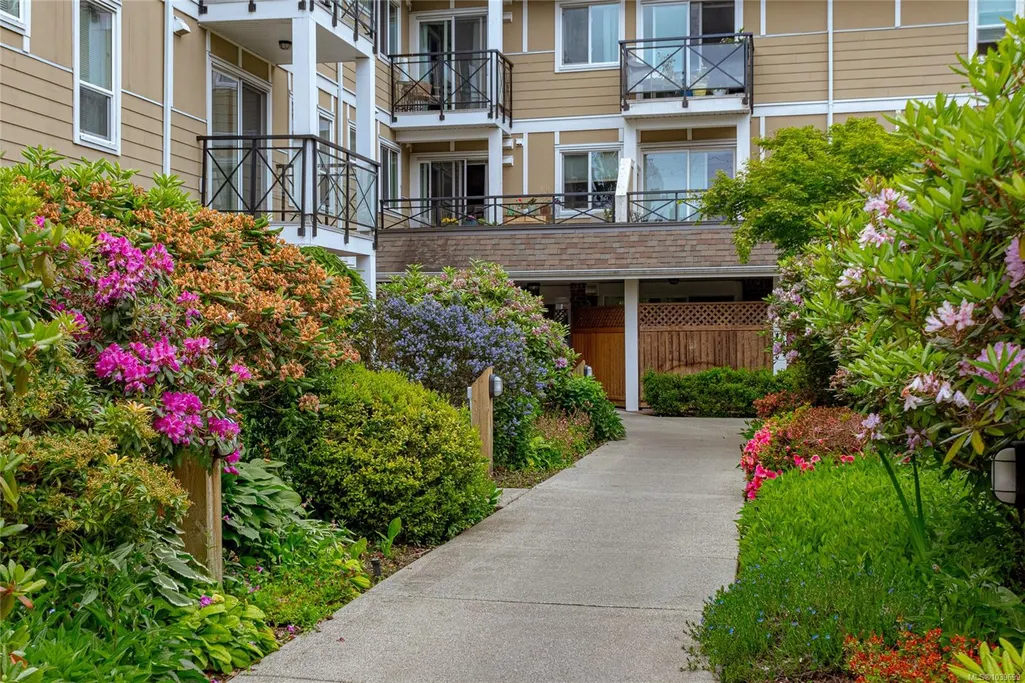
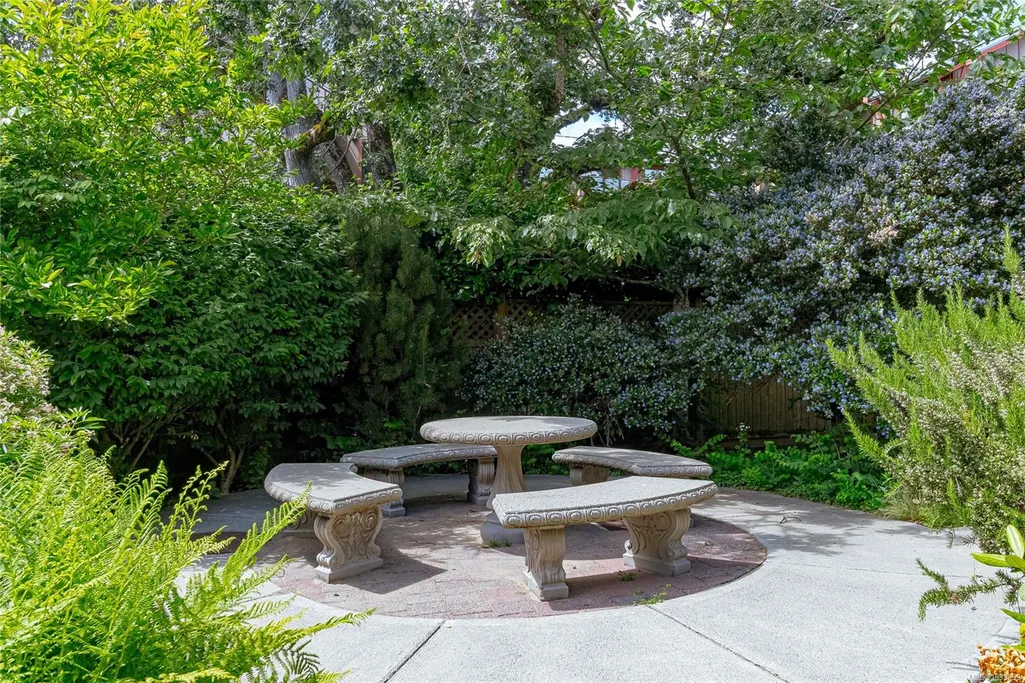
| Exterior Features | Garden,Sprinkler System |
| Lot Features | Adult-Oriented Neighbourhood,No Through Road,Shopping Nearby,Southern Exposure |
| Water Source | Municipal |
| Parking Features | Guest,On Street,Underground |
| Foundation | Poured Concrete |
| Building Area Total | 869.00 |
| Lot Size Square Feet | 871.20 |
| Lot Size Acres | 0.02 |
| View YN | Yes |
| Parking Strata LCP Spaces | 1 |
Amenities
- Foreclosure
- Views
- Short Sale
- New Construction
- Adult 55+
- Lease To Own
- No Strata Fees
- Furnished
- Pets
- Primary On Main
- Air Conditioning
- Seller Finance
- Green
- Fixer Upper
- Horse
- Golf
- Fireplace
- Deck
- Garage
- Basement
- Pool
Property vs Condos Average in V8Z 5L2
Price
Taxes
Year Built
Visits
 Information should be deemed reliable but not guaranteed, all representations are approximate, and individual verification is recommended. Copyright ©2026 All rights reserved.
The trademarks REALTOR®, REALTORS® and the REALTOR® logo are controlled by The Canadian Real Estate Association (CREA) and identify real estate professionals who are members of CREA. The trademarks MLS®, Multiple Listing Service® and the associated logos are owned by CREA and identify the quality of services
Information should be deemed reliable but not guaranteed, all representations are approximate, and individual verification is recommended. Copyright ©2026 All rights reserved.
The trademarks REALTOR®, REALTORS® and the REALTOR® logo are controlled by The Canadian Real Estate Association (CREA) and identify real estate professionals who are members of CREA. The trademarks MLS®, Multiple Listing Service® and the associated logos are owned by CREA and identify the quality of services