















Address
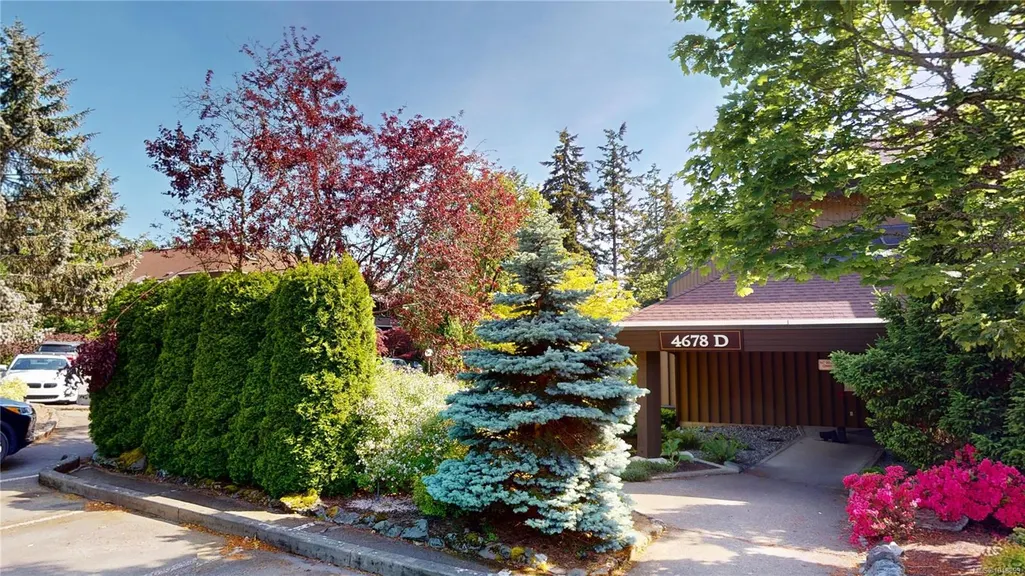
4678 Elk Lake Dr # 499d, Saanich, BC
Price
$ 454,900
Property Attributes
- MLS#1048899
- TypeCondos
- Listing Status Active
- CitySaanich
- AreaSaanich West
- NeighbourhoodSW Royal Oak
- Postal CodeV8Z 5M1
- StyleCondo Apartment
- Year Built1984
- Taxes$ 2689
- Price$ 454,900
- Bedrooms2
- Full Bathrooms2
- Half Bathrooms0
- Sqr Footage1265
- Lot Size0.03 Acres
Data Source:
Vancouver Island Real Estate Board (VIREB)
Property Description
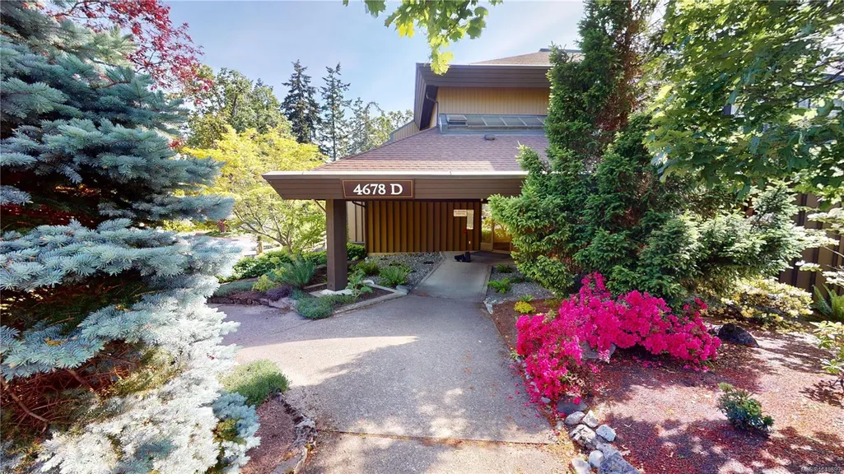
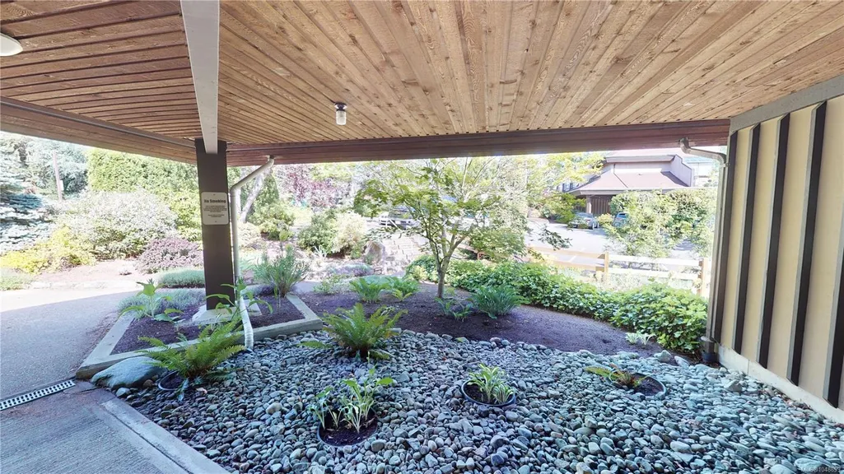
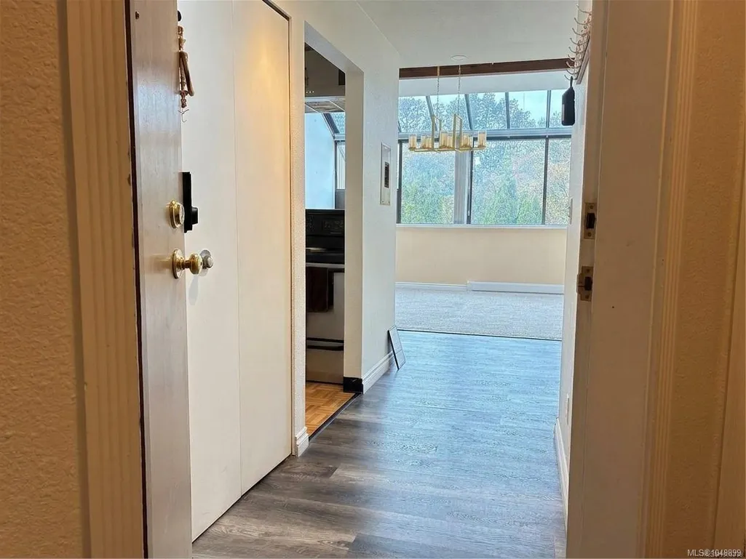
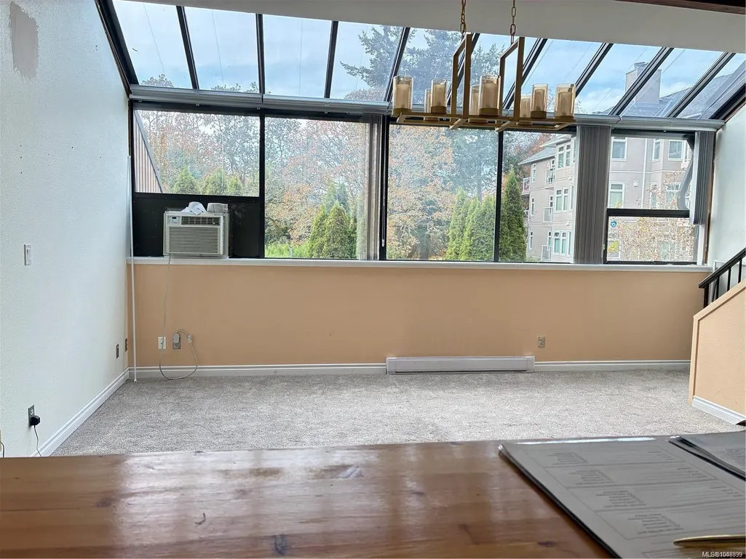
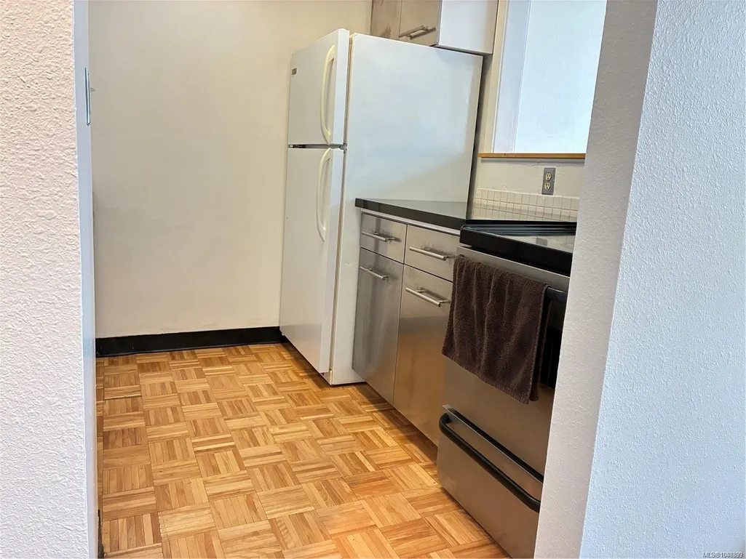
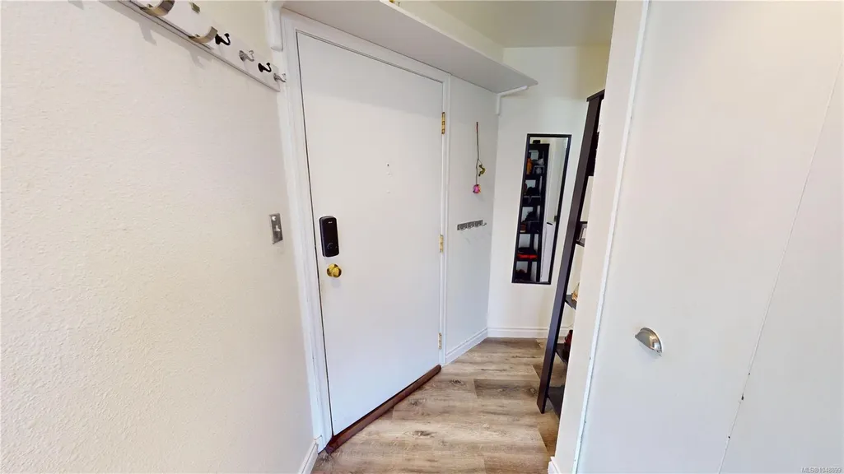
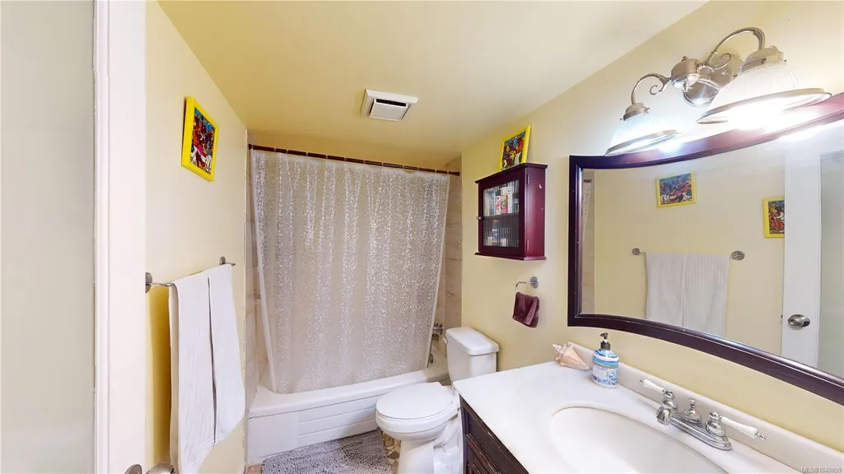
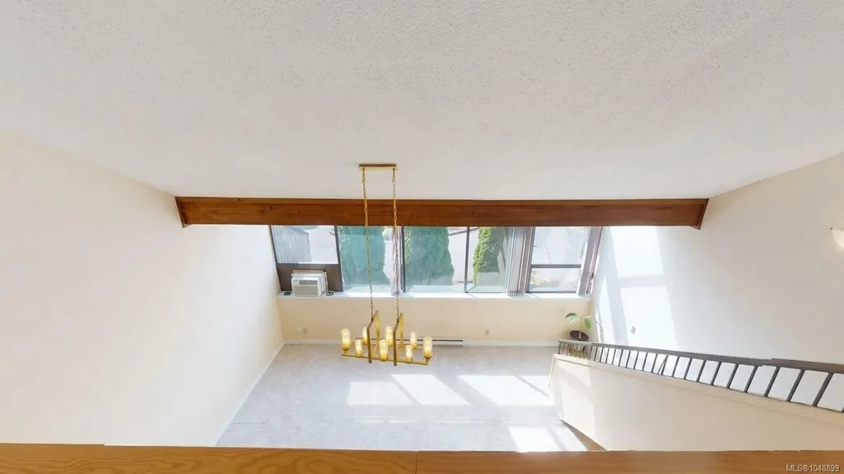
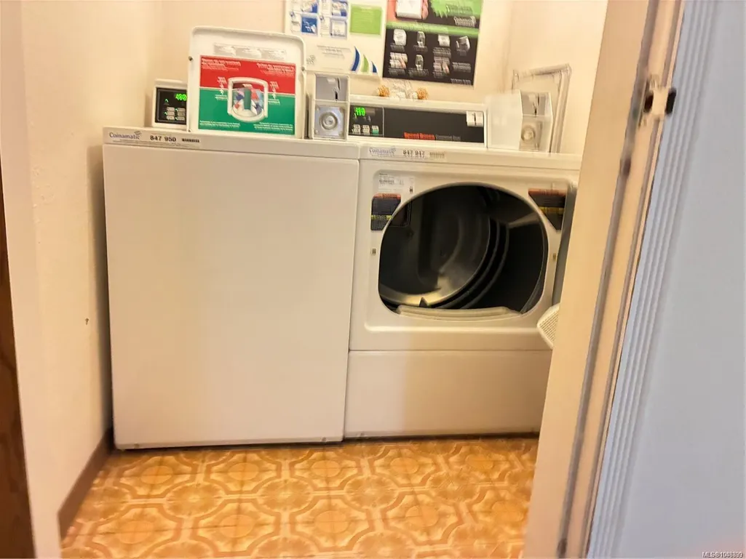
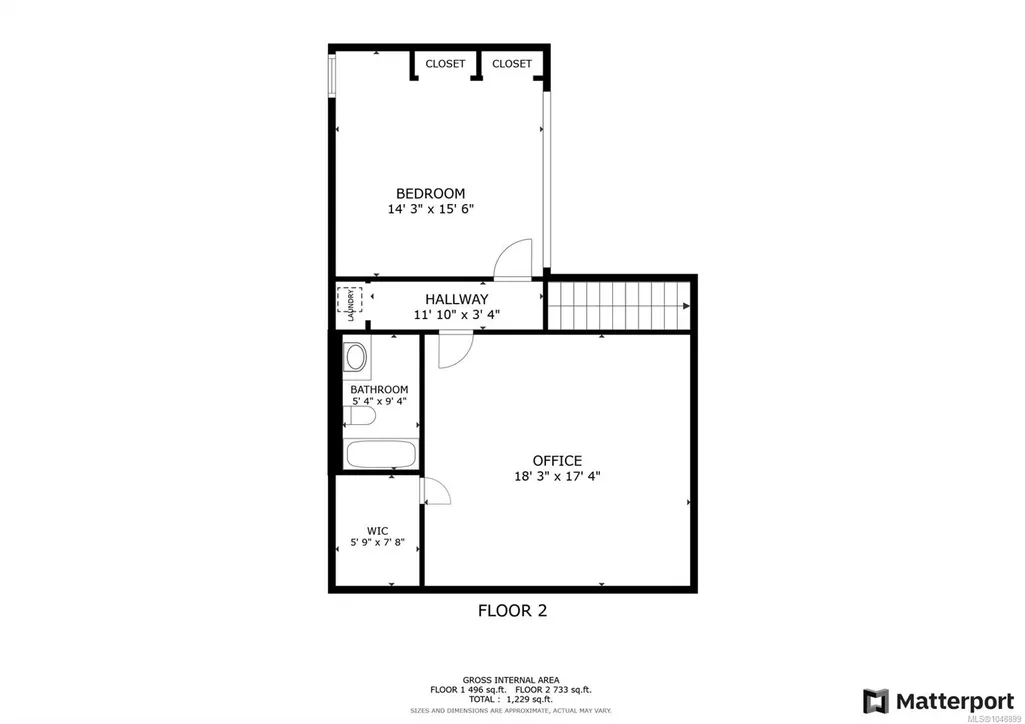
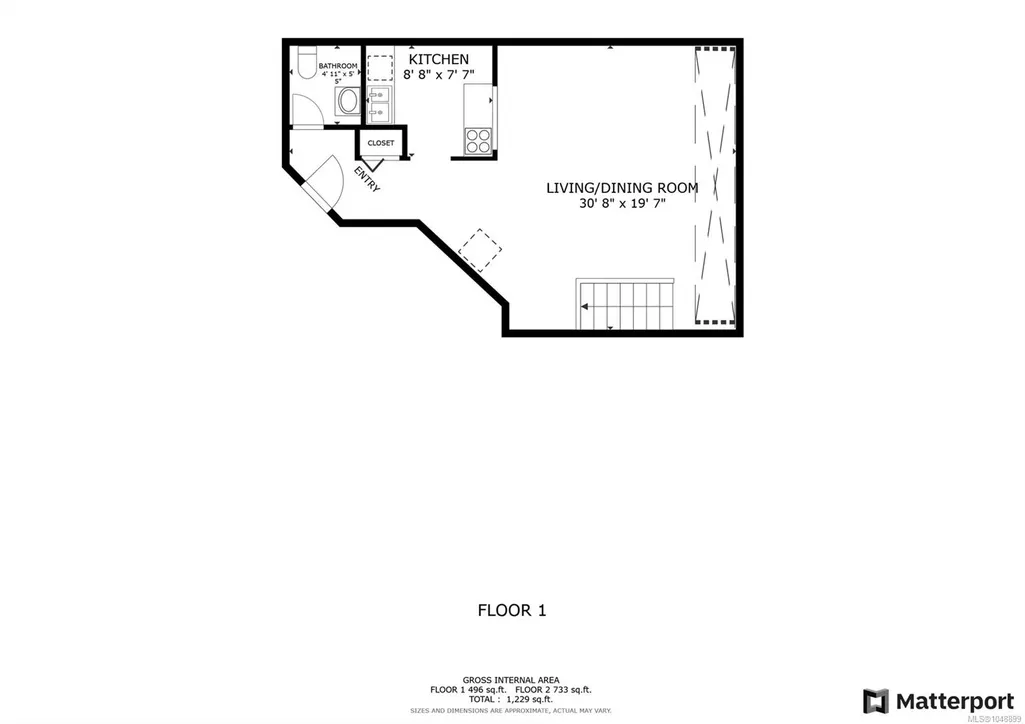
Discover a distinctive loft-style home in Royal Oak Estates. This bright, 1,229 sq ft, two-level 2-bed, 2-bath residence offers space, light and architectural character rarely found at this price. The vaulted living area features a wall of windows and skylights, feeling much larger than a typical condo. The two-level layout separates living and sleeping areas, giving it the feel of a private townhouse. Large windows overlook mature greenery and landscaped grounds. Primary bedroom offers generous closets; second suits guests or a home office. Two baths, in-suite laundry, storage, separate locker, A/C and parking incl. Strata fees cover all utilities (heat, hot water, electricity), mgmt and groundskeeping. Near Commonwealth Rec Centre, Royal Oak & Broadmead shopping, transit, parks and hwys. No age restrictions. Rentals permitted. Photos taken prior to current tenant moving in, for privacy.
General Features
| Living Area | 1265.00 |
|---|---|
| Sewer | Sewer To Lot |
| Heating | Baseboard,Electric |
| Complex Name | Royal Oak Estates |
| Cooling | Air Conditioning |
| Roof | Wood |
| Appliances | Dishwasher,Oven/Range Electric,Range Hood,Refrigerator |
| Pets Allowed | Aquariums,Birds,Caged Mammals,Cats,Dogs,Number Limit |
| Assoc Fees | 625.00 |
| HOA Fee Includes | Garbage Removal,Insurance,Maintenance Grounds,Water |
| Property Subtype | Condo Apartment |
| Property Type | Residential |
| Parking Total | 1 |
| Construction Materials | Wood |
| Association Fee Frequency | Monthly |
| # of Buildings | 5 |
| Association Amenities | Bike Storage,Common Area,Meeting Room,Storage Unit |
| Zoning Type | Multi-Family |
| Bathrooms Count Main Level | 1 |
| Pets Allowed Notes | see bylaws!!!! attached in document tab |
| Building Level Type | Other Level |
Interior Features
| Interior Features | Eating Area,Storage,Vaulted Ceiling(s) |
|---|---|
| Flooring | Wood |
| Total Kitchens | 1 |
| Levels In Unit | 2 |
| Laundry Features | Common Area,In Unit |
| Number Of Units In Community | 118 |
| Living Area Third | 0.00 |
| Living Area Second | 764.00 |
| Living Area Other | 0.00 |
| Living Area Main | 501.00 |
| Living Area Lower | 0.00 |
| Kitchens Count Main Level | 1 |
| Building Area Unfinished | 0.00 |
| Bedrooms Or Dens Total | 2 |
| Bedrooms Count Second Level | 2 |
| Bathrooms Count Second Level | 1 |
| Bath 4 Piece Total | 1 |
| Bath 2 Piece Total | 1 |
| Number Of Units In Building | 23 |
Exterior Features
| Building Features | Bike Storage,Transit Nearby |
|---|---|
| Lot Features | Curb & Gutter,Private,Quiet Area,Recreation Nearby,Wooded Lot |
| Water Source | Municipal |
| Parking Features | Guest,On Street,Open |
| Foundation | Poured Concrete |
| Building Area Total | 1265.00 |
| Lot Size Square Feet | 1229.00 |
| Lot Size Acres | 0.03 |
| Parking Strata Common Spaces | 1 |
Amenities
- Foreclosure
- Views
- Short Sale
- New Construction
- Adult 55+
- Lease To Own
- No Strata Fees
- Furnished
- Pets
- Primary On Main
- Air Conditioning
- Seller Finance
- Green
- Fixer Upper
- Horse
- Golf
- Fireplace
- Deck
- Garage
- Basement
- Pool
Property vs Condos Average in V8Z 5M1
Price
Taxes
Year Built
Visits
 Information should be deemed reliable but not guaranteed, all representations are approximate, and individual verification is recommended. Copyright ©2026 All rights reserved.
The trademarks REALTOR®, REALTORS® and the REALTOR® logo are controlled by The Canadian Real Estate Association (CREA) and identify real estate professionals who are members of CREA. The trademarks MLS®, Multiple Listing Service® and the associated logos are owned by CREA and identify the quality of services
Information should be deemed reliable but not guaranteed, all representations are approximate, and individual verification is recommended. Copyright ©2026 All rights reserved.
The trademarks REALTOR®, REALTORS® and the REALTOR® logo are controlled by The Canadian Real Estate Association (CREA) and identify real estate professionals who are members of CREA. The trademarks MLS®, Multiple Listing Service® and the associated logos are owned by CREA and identify the quality of services