

Waterfront
Address
182 Baynes Dr, Fanny Bay, BC
Price
$ 3,299,000
Property Attributes
- MLS#1040026
- TypeSingle Family
- Listing Status Active
- CityFanny Bay
- AreaComox Valley
- NeighbourhoodCV Union Bay-Fanny Bay
- Postal CodeV0R 1W0
- StyleCape Cod,West Coast
- Year Built2005
- Taxes$ 8703
- Price$ 3,299,000
- Bedrooms4
- Full Bathrooms4
- Half Bathrooms0
- Sqr Footage4407
- Lot Size0.52 Acres
Data Source:
Vancouver Island Real Estate Board (VIREB)
Property Description
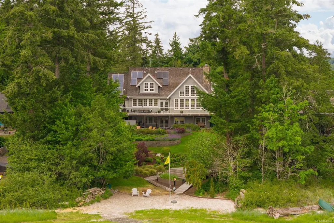
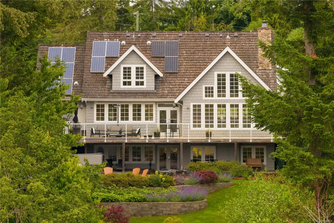
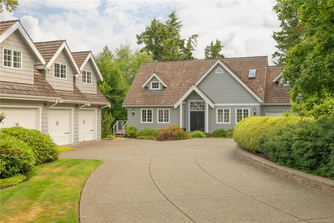
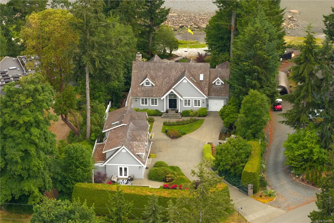
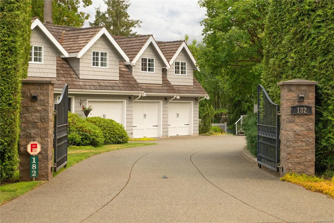
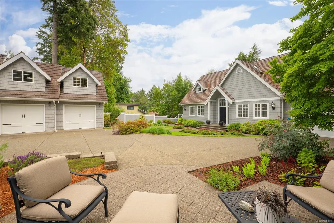
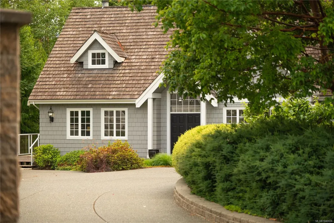
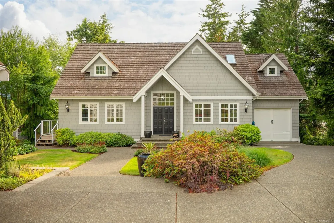
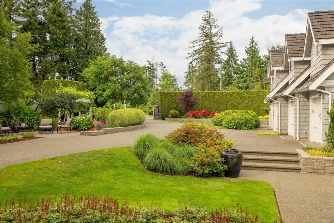
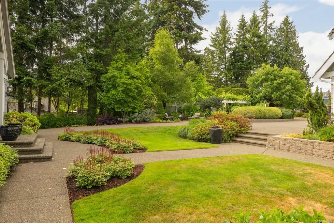
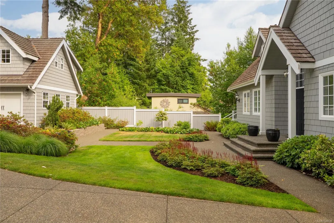
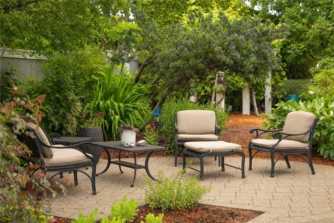
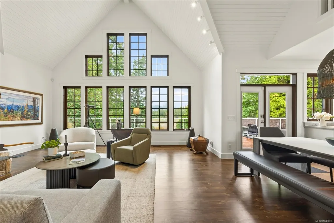
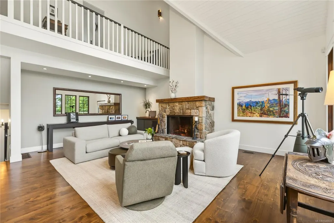
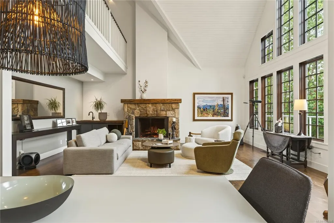
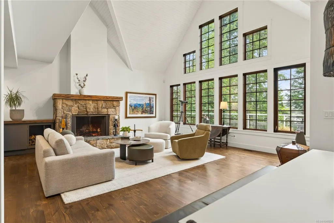
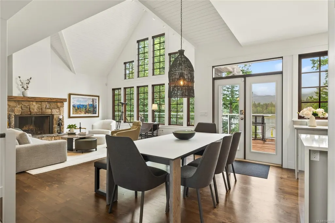
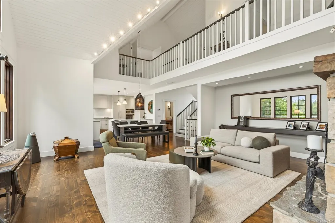
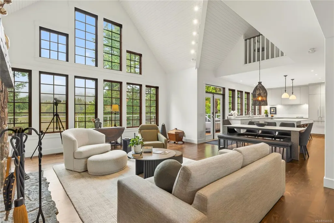
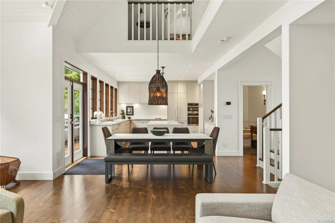
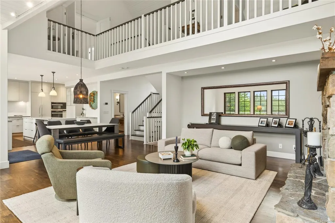
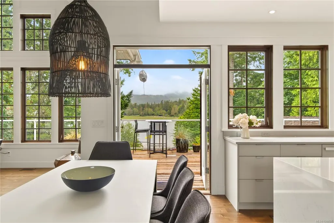
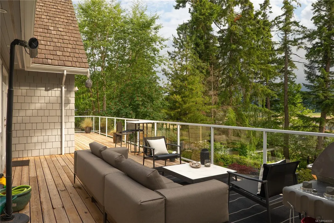
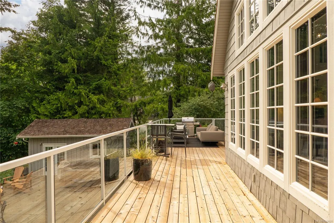
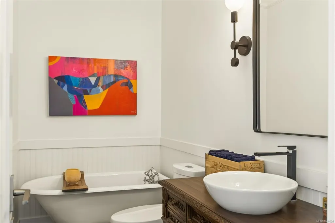
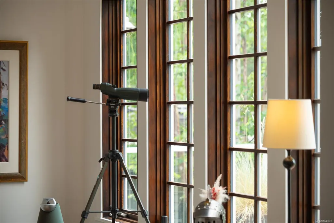
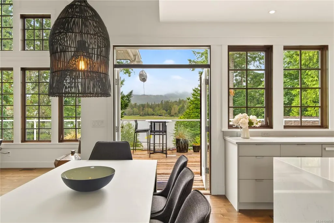
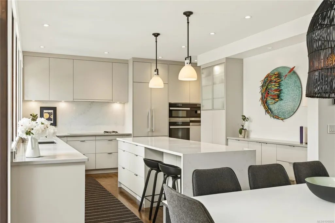
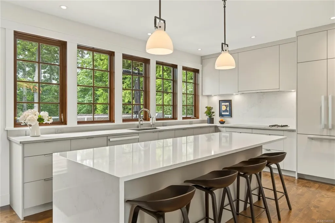
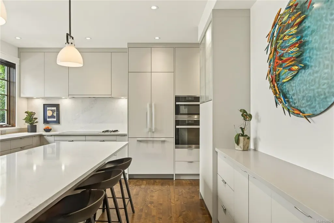
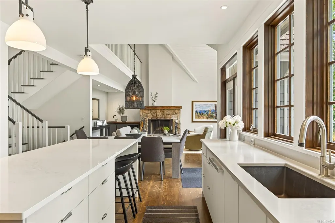
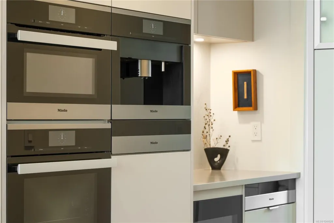
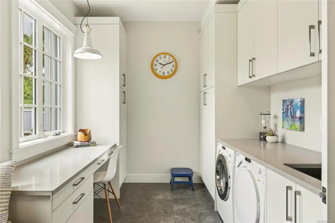
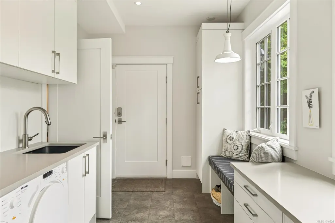
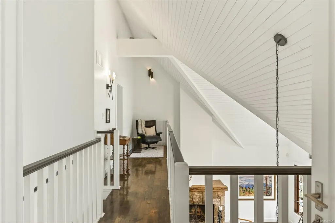
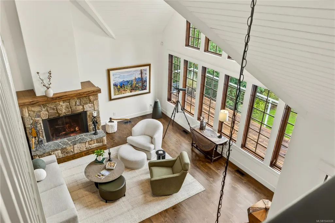
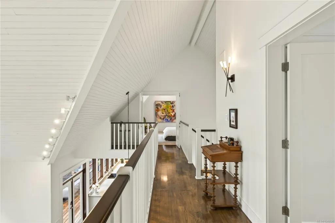
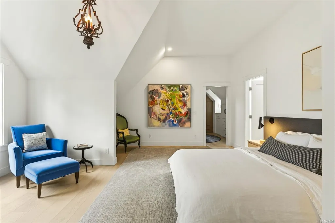
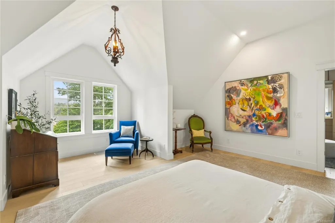
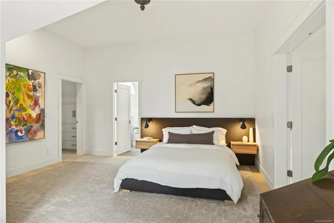
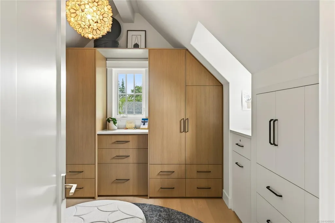
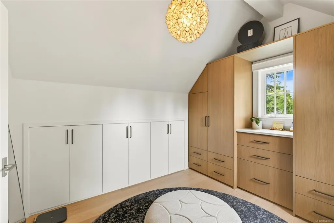
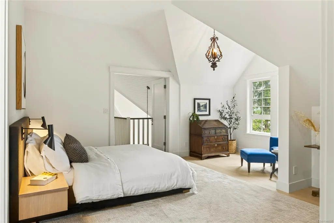
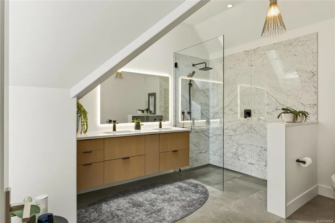
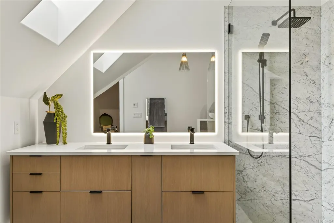
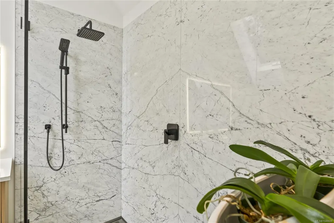
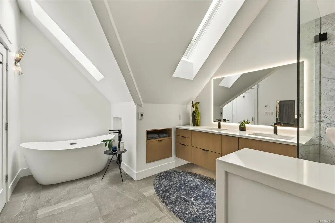
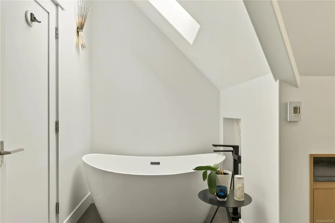
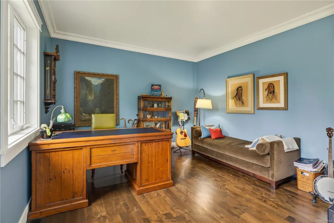
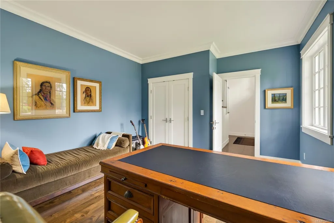
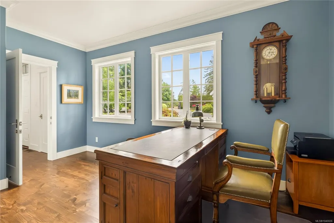
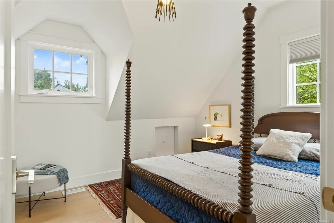
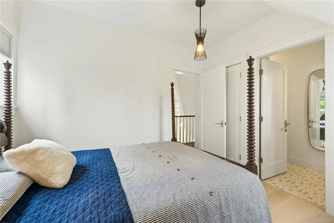
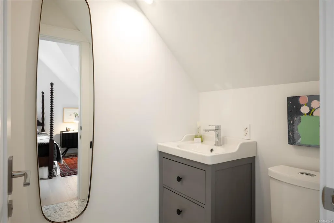
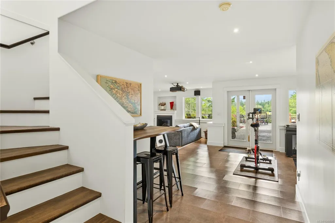
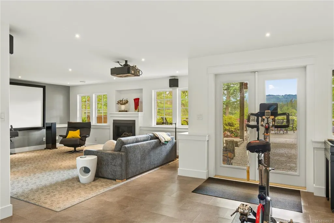
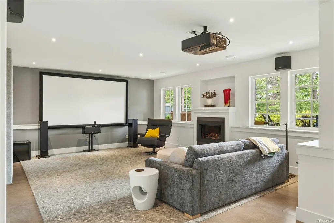
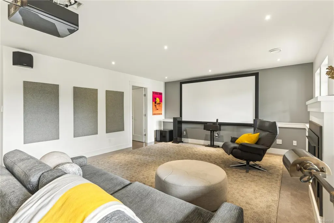
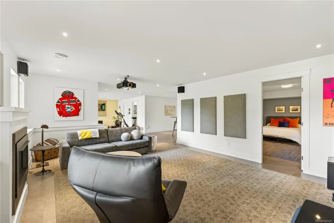
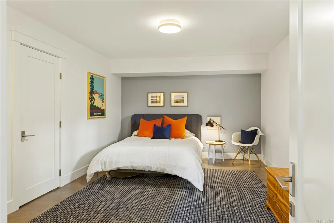
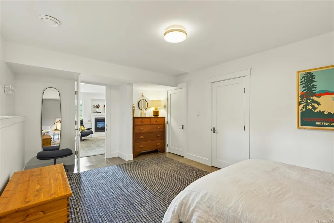
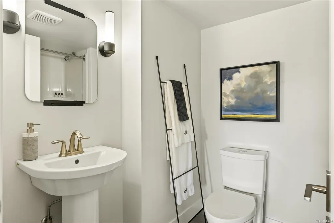
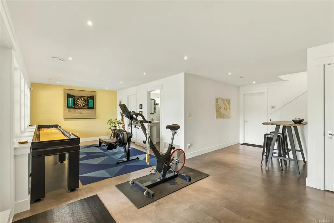
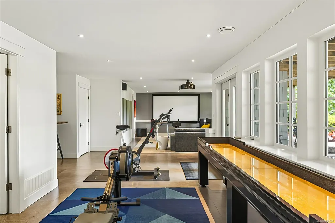
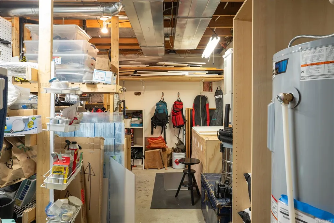
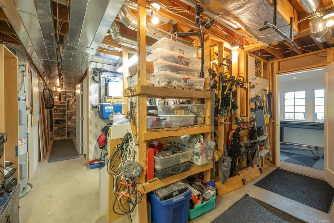
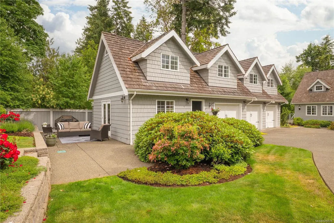
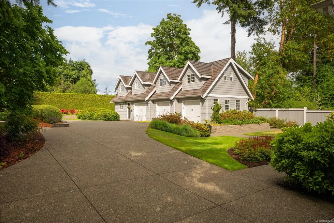
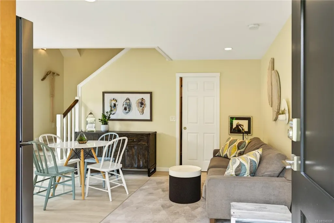
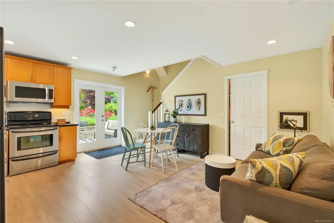
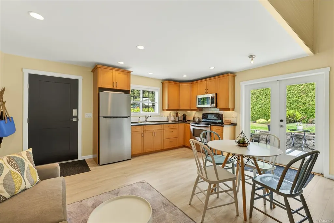
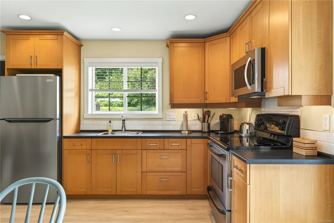
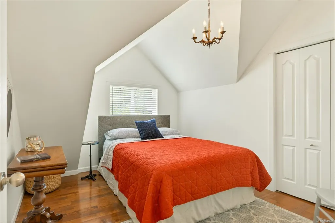
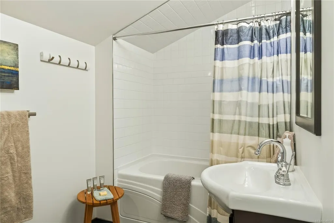
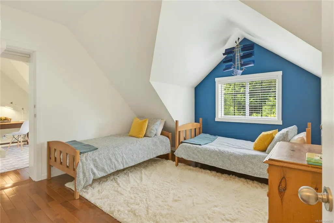
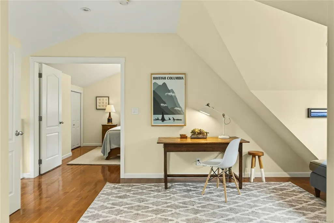
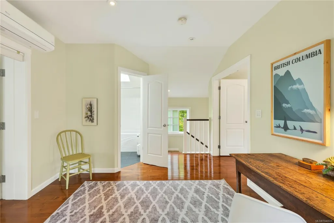
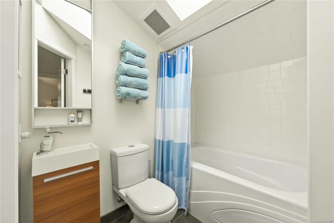
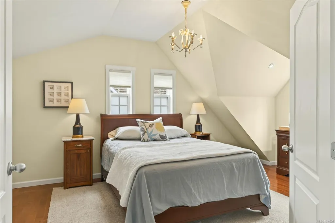
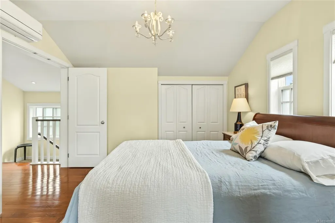
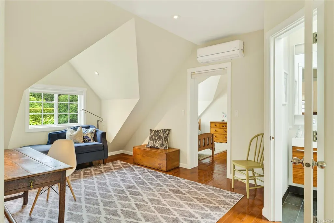
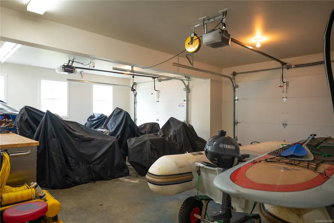
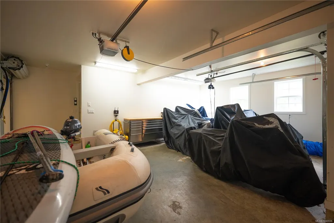
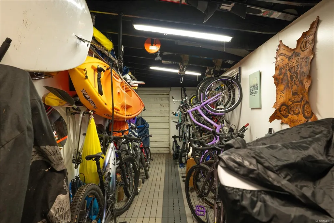
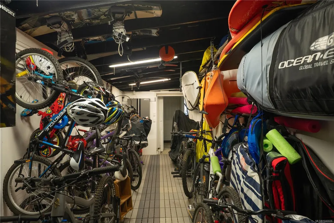
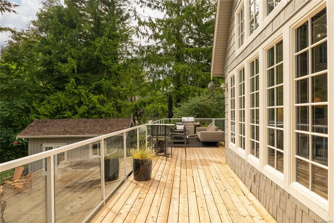
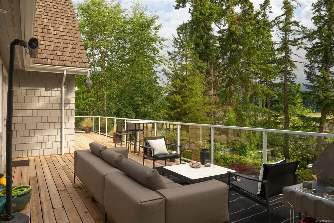
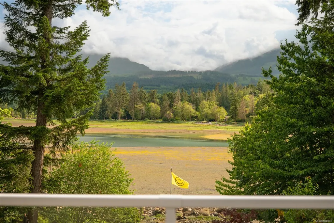
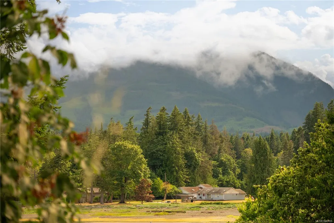
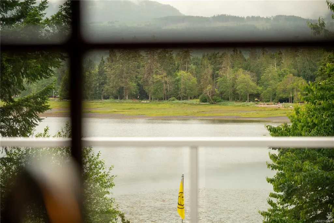
Set behind private gates on one of Ships Point's most coveted walk-on waterfront properties, this extraordinary coastal estate embodies the very best of West Coast living. Thoughtfully renovated with exceptional attention to detail, the 4-bed, 4-bath residence with attached garage captures stunning ocean vistas and breathtaking views of the Beaufort Mountains & beyond. Light-filled living spaces are designed for comfort, beauty, and connection, while the chefs kitchen features a premium Miele appliance package. Outside, expansive southwest-facing patios and beautifully terraced, professionally landscaped grounds lead through fruit & berry trees to the sandy beach at your doorstep. A beautifully finished 3-bed, 2-bath guest suite above the detached 3-car garage offers exceptional flexibility for family and guests. Solar panels, abundant storage, and space for kayaks, paddleboards, and waterfront pursuits complete this remarkable offering. Elegant, private, and unforgettable
General Features
| Living Area | 4407.94 |
|---|---|
| Sewer | Septic System |
| Heating | Forced Air,Heat Pump,Radiant Floor,Solar |
| Cooling | Air Conditioning |
| Roof | Shake |
| Appliances | Dishwasher,Dryer,Hot Tub,Microwave,Oven Built-In,Oven/Range Electric,Refrigerator |
| Pets Allowed | Aquariums,Birds,Caged Mammals,Cats,Dogs |
| Zoning | R1 |
| Number of Garage Spaces | 4 |
| Architectural Style | Cape Cod,West Coast |
| View | Mountain(s),Ocean |
| Property Subtype | Single Family Detached |
| Accessibility Features | Ground Level Main Floor |
| Property Type | Residential |
| Parking Total | 6 |
| Construction Materials | Frame Wood,Shingle-Wood |
| Zoning Type | Rural Residential |
| Bathrooms Count Main Level | 1 |
| Ensuite 3 Piece Total | 2 |
Interior Features
| Interior Features | Closet Organizer,Dining/Living Combo,French Doors,Soaker Tub |
|---|---|
| Basement | Finished |
| Flooring | Hardwood,Mixed,Tile,Vinyl |
| Basement Y/N | Yes |
| Fireplace Features | Propane,Wood Burning |
| Fireplaces Total | 2 |
| Total Kitchens | 1 |
| Fireplace | Yes |
| Window Features | Insulated Windows,Vinyl Frames |
| Laundry Features | In House |
| Living Area Third | 0.00 |
| Living Area Second | 894.40 |
| Living Area Other | 0.00 |
| Living Area Main Bldg | 3185.34 |
| Living Area Main | 1309.66 |
| Living Area Lower | 981.28 |
| Kitchens Count Main Level | 1 |
| Building Area Unfinished | 0.00 |
| Bedrooms Or Dens Total | 4 |
| Bedrooms Count Second Level | 2 |
| Bedrooms Count Main Level | 1 |
| Bedrooms Count Lower Level | 1 |
| Bed And Breakfast | None |
| Bathrooms Count Lower Level | 1 |
| Bathrooms Count Second Level | 2 |
| Bath 4 Piece Total | 1 |
| Bath 3 Piece Total | 1 |
| Basement Height Feet | 8 |
Exterior Features
| Building Features | Fire Alarm,Security System |
|---|---|
| Waterfront | Yes |
| Exterior Features | Balcony/Deck,Balcony/Patio,Fencing: Partial,Garden,Lighting,Sprinkler System |
| Lot Features | Cul-de-sac,Landscaped,Marina Nearby,No Through Road,Private,Quiet Area,Rural Setting,Walk on Waterfront |
| Other Structures | Guest Accommodations,Storage Shed |
| Water Source | Regional/Improvement District |
| Parking Features | Additional,Garage,Garage Triple |
| WaterFront Features | Ocean |
| Foundation | Poured Concrete |
| Building Area Total | 4407.94 |
| Garage Y/N | Yes |
| Lot Size Square Feet | 22651.20 |
| Lot Size Acres | 0.52 |
| View YN | Yes |
Amenities
- Foreclosure
- Views
- Short Sale
- New Construction
- Adult 55+
- Lease To Own
- No Strata Fees
- Furnished
- Primary On Main
- Air Conditioning
- Seller Finance
- Green
- Fixer Upper
- Horse
- Golf
- Fireplace
- Deck
- Garage
- Basement
- Pool
Property vs Single Family Average in V0R 1W0
Price
Year Built
Visits
In The Neighbourhood
Water Views
Union Bay
$ 1,195,000
- Type
- Single Family
- Size
- 2,464 SqFt
- Rooms
- 3 Beds + 3 Baths
Royal LePage-Comox Valley (CV)
Views
Fanny Bay
$ 1,699,000
- Type
- Single Family
- Size
- 3,576 SqFt
- Rooms
- 2 Beds + 4 Baths
Sotheby's International Realty Canada (Vic2)
Waterfront
Fanny Bay
$ 1,275,000
- Type
- Single Family
- Size
- 2,647 SqFt
- Rooms
- 2 Beds + 4 Baths
Royal LePage-Comox Valley (CV)
Fanny Bay
$ 689,000
- Type
- Single Family
- Size
- 1,171 SqFt
- Rooms
- 3 Beds + 2 Baths
REMAX Professionals (NA)
Primary On Main
Fanny Bay
$ 699,000
- Type
- Single Family
- Size
- 1,376 SqFt
- Rooms
- 3 Beds + 2 Baths
Elevate Performance Realty & Management
Waterfront
Union Bay
$ 1,887,000
- Type
- Single Family
- Size
- 3,674 SqFt
- Rooms
- 7 Beds + 4 Baths
REMAX Ocean Pacific (Crtny)
Water Views
Fanny Bay
$ 999,000
- Type
- Single Family
- Size
- 1,479 SqFt
- Rooms
- 3 Beds + 1 Baths
REMAX Ocean Pacific (Crtny)
Water Views
Fanny Bay
$ 899,000
- Type
- Single Family
- Size
- 2,100 SqFt
- Rooms
- 3 Beds + 2 Baths
REMAX Ocean Pacific (CX)
Water Views
Union Bay
$ 1,474,900
- Type
- Single Family
- Size
- 3,306 SqFt
- Rooms
- 5 Beds + 5 Baths
Oakwyn Realty Ltd. (NA)
Waterfront
Fanny Bay
$ 1,989,000
- Type
- Single Family
- Size
- 3,692 SqFt
- Rooms
- 3 Beds + 3 Baths
Real Broker
Fanny Bay
$ 1,225,000
- Type
- Single Family
- Size
- 1,888 SqFt
- Rooms
- 3 Beds + 2 Baths
REMAX Ocean Pacific (Crtny)
Fanny Bay
$ 759,900
- Type
- Single Family
- Size
- 1,234 SqFt
- Rooms
- 2 Beds + 2 Baths
Royal LePage-Comox Valley (CV)
Open House
Fanny Bay
$ 745,000
- Type
- Single Family
- Size
- 1,912 SqFt
- Rooms
- 3 Beds + 1 Baths
Royal LePage-Comox Valley (CV)
Waterfront
Fanny Bay
$ 1,699,000
- Type
- Single Family
- Size
- 2,162 SqFt
- Rooms
- 4 Beds + 3 Baths
Oakwyn Realty Ltd. (CMBLND)
 Information should be deemed reliable but not guaranteed, all representations are approximate, and individual verification is recommended. Copyright ©2026 All rights reserved.
The trademarks REALTOR®, REALTORS® and the REALTOR® logo are controlled by The Canadian Real Estate Association (CREA) and identify real estate professionals who are members of CREA. The trademarks MLS®, Multiple Listing Service® and the associated logos are owned by CREA and identify the quality of services
Information should be deemed reliable but not guaranteed, all representations are approximate, and individual verification is recommended. Copyright ©2026 All rights reserved.
The trademarks REALTOR®, REALTORS® and the REALTOR® logo are controlled by The Canadian Real Estate Association (CREA) and identify real estate professionals who are members of CREA. The trademarks MLS®, Multiple Listing Service® and the associated logos are owned by CREA and identify the quality of services