

Water Views - Primary on Main
Address
485 Southwind Rd, Comox, BC
Price
$ 2,080,000
Property Attributes
- MLS#1046756
- TypeSingle Family
- Listing Status Active
- CityComox
- AreaComox Valley
- NeighbourhoodCV Comox Peninsula
- Postal CodeV9M 3T9
- StyleSingle Family Detached
- Year Built2005
- Taxes$ 3964
- Price$ 2,080,000
- Bedrooms4
- Full Bathrooms3
- Half Bathrooms0
- Sqr Footage3290
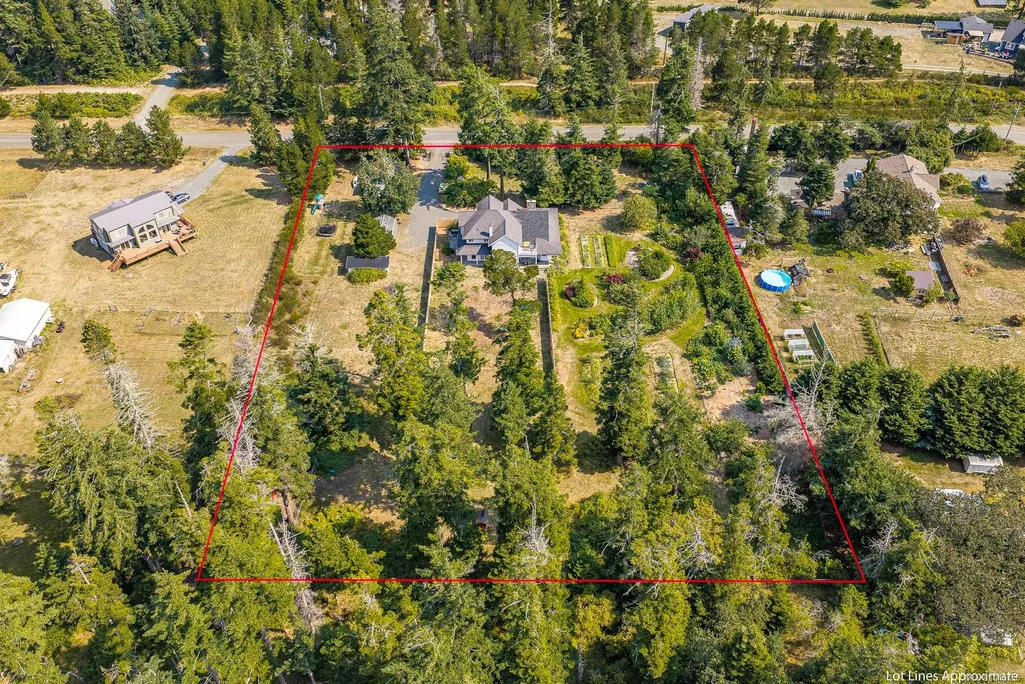
- Lot Size2.47 Acres
Data Source:
Vancouver Island Real Estate Board (VIREB)
Property Description
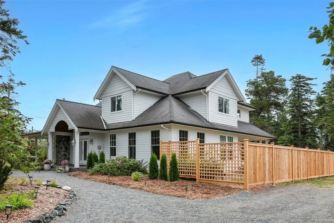
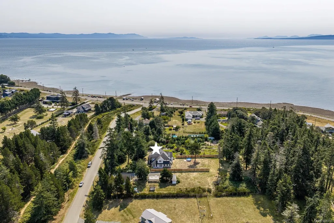
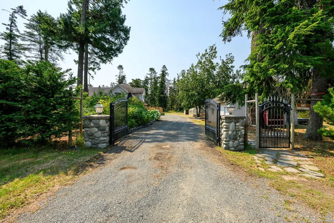
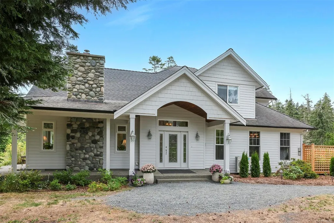
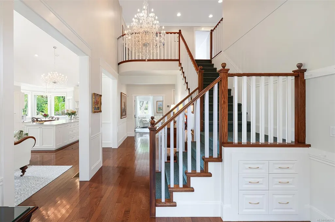
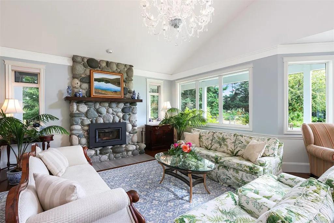
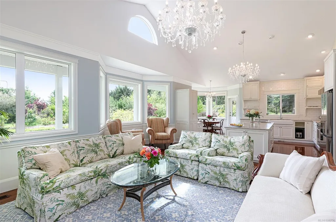
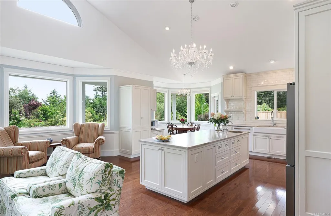
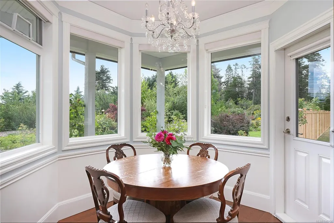
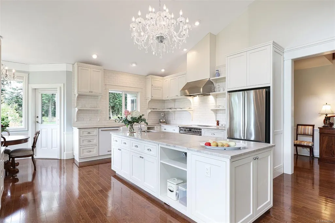
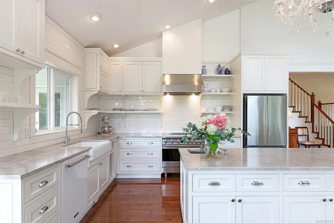
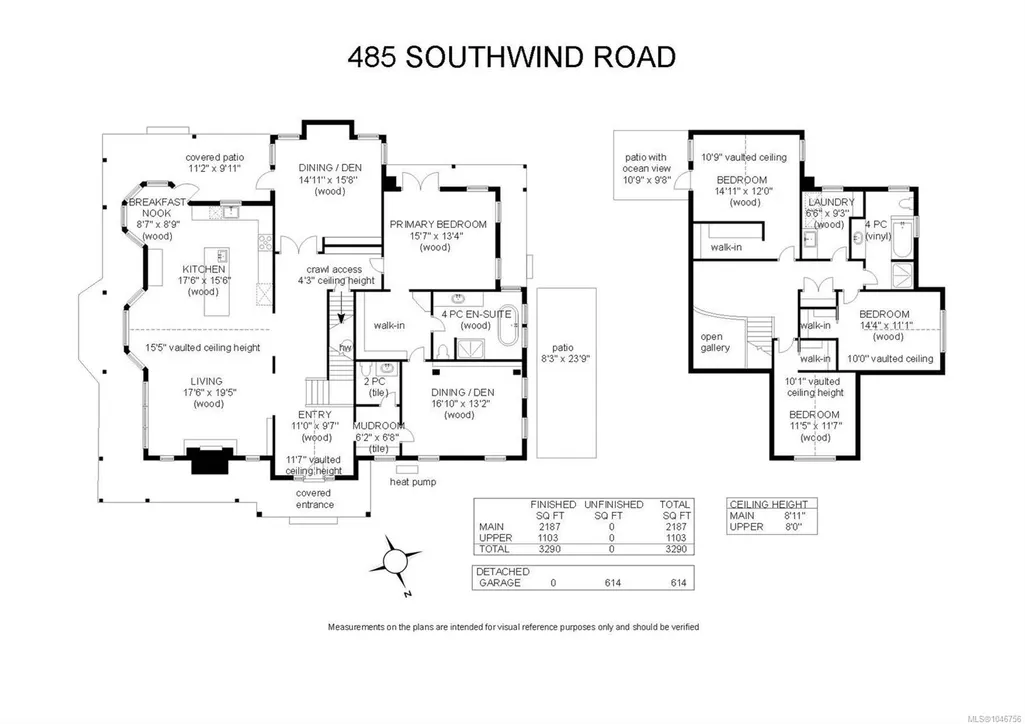
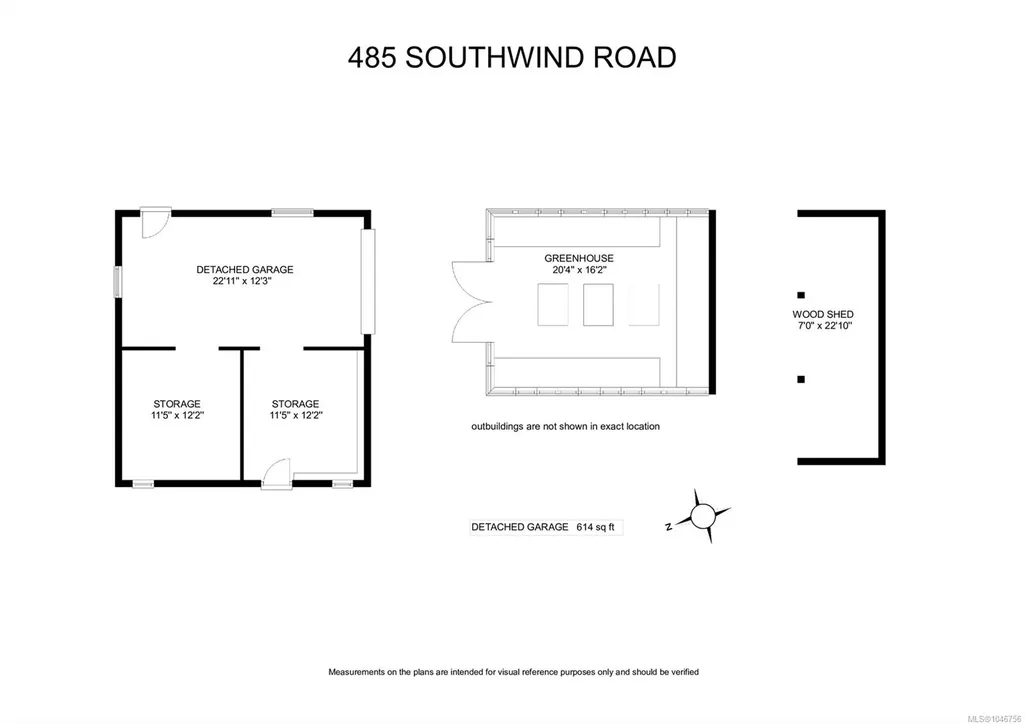
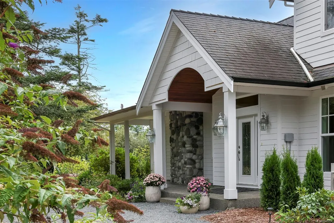
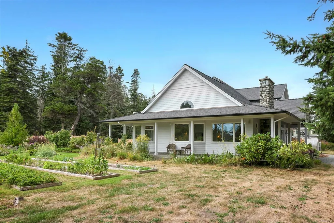
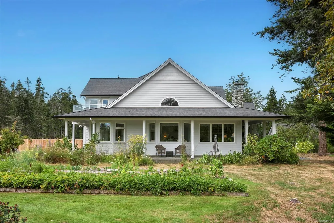
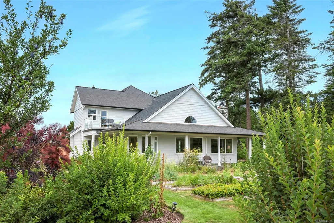
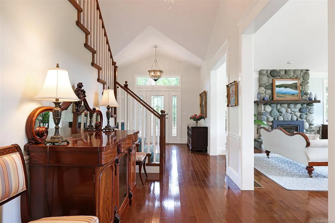
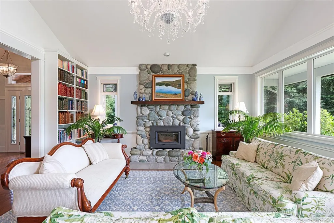
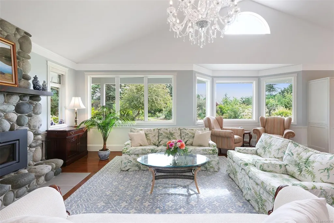
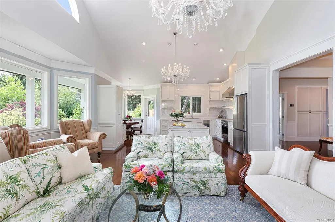
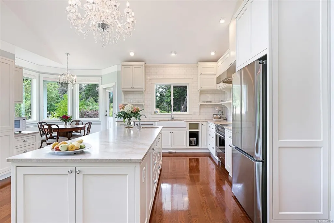
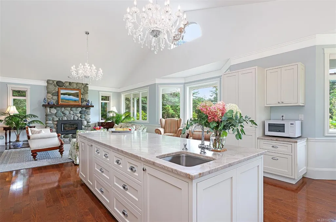
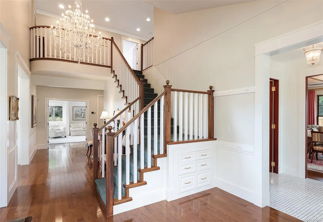
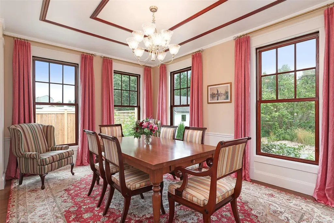
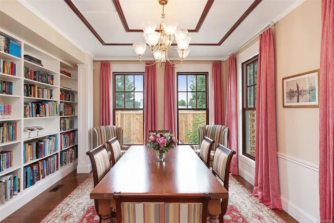
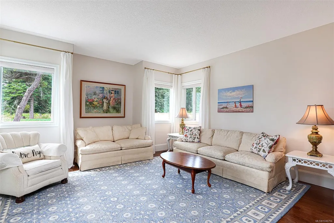
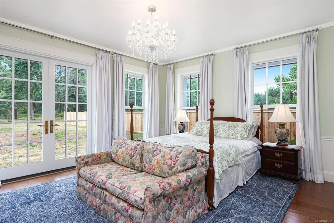
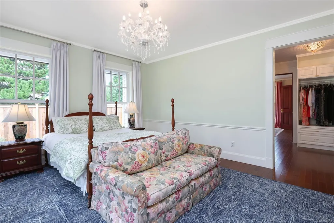
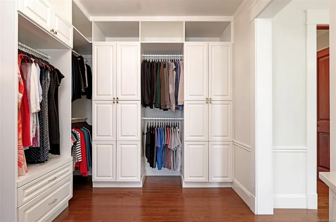
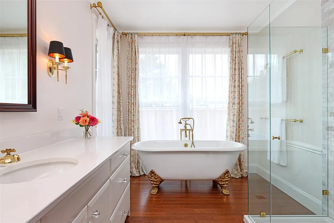
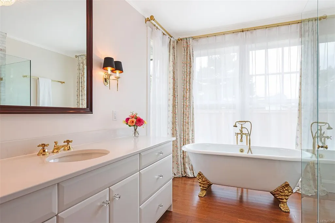
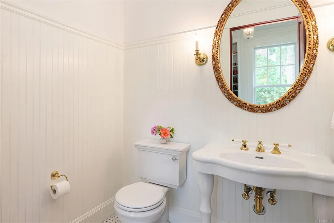
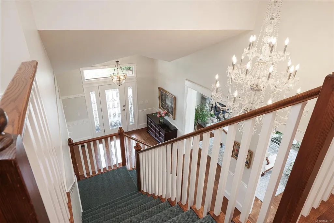
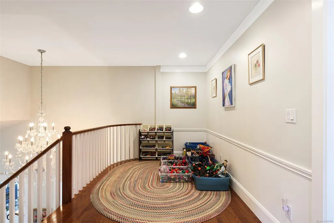
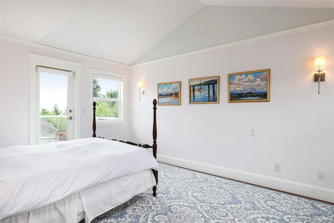
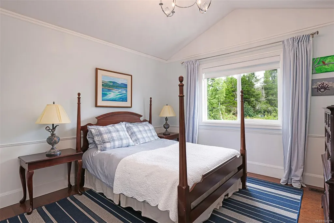
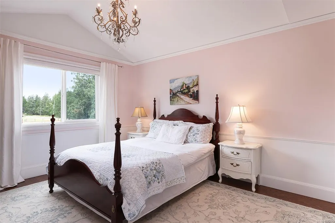
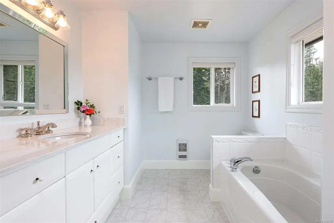
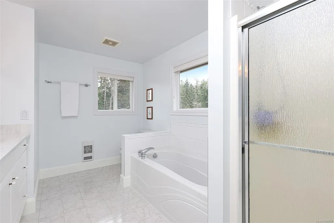
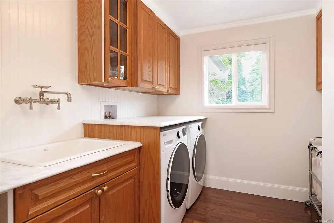
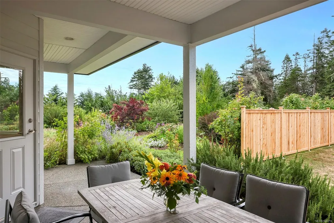
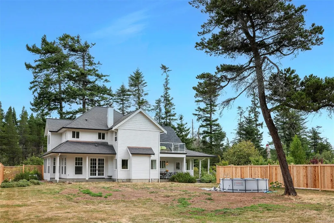
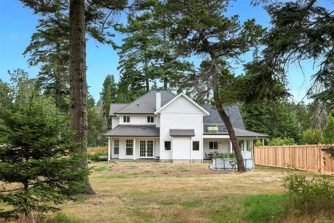
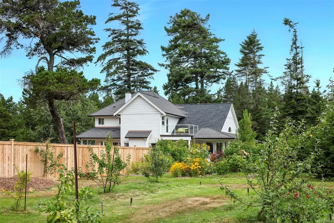
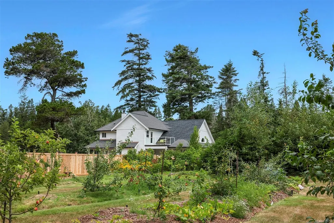
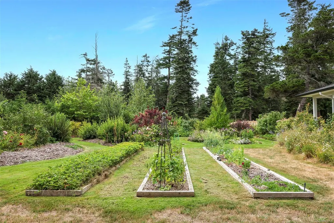
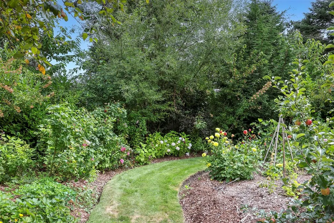
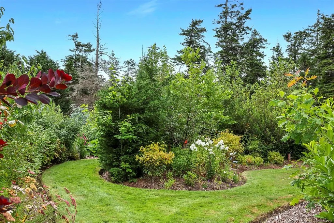
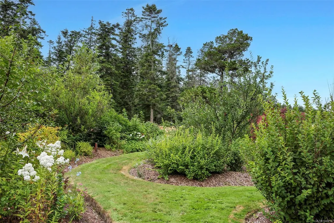
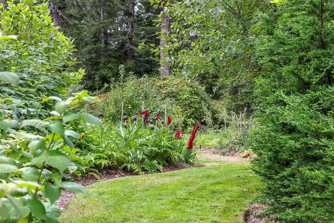
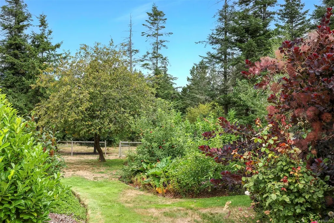
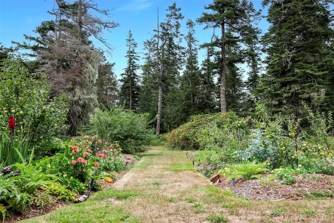
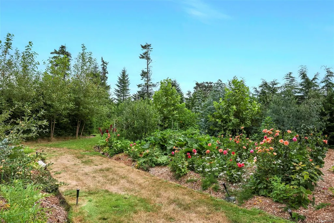
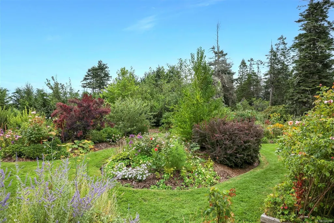
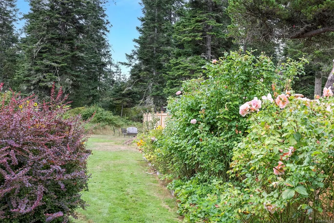
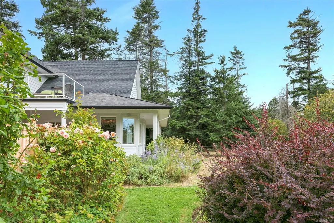
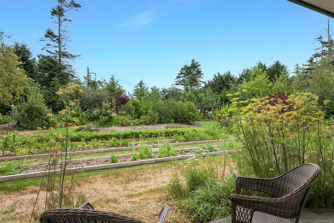
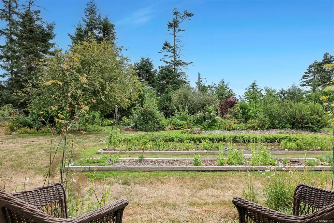
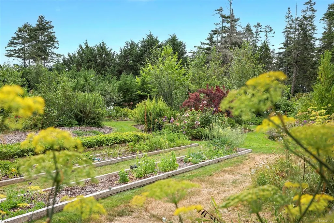
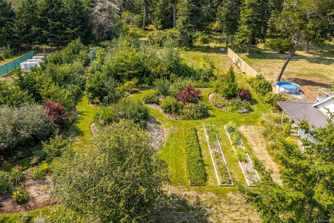
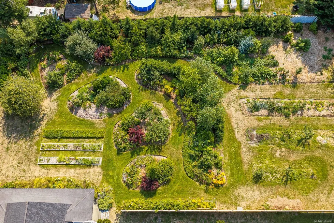
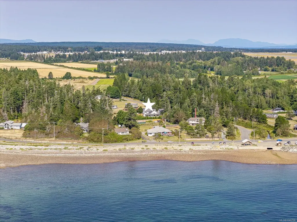
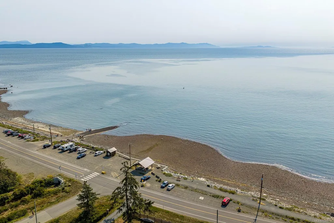
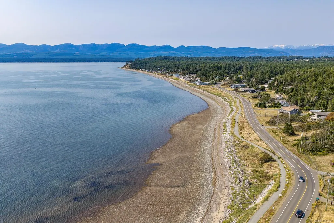
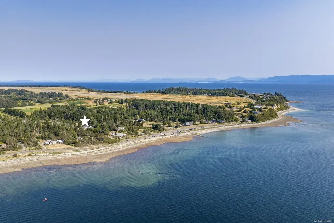
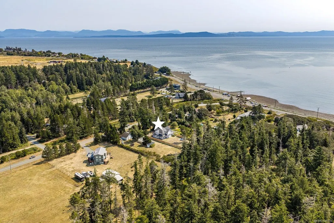
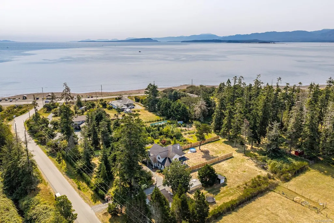
Extraordinary Country Estate. A timeless, coastal inspired farmhouse with striking architectural details blending meticulous craftsmanship with a refined elegance. Tucked away on 2.47 acres, steps away from Point Holmes with beaches, a boat launch and oceanside trails. Thoughtfully renovated in 2020-2026, featuring an open concept Great Room with vaulted ceilings, abundant natural light, river rock wood-fireplace, stunning kitchen and 10’ island w/ natural quartzite counters, 36” Smeg induction range, farmhouse sink, and a charming breakfast nook w/ access to the covered patio. Mahogany doors, brass hardware, 3/4” Canadian oak hardwood, chrome fixtures, intricate tile flooring, and sash windows. Luxurious primary suite on the main floor, additional 3 bedrooms on upper level with ocean viewing deck. Exquisite English style gardens featuring 100 rose bushes, rare fruit orchard & raised garden beds, a chicken coop, duck enclosure, greenhouse, & detached shop w/ 1 car garage, fully fenced.
General Features
| Living Area | 3290.00 |
|---|---|
| Sewer | Septic System |
| Heating | Electric,Forced Air,Heat Pump |
| Cooling | Air Conditioning |
| Roof | Fibreglass Shingle |
| Appliances | Dishwasher,Dryer,Oven/Range Induction,Range Hood,Refrigerator,Washer |
| Pets Allowed | Aquariums,Birds,Caged Mammals,Cats,Dogs |
| Zoning | R-1 |
| Number of Garage Spaces | 1 |
| View | Ocean |
| Property Subtype | Single Family Detached |
| Accessibility Features | Ground Level Main Floor,Primary Bedroom on Main |
| Property Type | Residential |
| Parking Total | 1 |
| Construction Materials | Cement Fibre,Insulation All |
| Zoning Type | Residential |
| Bathrooms Count Main Level | 2 |
| Ensuite 4 Piece Total | 1 |
Interior Features
| Interior Features | Breakfast Nook,Dining Room,French Doors,Vaulted Ceiling(s),Workshop |
|---|---|
| Basement | Crawl Space |
| Flooring | Hardwood,Tile,Vinyl |
| Fireplace Features | Wood Burning |
| Fireplaces Total | 1 |
| Total Kitchens | 1 |
| Fireplace | Yes |
| Levels In Unit | 2 |
| Window Features | Insulated Windows |
| Laundry Features | In House |
| Living Area Third | 0.00 |
| Living Area Second | 1103.00 |
| Living Area Other | 0.00 |
| Living Area Main | 2187.00 |
| Living Area Lower | 0.00 |
| Kitchens Count Main Level | 1 |
| Building Area Unfinished | 0.00 |
| Bedrooms Or Dens Total | 5 |
| Bedrooms Count Second Level | 3 |
| Bedrooms Count Main Level | 1 |
| Bed And Breakfast | None |
| Bathrooms Count Second Level | 1 |
| Bath 4 Piece Total | 1 |
| Bath 2 Piece Total | 1 |
Exterior Features
| Exterior Features | Balcony,Balcony/Patio,Fencing: Full,Garden,Sprinkler System,Swimming Pool |
|---|---|
| Lot Features | Acreage,Easy Access,Irrigation Sprinkler(s),Landscaped,Level,Marina Nearby,Park Setting,Quiet Area,Recreation Nearby,Rural Setting,Southern Exposure |
| Other Structures | Greenhouse,Workshop |
| Water Source | Well: Drilled |
| Parking Features | Detached,Garage,RV Access/Parking |
| Foundation | Poured Concrete |
| Building Area Total | 3290.00 |
| Garage Y/N | Yes |
| Lot Size Square Feet | 107593.00 |
| Lot Size Acres | 2.47 |
| View YN | Yes |
Amenities
- Foreclosure
- Views
- Short Sale
- New Construction
- Adult 55+
- Lease To Own
- No Strata Fees
- Furnished
- Primary On Main
- Air Conditioning
- Seller Finance
- Green
- Fixer Upper
- Horse
- Golf
- Fireplace
- Deck
- Garage
- Basement
- Pool
Property vs Single Family Average in V9M 3T9
Price
Taxes
Year Built
Visits
In The Neighbourhood
Just Listed
Comox
$ 3,950,000
- Type
- Single Family
- Size
- 5,126 SqFt
- Rooms
- 5 Beds + 5 Baths
REMAX Ocean Pacific (Crtny)
Just Listed
Courtenay
$ 1,399,000
- Type
- Single Family
- Size
- 2,920 SqFt
- Rooms
- 5 Beds + 3 Baths
Royal LePage-Comox Valley (CV)
Just Listed
Comox
$ 2,375,000
- Type
- Single Family
- Size
- 3,060 SqFt
- Rooms
- 3 Beds + 3 Baths
REMAX Ocean Pacific (Crtny)
Waterfront
Comox
$ 1,199,900
- Type
- Single Family
- Size
- 1,337 SqFt
- Rooms
- 2 Beds + 2 Baths
Royal LePage-Comox Valley (CV)
Eco Friendly
Comox
$ 999,000
- Type
- Single Family
- Size
- 2,088 SqFt
- Rooms
- 4 Beds + 3 Baths
Royal LePage-Comox Valley (CV)
Water Views
Courtenay
$ 1,064,900
- Type
- Single Family
- Size
- 2,328 SqFt
- Rooms
- 4 Beds + 3 Baths
Royal LePage-Comox Valley (CV)
Waterfront
Courtenay
$ 1,495,000
- Type
- Single Family
- Size
- 1,674 SqFt
- Rooms
- 3 Beds + 2 Baths
REMAX Professionals (NA)
Comox
$ 1,059,900
- Type
- Single Family
- Size
- 2,086 SqFt
- Rooms
- 3 Beds + 3 Baths
REMAX Ocean Pacific (Crtny)
Waterfront
Comox
$ 1,750,000
- Type
- Single Family
- Size
- 2,126 SqFt
- Rooms
- 3 Beds + 3 Baths
REMAX Ocean Pacific (Crtny)
Courtenay
$ 1,999,900
- Type
- Single Family
- Size
- 2,331 SqFt
- Rooms
- 3 Beds + 3 Baths
Royal LePage-Comox Valley (CV)
Eco Friendly
Comox
$ 1,250,000
- Type
- Single Family
- Size
- 1,936 SqFt
- Rooms
- 4 Beds + 3 Baths
REMAX Ocean Pacific (CX)
Primary On Main
Comox
$ 1,690,000
- Type
- Single Family
- Size
- 2,201 SqFt
- Rooms
- 3 Beds + 2 Baths
Royal LePage-Comox Valley (CV)
Water Views
Comox
$ 2,200,000
- Type
- Single Family
- Size
- 4,810 SqFt
- Rooms
- 4 Beds + 6 Baths
2.5% Just Real Estate Inc.
 Information should be deemed reliable but not guaranteed, all representations are approximate, and individual verification is recommended. Copyright ©2026 All rights reserved.
The trademarks REALTOR®, REALTORS® and the REALTOR® logo are controlled by The Canadian Real Estate Association (CREA) and identify real estate professionals who are members of CREA. The trademarks MLS®, Multiple Listing Service® and the associated logos are owned by CREA and identify the quality of services
Information should be deemed reliable but not guaranteed, all representations are approximate, and individual verification is recommended. Copyright ©2026 All rights reserved.
The trademarks REALTOR®, REALTORS® and the REALTOR® logo are controlled by The Canadian Real Estate Association (CREA) and identify real estate professionals who are members of CREA. The trademarks MLS®, Multiple Listing Service® and the associated logos are owned by CREA and identify the quality of services