



Address
2042 Stevedor Rd, Courtenay, BC
Price
$ 1,999,900
Property Attributes
- MLS#1047236
- TypeSingle Family
- Listing Status Active
- CityCourtenay
- AreaComox Valley
- NeighbourhoodCV Comox Peninsula
- Postal CodeV9J 1Y4
- StyleWest Coast
- Year Built2005
- Taxes$ 5925
- Price$ 1,999,900
- Bedrooms3
- Full Bathrooms3
- Half Bathrooms0
- Sqr Footage2331
- Lot Size2.5 Acres
Data Source:
Vancouver Island Real Estate Board (VIREB)
Property Description
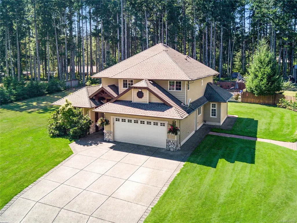
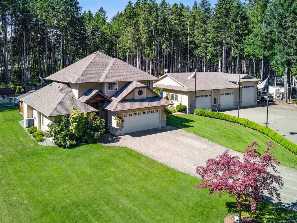
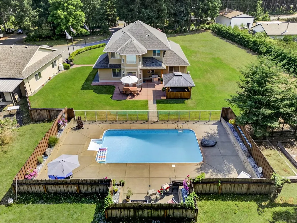
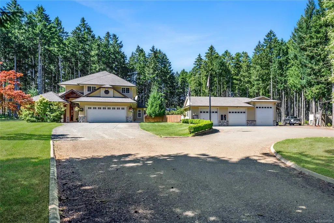
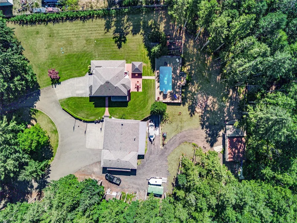
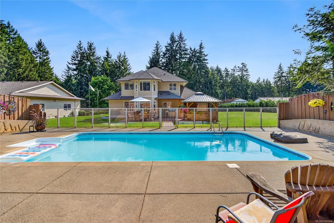
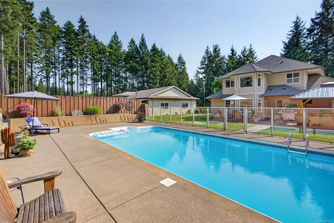
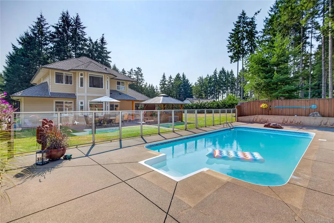
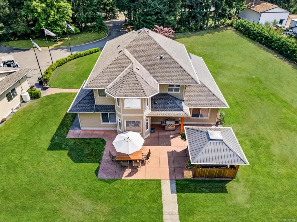
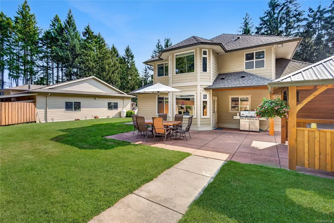
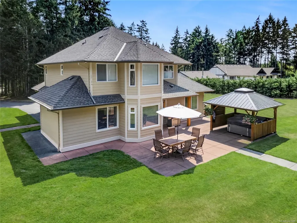
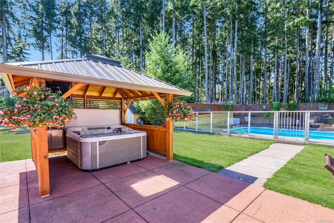
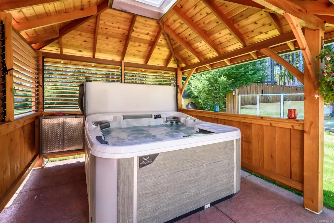
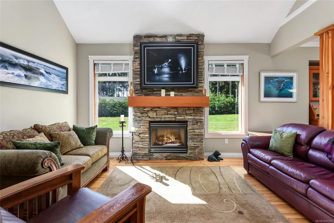
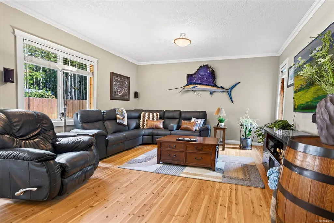
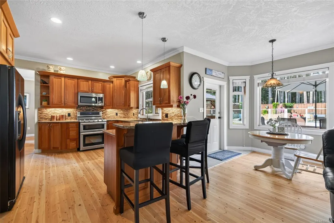
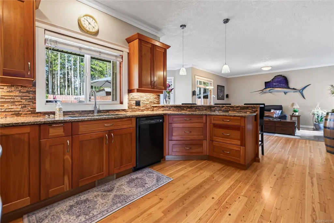
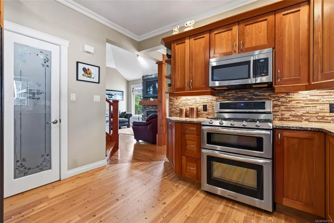
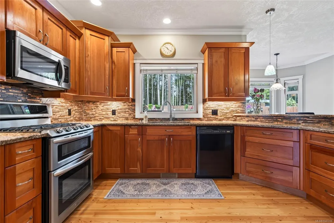
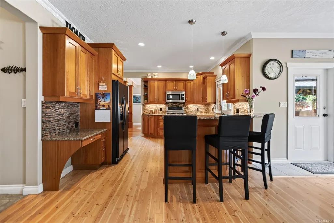
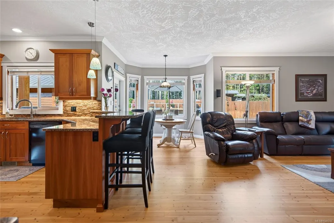
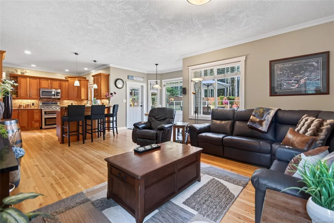
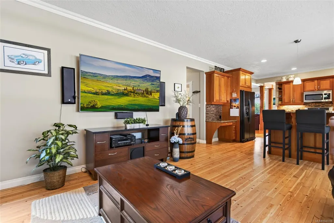
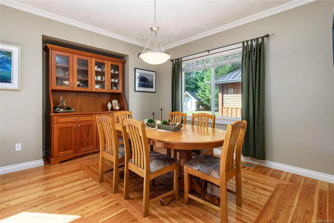
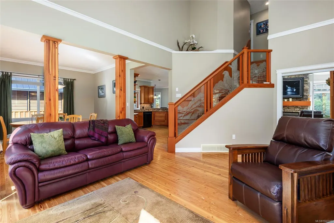
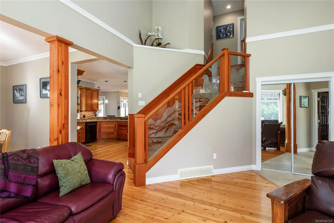
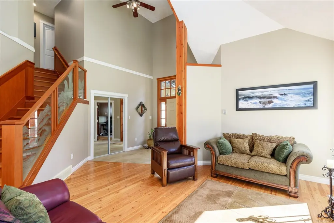
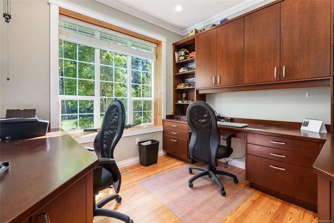
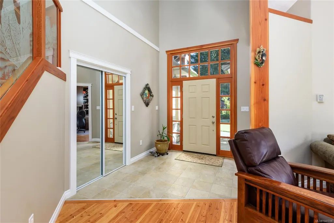
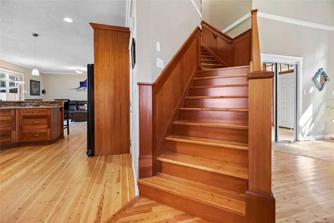
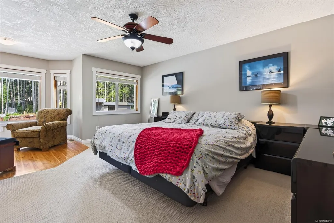
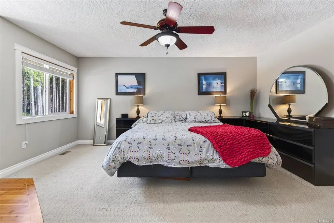
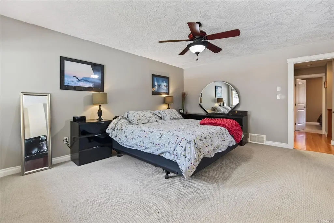
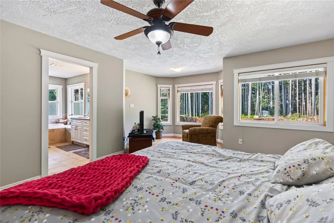
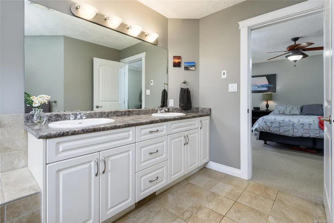
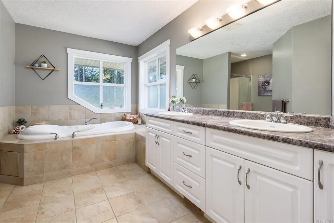
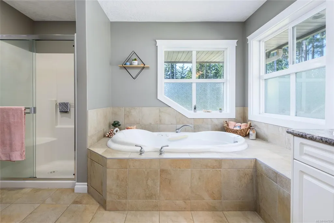
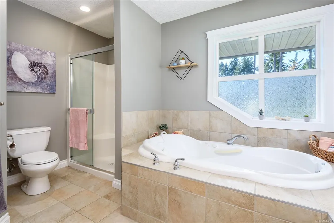
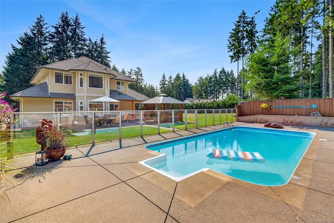
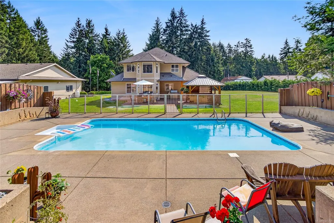
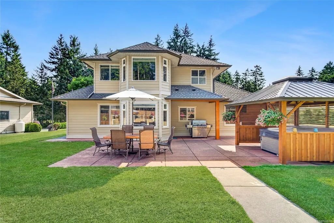
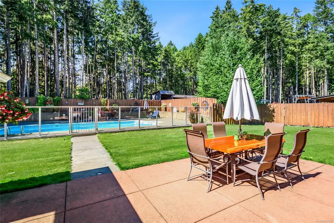
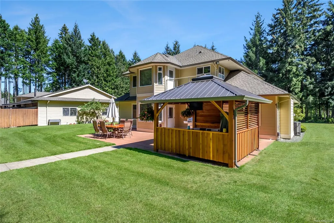
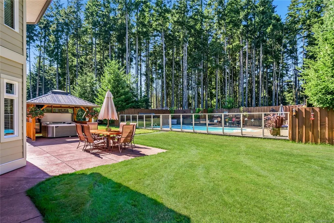
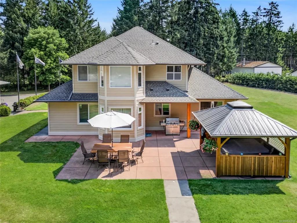
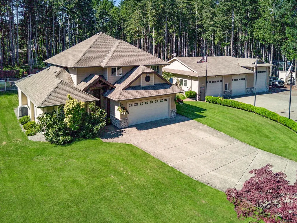
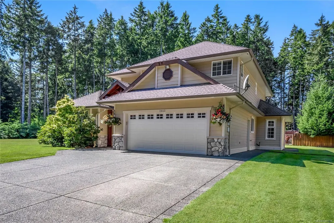
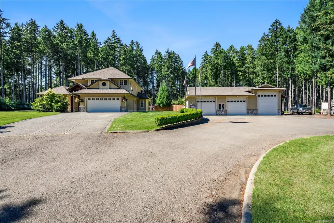
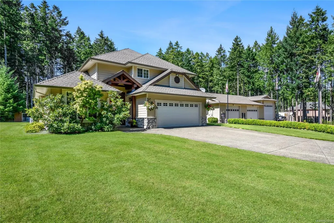
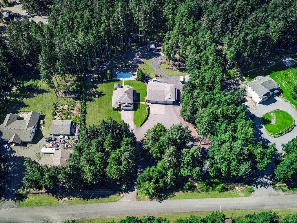
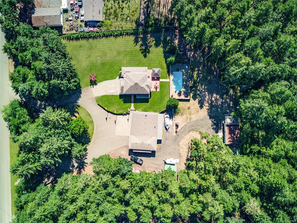
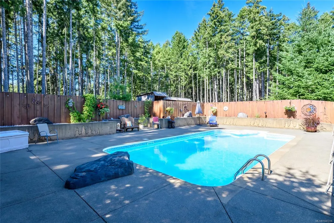
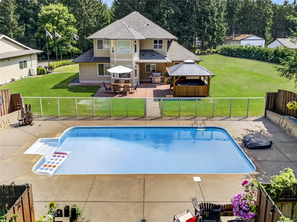
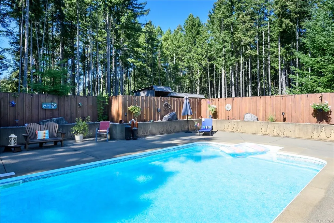
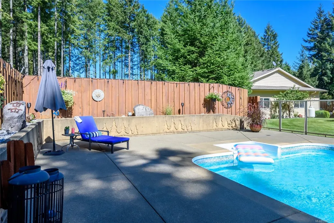
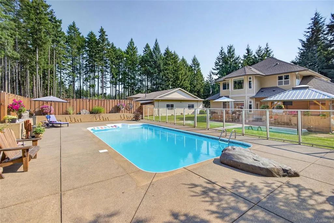
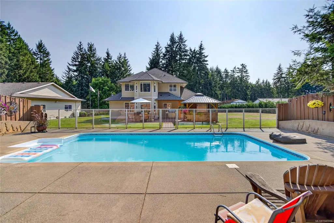
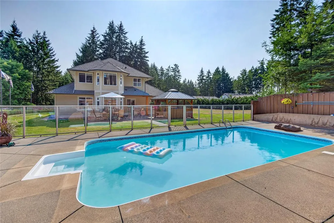
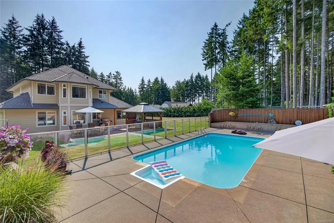
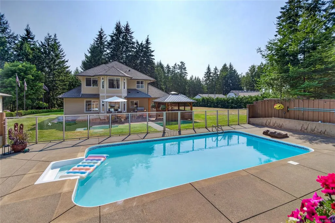
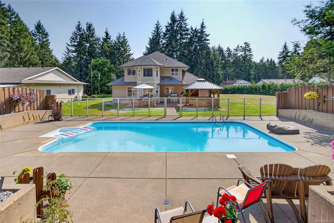
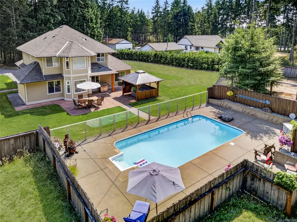
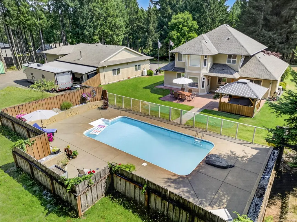
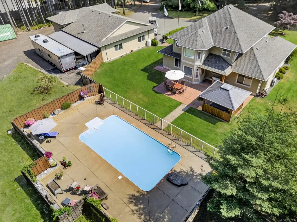
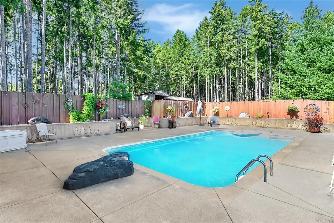
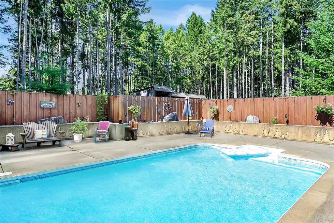
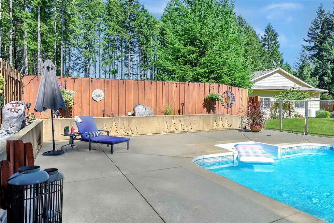
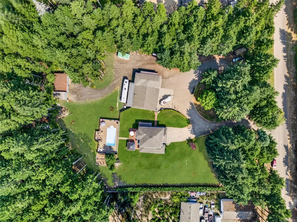
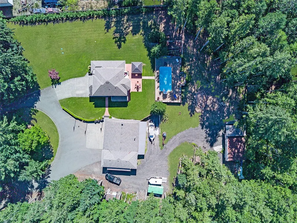
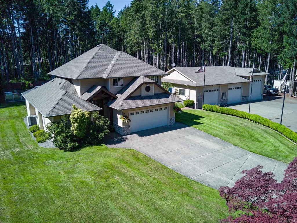
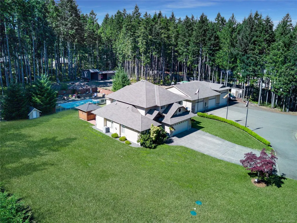
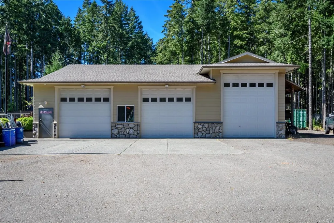
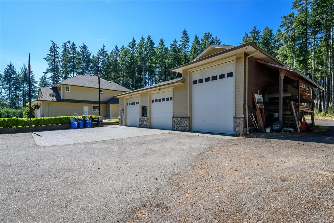
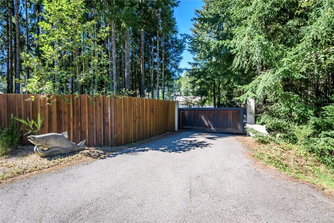
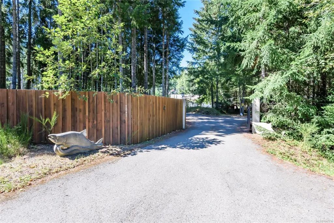
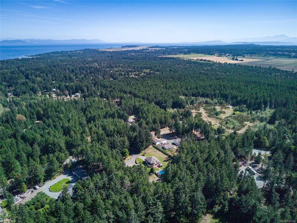
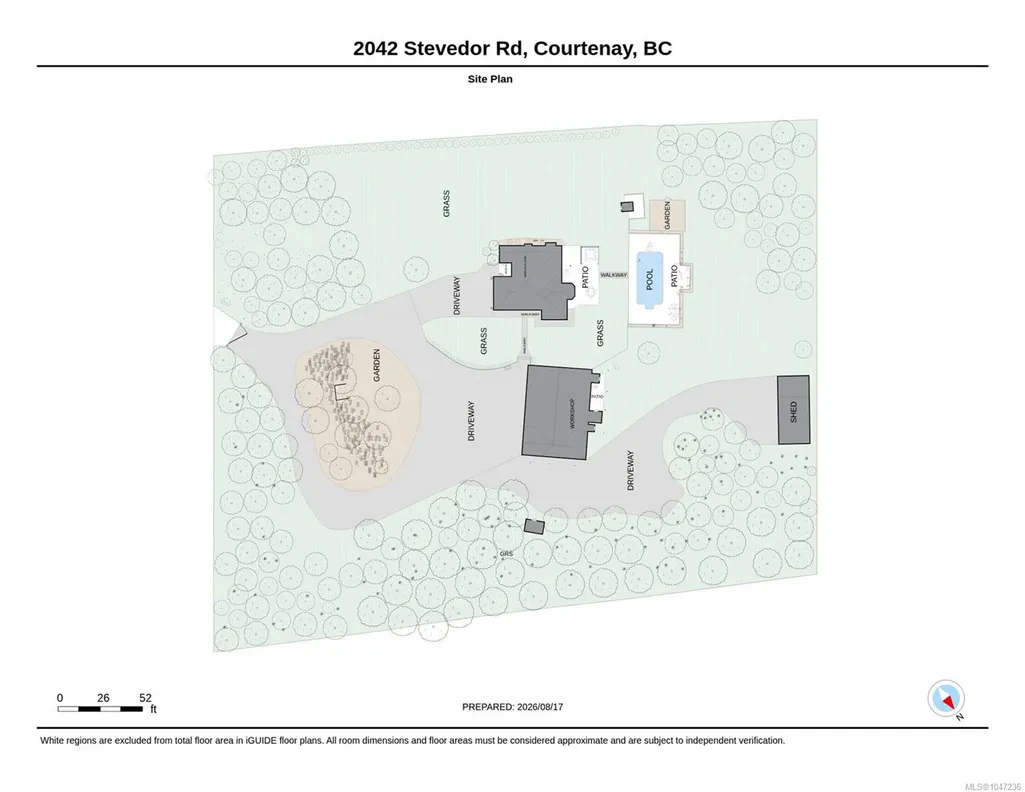
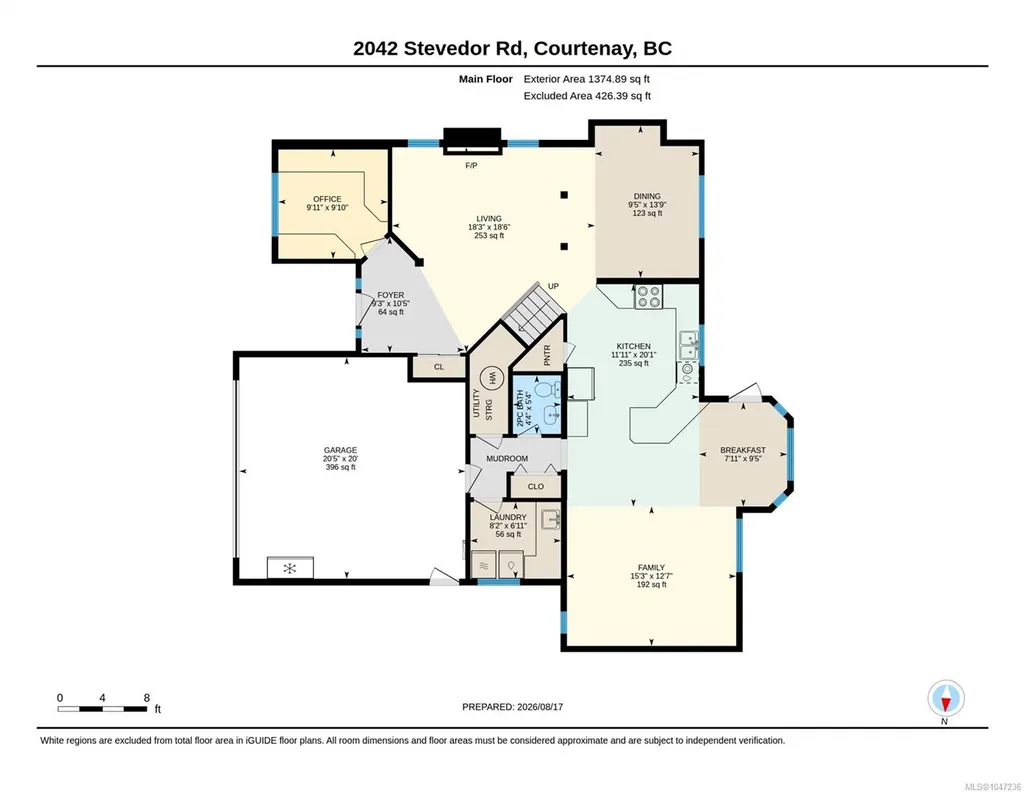
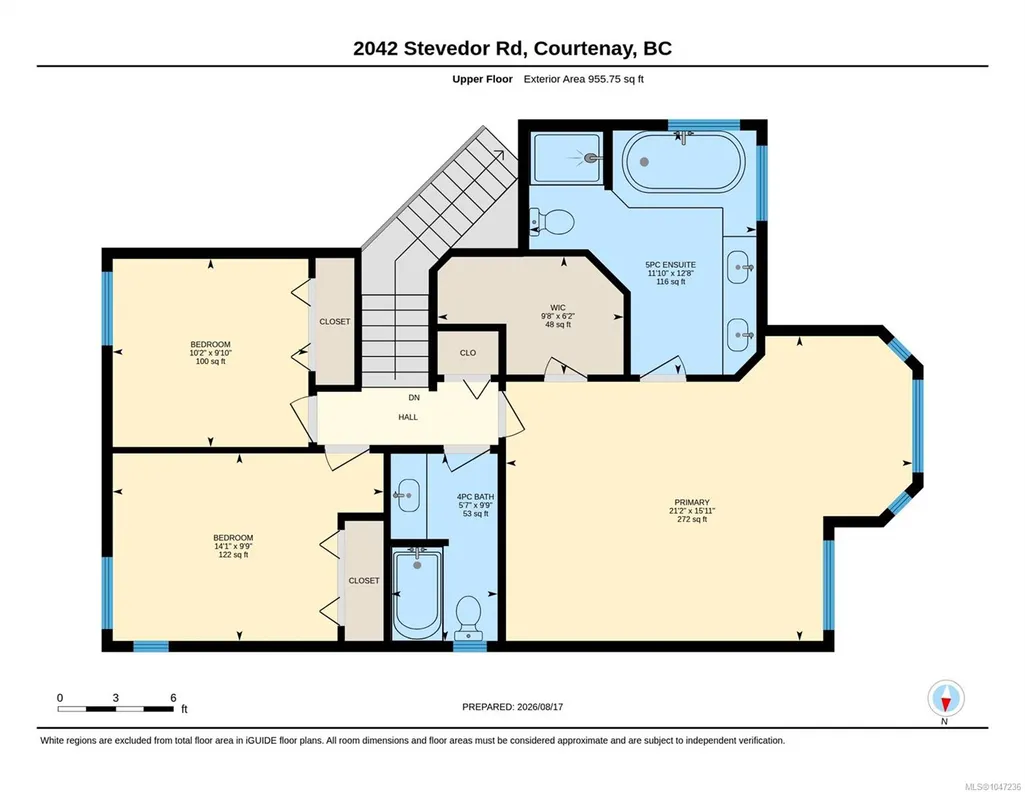
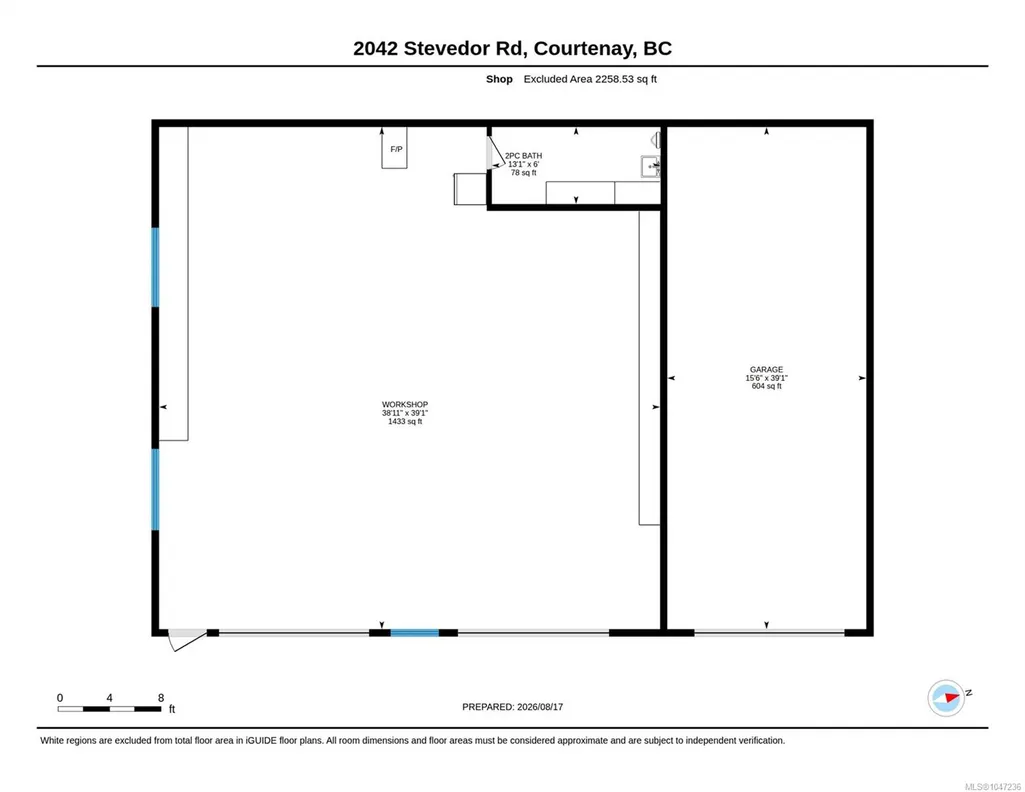
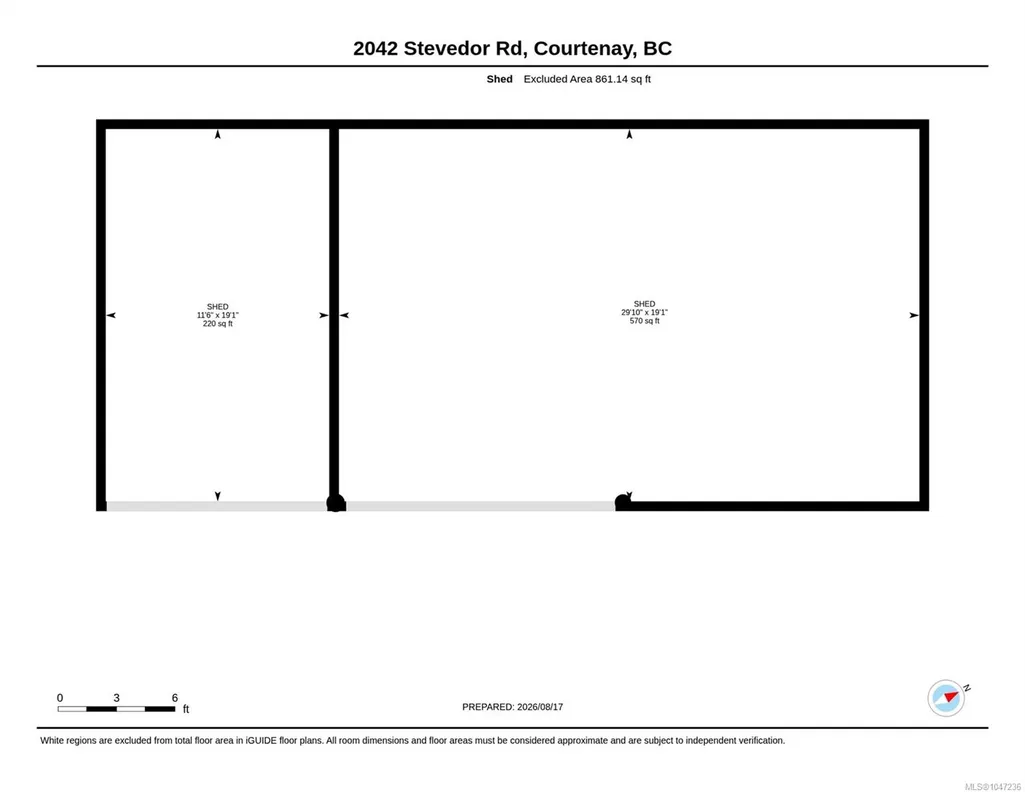
Set in the desirable Huband Road area, this 2.5 acre property brings together a rare combination, a fully fenced and gated estate with electric gate and circular driveway, beautiful landscaping, an impressive detached shop, and a resort style backyard. The 2,145 sqft shop is insulated with power and water and features three over height doors, ideal for RVs, boats, or a serious hobby setup. The custom built 2005 home spans 2,333 sqft with a vaulted entrance, bright open living room, three bedrooms, three bathrooms, and a dedicated office. Custom hardwood, milled from trees on the property, adds warmth and character. Out back, a patio connects to the covered hot tub gazebo and the in ground pool with its sun soaked deck, framed by mature trees. The grounds are fully fenced and gated, with manicured lawns, a double garage, and a third outbuilding for storage. Minutes from Huband School, Seal Bay Park, beaches, trails, and Courtenay's amenities. A rare property that has it all.
General Features
| Living Area | 2331.00 |
|---|---|
| Sewer | Septic System |
| Heating | Electric,Forced Air,Heat Pump |
| Cooling | HVAC |
| Roof | Fibreglass Shingle |
| Appliances | Dishwasher,Dryer,Hot Tub,Microwave,Oven/Range Gas,Range Hood,Refrigerator,Washer |
| Pets Allowed | Aquariums,Birds,Caged Mammals,Cats,Dogs |
| Zoning | R1 |
| Number of Garage Spaces | 5 |
| Architectural Style | West Coast |
| Property Subtype | Single Family Detached |
| Accessibility Features | Accessible Entrance,Ground Level Main Floor,No Step Entrance |
| Carport Spaces | 3 |
| Property Type | Residential |
| Parking Total | 10 |
| Construction Materials | Cement Fibre,Frame Wood,Insulation All,Insulation: Ceiling,Insulation: Walls,Wood |
| Zoning Type | Residential |
| Bathrooms Count Main Level | 1 |
| Ensuite 4 Piece Total | 1 |
Interior Features
| Interior Features | Breakfast Nook,Cathedral Entry,Ceiling Fan(s),Dining Room,Dining/Living Combo,Eating Area,Jetted Tub,Soaker Tub,Swimming Pool,Vaulted Ceiling(s),Workshop |
|---|---|
| Basement | Crawl Space |
| Flooring | Carpet,Hardwood,Mixed,Tile |
| Fireplace Features | Family Room,Gas,Wood Stove,Other |
| Fireplaces Total | 2 |
| Total Kitchens | 1 |
| Fireplace | Yes |
| Window Features | Insulated Windows,Vinyl Frames |
| Laundry Features | In House |
| Living Area Third | 0.00 |
| Living Area Second | 956.00 |
| Living Area Other | 0.00 |
| Living Area Main | 1375.00 |
| Living Area Lower | 0.00 |
| Kitchens Count Main Level | 1 |
| Building Area Unfinished | 2684.00 |
| Bedrooms Or Dens Total | 3 |
| Bedrooms Count Second Level | 3 |
| Bathrooms Count Second Level | 2 |
| Bath 4 Piece Total | 1 |
| Bath 2 Piece Total | 1 |
Exterior Features
| Exterior Features | Balcony/Deck,Balcony/Patio,Fenced,Fencing: Full,Sprinkler System,Swimming Pool |
|---|---|
| Lot Features | Acreage,Central Location,Easy Access,Landscaped,Level,Marina Nearby,Near Golf Course,No Through Road,Park Setting,Private,Quiet Area,Recreation Nearby,Rural Setting,Southern Exposure,Square Lot,In Wo |
| Other Structures | Gazebo,Storage Shed,Workshop |
| Water Source | Well: Drilled |
| Parking Features | Additional,Attached,Carport Triple,Detached,Driveway,Garage Double,Garage Triple,Open,RV Access/Parking |
| Foundation | Poured Concrete |
| Building Area Total | 5015.00 |
| Garage Y/N | Yes |
| Lot Size Square Feet | 108900.00 |
| Lot Size Acres | 2.50 |
| Carport YN | Yes |
| Driveway YN | Yes |
Amenities
- Foreclosure
- Views
- Short Sale
- New Construction
- Adult 55+
- Lease To Own
- No Strata Fees
- Furnished
- Primary On Main
- Air Conditioning
- Seller Finance
- Green
- Fixer Upper
- Horse
- Golf
- Fireplace
- Deck
- Garage
- Basement
- Pool
Property vs Single Family Average in V9J 1Y4
Price
Year Built
Visits
In The Neighbourhood
Just Listed
Comox
$ 3,950,000
- Type
- Single Family
- Size
- 5,126 SqFt
- Rooms
- 5 Beds + 5 Baths
REMAX Ocean Pacific (Crtny)
Just Listed
Courtenay
$ 1,399,000
- Type
- Single Family
- Size
- 2,920 SqFt
- Rooms
- 5 Beds + 3 Baths
Royal LePage-Comox Valley (CV)
Just Listed
Comox
$ 2,375,000
- Type
- Single Family
- Size
- 3,060 SqFt
- Rooms
- 3 Beds + 3 Baths
REMAX Ocean Pacific (Crtny)
Waterfront
Comox
$ 1,199,900
- Type
- Single Family
- Size
- 1,337 SqFt
- Rooms
- 2 Beds + 2 Baths
Royal LePage-Comox Valley (CV)
Open House
Comox
$ 929,000
- Type
- Single Family
- Size
- 2,088 SqFt
- Rooms
- 4 Beds + 3 Baths
Royal LePage-Comox Valley (CV)
Water Views
Courtenay
$ 1,064,900
- Type
- Single Family
- Size
- 2,328 SqFt
- Rooms
- 4 Beds + 3 Baths
Royal LePage-Comox Valley (CV)
Waterfront
Courtenay
$ 1,495,000
- Type
- Single Family
- Size
- 1,674 SqFt
- Rooms
- 3 Beds + 2 Baths
REMAX Professionals (NA)
Comox
$ 1,059,900
- Type
- Single Family
- Size
- 2,086 SqFt
- Rooms
- 3 Beds + 3 Baths
REMAX Ocean Pacific (Crtny)
Waterfront
Comox
$ 1,750,000
- Type
- Single Family
- Size
- 2,126 SqFt
- Rooms
- 3 Beds + 3 Baths
REMAX Ocean Pacific (Crtny)
Eco Friendly
Comox
$ 1,250,000
- Type
- Single Family
- Size
- 1,936 SqFt
- Rooms
- 4 Beds + 3 Baths
REMAX Ocean Pacific (CX)
Primary On Main
Comox
$ 1,690,000
- Type
- Single Family
- Size
- 2,201 SqFt
- Rooms
- 3 Beds + 2 Baths
Royal LePage-Comox Valley (CV)
Water Views
Comox
$ 2,080,000
- Type
- Single Family
- Size
- 3,290 SqFt
- Rooms
- 4 Beds + 3 Baths
REMAX Ocean Pacific (CX)
Water Views
Comox
$ 2,200,000
- Type
- Single Family
- Size
- 4,810 SqFt
- Rooms
- 4 Beds + 6 Baths
2.5% Just Real Estate Inc.
 Information should be deemed reliable but not guaranteed, all representations are approximate, and individual verification is recommended. Copyright ©2026 All rights reserved.
The trademarks REALTOR®, REALTORS® and the REALTOR® logo are controlled by The Canadian Real Estate Association (CREA) and identify real estate professionals who are members of CREA. The trademarks MLS®, Multiple Listing Service® and the associated logos are owned by CREA and identify the quality of services
Information should be deemed reliable but not guaranteed, all representations are approximate, and individual verification is recommended. Copyright ©2026 All rights reserved.
The trademarks REALTOR®, REALTORS® and the REALTOR® logo are controlled by The Canadian Real Estate Association (CREA) and identify real estate professionals who are members of CREA. The trademarks MLS®, Multiple Listing Service® and the associated logos are owned by CREA and identify the quality of services