

Views - No Strata Fees - Eco Friendly

















Address
503 Nimpkish Dr, Gold River, BC
Price
$ 284,000
Property Attributes
- MLS#1047106
- TypeTownhouse
- Listing Status Active
- CityGold River
- AreaNorth Island
- NeighbourhoodNI Gold River
- Postal CodeV0P 1G0
- StyleRow/Townhouse
- Year Built1981
- Taxes$ 3253
- Price$ 284,000
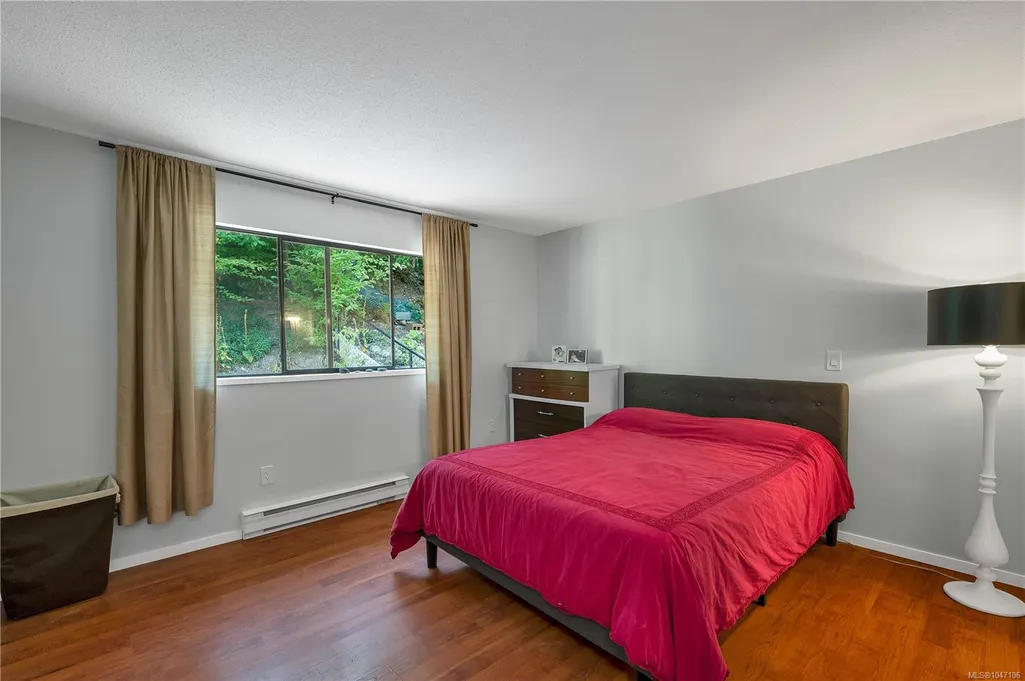
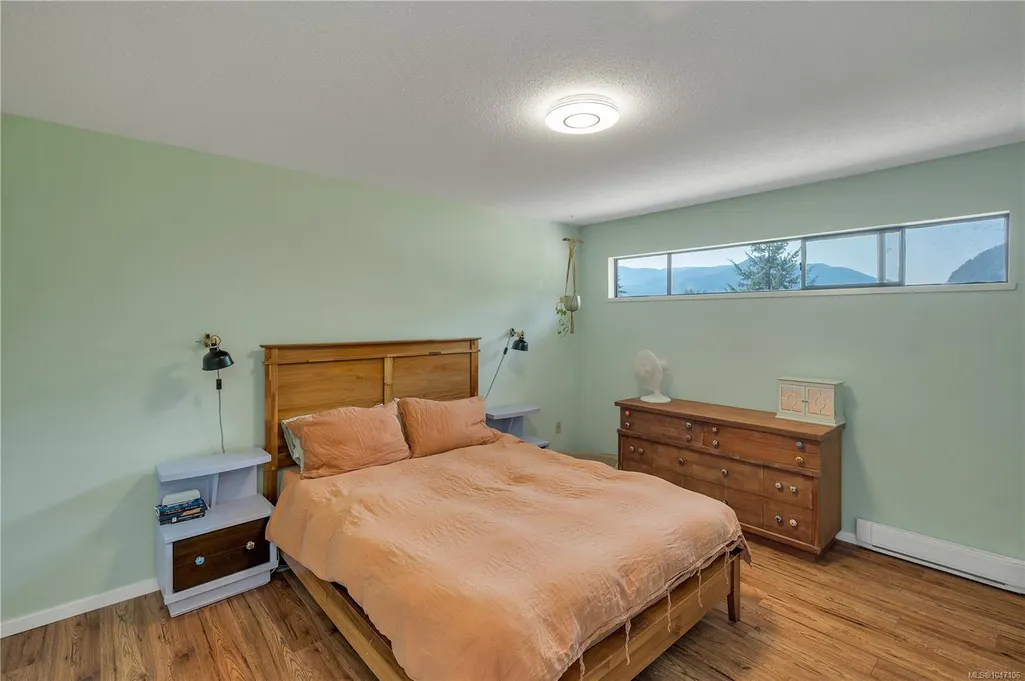
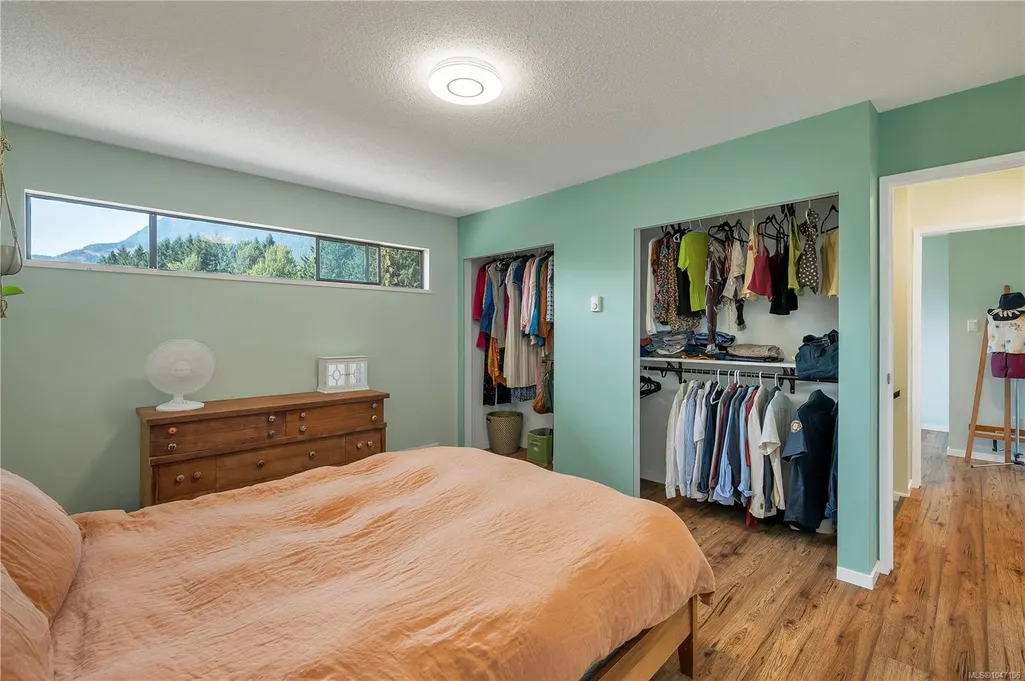
- Bedrooms3
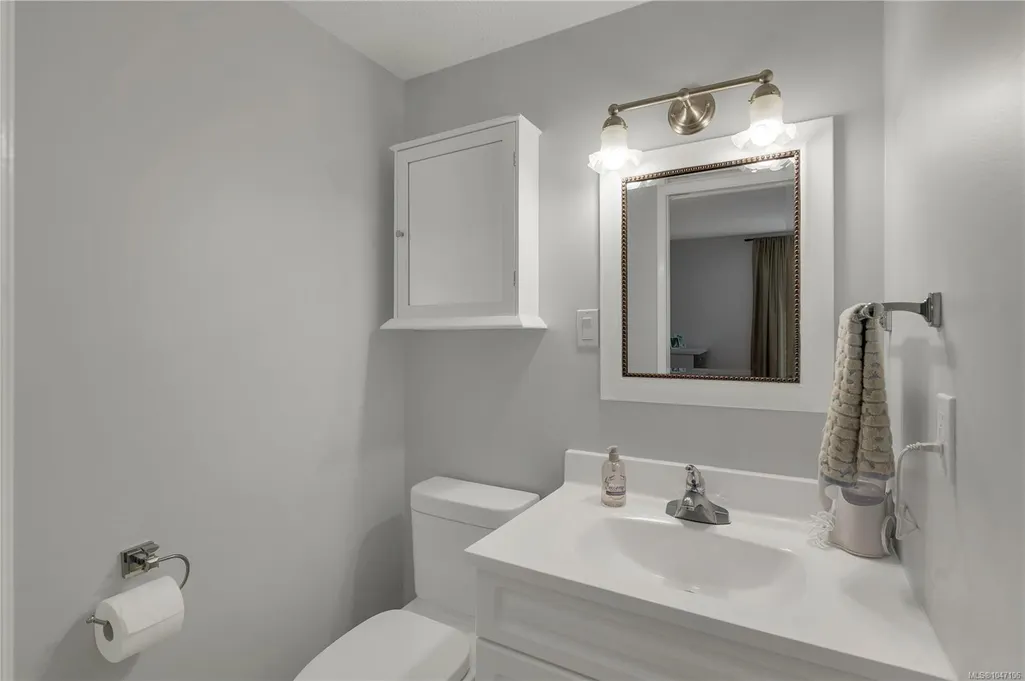
- Full Bathrooms2
- Half Bathrooms0
- Sqr Footage1723
- Lot Size0.07 Acres
Data Source:
Vancouver Island Real Estate Board (VIREB)
Property Description
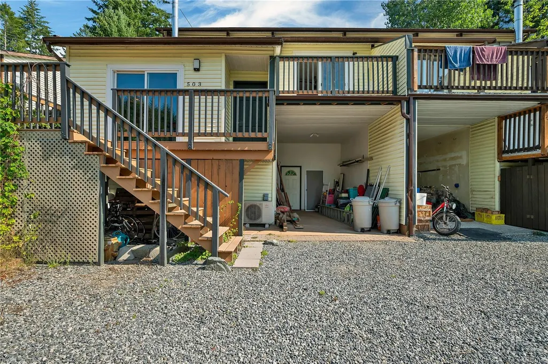
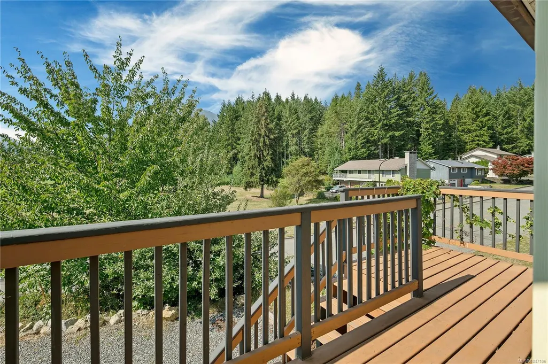
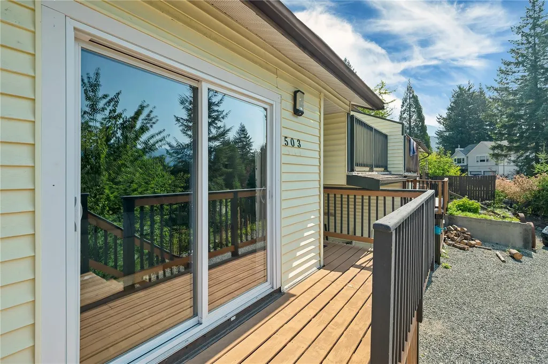
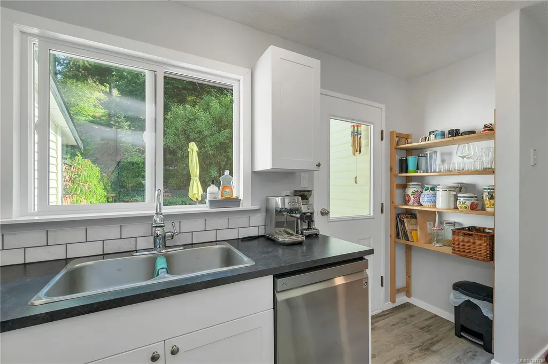
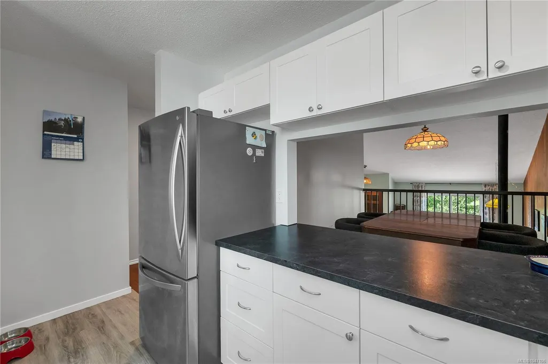
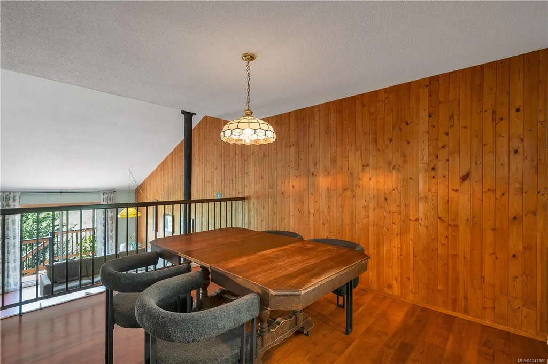
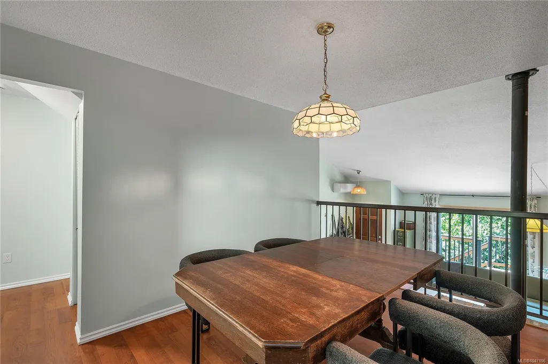
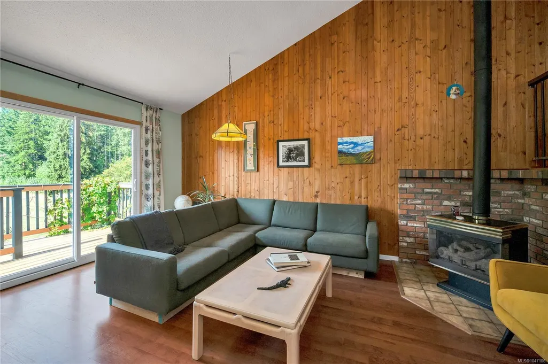
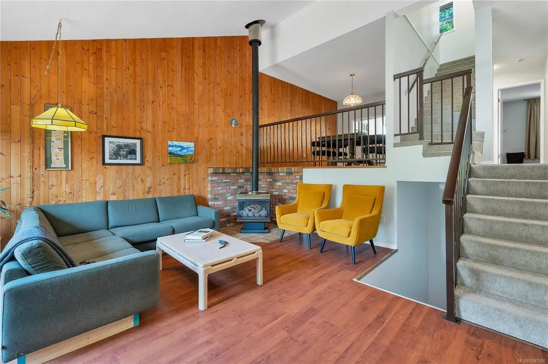
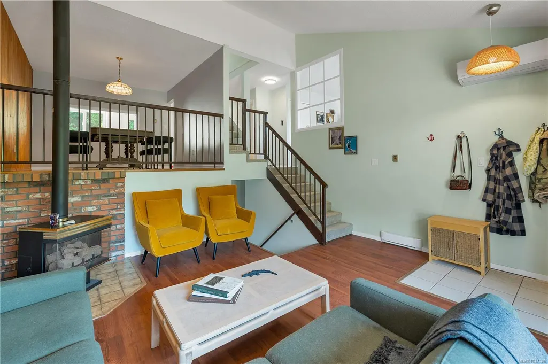
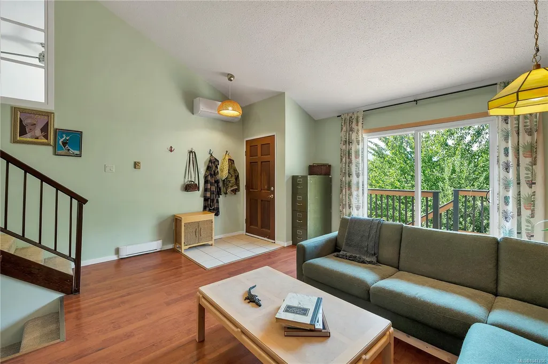
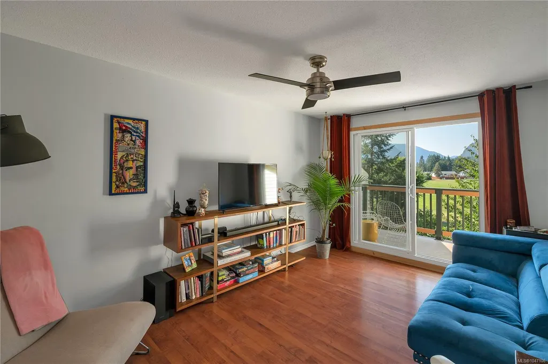
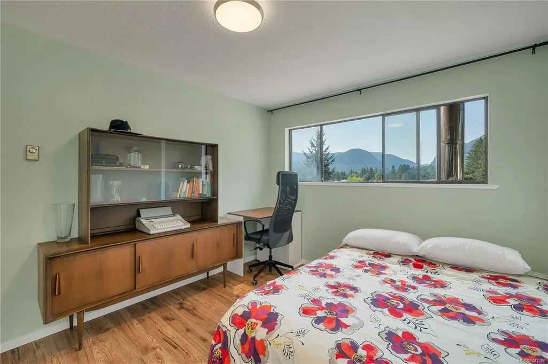
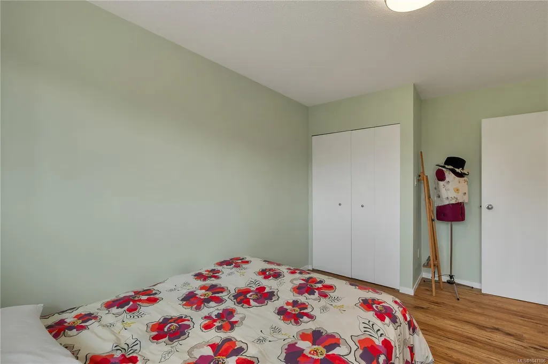
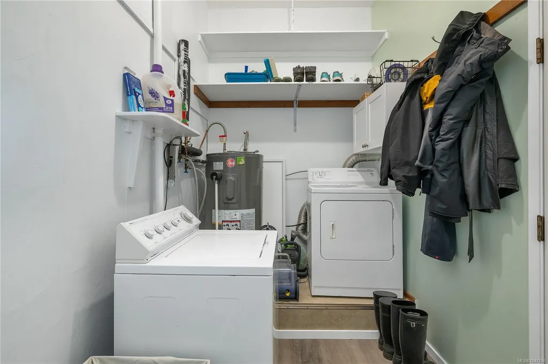
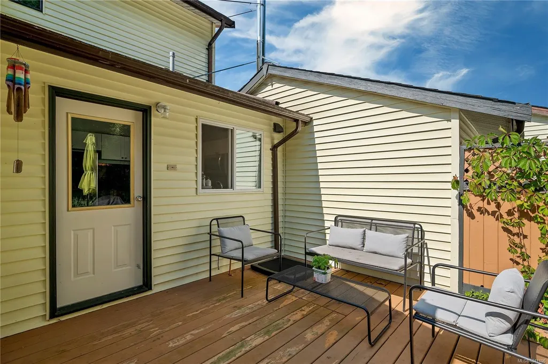
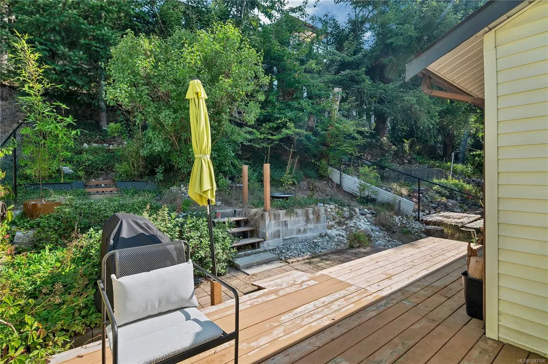
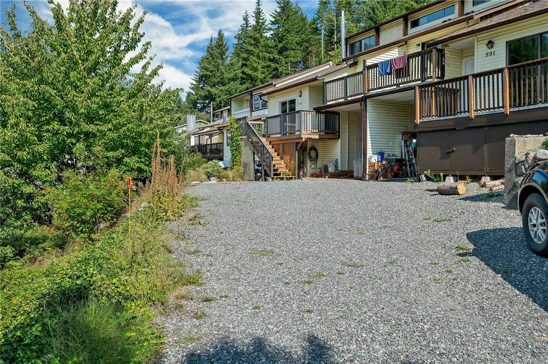
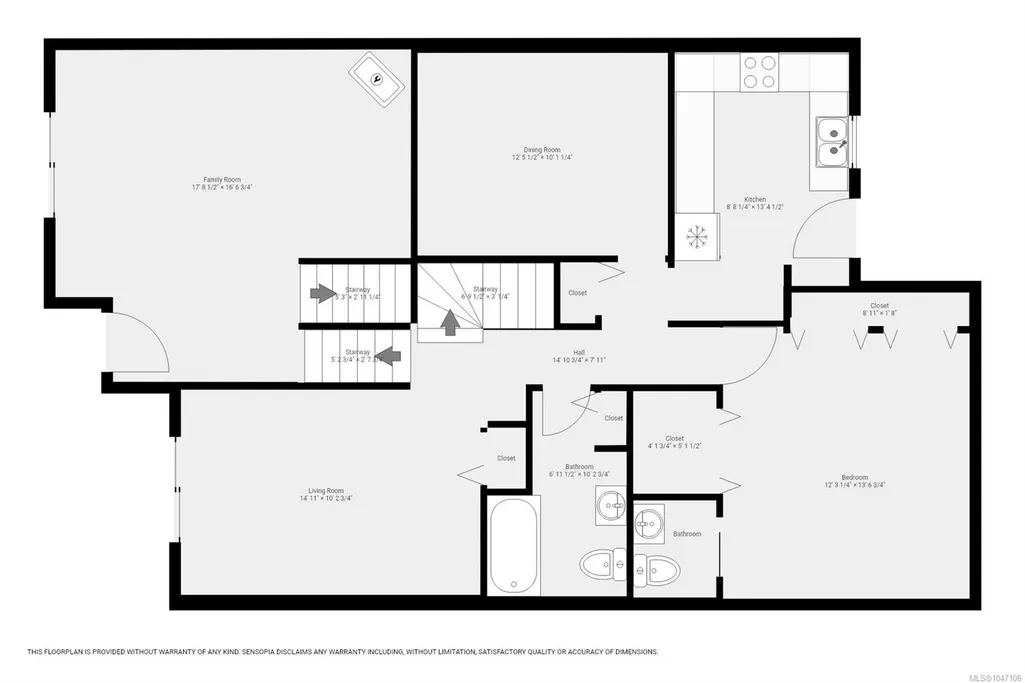
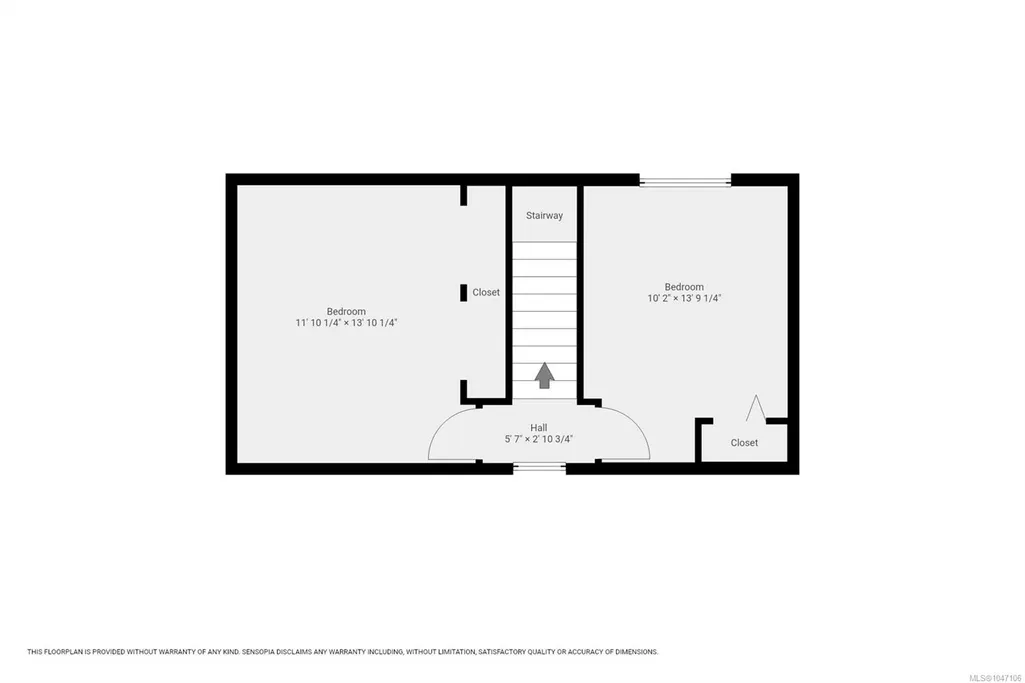
Unique and affordable 3-level townhome, this freehold property offers the rare benefit of no strata fees making it an excellent opportunity for first-time buyers, families, or outdoor enthusiasts looking for a home base on Vancouver Island. Overlooking Nimpkish Park and offering stunning views of the surrounding Gold River mountains, this well kept home includes 3 bedrooms, 1.5 bathrooms, vaulted ceilings and updated kitchen and flooring. Additional highlights include an energy-efficient heat pump for heating and air conditioning, a cozy propane gas stove, a gas cooking range, and a handy workshop or storage room. Enjoy the functional deck space and private back yard, a perfect canvas for the avid gardener. Close to Gold River Elementary School and essential local village amenities. Surrounded by world-class freshwater rivers, lakes, hiking trails, caving networks, and ocean eco-adventures.
General Features
| Living Area | 1723.99 |
|---|---|
| Sewer | Sewer Connected |
| Heating | Baseboard,Electric,Heat Pump,Propane |
| Cooling | Air Conditioning,Wall Unit(s) |
| Roof | Asphalt Shingle |
| Appliances | Dishwasher,Dryer,Oven/Range Gas,Refrigerator,Washer |
| Pets Allowed | Aquariums,Birds,Caged Mammals,Cats,Dogs |
| Zoning | RM 3A |
| View | Mountain(s) |
| Property Subtype | Row/Townhouse |
| Carport Spaces | 1 |
| Property Type | Residential |
| Construction Materials | Frame Wood,Vinyl Siding |
| Zoning Type | Residential |
| Ensuite 2 Piece Total | 1 |
Interior Features
| Interior Features | Eating Area,Storage,Vaulted Ceiling(s),Workshop |
|---|---|
| Basement | Not Full Height,Partially Finished |
| Flooring | Basement Slab,Carpet,Laminate,Vinyl |
| Basement Y/N | Yes |
| Fireplace Features | Propane |
| Fireplaces Total | 1 |
| Total Kitchens | 1 |
| Fireplace | Yes |
| Window Features | Aluminum Frames |
| Laundry Features | In House |
| Living Area Third | 427.44 |
| Living Area Second | 1171.82 |
| Living Area Other | 0.00 |
| Living Area Main | 279.22 |
| Living Area Lower | 0.00 |
| Kitchens Count Second Level | 1 |
| Building Area Unfinished | 279.22 |
| Bedrooms Or Dens Total | 3 |
| Bedrooms Count Third Level | 2 |
| Bedrooms Count Second Level | 1 |
| Bed And Breakfast | Potential |
| Bathrooms Count Second Level | 2 |
| Bath 4 Piece Total | 1 |
| Basement Height Feet | 7 |
| Basement Height Inches | 4 |
Exterior Features
| Exterior Features | Balcony/Deck,Balcony/Patio |
|---|---|
| Lot Features | Central Location,Near Golf Course,Park Setting,Recreation Nearby,Shopping Nearby |
| Water Source | Municipal |
| Parking Features | Carport,On Street,Open |
| Foundation | Poured Concrete |
| Building Area Total | 2003.21 |
| Lot Size Square Feet | 3049.20 |
| Lot Size Acres | 0.07 |
| Carport YN | Yes |
| View YN | Yes |
Amenities
- Foreclosure
- Views
- Short Sale
- New Construction
- Adult 55+
- Lease To Own
- No Strata Fees
- Furnished
- Pets
- Primary On Main
- Air Conditioning
- Seller Finance
- Green
- Fixer Upper
- Horse
- Golf
- Fireplace
- Deck
- Garage
- Basement
- Pool
Property vs Townhouse Average in V0P 1G0
Price
Year Built
Visits
 Information should be deemed reliable but not guaranteed, all representations are approximate, and individual verification is recommended. Copyright ©2026 All rights reserved.
The trademarks REALTOR®, REALTORS® and the REALTOR® logo are controlled by The Canadian Real Estate Association (CREA) and identify real estate professionals who are members of CREA. The trademarks MLS®, Multiple Listing Service® and the associated logos are owned by CREA and identify the quality of services
Information should be deemed reliable but not guaranteed, all representations are approximate, and individual verification is recommended. Copyright ©2026 All rights reserved.
The trademarks REALTOR®, REALTORS® and the REALTOR® logo are controlled by The Canadian Real Estate Association (CREA) and identify real estate professionals who are members of CREA. The trademarks MLS®, Multiple Listing Service® and the associated logos are owned by CREA and identify the quality of services