

Views - No Strata Fees













Address
504 Maquinna Cres, Gold River, BC
Price
$ 249,900
Property Attributes
- MLS#1047804
- TypeTownhouse
- Listing Status Active
- CityGold River
- AreaNorth Island
- NeighbourhoodNI Gold River
- Postal CodeV0P 1G0
- StyleRow/Townhouse
- Year Built1967
- Taxes$ 3211
- Price$ 249,900
- Bedrooms2
- Full Bathrooms2
- Half Bathrooms0
- Sqr Footage1701
- Lot Size0.06 Acres
Data Source:
Vancouver Island Real Estate Board (VIREB)
Property Description
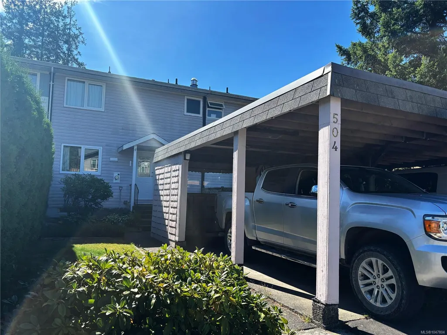
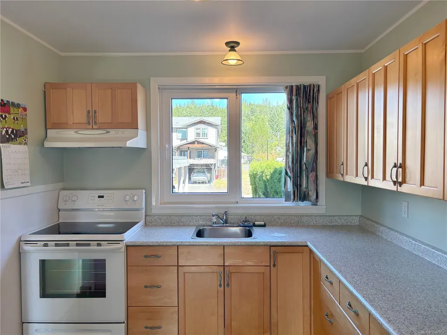
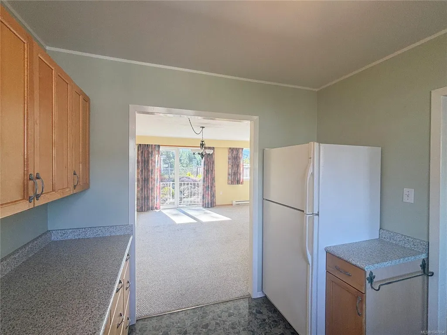
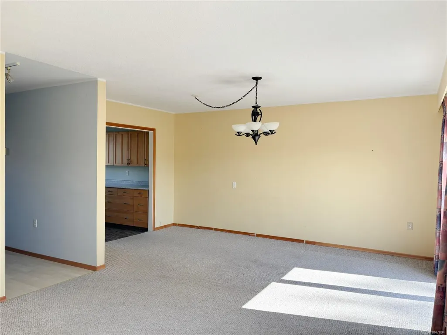
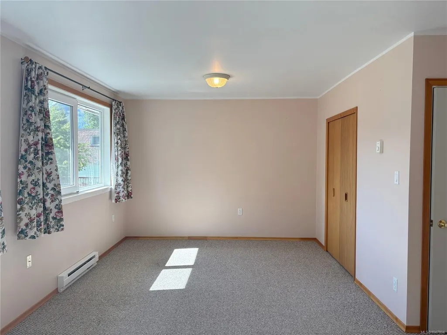
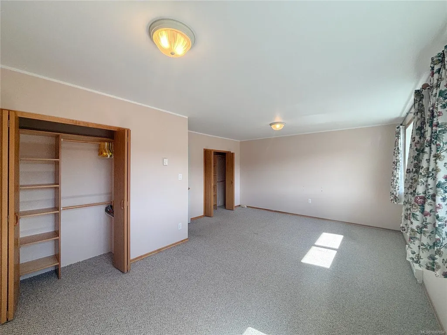
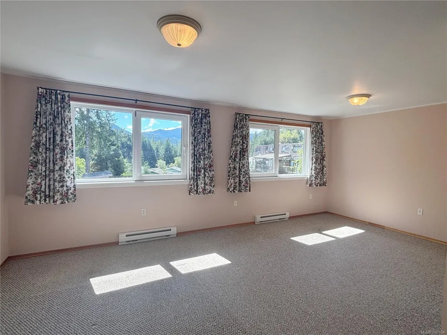
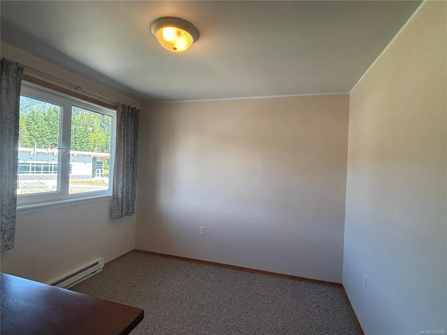
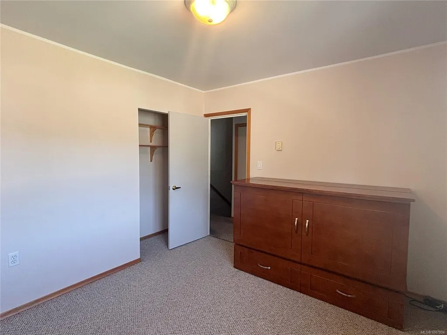
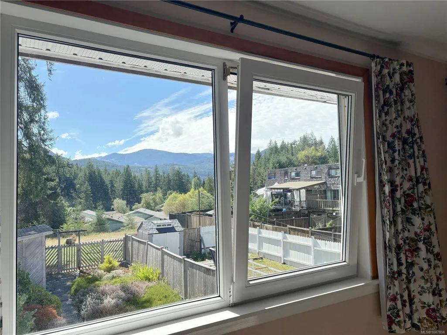
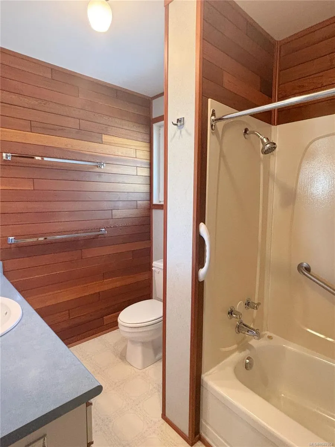
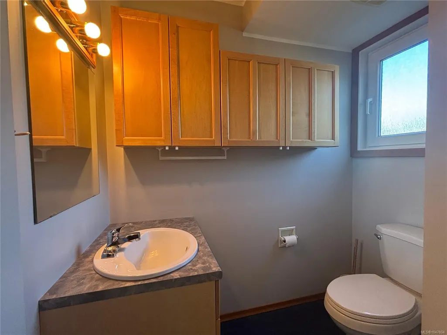
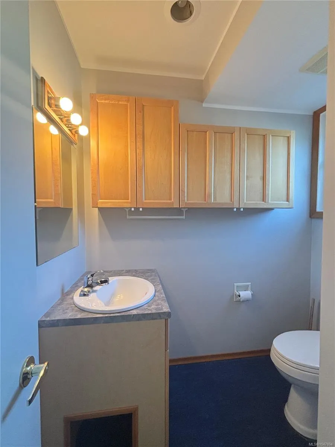
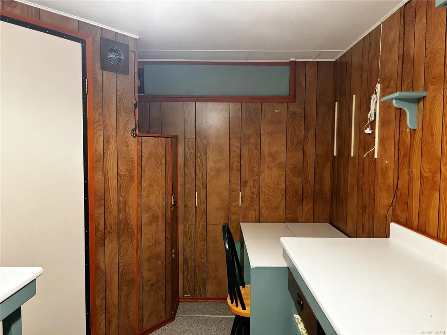
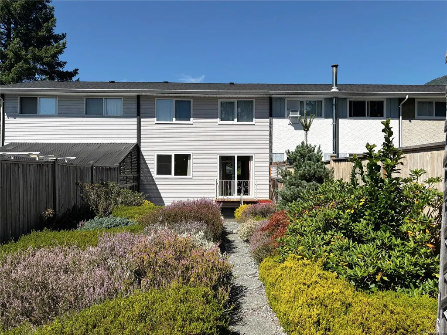
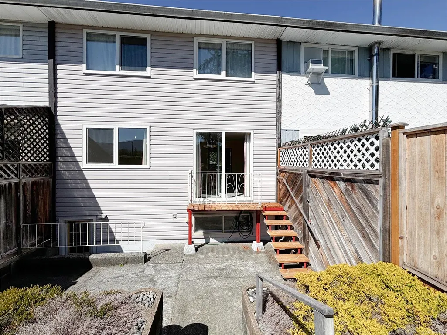
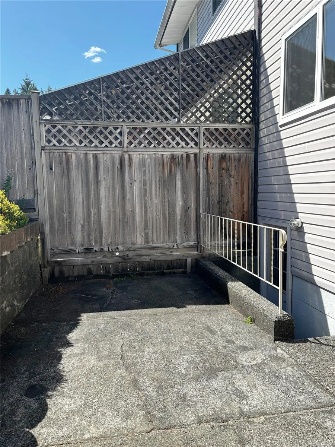
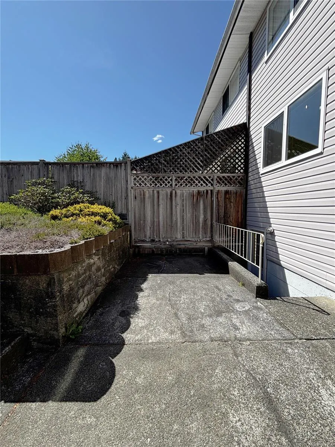
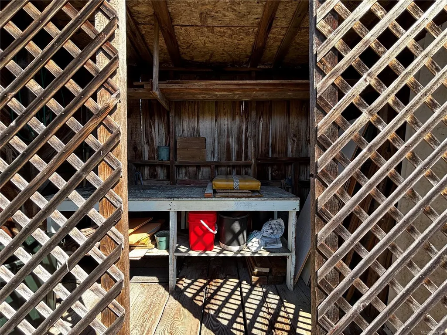
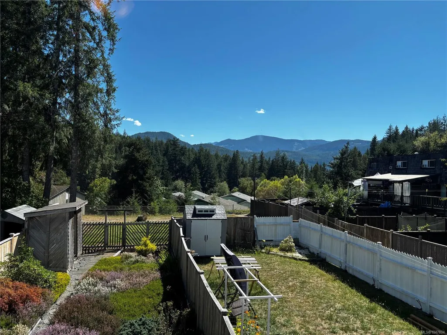
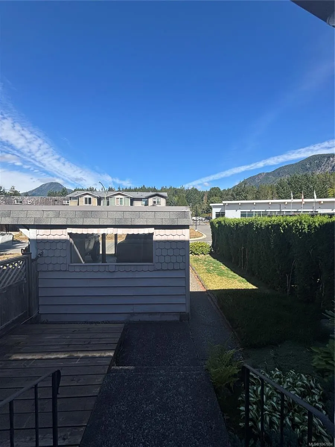
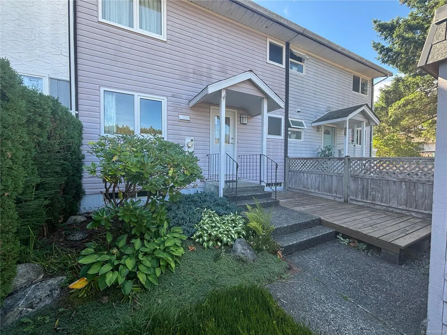
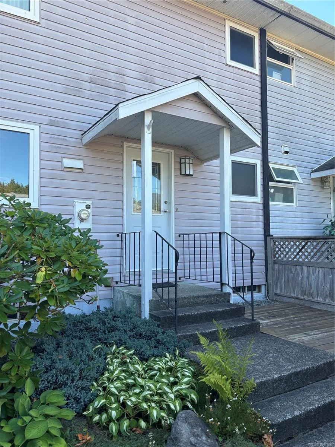
Welcome to this well maintained and updated 2-bedroom home with stunning mountain views, that offers comfortable living across three levels. No strata fees and many quality updates including newer windows(2016) and a new roof(2024), while the kitchen and bathrooms feature beautiful solid-wood cabinetry. The spacious primary bedroom provides plenty of room to relax, and the lower-level hobby room is currently set up as a darkroom, perfect for creative pursuits or can be converted to any kind of workspace. Outside, enjoy a beautifully curated, fully fenced south-facing backyard with a fantastic mountain view. A charming back courtyard adds an inviting outdoor space. The 1-car carport provides convenient covered parking. Located in a desirable neighborhood, this home offers an inviting blend of quality updates, timeless character, beautiful outdoor space, and stunning views. Freehold no strata!
General Features
| Living Area | 1701.00 |
|---|---|
| Sewer | Sewer Connected |
| Heating | Baseboard,Electric |
| Cooling | None |
| Roof | Asphalt Shingle |
| Appliances | Dryer,Oven/Range Electric,Refrigerator,Washer |
| Pets Allowed | Aquariums,Birds,Caged Mammals,Cats,Dogs |
| Zoning | R-M3 |
| View | Mountain(s) |
| Property Subtype | Row/Townhouse |
| Carport Spaces | 1 |
| Property Type | Residential |
| Construction Materials | Frame Wood,Insulation All,Vinyl Siding |
| Zoning Type | Residential |
| Bathrooms Count Main Level | 1 |
Interior Features
| Interior Features | Closet Organizer,Dining/Living Combo,French Doors |
|---|---|
| Basement | Finished |
| Flooring | Carpet,Linoleum |
| Basement Y/N | Yes |
| Total Kitchens | 1 |
| Window Features | Insulated Windows,Vinyl Frames |
| Laundry Features | In House |
| Living Area Third | 0.00 |
| Living Area Second | 567.00 |
| Living Area Other | 0.00 |
| Living Area Main | 567.00 |
| Living Area Lower | 567.00 |
| Kitchens Count Main Level | 1 |
| Building Area Unfinished | 0.00 |
| Bedrooms Or Dens Total | 3 |
| Bedrooms Count Second Level | 2 |
| Bathrooms Count Second Level | 1 |
| Bath 4 Piece Total | 1 |
| Bath 2 Piece Total | 1 |
| Basement Height Feet | 8 |
Exterior Features
| Exterior Features | Fencing: Full,Garden |
|---|---|
| Other Structures | Storage Shed |
| Water Source | Municipal |
| Parking Features | Carport |
| Foundation | Poured Concrete |
| Building Area Total | 1701.00 |
| Lot Size Square Feet | 2835.00 |
| Lot Size Acres | 0.06 |
| Carport YN | Yes |
| View YN | Yes |
Amenities
- Foreclosure
- Views
- Short Sale
- New Construction
- Adult 55+
- Lease To Own
- No Strata Fees
- Furnished
- Pets
- Primary On Main
- Air Conditioning
- Seller Finance
- Green
- Fixer Upper
- Horse
- Golf
- Fireplace
- Deck
- Garage
- Basement
- Pool
Property vs Townhouse Average in V0P 1G0
Price
Year Built
Visits
 Information should be deemed reliable but not guaranteed, all representations are approximate, and individual verification is recommended. Copyright ©2026 All rights reserved.
The trademarks REALTOR®, REALTORS® and the REALTOR® logo are controlled by The Canadian Real Estate Association (CREA) and identify real estate professionals who are members of CREA. The trademarks MLS®, Multiple Listing Service® and the associated logos are owned by CREA and identify the quality of services
Information should be deemed reliable but not guaranteed, all representations are approximate, and individual verification is recommended. Copyright ©2026 All rights reserved.
The trademarks REALTOR®, REALTORS® and the REALTOR® logo are controlled by The Canadian Real Estate Association (CREA) and identify real estate professionals who are members of CREA. The trademarks MLS®, Multiple Listing Service® and the associated logos are owned by CREA and identify the quality of services