

Water Views


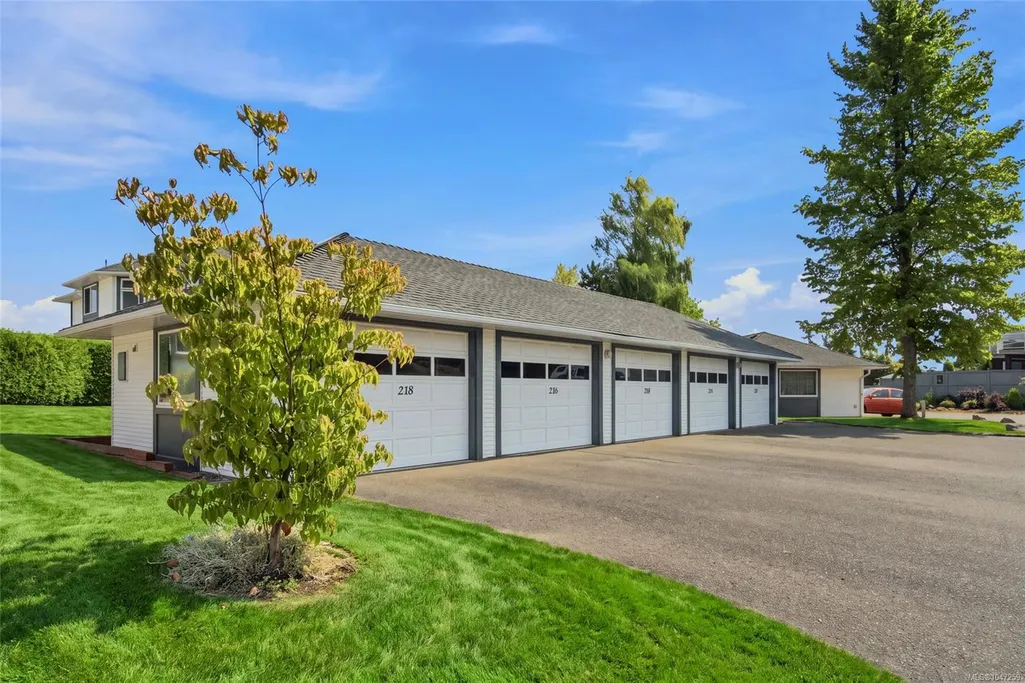
Address
330 Dogwood St # 218, Parksville, BC
Price
$ 539,000
Property Attributes
- MLS#1047259
- TypeCondos
- Listing Status Active
- CityParksville
- AreaParksville-Qualicum
- NeighbourhoodPQ Parksville
- Postal CodeV9P 1P7
- StyleCharacter
- Year Built1989
- Taxes$ 3474
- Price$ 539,000
- Bedrooms2
- Full Bathrooms1
- Half Bathrooms0
- Sqr Footage1054
- Lot Size0.02 Acres
Data Source:
Vancouver Island Real Estate Board (VIREB)
Property Description
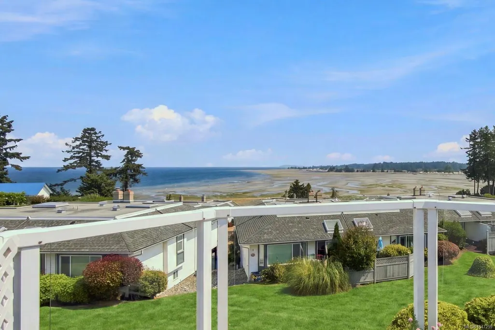
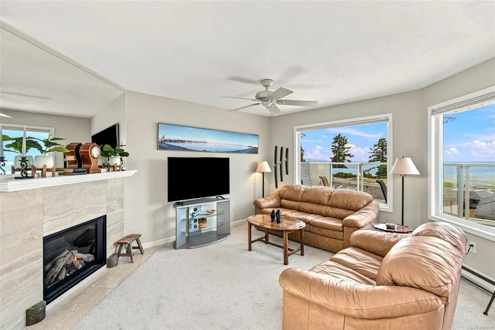
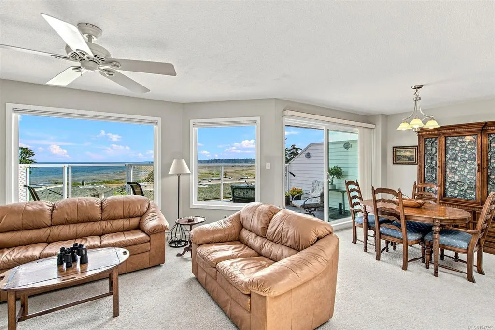
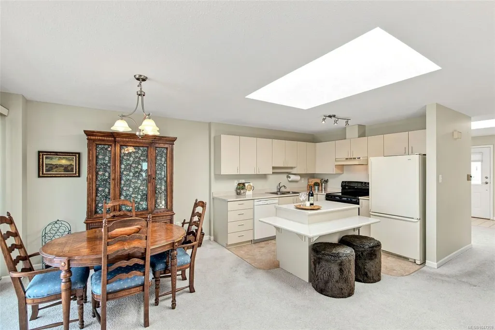
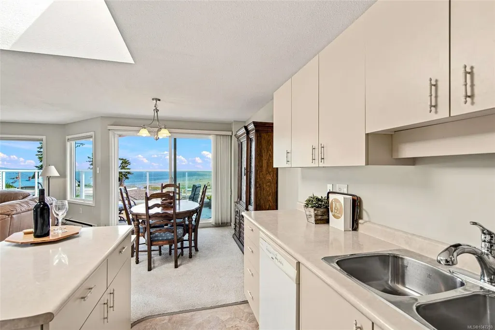
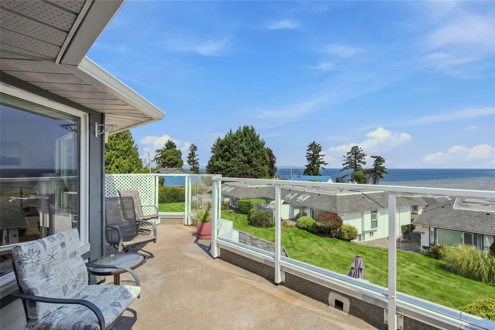
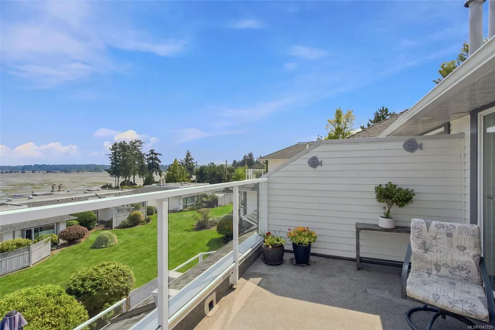
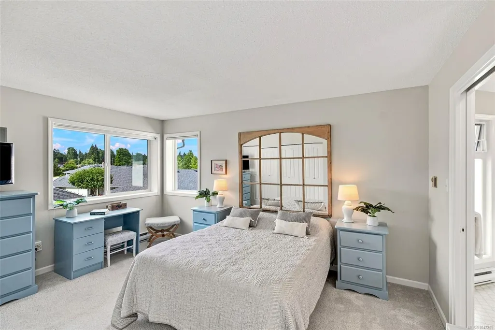
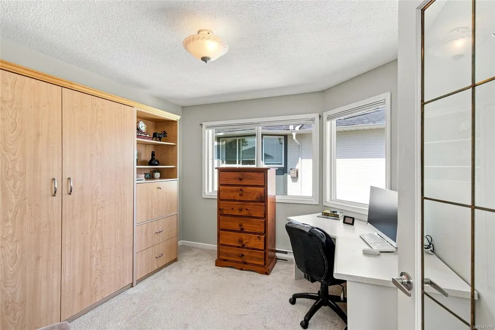
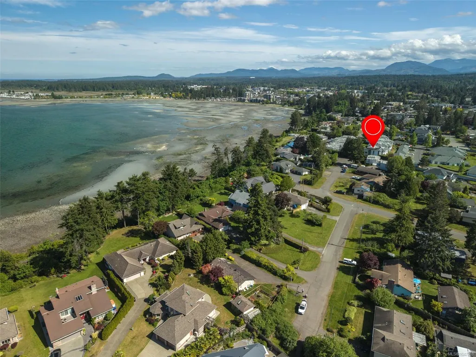
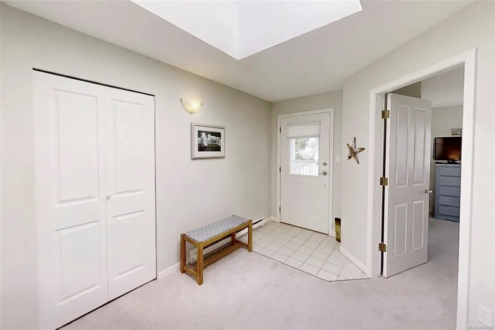
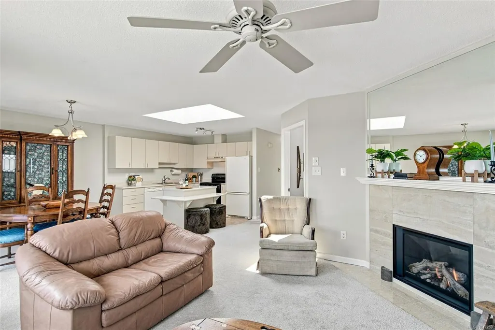
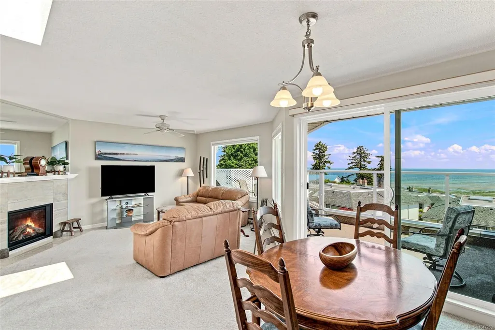
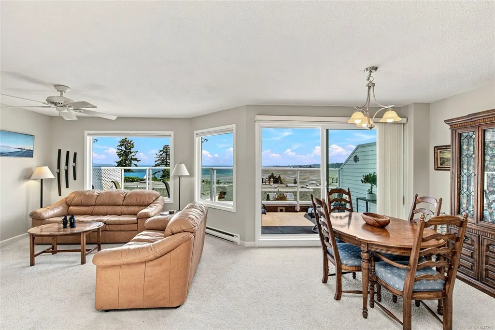
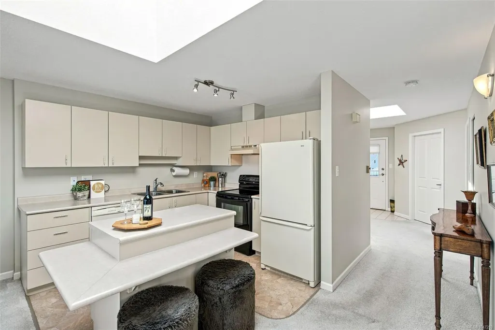
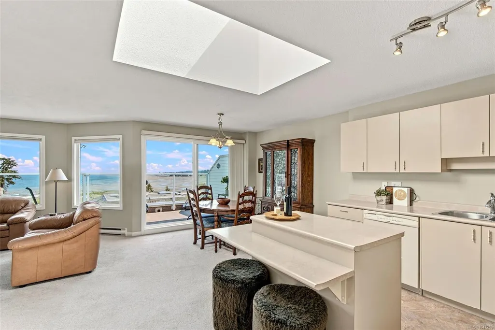
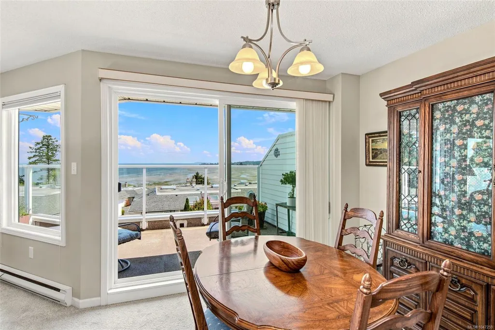
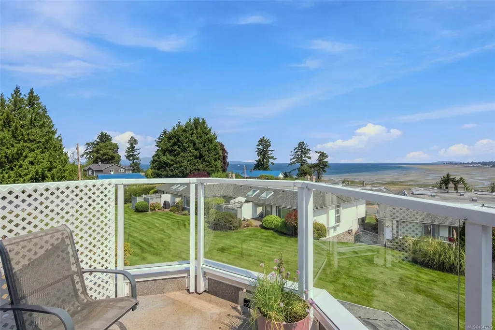
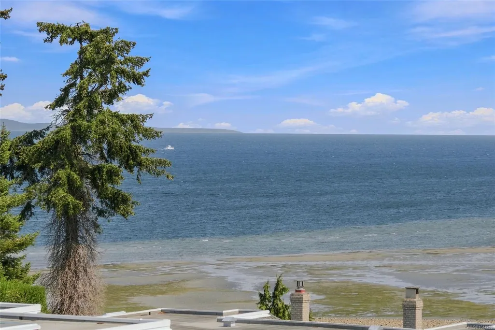
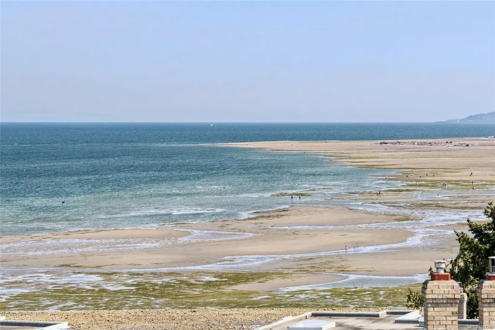
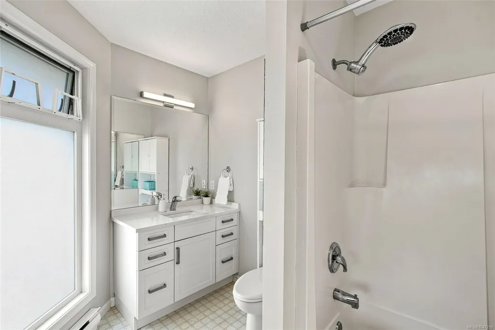
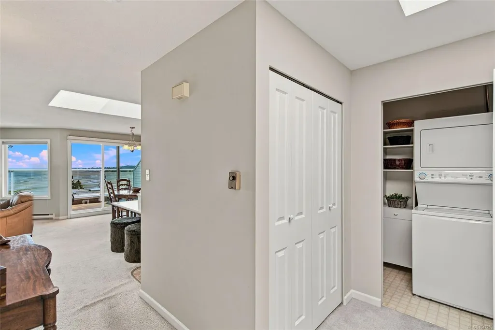
Bright and Sun-Filled Parksville Oceanview Condo! Spacious and inviting 1 Bed+Den/1 Bath top-floor Condo boasting two large skylights, thoughtful updates done over time, a sizable deck, and OS windows framing breathtaking panoramic views of Parksville beach, the Georgia Strait, and the distant mainland mountains. Located in “Shoreline,” a quiet, adult-oriented complex just a short stroll from downtown shopping, the oceanfront boardwalk and the beach. From the covered entry deck, step into a skylit foyer leading to an airy Kitchen/Living/Dining Room with picture windows framing spectacular views, and a nat gas FP. A huge skylight brightens the 4-pc Island Kitchen, while a sliding glass door opens to a private deck with unobstructed views of Parksville, several islands, and the mainland mountains. The Primary Bedroom has dbl closets and access to an updated 4-pc Bath. A versatile Den with Murphy Bed and a Laundry Closet complete the layout. Nice extras, visit our website for more info.
General Features
| Living Area | 1054.00 |
|---|---|
| Sewer | Sewer Connected |
| Heating | Baseboard,Electric,Natural Gas |
| Cooling | None |
| Roof | Asphalt Shingle,Asphalt Torch On |
| Appliances | Dishwasher,Freezer,Oven/Range Electric,Range Hood,Refrigerator |
| Pets Allowed | Aquariums,Birds,Caged Mammals,Cats,Dogs,Number Limit |
| Zoning | CD1 |
| Assoc Fees | 414.70 |
| Number of Garage Spaces | 1 |
| HOA Fee Includes | Maintenance Grounds,Maintenance Structure,Property Management |
| Architectural Style | Character |
| View | Ocean |
| Property Subtype | Condo Apartment |
| Subdivision Name | Shoreline Estates |
| Property Type | Residential |
| Parking Total | 1 |
| Construction Materials | Frame Wood,Insulation All |
| Association Fee Frequency | Monthly |
| # of Buildings | 15 |
| Association Amenities | Clubhouse,Storage Unit |
| Zoning Type | Residential |
| Bathrooms Count Main Level | 1 |
| Pets Allowed Notes | See bylaws |
| Building Level Type | Top Level |
Interior Features
| Interior Features | Ceiling Fan(s),Dining/Living Combo,French Doors |
|---|---|
| Flooring | Carpet,Linoleum |
| Fireplace Features | Gas |
| Fireplaces Total | 1 |
| Total Kitchens | 1 |
| Fireplace | Yes |
| Levels In Unit | 1 |
| Window Features | Vinyl Frames |
| Laundry Features | In House |
| Number Of Units In Community | 56 |
| Living Area Third | 0.00 |
| Living Area Second | 0.00 |
| Living Area Other | 0.00 |
| Living Area Main | 1054.00 |
| Living Area Lower | 0.00 |
| Kitchens Count Main Level | 1 |
| Building Area Unfinished | 0.00 |
| Bedrooms Or Dens Total | 2 |
| Bedrooms Count Main Level | 2 |
| Bath 4 Piece Total | 1 |
| Number Of Units In Building | 2 |
Exterior Features
| Building Features | Bike Storage,Transit Nearby |
|---|---|
| Exterior Features | Balcony/Deck,Balcony/Patio,Sprinkler System |
| Lot Features | Easy Access,Landscaped,Marina Nearby,Near Golf Course,Park Setting,Private,Quiet Area,Recreation Nearby,Serviced,Shopping Nearby |
| Water Source | Municipal |
| Parking Features | Garage |
| Foundation | Poured Concrete |
| Building Area Total | 1054.00 |
| Garage Y/N | Yes |
| Lot Size Square Feet | 1013.00 |
| Lot Size Acres | 0.02 |
| View YN | Yes |
| Parking Strata Lot Spaces | 1 |
Amenities
- Foreclosure
- Views
- Short Sale
- New Construction
- Adult 55+
- Lease To Own
- No Strata Fees
- Furnished
- Pets
- Primary On Main
- Air Conditioning
- Seller Finance
- Green
- Fixer Upper
- Horse
- Golf
- Fireplace
- Deck
- Garage
- Basement
- Pool
Property vs Condos Average in V9P 1P7
Price
Taxes
Year Built
Visits
In The Neighbourhood
Water Views
Parksville
$ 499,000
- Type
- Condos
- Size
- 1,417 SqFt
- Rooms
- 2 Beds + 2 Baths
Royal LePage Island Living (QU)
Views
Parksville
$ 629,900
- Type
- Condos
- Size
- 1,089 SqFt
- Rooms
- 3 Beds + 2 Baths
RE/MAX Anchor Realty (QU)
Waterfront
Parksville
$ 229,900
- Type
- Condos
- Size
- 1,230 SqFt
- Rooms
- 2 Beds + 3 Baths
Royal LePage Island Living (QU)
Waterfront
Parksville
$ 350,000
- Type
- Condos
- Size
- 636 SqFt
- Rooms
- 1 Beds + 1 Baths
Royal LePage Island Living (PK)
Primary On Main
Parksville
$ 269,000
- Type
- Condos
- Size
- 622 SqFt
- Rooms
- 1 Beds + 1 Baths
Royal LePage Island Living (QU)
Views
Parksville
$ 39,900
- Type
- Condos
- Size
- 1,062 SqFt
- Rooms
- 2 Beds + 3 Baths
RE/MAX Anchor Realty (QU)
Waterfront
Parksville
$ 59,000
- Type
- Condos
- Size
- 659 SqFt
- Rooms
- 1 Beds + 1 Baths
RE/MAX Mid-Island Realty
Primary On Main
Parksville
$ 309,000
- Type
- Condos
- Size
- 805 SqFt
- Rooms
- 1 Beds + 1 Baths
Pemberton Holmes Ltd. (Pkvl)
Waterfront
Parksville
$ 638,000
- Type
- Condos
- Size
- 1,013 SqFt
- Rooms
- 2 Beds + 1 Baths
Royal LePage Island Living (PK)
Parksville
$ 399,000
- Type
- Condos
- Size
- 889 SqFt
- Rooms
- 2 Beds + 1 Baths
Royal LePage Island Living (PK)
Water Views
Parksville
$ 547,900
- Type
- Condos
- Size
- 1,477 SqFt
- Rooms
- 2 Beds + 2 Baths
Royal LePage Island Living (PK)
 Information should be deemed reliable but not guaranteed, all representations are approximate, and individual verification is recommended. Copyright ©2026 All rights reserved.
The trademarks REALTOR®, REALTORS® and the REALTOR® logo are controlled by The Canadian Real Estate Association (CREA) and identify real estate professionals who are members of CREA. The trademarks MLS®, Multiple Listing Service® and the associated logos are owned by CREA and identify the quality of services
Information should be deemed reliable but not guaranteed, all representations are approximate, and individual verification is recommended. Copyright ©2026 All rights reserved.
The trademarks REALTOR®, REALTORS® and the REALTOR® logo are controlled by The Canadian Real Estate Association (CREA) and identify real estate professionals who are members of CREA. The trademarks MLS®, Multiple Listing Service® and the associated logos are owned by CREA and identify the quality of services