

Views










Address
1175 Resort Dr # 212 (sa1), Parksville, BC
Price
$ 35,000
Property Attributes
- MLS#1048611
- TypeCondos
- Listing Status Active
- CityParksville
- AreaParksville-Qualicum
- NeighbourhoodPQ Parksville
- Postal CodeV9P 2E3
- StylePost & Beam
- Year Built2006
- Taxes$ 3563
- Price$ 35,000
- Bedrooms2
- Full Bathrooms3
- Half Bathrooms0
- Sqr Footage1062
Data Source:
Vancouver Island Real Estate Board (VIREB)
Property Description
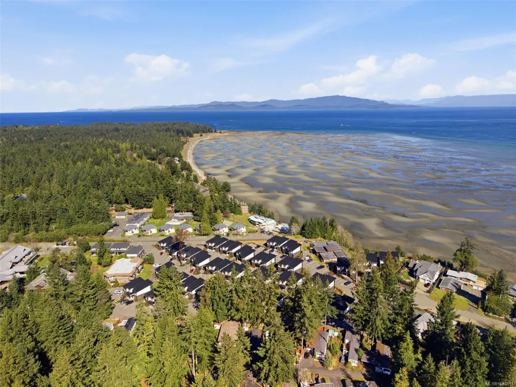
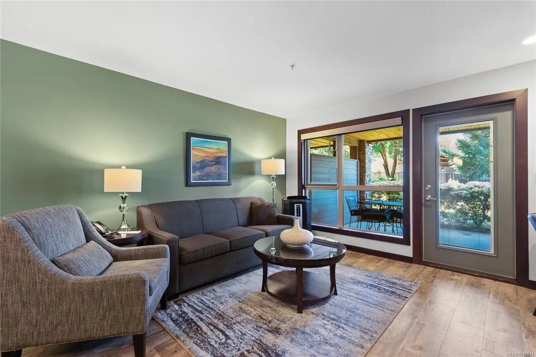
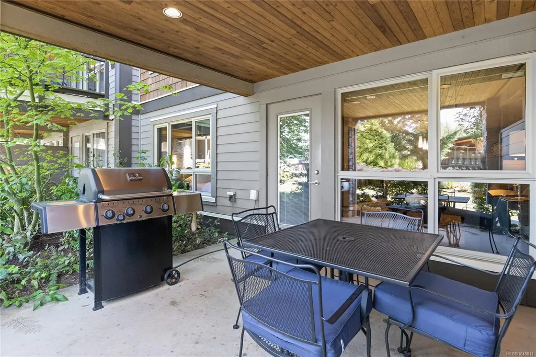
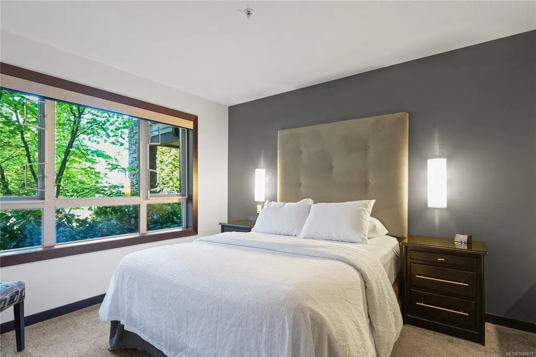
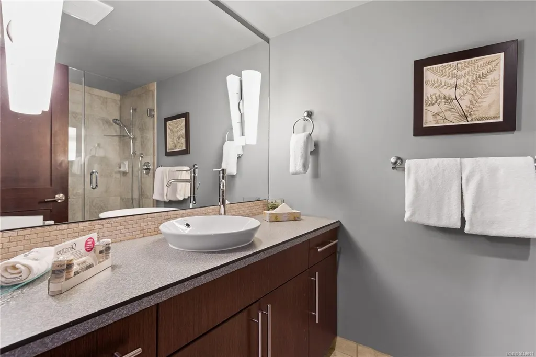
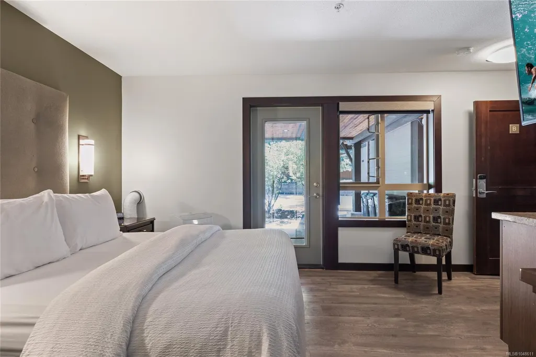
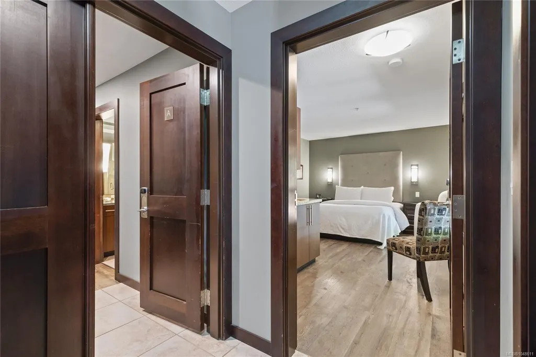
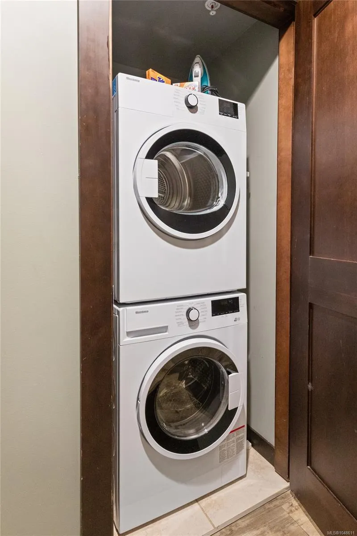
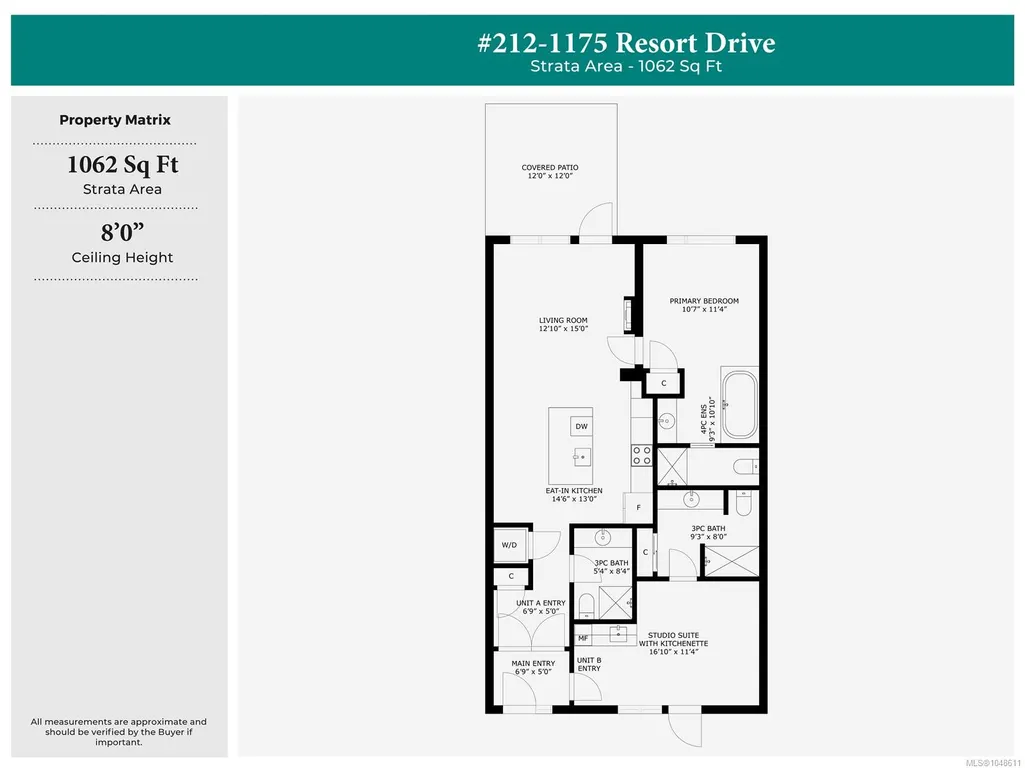
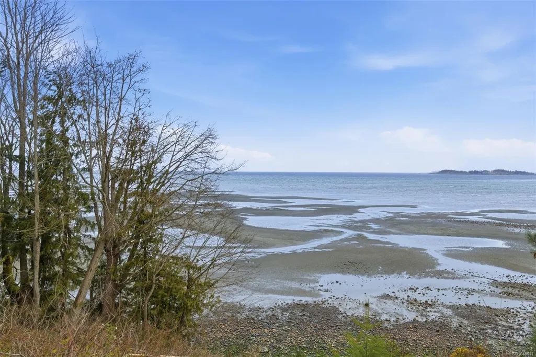
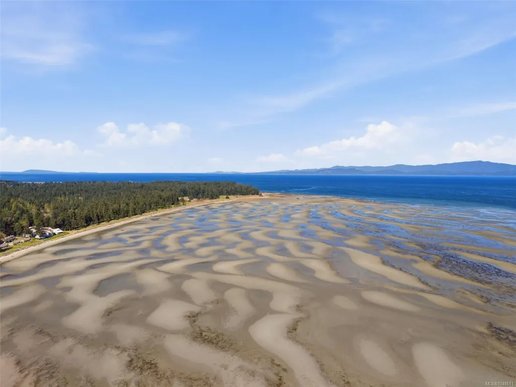
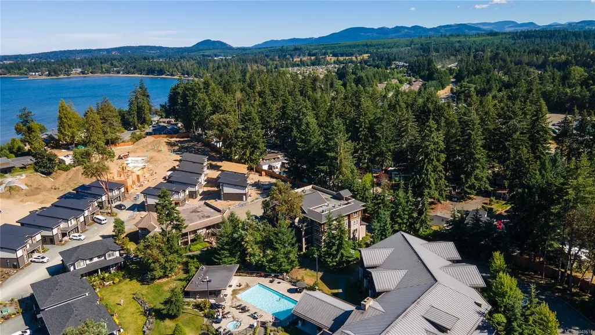
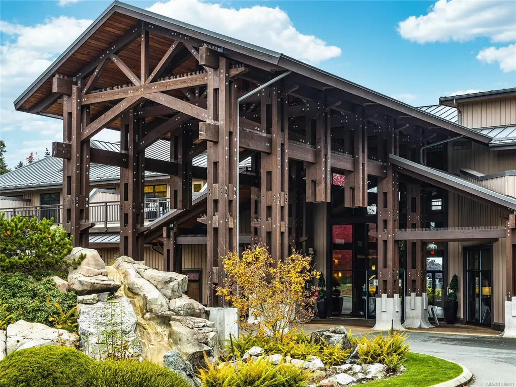
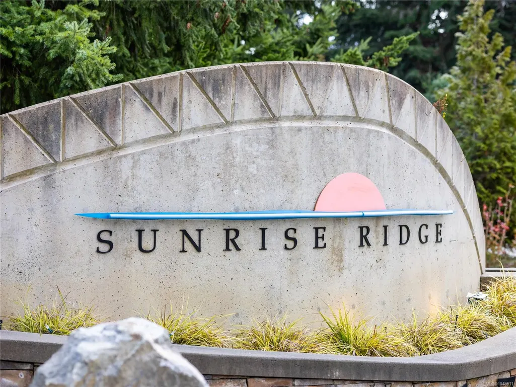
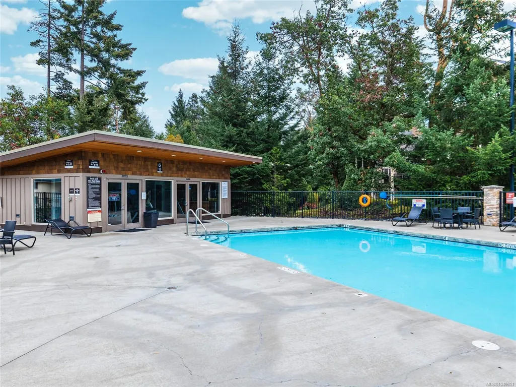
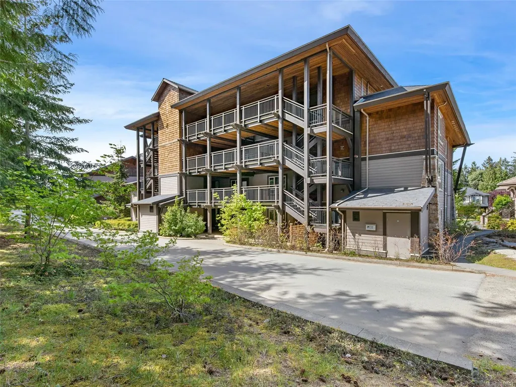
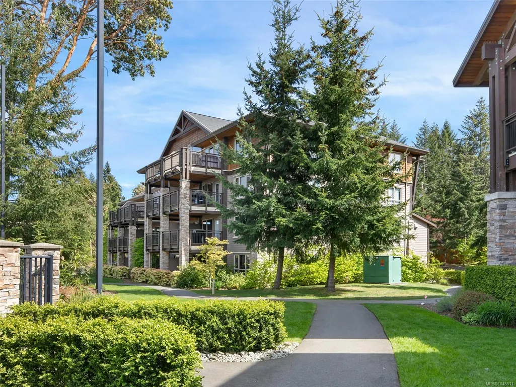
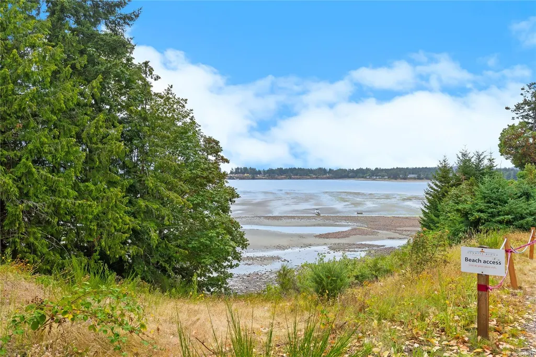
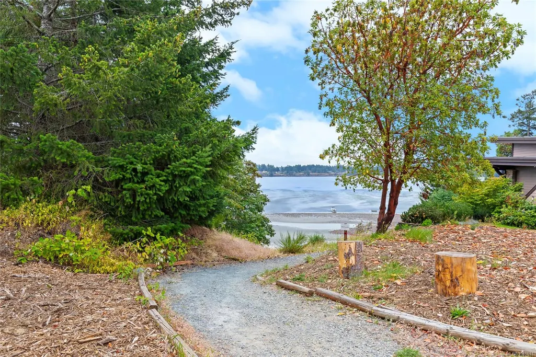
Enjoy an extended winter stay in Parksville with this pet-friendly 1/8 fractional ownership at Sunrise Ridge Waterfront Resort. The SA-1 Snowbird rotation provides 6-7 consecutive weeks annually, from January to mid-February or mid-February through March. This furnished, turn-key 2-bedroom, 3-bathroom suite features a flexible lock-off design. The main suite offers an open kitchen, dining and living area with granite counters, stainless appliances, a fireplace and in-suite laundry. The adjoining lock-off has its own bedroom, bathroom, kitchenette, entrance and A/C, providing privacy for guests or rental flexibility. Amenities include a private patio with BBQ, seasonal outdoor pool, year-round hot tub, fitness facility, covered courtyard, walking paths and beach access. Rathtrevor Beach Provincial Park, restaurants, cafés, pubs, spas and other Resort Drive amenities are nearby. An optional managed rental program may help offset costs. Registered ownership on title, not a timeshare.
General Features
| Living Area | 1062.00 |
|---|---|
| Sewer | Sewer To Lot |
| Heating | Baseboard |
| Cooling | Other |
| Roof | Asphalt Shingle,Metal |
| Appliances | Dishwasher,Dryer,Oven/Range Electric,Refrigerator,Washer |
| Pets Allowed | Cats,Dogs,Number Limit |
| Zoning | CS-2 |
| Assoc Fees | 293.00 |
| HOA Fee Includes | Cable,Caretaker,Concierge,Electricity,Garbage Removal,Gas,Heat,Hot Water,Insurance,Maintenance Grounds,Maintenance Structure,Pest Control,Property Management,Recycling,Sewer,Taxes,Water |
| Architectural Style | Post & Beam |
| View | Mountain(s) |
| Property Subtype | Condo Apartment |
| Subdivision Name | SUNRISE RIDGE WATERFRONT RESORT |
| Accessibility Features | Wheelchair Friendly |
| Property Type | Residential |
| Parking Total | 58 |
| Construction Materials | Cement Fibre,Insulation: Ceiling,Insulation: Walls,Wood |
| Association Fee Frequency | Monthly |
| # of Buildings | 4 |
| Association Amenities | Clubhouse,Common Area,Elevator(s),Fitness Centre,Media Room,Meeting Room,Pool: Outdoor,Recreation Facilities,Secured Entry,Spa/Hot Tub |
| Zoning Type | Commercial |
| Bathrooms Count Main Level | 3 |
| Pets Allowed Notes | Pets Allwd: Number Limit 2 pets permitted - Refer to Rules & Bylaws |
| Building Level Type | Ground Level |
| Ensuite 4 Piece Total | 1 |
Interior Features
| Interior Features | Furnished |
|---|---|
| Basement | None |
| Flooring | Basement Slab,Mixed |
| Fireplace Features | Electric |
| Fireplaces Total | 1 |
| Total Kitchens | 1 |
| Fireplace | Yes |
| Levels In Unit | 1 |
| Laundry Features | In Unit |
| Number Of Units In Community | 65 |
| Living Area Third | 0.00 |
| Living Area Second | 0.00 |
| Living Area Other | 0.00 |
| Living Area Main | 1062.00 |
| Living Area Lower | 0.00 |
| Kitchens Count Main Level | 1 |
| Building Area Unfinished | 144.00 |
| Bedrooms Or Dens Total | 2 |
| Bedrooms Count Main Level | 2 |
| Bath 3 Piece Total | 2 |
| Number Of Units In Building | 26 |
Exterior Features
| Exterior Features | Balcony/Patio,Sprinkler System,Swimming Pool |
|---|---|
| Lot Features | Central Location,Easy Access,Family-Oriented Neighbourhood,Landscaped,No Through Road,Park Setting,Private,Recreation Nearby,Shopping Nearby,Sidewalk |
| Water Source | Municipal |
| Parking Features | Guest,Open,Underground |
| Foundation | Poured Concrete,Slab |
| Building Area Total | 1206.00 |
| Lot Size Square Feet | 0.00 |
| Lot Size Acres | 0.00 |
| View YN | Yes |
| Patio Area Strata | 144.00 |
| Parking Strata Common Spaces | 58 |
Amenities
- Foreclosure
- Views
- Short Sale
- New Construction
- Adult 55+
- Lease To Own
- No Strata Fees
- Furnished
- Pets
- Primary On Main
- Air Conditioning
- Seller Finance
- Green
- Fixer Upper
- Horse
- Golf
- Fireplace
- Deck
- Garage
- Basement
- Pool
Property vs Condos Average in V9P 2E3
Price
Taxes
Year Built
Visits
In The Neighbourhood
Water Views
Parksville
$ 499,000
- Type
- Condos
- Size
- 1,417 SqFt
- Rooms
- 2 Beds + 2 Baths
Royal LePage Island Living (QU)
Views
Parksville
$ 629,900
- Type
- Condos
- Size
- 1,089 SqFt
- Rooms
- 3 Beds + 2 Baths
RE/MAX Anchor Realty (QU)
Waterfront
Parksville
$ 229,900
- Type
- Condos
- Size
- 1,230 SqFt
- Rooms
- 2 Beds + 3 Baths
Royal LePage Island Living (QU)
Waterfront
Parksville
$ 350,000
- Type
- Condos
- Size
- 636 SqFt
- Rooms
- 1 Beds + 1 Baths
Royal LePage Island Living (PK)
Primary On Main
Parksville
$ 269,000
- Type
- Condos
- Size
- 622 SqFt
- Rooms
- 1 Beds + 1 Baths
Royal LePage Island Living (QU)
Views
Parksville
$ 39,900
- Type
- Condos
- Size
- 1,062 SqFt
- Rooms
- 2 Beds + 3 Baths
RE/MAX Anchor Realty (QU)
Waterfront
Parksville
$ 59,000
- Type
- Condos
- Size
- 659 SqFt
- Rooms
- 1 Beds + 1 Baths
RE/MAX Mid-Island Realty
Primary On Main
Parksville
$ 309,000
- Type
- Condos
- Size
- 805 SqFt
- Rooms
- 1 Beds + 1 Baths
Pemberton Holmes Ltd. (Pkvl)
Water Views
Parksville
$ 539,000
- Type
- Condos
- Size
- 1,054 SqFt
- Rooms
- 2 Beds + 1 Baths
Royal LePage Island Living (PK)
Waterfront
Parksville
$ 638,000
- Type
- Condos
- Size
- 1,013 SqFt
- Rooms
- 2 Beds + 1 Baths
Royal LePage Island Living (PK)
Parksville
$ 399,000
- Type
- Condos
- Size
- 889 SqFt
- Rooms
- 2 Beds + 1 Baths
Royal LePage Island Living (PK)
Water Views
Parksville
$ 547,900
- Type
- Condos
- Size
- 1,477 SqFt
- Rooms
- 2 Beds + 2 Baths
Royal LePage Island Living (PK)
 Information should be deemed reliable but not guaranteed, all representations are approximate, and individual verification is recommended. Copyright ©2026 All rights reserved.
The trademarks REALTOR®, REALTORS® and the REALTOR® logo are controlled by The Canadian Real Estate Association (CREA) and identify real estate professionals who are members of CREA. The trademarks MLS®, Multiple Listing Service® and the associated logos are owned by CREA and identify the quality of services
Information should be deemed reliable but not guaranteed, all representations are approximate, and individual verification is recommended. Copyright ©2026 All rights reserved.
The trademarks REALTOR®, REALTORS® and the REALTOR® logo are controlled by The Canadian Real Estate Association (CREA) and identify real estate professionals who are members of CREA. The trademarks MLS®, Multiple Listing Service® and the associated logos are owned by CREA and identify the quality of services