

Address
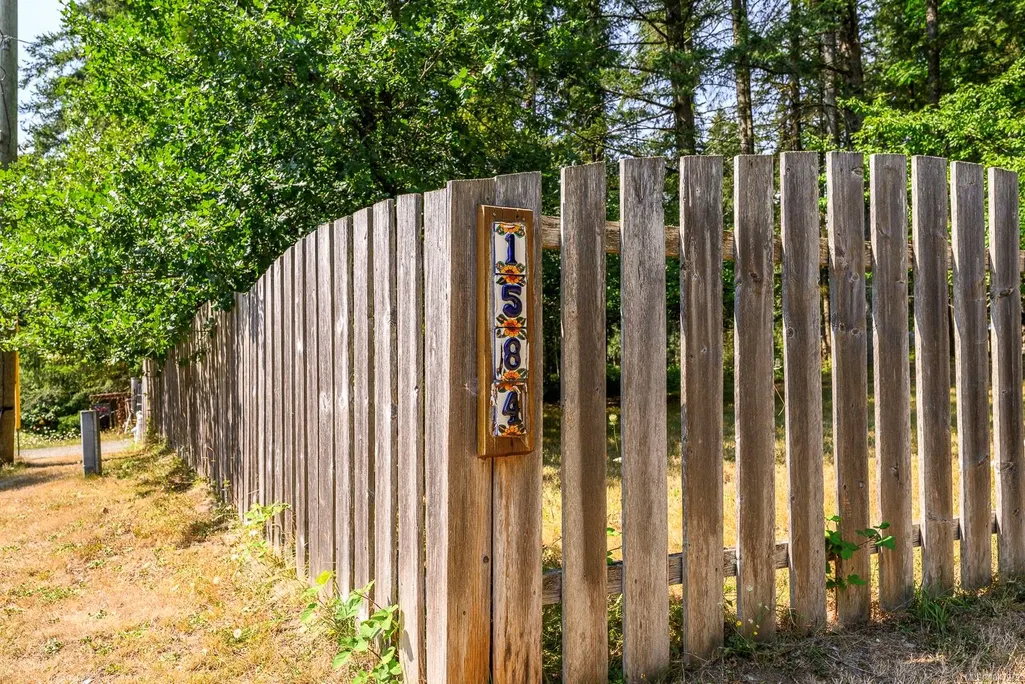
1584 Nurmi Rd, Merville, BC
Price
$ 1,125,000
Property Attributes
- MLS#1047279
- TypeSingle Family
- Listing Status Active
- CityMerville
- AreaComox Valley
- NeighbourhoodCV Merville Black Creek
- Postal CodeV0R 2M0
- StyleSingle Family Detached
- Year Built1980
- Taxes$ 3954
- Price$ 1,125,000
- Bedrooms3
- Full Bathrooms2
- Half Bathrooms0
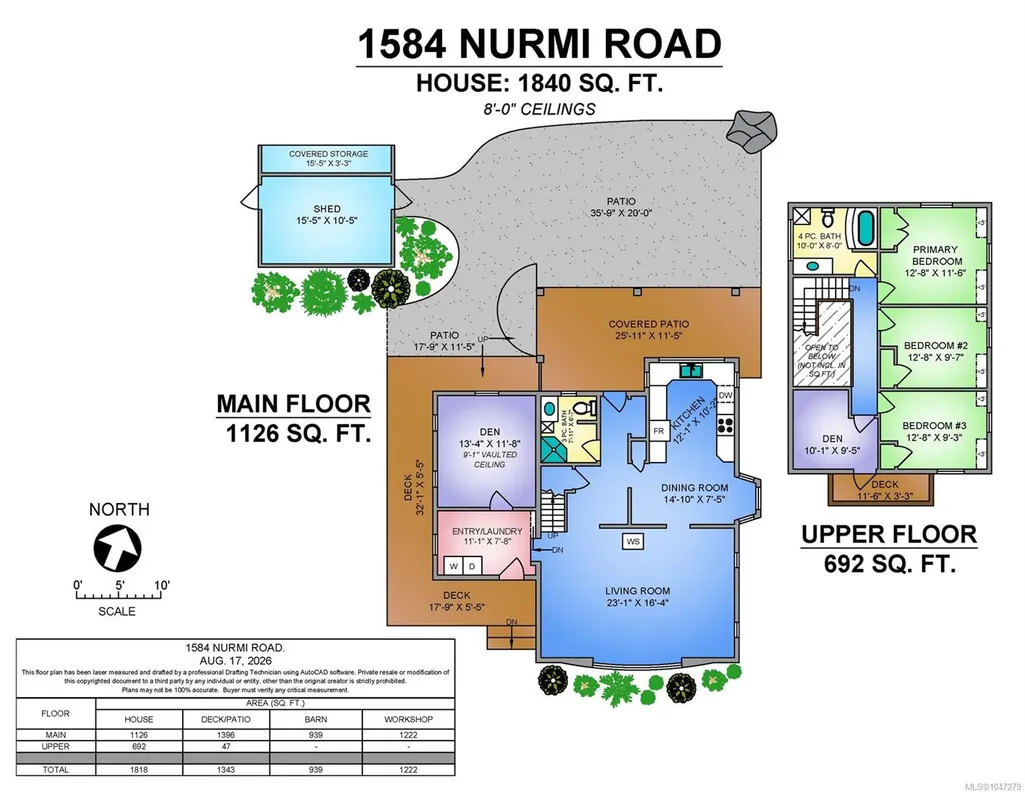
- Sqr Footage1840
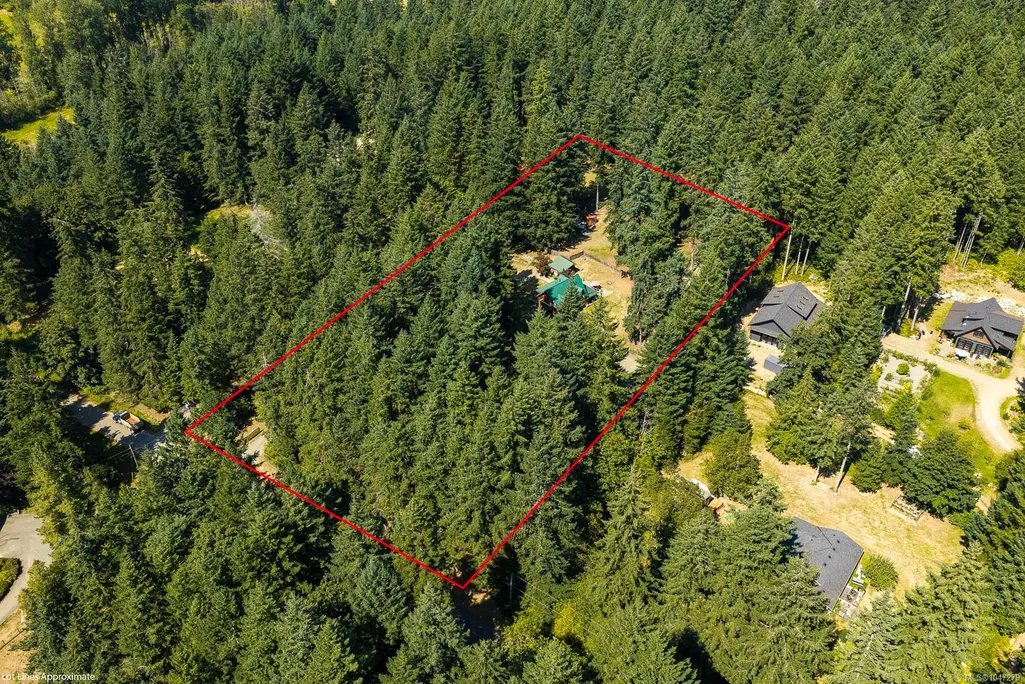
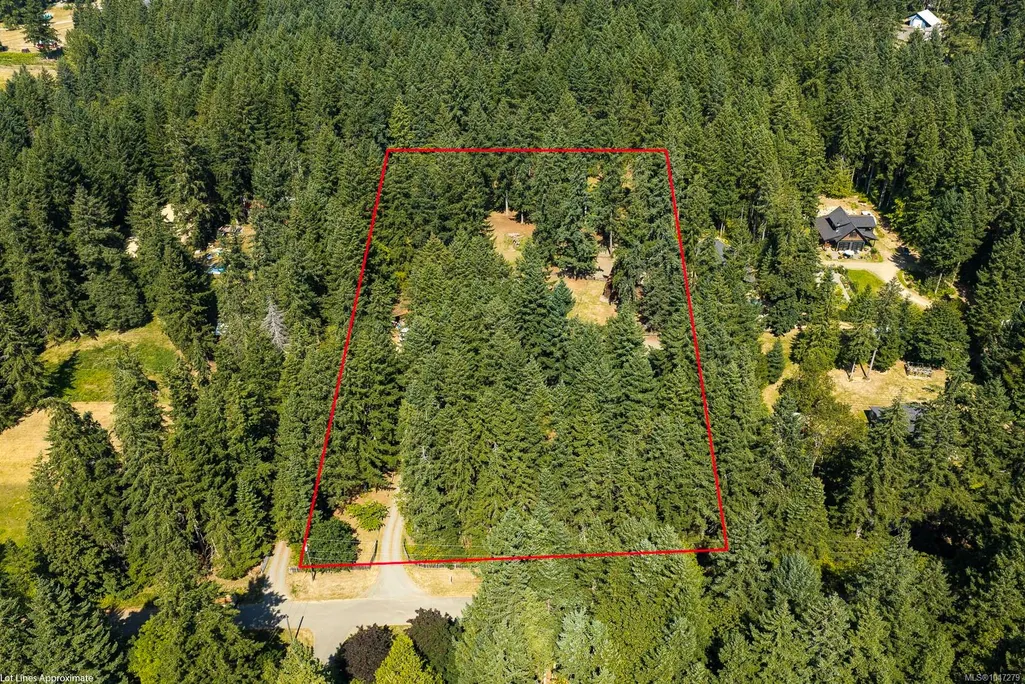
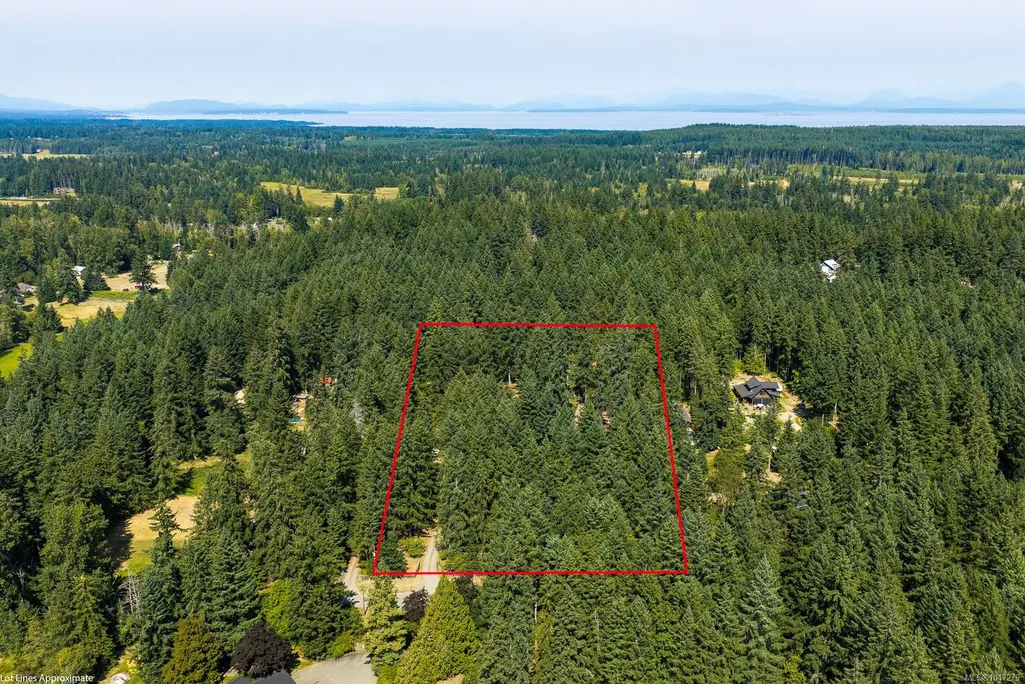
- Lot Size3.5 Acres
Data Source:
Vancouver Island Real Estate Board (VIREB)
Property Description
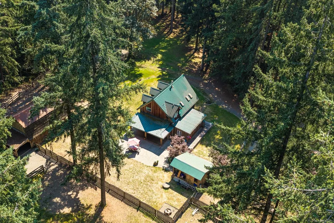
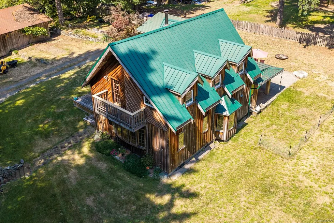
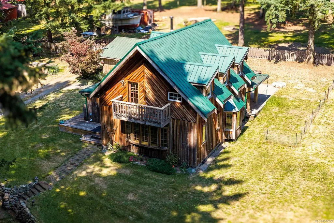
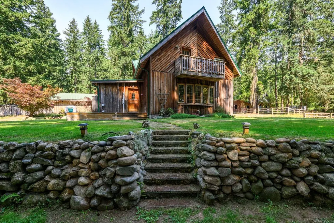
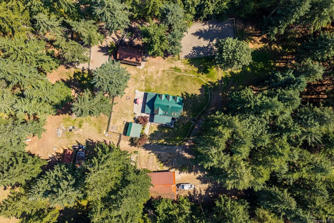
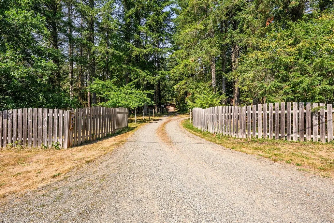
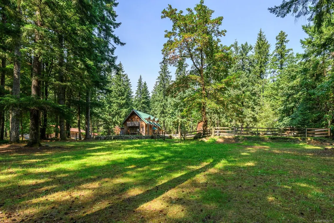
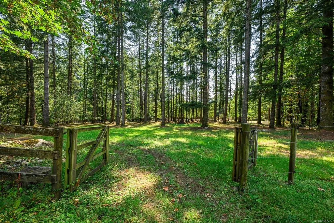
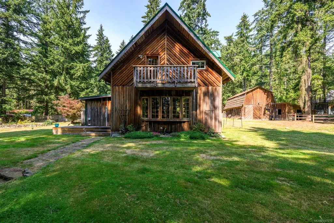
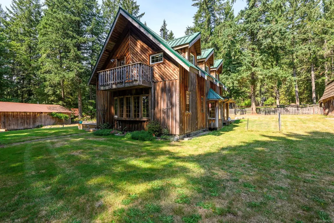
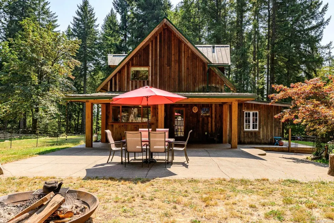
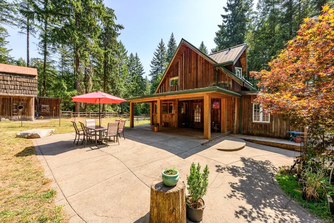
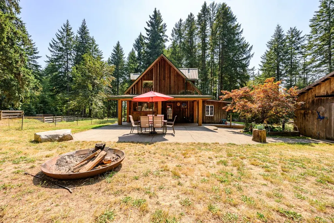
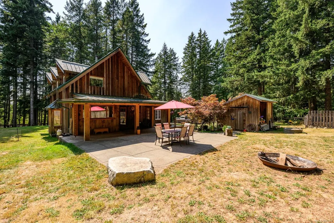
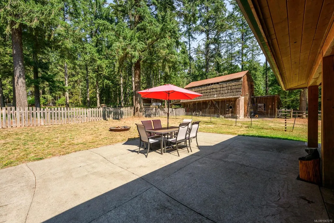
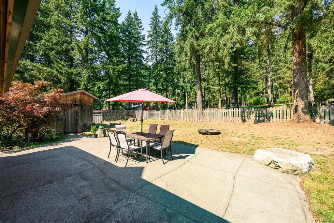
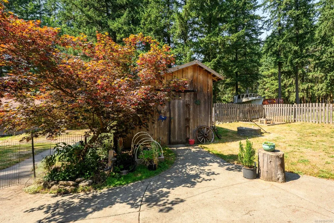
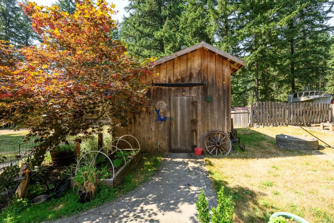
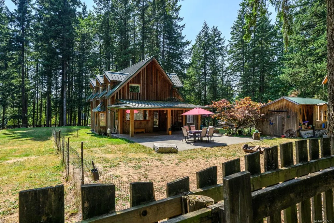
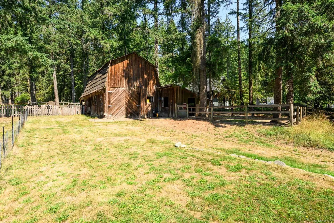
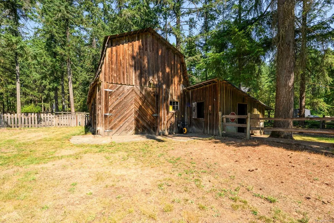
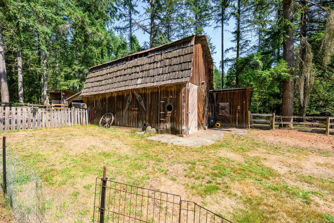
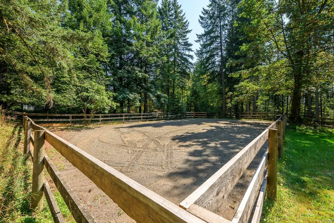
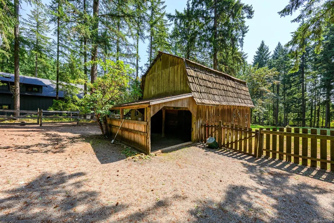
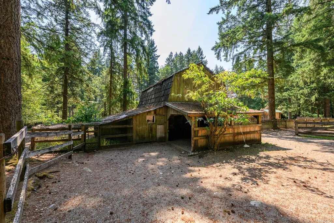
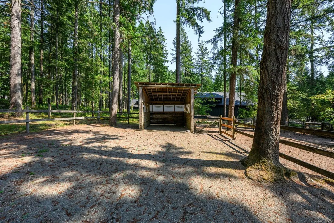
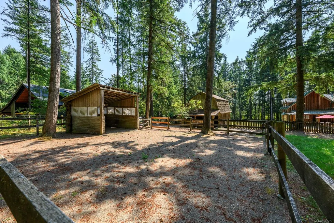
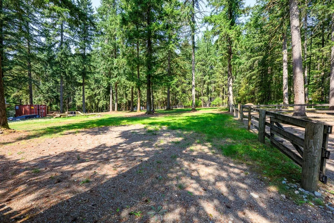
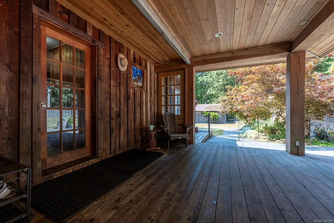
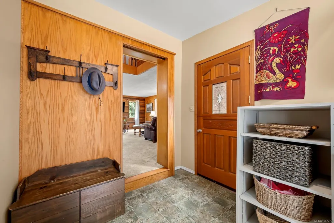
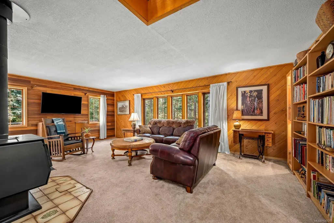
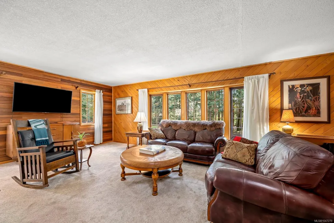
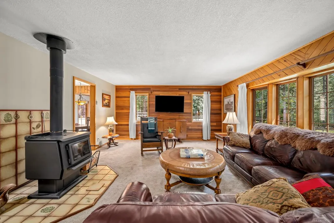
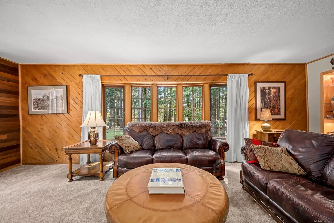
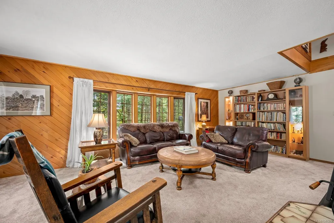
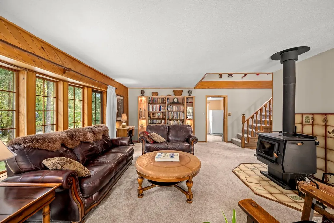
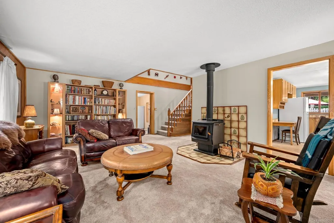
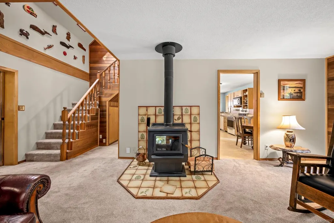
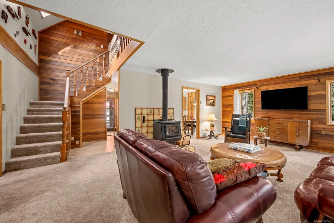
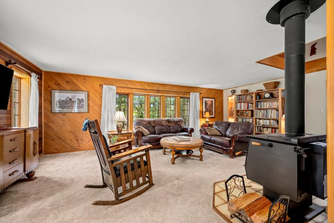
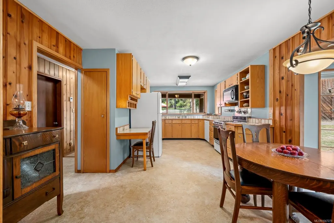
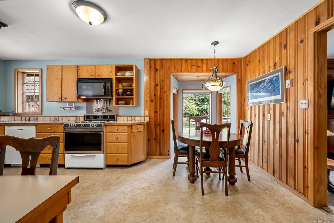
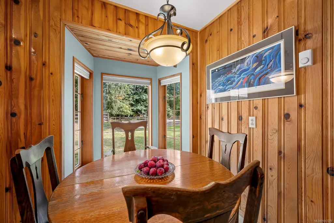
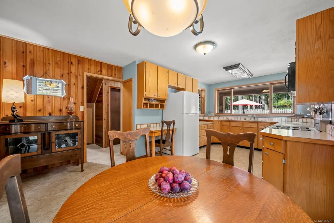
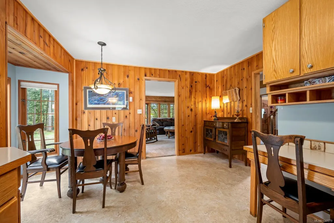
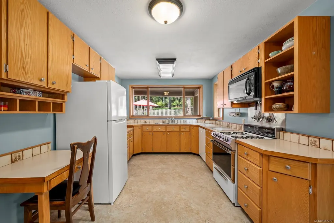
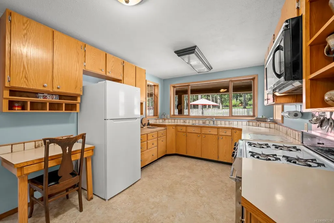
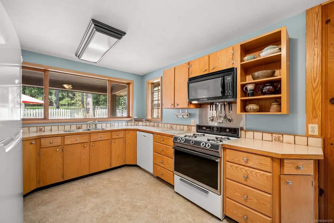
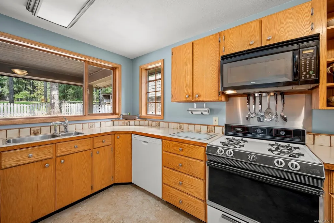
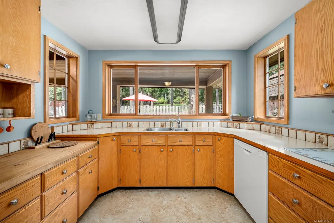
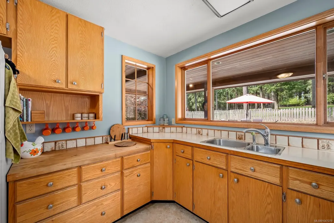
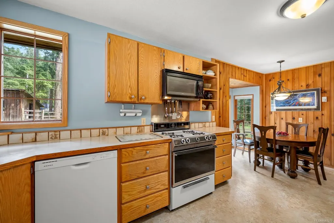
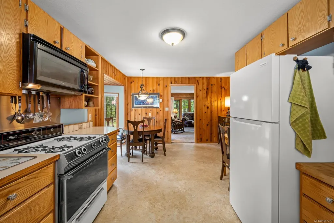
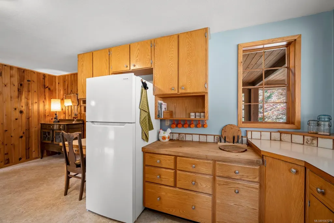
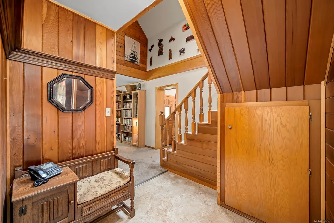
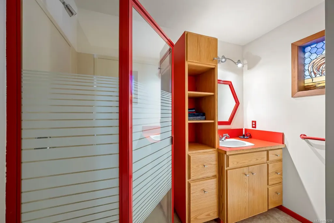
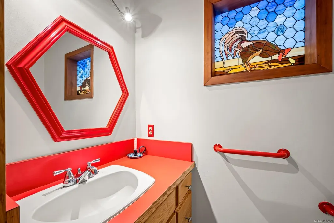
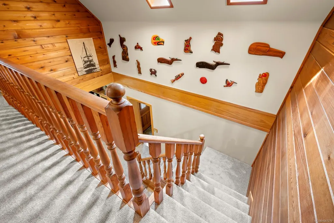
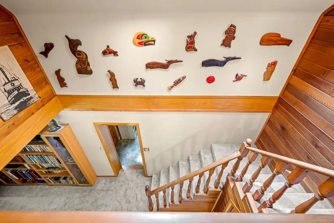
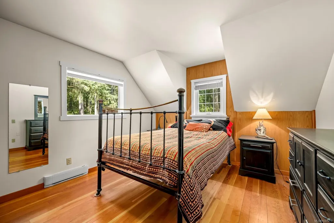
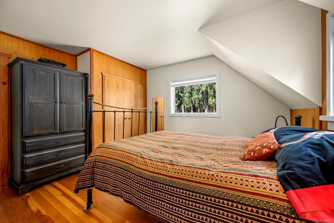
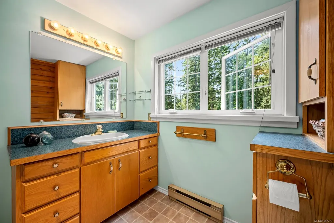
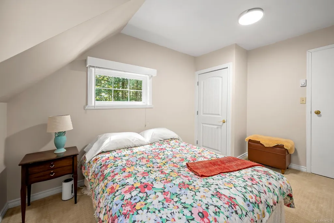
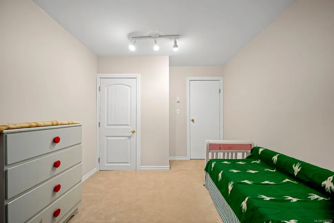
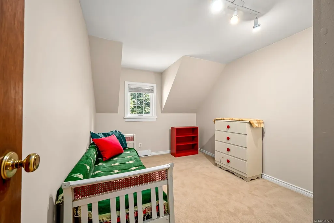
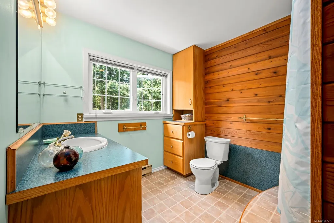
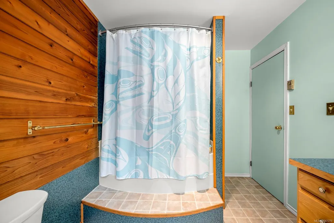
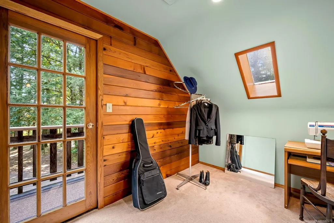
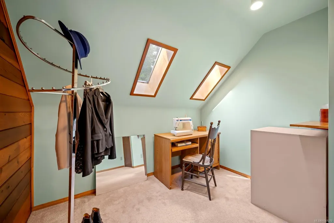
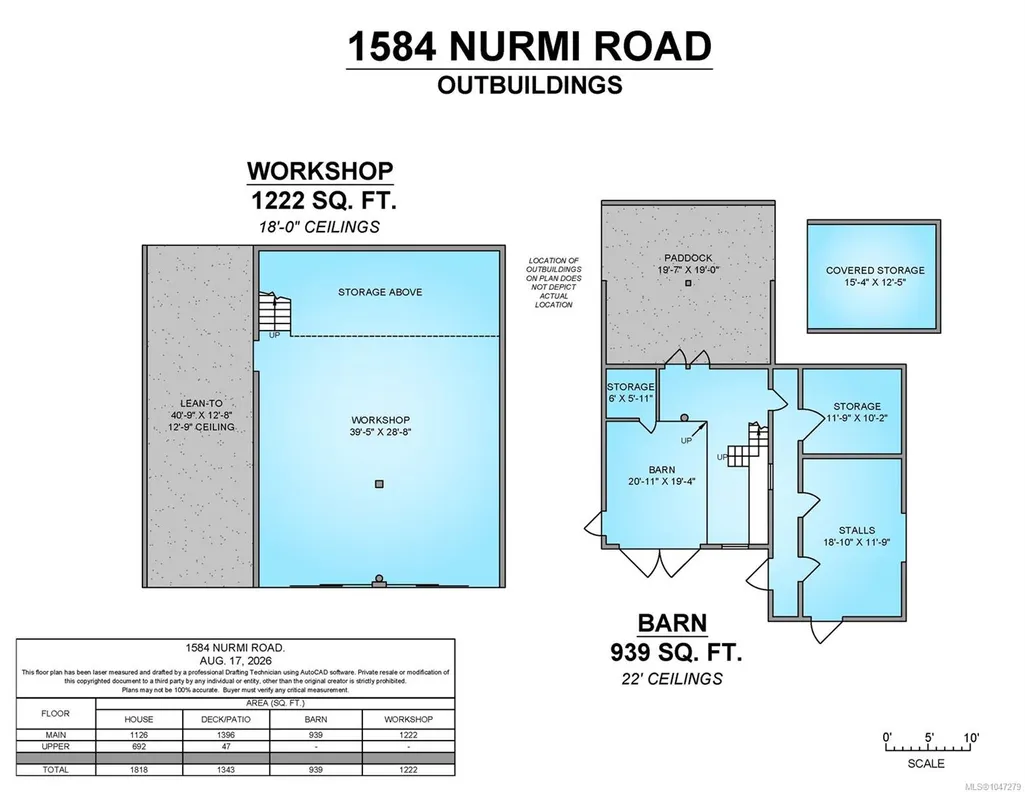
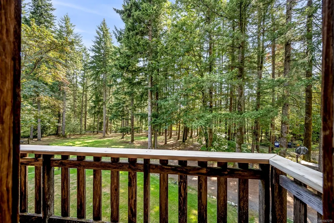
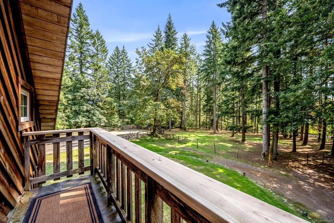
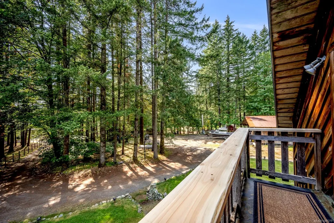
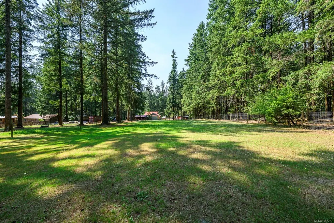
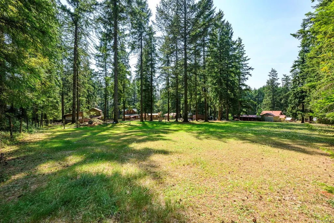
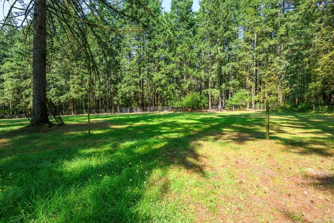
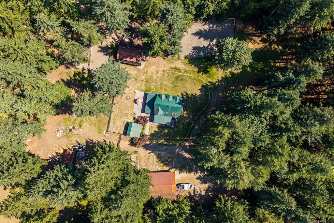
Escape to your own private country retreat on 3.5 beautifully forested acres. This charming & rustic 3-bed plus 2 dens, 2-bath home offers 1,840 sq. ft. of comfortable living space. The bright, inviting living room features warm cedar walls, a cozy woodstove, built-in bookshelves & an abundance of windows. The eat-in kitchen is both practical & welcoming, with solid oak cabinetry, pantry & handy baking table. An office/den rounds out the main floor. There are 3 nice-sized bedrooms plus a den for hobbies & a 4pce bath upstairs. Outside, the fully fenced yard includes a large, partially covered patio, 30' x 40' shop plus woodshed. Equestrian enthusiasts will appreciate the 60' x 80' riding ring, fenced paddock & barn, providing an ideal setup for horses. Features: a metal roof & newer hot water tank. A new septic system is currently being installed. With trails to explore at the end of the road, this is a wonderful opportunity to embrace a peaceful country lifestyle surrounded by nature.
General Features
| Living Area | 1840.00 |
|---|---|
| Sewer | Septic System |
| Heating | Baseboard,Electric |
| Cooling | None |
| Roof | Metal |
| Pets Allowed | Aquariums,Birds,Caged Mammals,Cats,Dogs |
| Zoning | RU-8 |
| Property Subtype | Single Family Detached |
| Property Type | Residential |
| Parking Total | 8 |
| Construction Materials | Frame Wood |
| Zoning Type | Rural Residential |
| Bathrooms Count Main Level | 1 |
Interior Features
| Basement | Crawl Space |
|---|---|
| Flooring | Mixed |
| Fireplace Features | Wood Stove |
| Fireplaces Total | 1 |
| Total Kitchens | 1 |
| Fireplace | Yes |
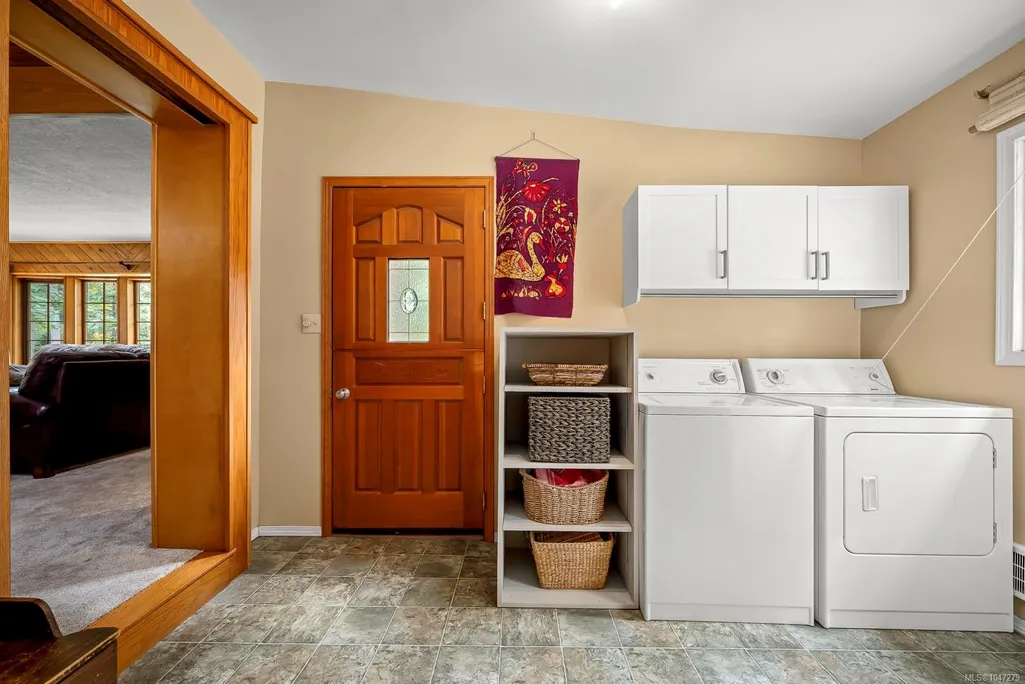
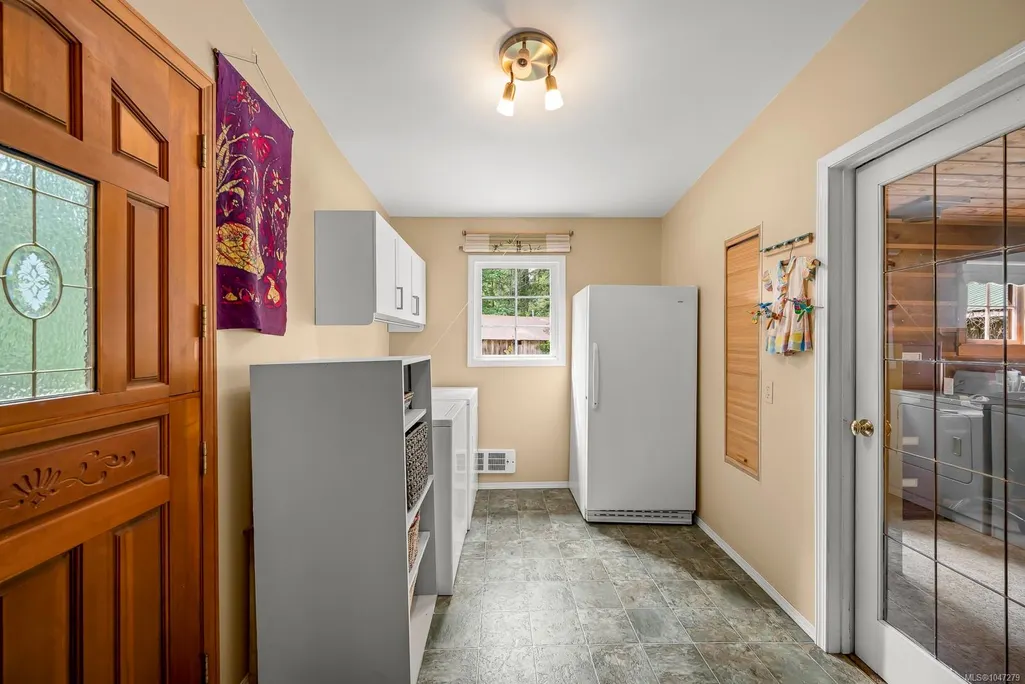
| Laundry Features | In House |
| Living Area Third | 0.00 |
| Living Area Second | 692.00 |
| Living Area Other | 0.00 |
| Living Area Main Bldg | 1126.00 |
| Living Area Main | 1126.00 |
| Living Area Lower | 0.00 |
| Kitchens Count Main Level | 1 |
| Building Area Unfinished | 0.00 |
| Bedrooms Or Dens Total | 5 |
| Bedrooms Count Second Level | 3 |
| Bed And Breakfast | None |
| Bathrooms Count Second Level | 1 |
| Bath 4 Piece Total | 1 |
| Bath 3 Piece Total | 1 |
Exterior Features
| Lot Features | Acreage,Quiet Area,Recreation Nearby,Rural Setting |
|---|---|
| Water Source | Well: Shallow |
| Parking Features | Open,RV Access/Parking |
| Foundation | Block |
| Building Area Total | 1840.00 |
| Lot Size Square Feet | 152460.00 |
| Lot Size Acres | 3.50 |
Amenities
- Foreclosure
- Views
- Short Sale
- New Construction
- Adult 55+
- Lease To Own
- No Strata Fees
- Furnished
- Primary On Main
- Air Conditioning
- Seller Finance
- Green
- Fixer Upper
- Horse
- Golf
- Fireplace
- Deck
- Garage
- Basement
- Pool
Property vs Single Family Average in V0R 2M0
Price
Taxes
Year Built
Visits
In The Neighbourhood
Just Listed
Black Creek
$ 599,000
- Type
- Single Family
- Size
- 968 SqFt
- Rooms
- 2 Beds + 1 Baths
Engel & Volkers Vancouver Island North
Views
Black Creek
$ 735,000
- Type
- Single Family
- Size
- 2,460 SqFt
- Rooms
- 4 Beds + 2 Baths
REMAX Ocean Pacific (Crtny)
Open House
Black Creek
$ 1,139,000
- Type
- Single Family
- Size
- 1,383 SqFt
- Rooms
- 2 Beds + 2 Baths
Royal LePage-Comox Valley (CV)
Waterfront
Black Creek
$ 1,100,000
- Type
- Single Family
- Size
- 1,722 SqFt
- Rooms
- 3 Beds + 3 Baths
eXp Realty (CX)
Black Creek
$ 999,999
- Type
- Single Family
- Size
- 2,269 SqFt
- Rooms
- 4 Beds + 2 Baths
Royal LePage-Comox Valley (CV)
Waterfront
Black Creek
$ 1,425,000
- Type
- Single Family
- Size
- 3,144 SqFt
- Rooms
- 5 Beds + 3 Baths
REMAX Ocean Pacific (Crtny)
Primary On Main
Black Creek
$ 2,375,000
- Type
- Single Family
- Size
- 3,660 SqFt
- Rooms
- 5 Beds + 5 Baths
Engel & Volkers Vancouver Island North
Waterfront
Black Creek
$ 1,675,000
- Type
- Single Family
- Size
- 2,521 SqFt
- Rooms
- 3 Beds + 3 Baths
Royal LePage-Comox Valley (CV)
Eco Friendly
Merville
$ 1,765,000
- Type
- Single Family
- Size
- 3,370 SqFt
- Rooms
- 6 Beds + 3 Baths
eXp Realty (CX)
Golf Course
Black Creek
$ 1,080,000
- Type
- Single Family
- Size
- 2,329 SqFt
- Rooms
- 3 Beds + 3 Baths
REMAX Ocean Pacific (CX)
 Information should be deemed reliable but not guaranteed, all representations are approximate, and individual verification is recommended. Copyright ©2026 All rights reserved.
The trademarks REALTOR®, REALTORS® and the REALTOR® logo are controlled by The Canadian Real Estate Association (CREA) and identify real estate professionals who are members of CREA. The trademarks MLS®, Multiple Listing Service® and the associated logos are owned by CREA and identify the quality of services
Information should be deemed reliable but not guaranteed, all representations are approximate, and individual verification is recommended. Copyright ©2026 All rights reserved.
The trademarks REALTOR®, REALTORS® and the REALTOR® logo are controlled by The Canadian Real Estate Association (CREA) and identify real estate professionals who are members of CREA. The trademarks MLS®, Multiple Listing Service® and the associated logos are owned by CREA and identify the quality of services