

Primary on Main




Address
8757/8761 Oyster River Way, Black Creek, BC
Price
$ 2,375,000
Property Attributes
- MLS#1048334
- TypeSingle Family
- Listing Status Active
- CityBlack Creek
- AreaComox Valley
- NeighbourhoodCV Merville Black Creek
- Postal CodeV9J 1K5
- StyleCharacter
- Year Built2020
- Taxes$ 9988
- Price$ 2,375,000
- Bedrooms5
- Full Bathrooms5
- Half Bathrooms0
- Sqr Footage3660
- Lot Size2.5 Acres
Data Source:
Vancouver Island Real Estate Board (VIREB)
Property Description
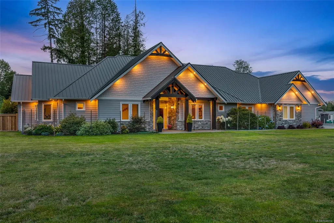
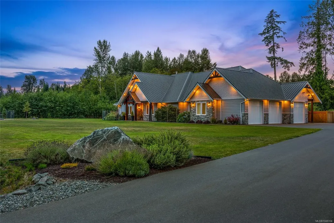
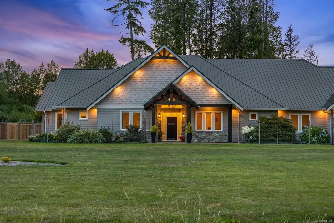
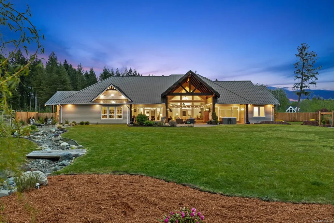
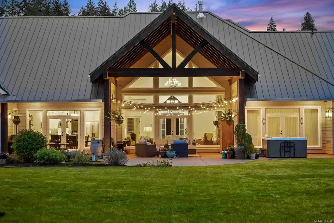
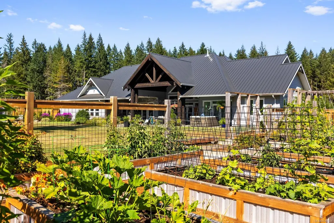
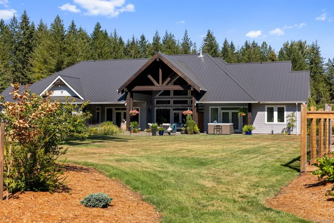
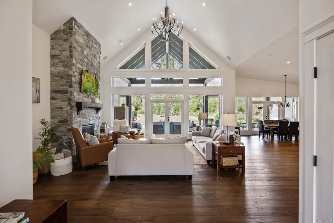
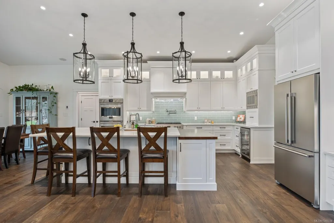
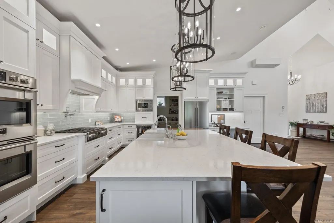
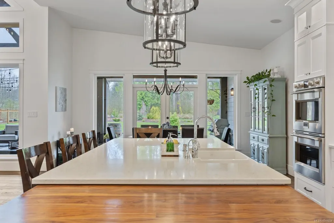
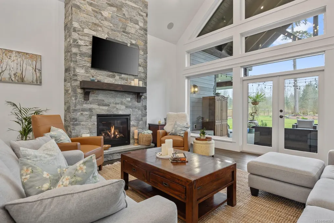
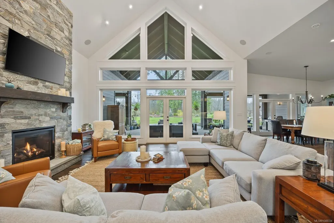
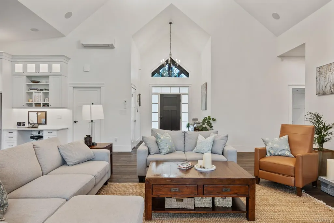
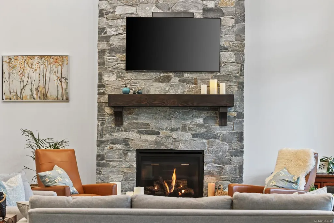
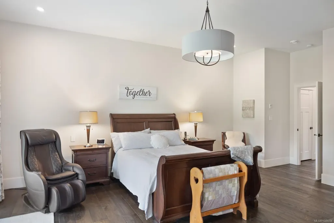
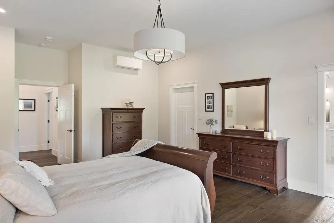
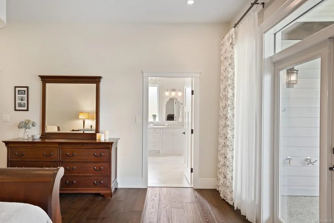
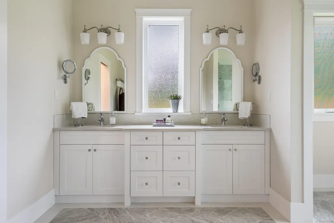
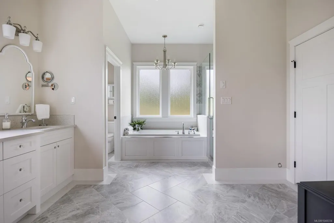
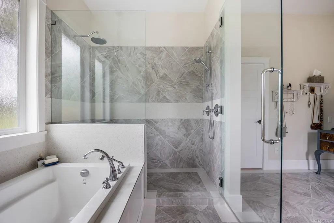
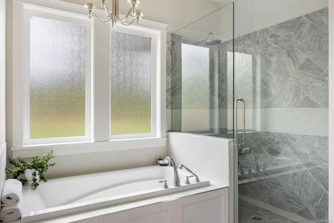
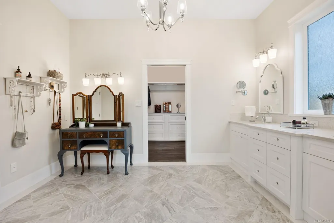
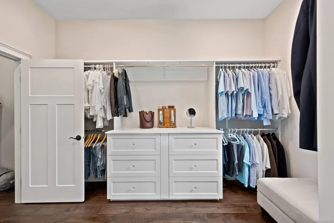
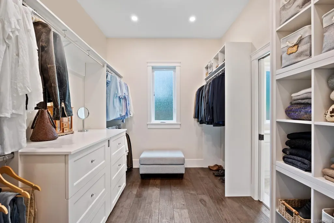
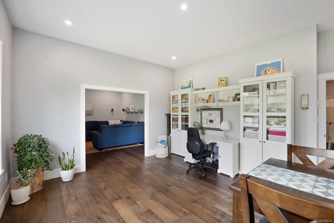
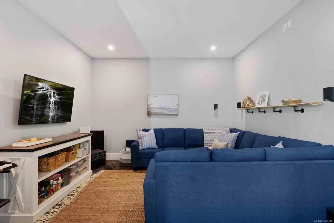
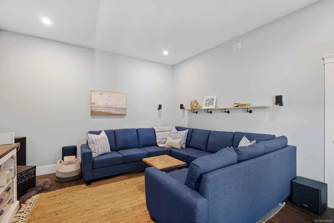
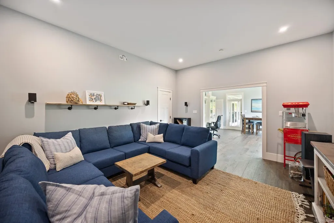
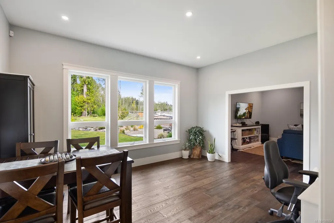
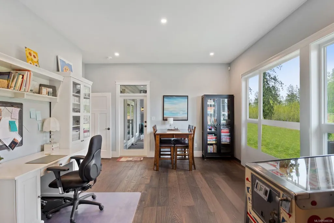
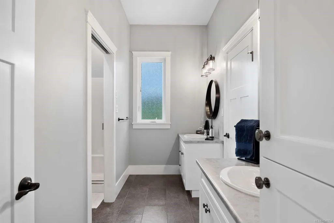
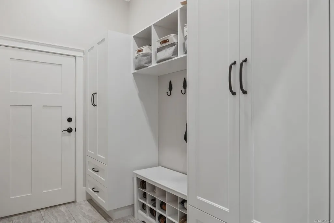
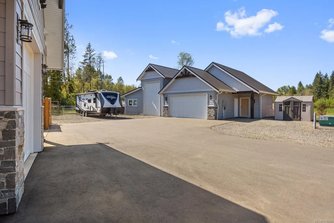
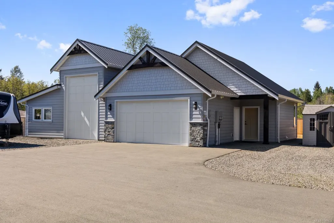
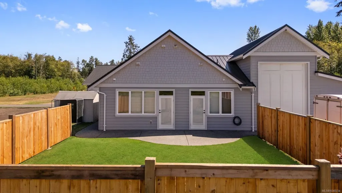
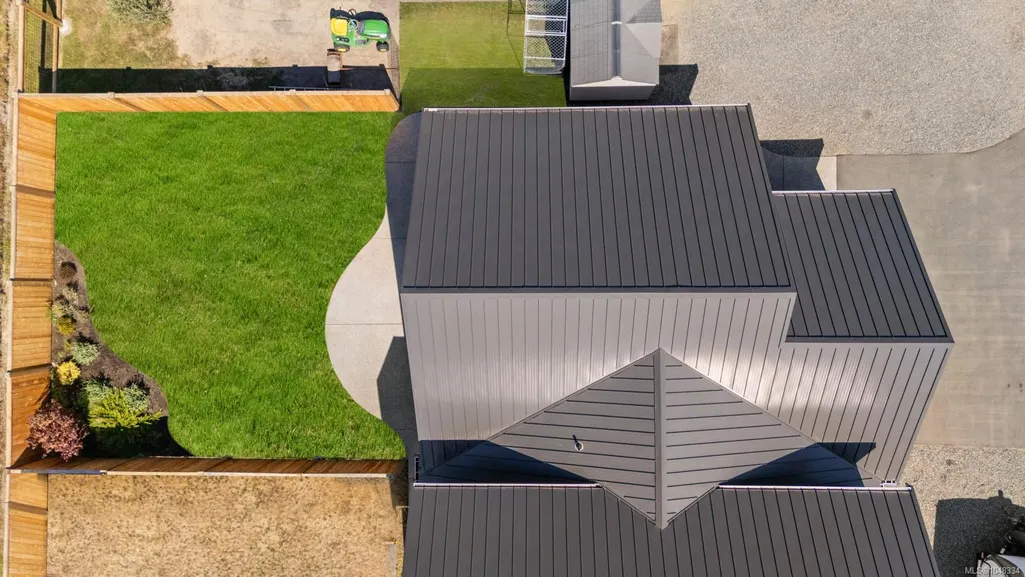
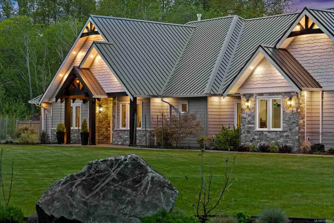
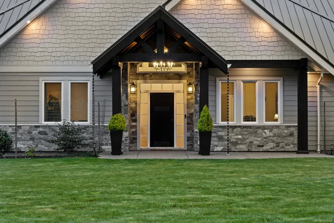
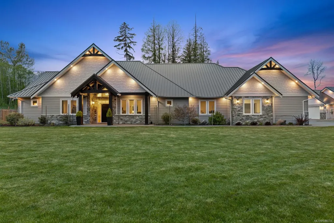
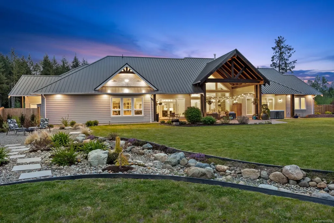
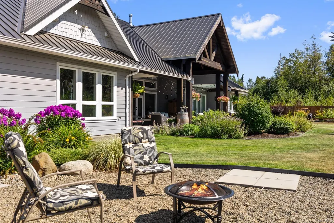
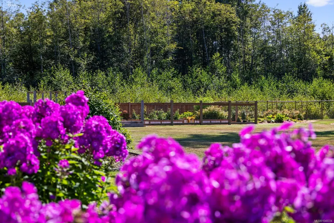
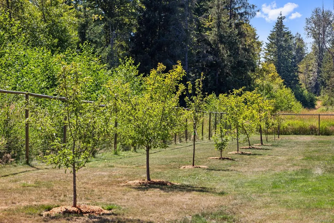
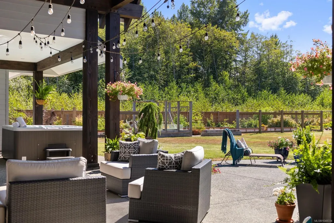
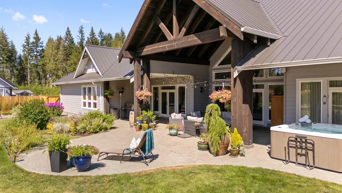
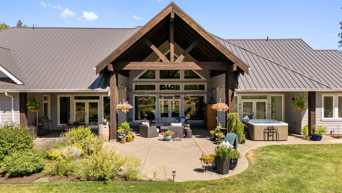
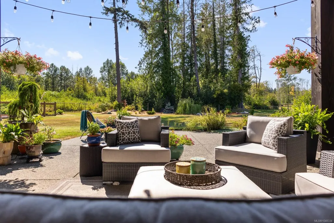
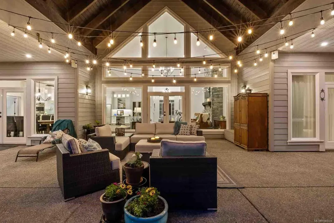
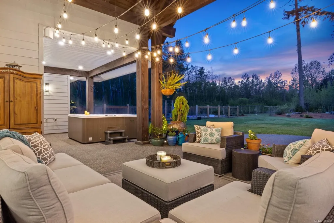
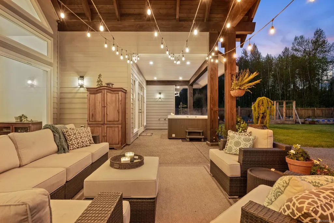
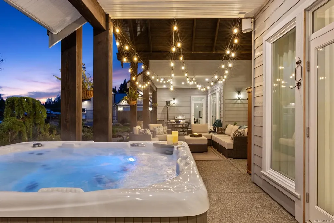
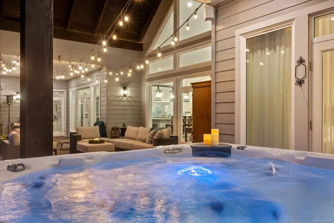
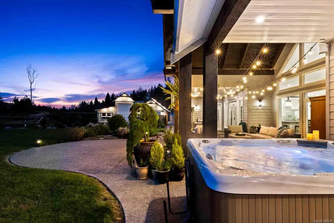
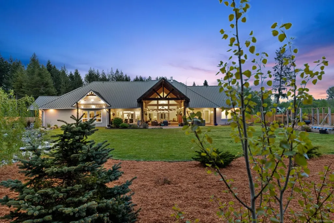
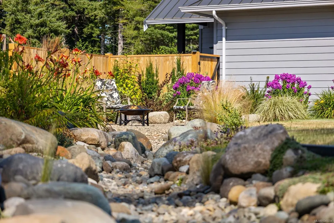
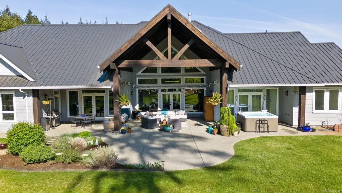
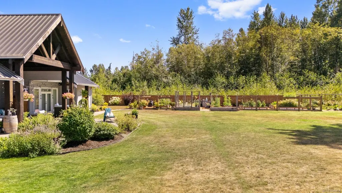
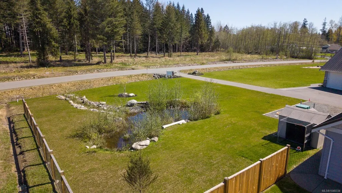
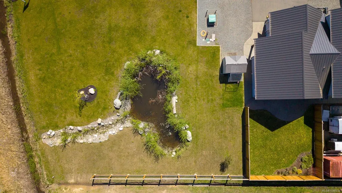
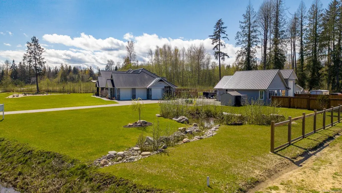
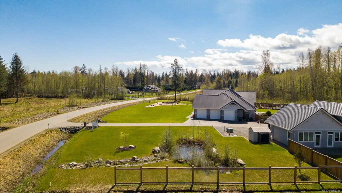
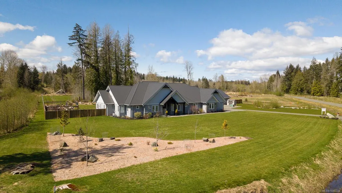
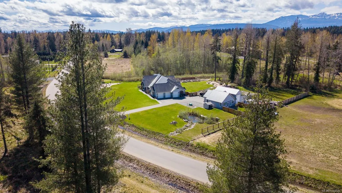
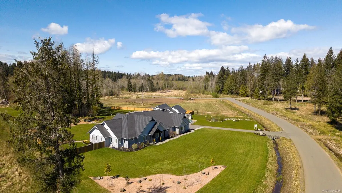
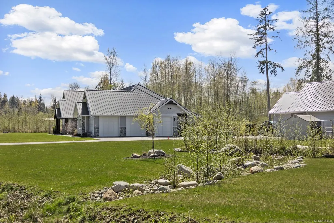
Welcome to 8757 & 8761 Oyster River Way—a thoughtfully designed 3,660 sqft Craftsman home on 2.5 acres, showcasing luxury and quality throughout. From Fulgor Milano appliances to Hubbardton Forge lighting, no detail is overlooked. Soaring 20’ ceilings, a grand stone fireplace, and floor-to-ceiling windows invite you into a seamless indoor-outdoor timber-framed living space. The chef’s kitchen features an oversized island, quartz countertops, and butcher block prep area. The spacious primary suite includes a spa-like ensuite and custom walk-in closet. Built with aging in place in mind, this home combines comfort with enduring style. A separate 690 sq ft carriage house includes a double garage, over-height RV bay, and covered storage. The additional 2.5 acre lot beside is a separate title and has completed the subdivision process. Ideal for multigenerational living, a homestead, or investment—this rare offering is minutes from the ocean and Vancouver Island amenities.
General Features
| Living Area | 3660.00 |
|---|---|
| Sewer | Septic System |
| Heating | Heat Pump,Radiant Floor |
| Cooling | Air Conditioning |
| Roof | Metal |
| Appliances | Dryer,Hot Tub,Refrigerator,Washer |
| Pets Allowed | Aquariums,Birds,Caged Mammals,Cats,Dogs |
| Zoning | CR-1 |
| Number of Garage Spaces | 2 |
| Architectural Style | Character |
| Property Subtype | Single Family Detached |
| Accessibility Features | Accessible Entrance,Ground Level Main Floor,No Step Entrance,Primary Bedroom on Main |
| Property Type | Residential |
| Parking Total | 10 |
| Construction Materials | Cement Fibre,Frame Wood,Insulation: Ceiling,Insulation: Walls,Stone |
| Zoning Type | Residential |
| Bathrooms Count Main Level | 3 |
| Ensuite 4 Piece Total | 1 |
Interior Features
| Interior Features | Cathedral Entry,Dining/Living Combo,Eating Area,French Doors,Vaulted Ceiling(s) |
|---|---|
| Basement | None |
| Flooring | Hardwood,Mixed |
| Fireplace Features | Gas |
| Fireplaces Total | 1 |
| Total Kitchens | 2 |
| Fireplace | Yes |
| Window Features | Insulated Windows |
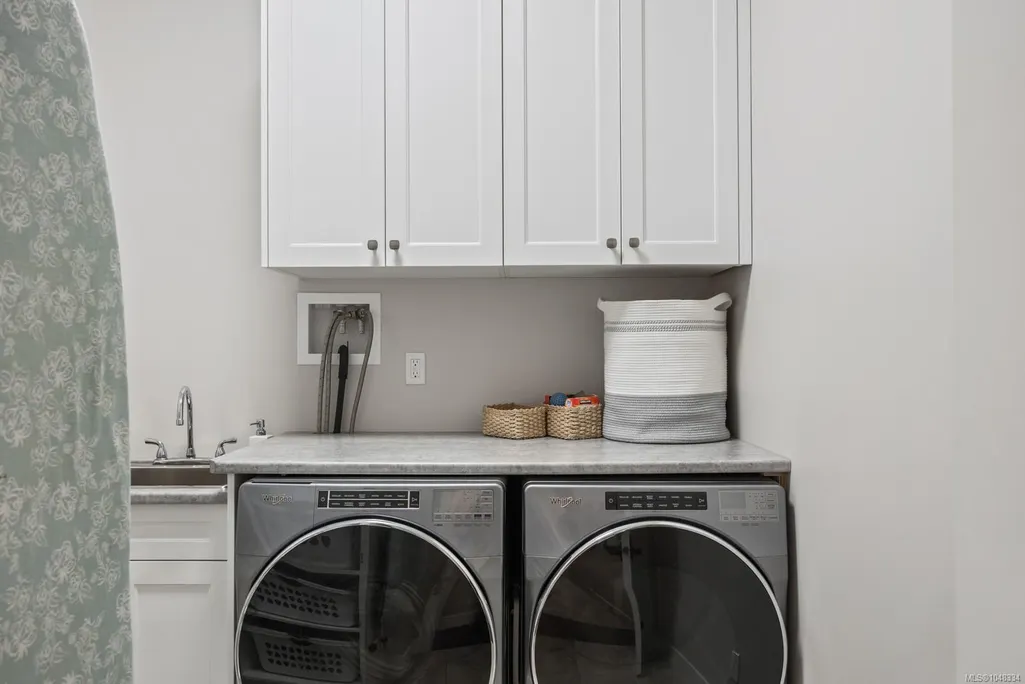
| Laundry Features | In House |
| Living Area Third | 0.00 |
| Living Area Second | 0.00 |
| Living Area Other | 687.00 |
| Living Area Main | 3659.00 |
| Living Area Lower | 0.00 |
| Kitchens Count Other Level | 1 |
| Kitchens Count Main Level | 1 |
| Building Area Unfinished | 0.00 |
| Bedrooms Or Dens Total | 5 |
| Bedrooms Count Other Level | 1 |
| Bedrooms Count Main Level | 4 |
| Bed And Breakfast | Potential |
| Bathrooms Count Other Level | 2 |
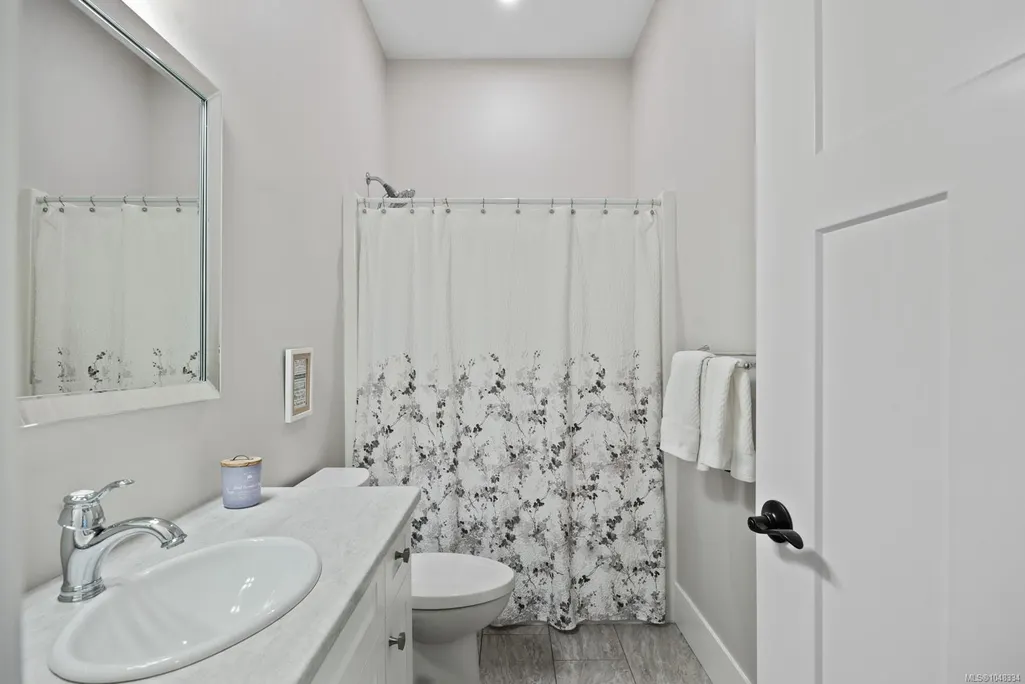
| Bath 4 Piece Total | 3 |
| Bath 2 Piece Total | 1 |
Exterior Features
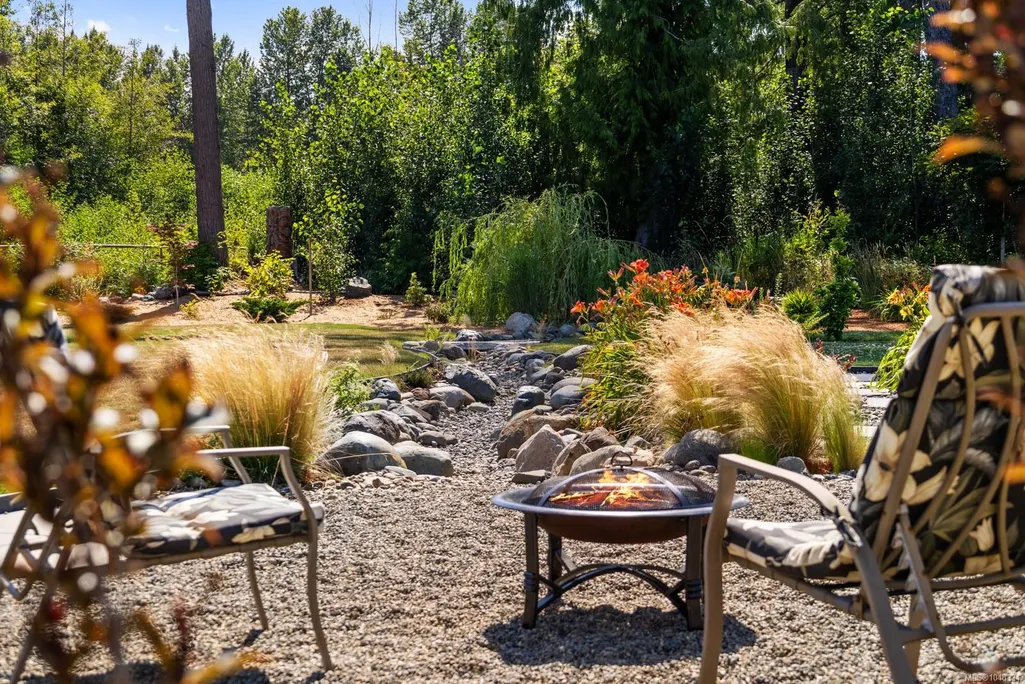
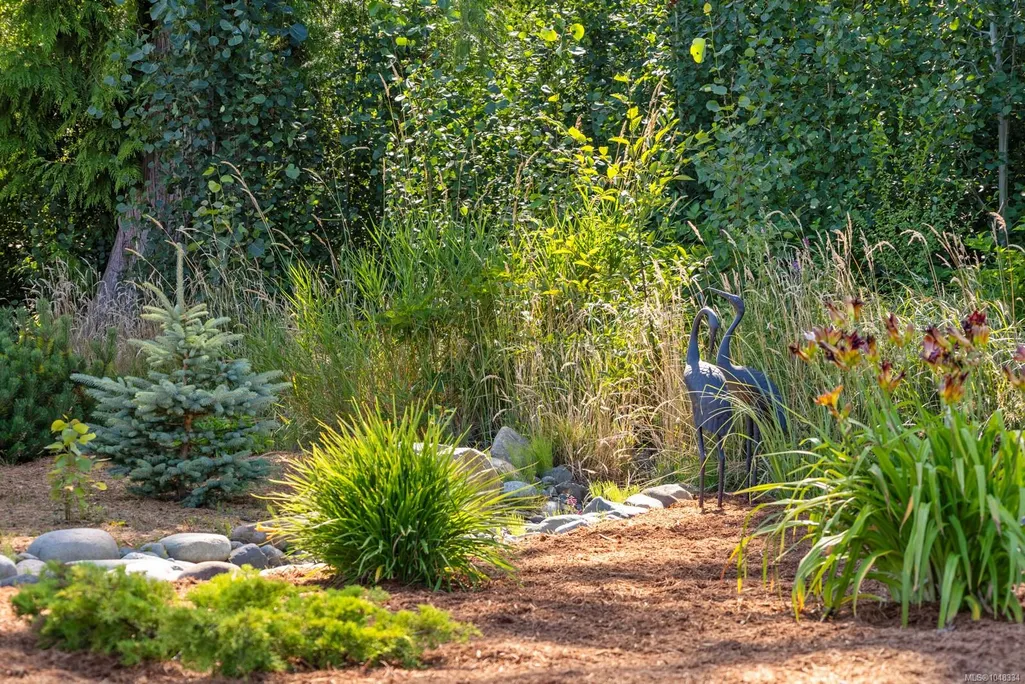
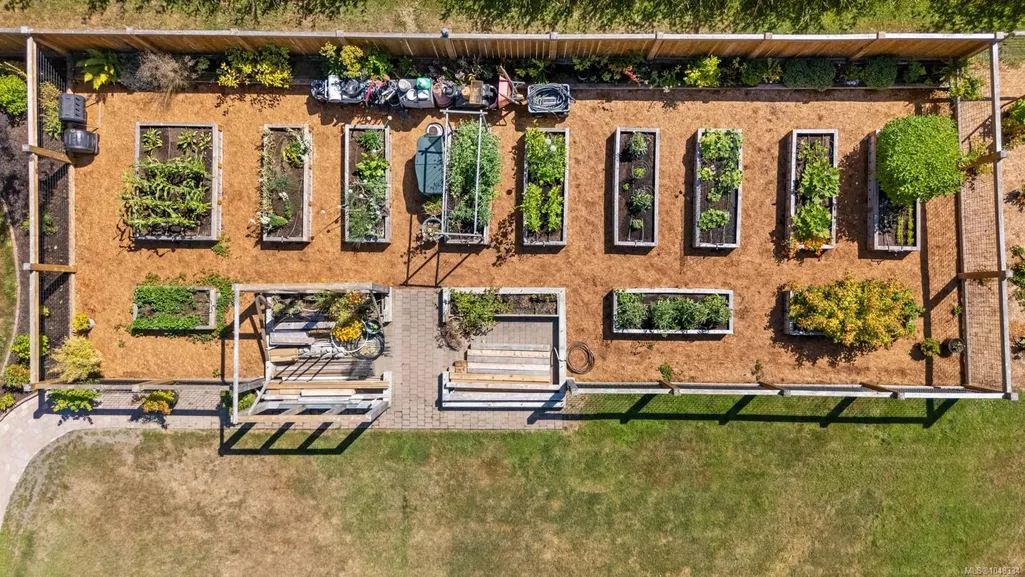
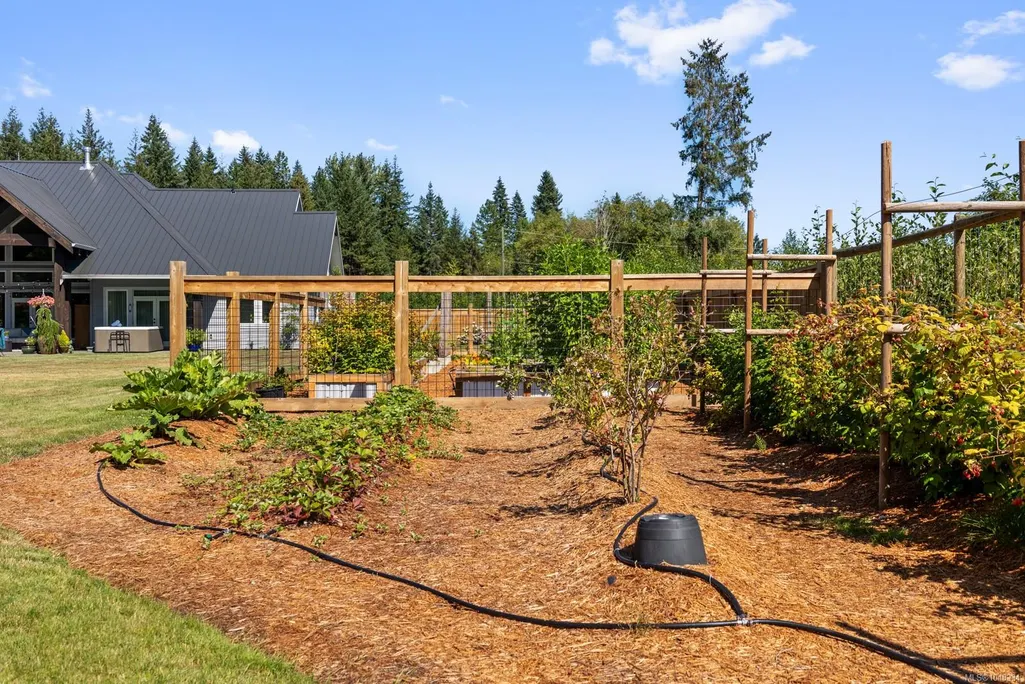
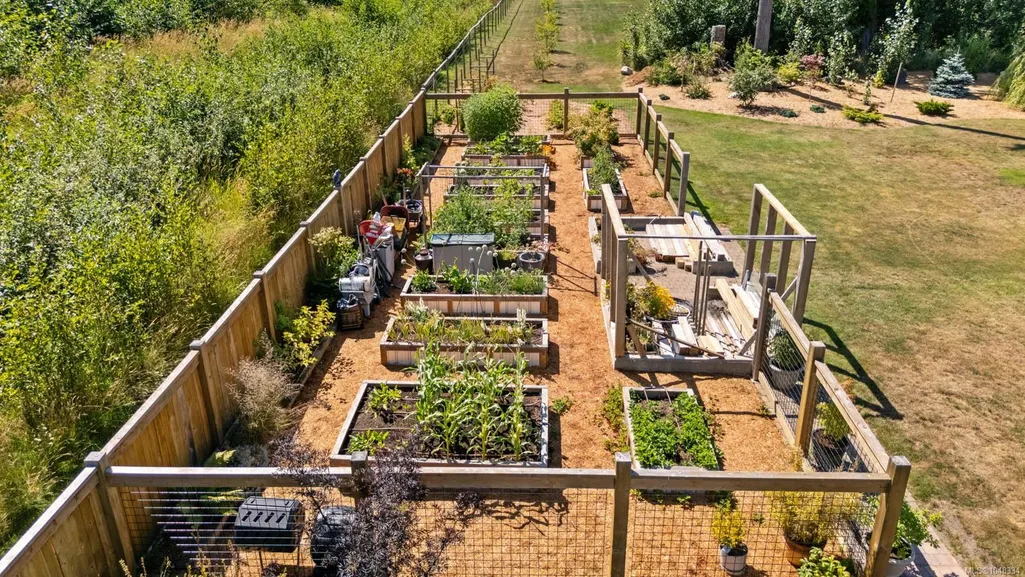
| Exterior Features | Fencing: Partial,Garden,Lighting,Sprinkler System |
|---|---|
| Lot Features | Acreage,Easy Access,Family-Oriented Neighbourhood,Irrigation Sprinkler(s),Landscaped,Marina Nearby,Near Golf Course,No Through Road,Park Setting,Private,Quiet Area,Recreation Nearby,Rural Setting,Sou |
| Other Structures | Guest Accommodations |
| Water Source | Municipal |
| Parking Features | Garage Double,Guest,RV Access/Parking |
| Foundation | Poured Concrete |
| Building Area Total | 3660.00 |
| Garage Y/N | Yes |
| Lot Size Square Feet | 108900.00 |
| Lot Size Acres | 2.50 |
Amenities
- Foreclosure
- Views
- Short Sale
- New Construction
- Adult 55+
- Lease To Own
- No Strata Fees
- Furnished
- Primary On Main
- Air Conditioning
- Seller Finance
- Green
- Fixer Upper
- Horse
- Golf
- Fireplace
- Deck
- Garage
- Basement
- Pool
Property vs Single Family Average in V9J 1K5
Price
Taxes
Year Built
Visits
In The Neighbourhood
Just Listed
Black Creek
$ 599,000
- Type
- Single Family
- Size
- 968 SqFt
- Rooms
- 2 Beds + 1 Baths
Engel & Volkers Vancouver Island North
Views
Black Creek
$ 735,000
- Type
- Single Family
- Size
- 2,460 SqFt
- Rooms
- 4 Beds + 2 Baths
REMAX Ocean Pacific (Crtny)
Open House
Black Creek
$ 1,139,000
- Type
- Single Family
- Size
- 1,383 SqFt
- Rooms
- 2 Beds + 2 Baths
Royal LePage-Comox Valley (CV)
Waterfront
Black Creek
$ 1,100,000
- Type
- Single Family
- Size
- 1,722 SqFt
- Rooms
- 3 Beds + 3 Baths
eXp Realty (CX)
Black Creek
$ 999,999
- Type
- Single Family
- Size
- 2,269 SqFt
- Rooms
- 4 Beds + 2 Baths
Royal LePage-Comox Valley (CV)
Waterfront
Black Creek
$ 1,425,000
- Type
- Single Family
- Size
- 3,144 SqFt
- Rooms
- 5 Beds + 3 Baths
REMAX Ocean Pacific (Crtny)
Waterfront
Black Creek
$ 1,675,000
- Type
- Single Family
- Size
- 2,521 SqFt
- Rooms
- 3 Beds + 3 Baths
Royal LePage-Comox Valley (CV)
Eco Friendly
Merville
$ 1,765,000
- Type
- Single Family
- Size
- 3,370 SqFt
- Rooms
- 6 Beds + 3 Baths
eXp Realty (CX)
Merville
$ 1,125,000
- Type
- Single Family
- Size
- 1,840 SqFt
- Rooms
- 3 Beds + 2 Baths
REMAX Ocean Pacific (CX)
Golf Course
Black Creek
$ 1,080,000
- Type
- Single Family
- Size
- 2,329 SqFt
- Rooms
- 3 Beds + 3 Baths
REMAX Ocean Pacific (CX)
 Information should be deemed reliable but not guaranteed, all representations are approximate, and individual verification is recommended. Copyright ©2026 All rights reserved.
The trademarks REALTOR®, REALTORS® and the REALTOR® logo are controlled by The Canadian Real Estate Association (CREA) and identify real estate professionals who are members of CREA. The trademarks MLS®, Multiple Listing Service® and the associated logos are owned by CREA and identify the quality of services
Information should be deemed reliable but not guaranteed, all representations are approximate, and individual verification is recommended. Copyright ©2026 All rights reserved.
The trademarks REALTOR®, REALTORS® and the REALTOR® logo are controlled by The Canadian Real Estate Association (CREA) and identify real estate professionals who are members of CREA. The trademarks MLS®, Multiple Listing Service® and the associated logos are owned by CREA and identify the quality of services