

Primary on Main





















Address
1090 Coldwater Rd, Parksville, BC
Price
$ 1,699,900
Property Attributes
- MLS#1048718
- TypeSingle Family
- Listing Status Active
- CityParksville
- AreaParksville-Qualicum
- NeighbourhoodPQ Parksville
- Postal CodeV9P 2T2
- StyleSingle Family Detached
- Year Built2006
- Taxes$ 6734
- Price$ 1,699,900
- Bedrooms5
- Full Bathrooms3
- Half Bathrooms0
- Sqr Footage3330
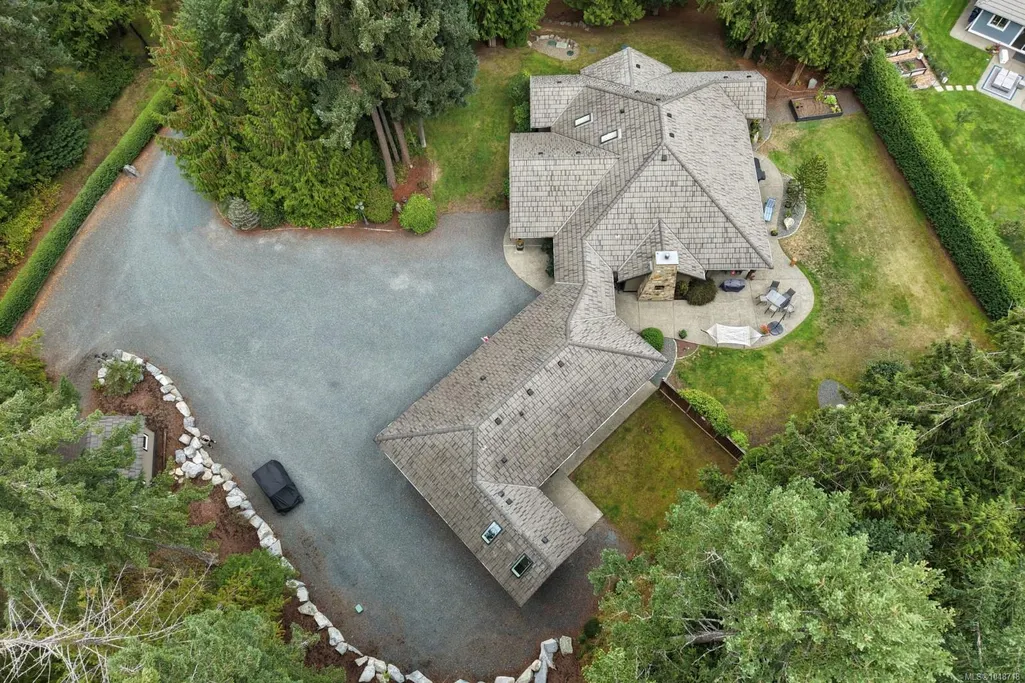
- Lot Size2.52 Acres
Data Source:
Vancouver Island Real Estate Board (VIREB)
Property Description
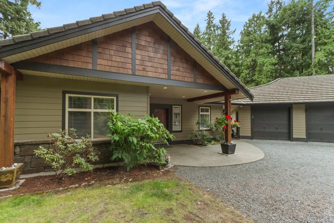
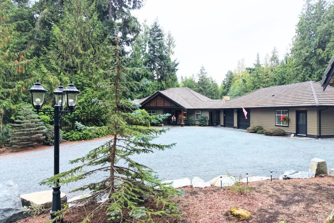
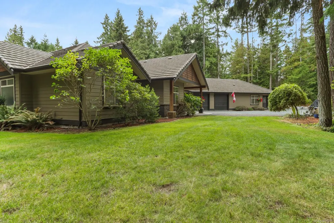
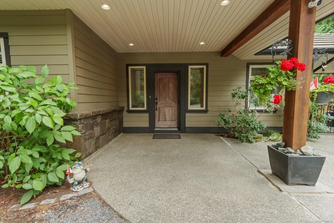
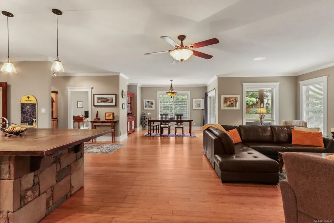
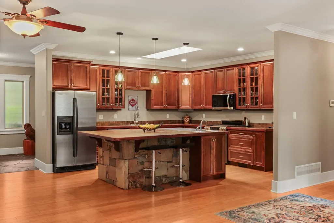
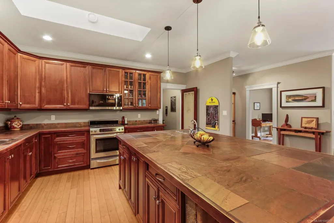
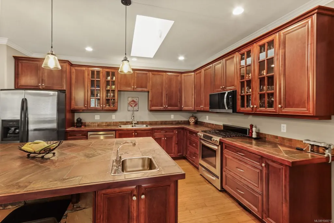
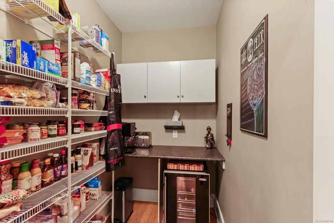
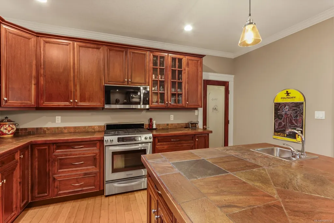
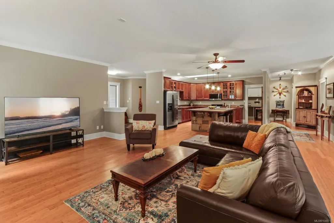
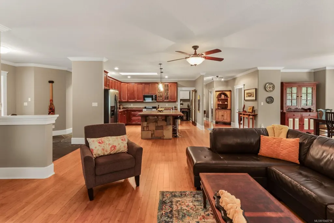
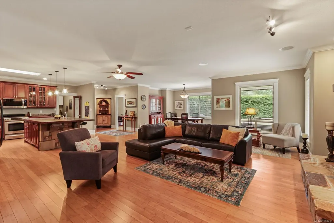
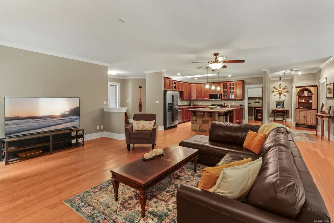
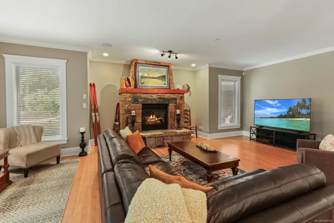
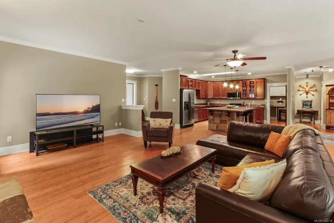
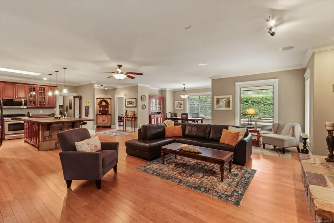
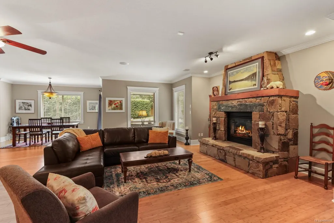
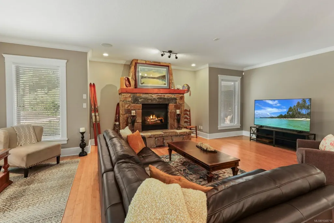
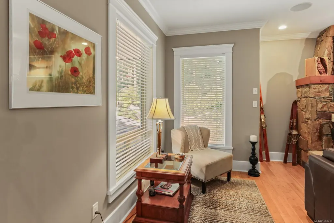
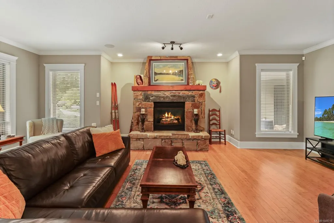
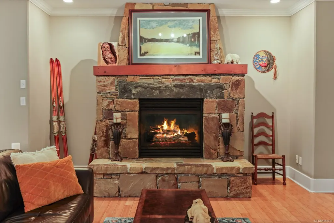
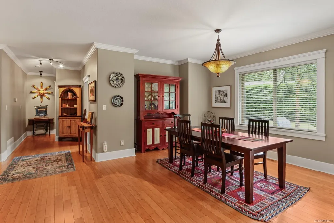
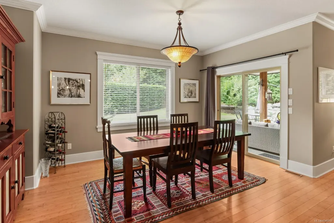
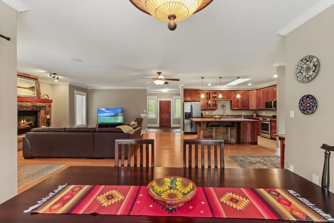
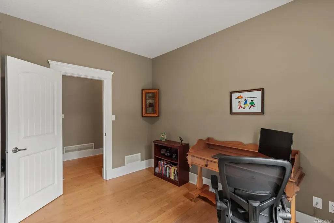
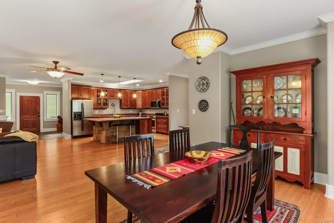
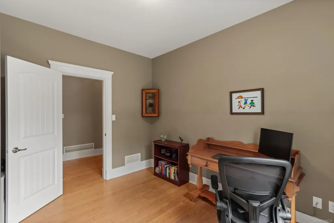
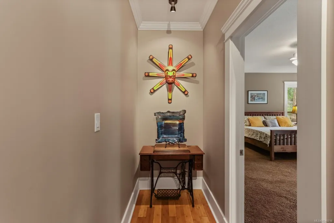
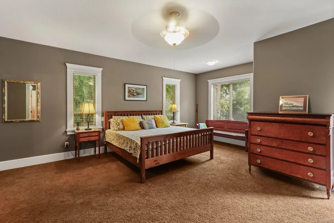
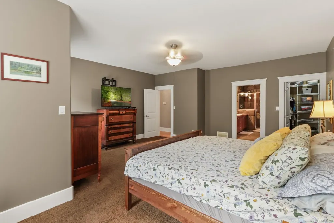
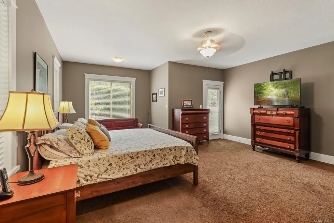
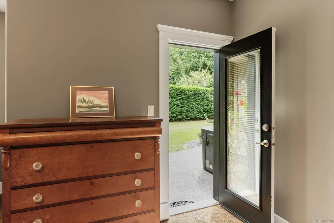
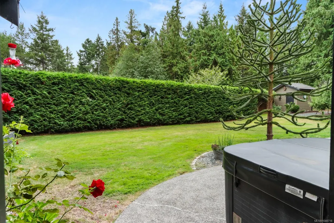
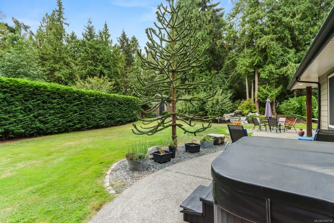
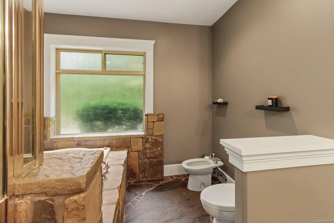
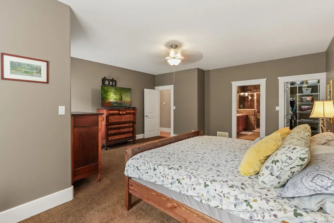
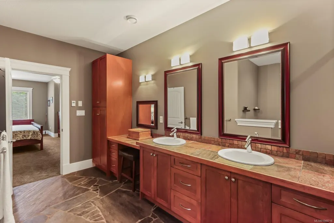
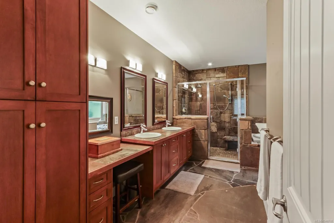
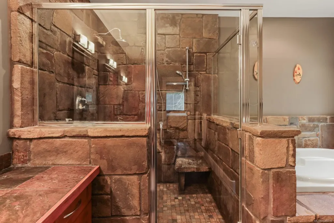
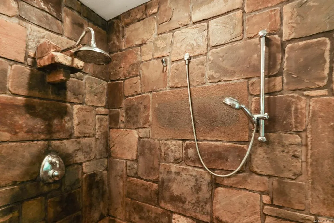
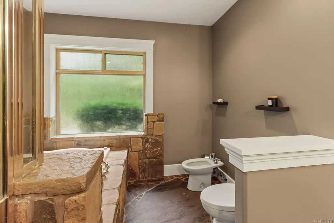
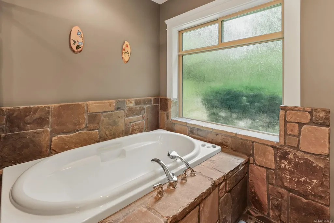
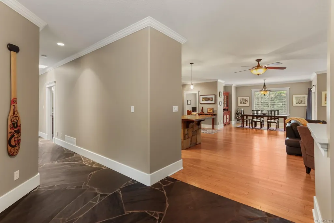
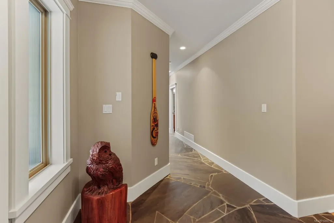
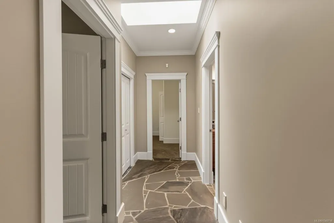
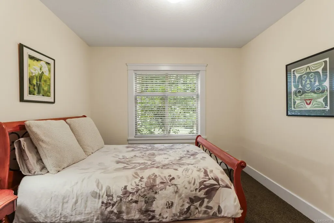
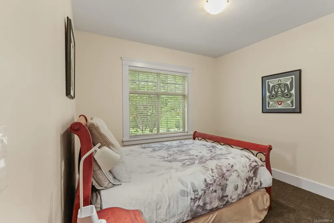
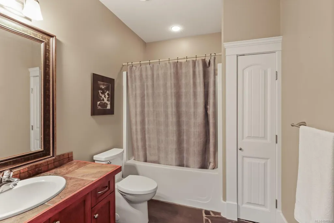
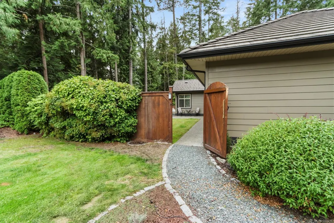
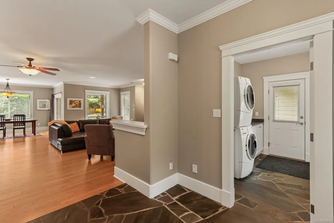
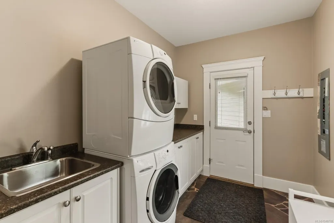
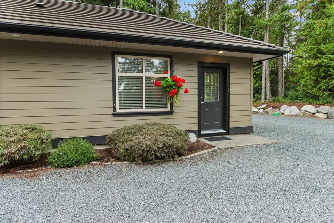
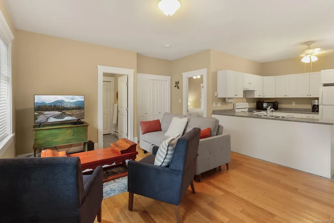
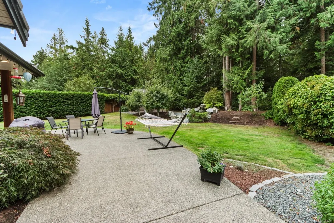
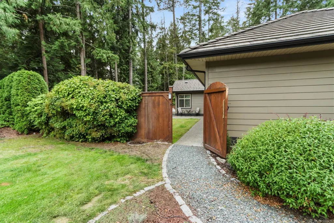
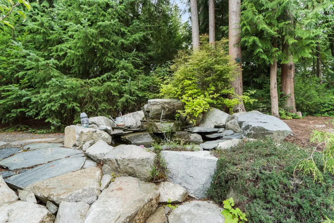
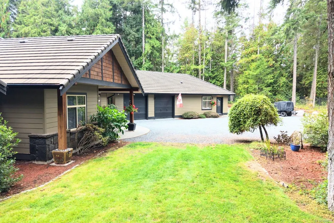
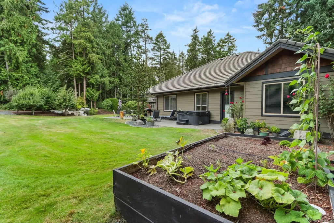
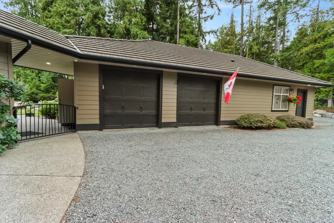
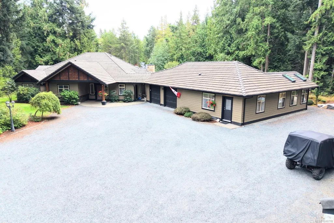
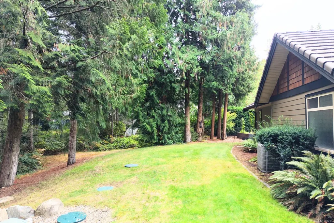
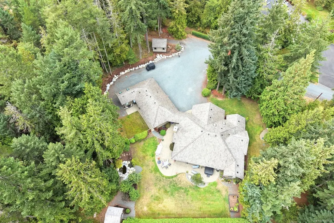
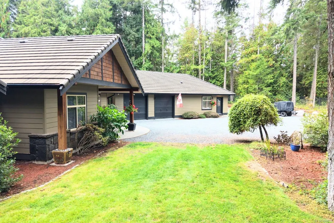
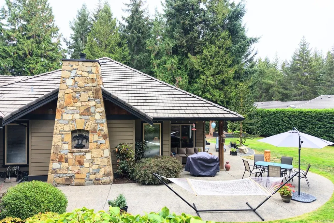
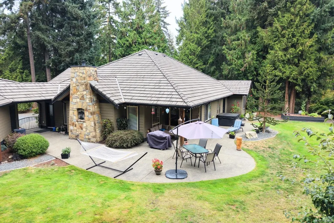
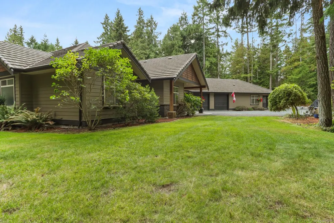
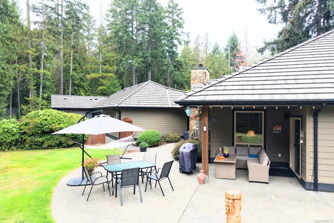
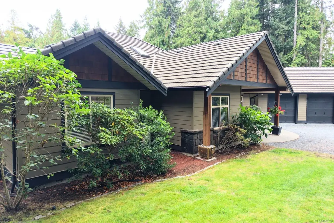
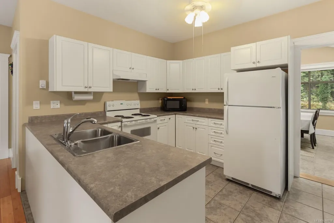
A sprawling rancher with a completely separate one-level suite on 2.5 acres! Set among towering trees, this property offers space, flexibility & a West Coast lifestyle just minutes from Parksville. The main home is a generous rancher with beautiful hardwood floors, oversized rooms & an inviting open layout. The kitchen features loads of cabinetry, stainless steel appliances, a walk-in pantry & a massive island. The spacious primary suite features a beautiful ensuite with a soaker tub & impressive walk-in shower. Two additional bedrooms, a den, full bathroom & large laundry/mudroom complete the home. Outside, the private acreage includes mature trees, gardens, a huge patio, covered outdoor living, hot tub & a water feature that adds peace & tranquility. The separate one-bedroom suite, has its own kitchen, laundry, private patio & fenced yard. Private acreage, a beautiful rancher & a truly independent suite but also close to Parksville, beaches, shopping & restaurants.
General Features
| Living Area | 3330.00 |
|---|---|
| Sewer | Septic System |
| Heating | Forced Air,Heat Pump |
| Cooling | Air Conditioning |
| Roof | Tile |
| Appliances | Dishwasher,Dryer,Hot Tub,Oven/Range Gas,Range Hood,Refrigerator,Washer |
| Pets Allowed | Cats,Dogs |
| Assoc Fees | 0.00 |
| Number of Garage Spaces | 2 |
| Property Subtype | Single Family Detached |
| Accessibility Features | Primary Bedroom on Main,Wheelchair Friendly |
| Property Type | Residential |
| Parking Total | 8 |
| Construction Materials | Cement Fibre,Insulation: Ceiling,Insulation: Walls,Stone |
| # of Buildings | 2 |
| Zoning Type | Residential |
| Bathrooms Count Main Level | 2 |
| Pets Allowed Notes | must comply with regional bylaws - no farm animals |
| Ensuite 4 Piece Total | 1 |
Interior Features
| Interior Features | Dining/Living Combo |
|---|---|
| Basement | Crawl Space |
| Flooring | Hardwood,Tile |
| Fireplace Features | Propane |
| Fireplaces Total | 1 |
| Total Kitchens | 2 |
| Fireplace | Yes |
| Levels In Unit | 1 |
| Window Features | Blinds,Insulated Windows,Skylight(s),Vinyl Frames,Window Coverings |
| Laundry Features | In House,In Unit |
| Number Of Units In Community | 2 |
| Living Area Third | 0.00 |
| Living Area Second | 0.00 |
| Living Area Other | 814.00 |
| Living Area Main | 2516.00 |
| Living Area Lower | 0.00 |
| Kitchens Count Other Level | 1 |
| Kitchens Count Main Level | 1 |
| Building Area Unfinished | 0.00 |
| Bedrooms Or Dens Total | 5 |
| Bedrooms Count Other Level | 1 |
| Bedrooms Count Main Level | 4 |
| Bed And Breakfast | Potential |
| Bathrooms Count Other Level | 1 |
| Bath 3 Piece Total | 2 |
| Basement Height Feet | 9 |
| Number Of Units In Building | 1 |
Exterior Features
| Exterior Features | Balcony/Patio,Fenced,Garden,Water Feature |
|---|---|
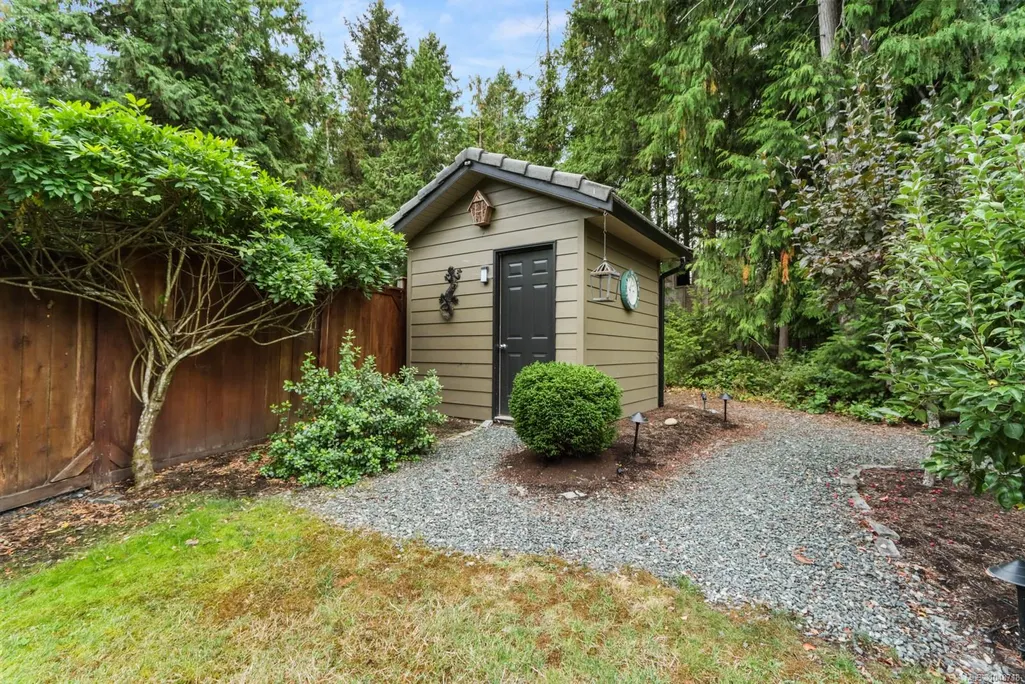
| Other Structures | Guest Accommodations,Storage Shed |
| Water Source | Well: Drilled |
| Parking Features | Driveway,Garage Double |
| Foundation | Poured Concrete |
| Building Area Total | 3330.00 |
| Garage Y/N | Yes |
| Lot Size Square Feet | 109771.20 |
| Lot Size Acres | 2.52 |
| Driveway YN | Yes |
Amenities
- Foreclosure
- Views
- Short Sale
- New Construction
- Adult 55+
- Lease To Own
- No Strata Fees
- Furnished
- Primary On Main
- Air Conditioning
- Seller Finance
- Green
- Fixer Upper
- Horse
- Golf
- Fireplace
- Deck
- Garage
- Basement
- Pool
Property vs Single Family Average in V9P 2T2
Price
Taxes
Year Built
Visits
In The Neighbourhood
Just Listed
Parksville
$ 889,000
- Type
- Single Family
- Size
- 1,762 SqFt
- Rooms
- 4 Beds + 3 Baths
REMAX Professionals (NA)
Just Listed
Parksville
$ 719,900
- Type
- Single Family
- Size
- 1,768 SqFt
- Rooms
- 3 Beds + 3 Baths
Royal LePage Island Living (QU)
Open House
Parksville
$ 1,030,000
- Type
- Single Family
- Size
- 1,610 SqFt
- Rooms
- 3 Beds + 2 Baths
Royal LePage Island Living (PK)
Open House
Parksville
$ 1,275,000
- Type
- Single Family
- Size
- 2,965 SqFt
- Rooms
- 5 Beds + 3 Baths
eXp Realty (NA)
Just Listed
Parksville
$ 775,000
- Type
- Single Family
- Size
- 1,493 SqFt
- Rooms
- 3 Beds + 2 Baths
Royal LePage Island Living (PK)
Just Listed
Parksville
$ 1,099,000
- Type
- Single Family
- Size
- 1,810 SqFt
- Rooms
- 2 Beds + 2 Baths
Royal LePage Island Living (PK)
Fixer Upper
Parksville
$ 529,900
- Type
- Single Family
- Size
- 1,885 SqFt
- Rooms
- 2 Beds + 2 Baths
Royal LePage-Comox Valley (CV)
Parksville
$ 1,295,000
- Type
- Single Family
- Size
- 1,615 SqFt
- Rooms
- 5 Beds + 3 Baths
Royal LePage Island Living (PK)
Parksville
$ 729,900
- Type
- Single Family
- Size
- 1,697 SqFt
- Rooms
- 4 Beds + 2 Baths
Royal LePage-Comox Valley (CV)
Water Views
Parksville
$ 949,900
- Type
- Single Family
- Size
- 1,620 SqFt
- Rooms
- 2 Beds + 2 Baths
Royal LePage Island Living (PK)
Parksville
$ 959,900
- Type
- Single Family
- Size
- 1,673 SqFt
- Rooms
- 3 Beds + 2 Baths
RE/MAX First Realty (PK)
Water Views
Parksville
$ 998,000
- Type
- Single Family
- Size
- 2,976 SqFt
- Rooms
- 4 Beds + 3 Baths
Royal LePage Island Living (PK)
Open House
Parksville
$ 854,000
- Type
- Single Family
- Size
- 1,919 SqFt
- Rooms
- 5 Beds + 3 Baths
Royal LePage Island Living (QU)
 Information should be deemed reliable but not guaranteed, all representations are approximate, and individual verification is recommended. Copyright ©2026 All rights reserved.
The trademarks REALTOR®, REALTORS® and the REALTOR® logo are controlled by The Canadian Real Estate Association (CREA) and identify real estate professionals who are members of CREA. The trademarks MLS®, Multiple Listing Service® and the associated logos are owned by CREA and identify the quality of services
Information should be deemed reliable but not guaranteed, all representations are approximate, and individual verification is recommended. Copyright ©2026 All rights reserved.
The trademarks REALTOR®, REALTORS® and the REALTOR® logo are controlled by The Canadian Real Estate Association (CREA) and identify real estate professionals who are members of CREA. The trademarks MLS®, Multiple Listing Service® and the associated logos are owned by CREA and identify the quality of services