

Primary on Main
















Address
64 Seabreeze Dr, Campbell River, BC
Price
$ 540,000
Property Attributes
- MLS#1049201
- TypeManufactured
- Listing Status Active
- CityCampbell River
- AreaCampbell River
- NeighbourhoodCR Campbell River South
- Postal CodeV9H 1H8
- StyleManufactured Home
- Year Built1980
- Taxes$ 2670
- Price$ 540,000
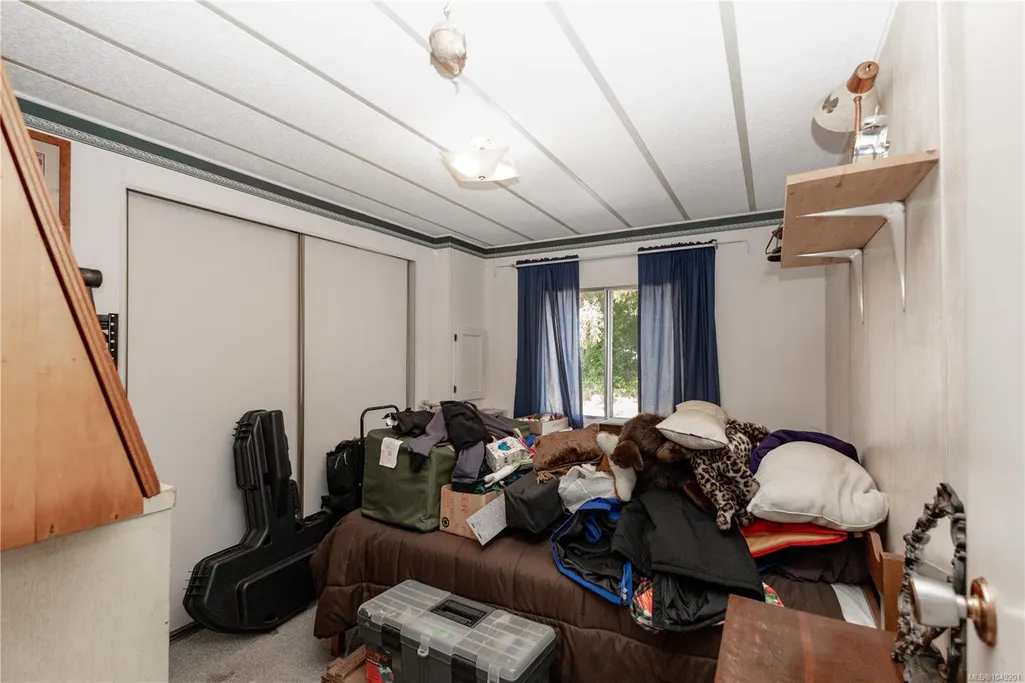
- Bedrooms2
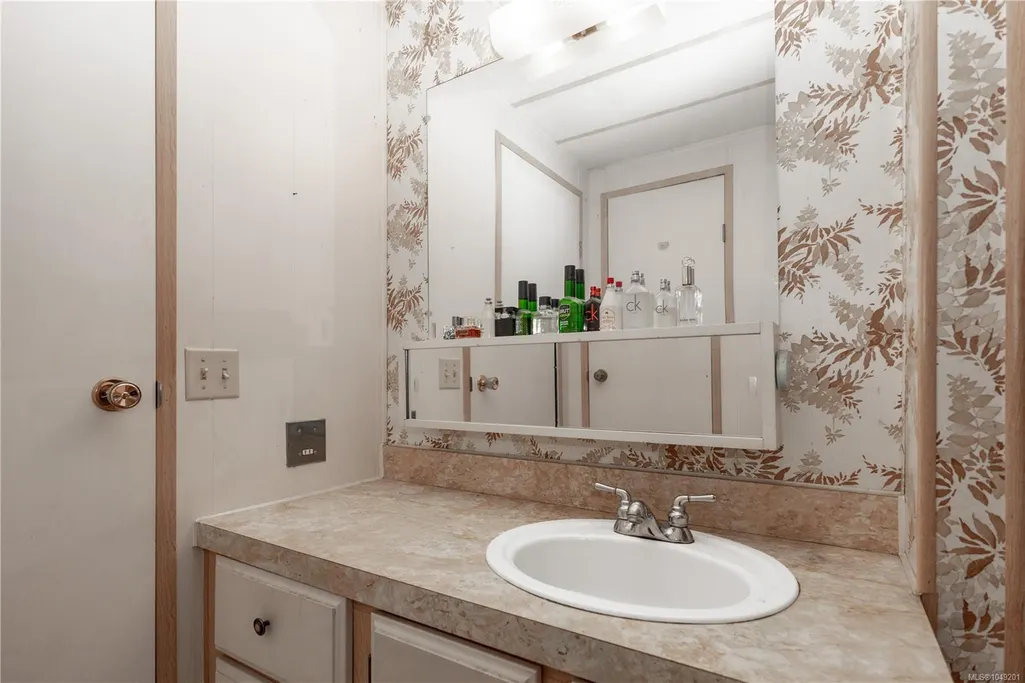
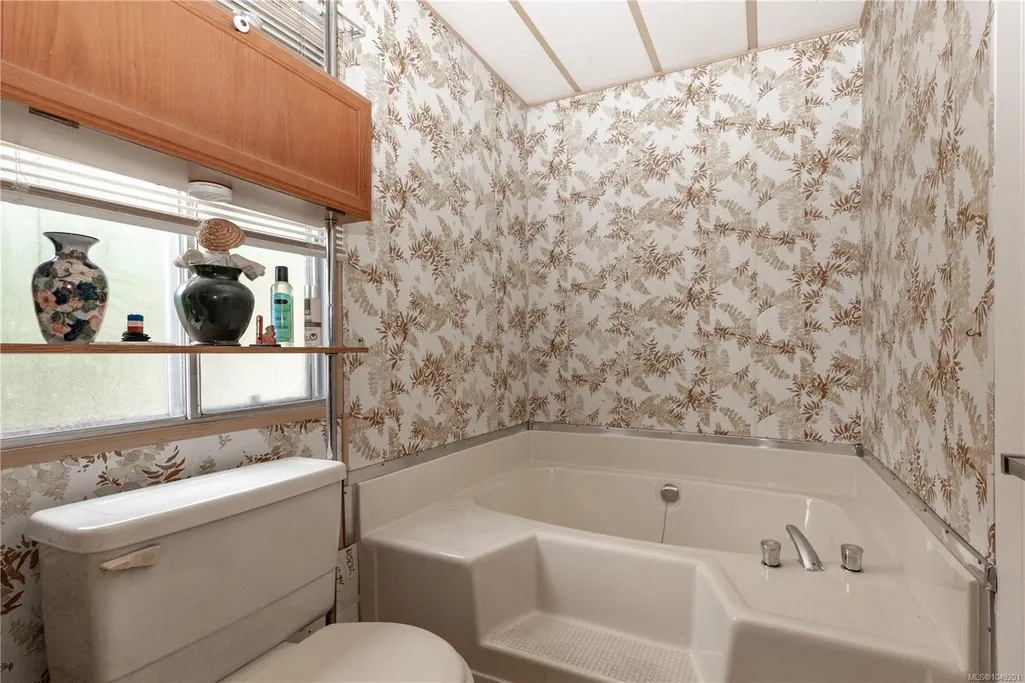
- Full Bathrooms2
- Half Bathrooms0
- Sqr Footage1417
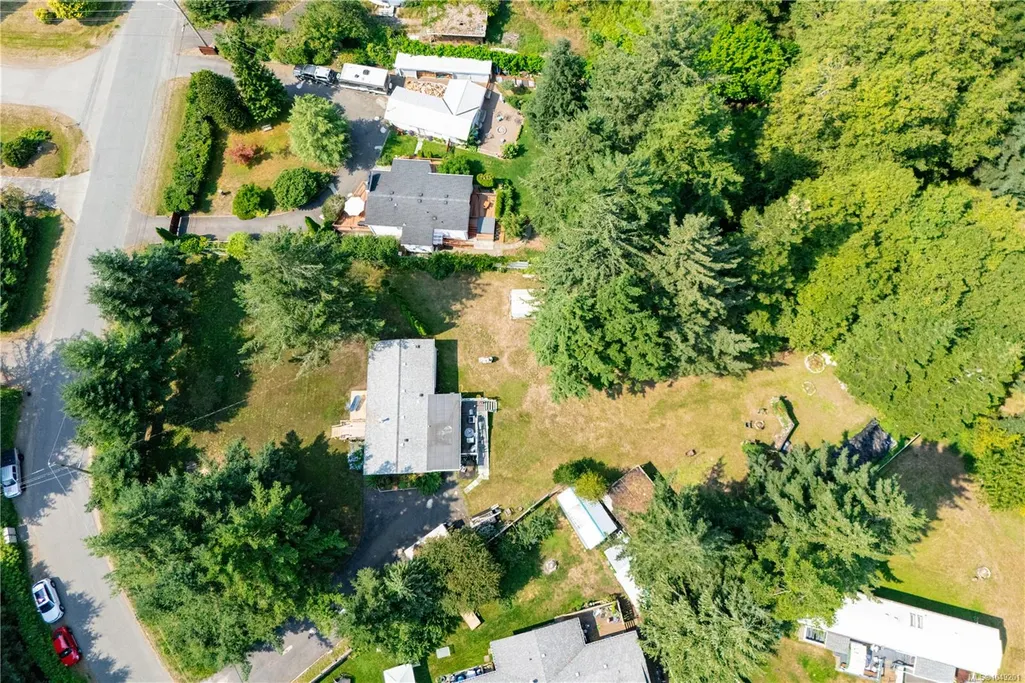
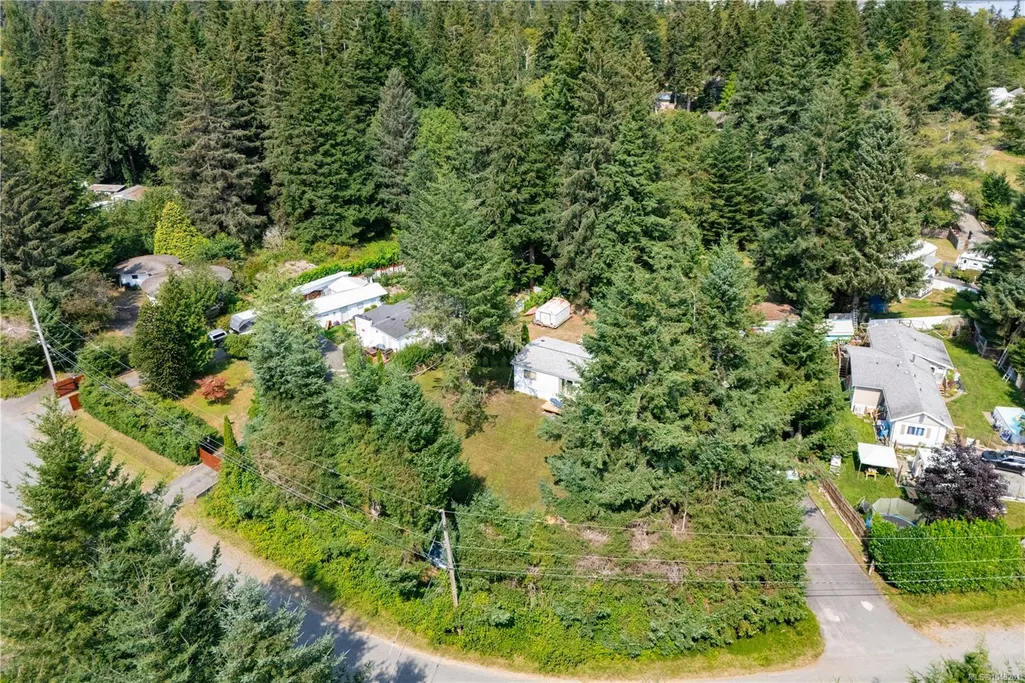
- Lot Size0.78 Acres
Data Source:
Vancouver Island Real Estate Board (VIREB)
Property Description
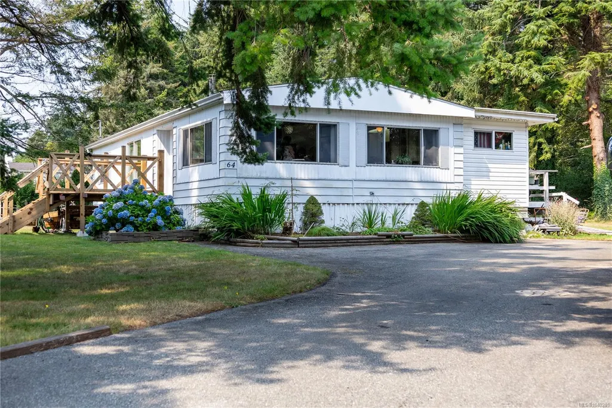
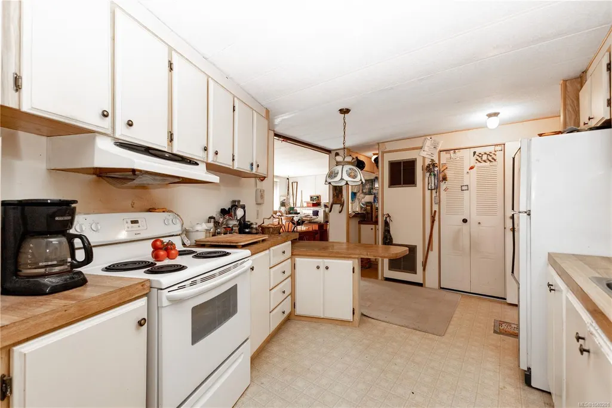
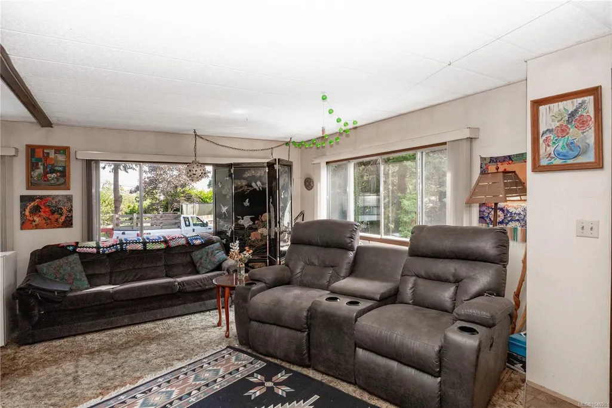
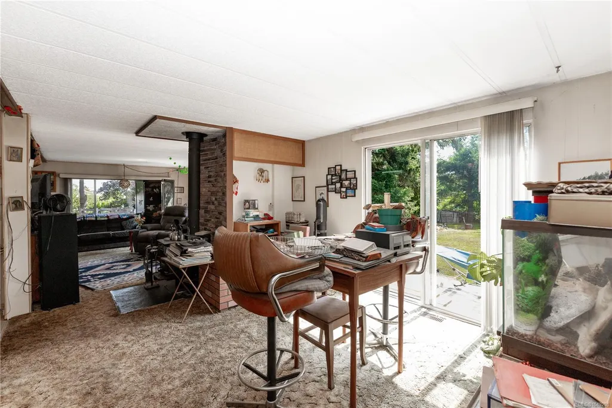
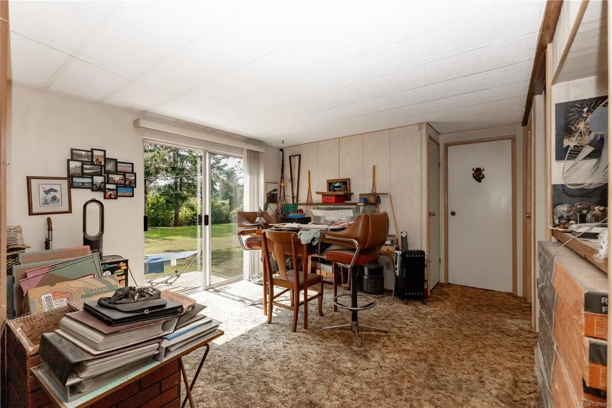
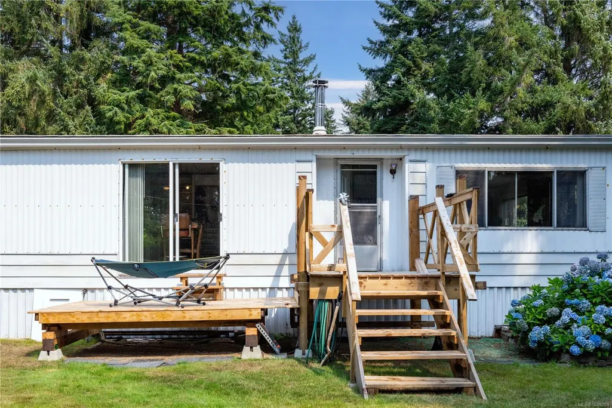
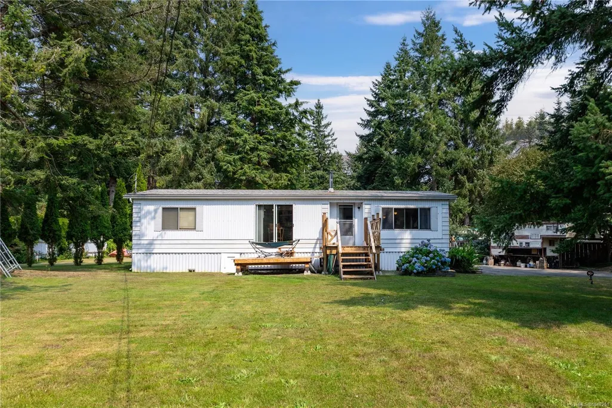
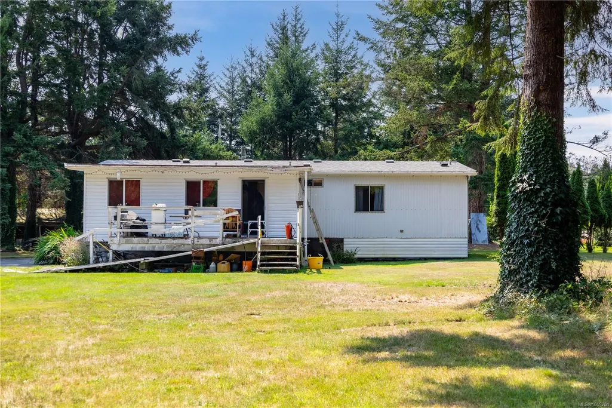
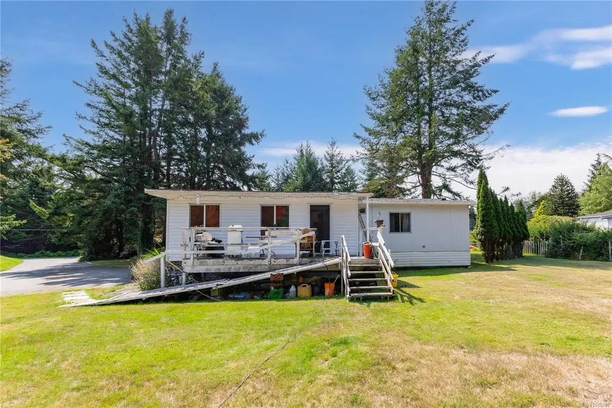
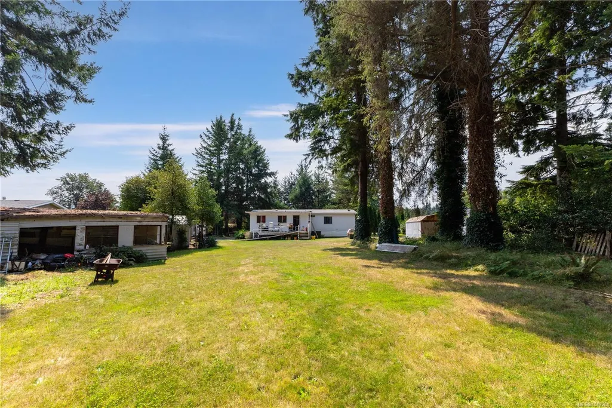
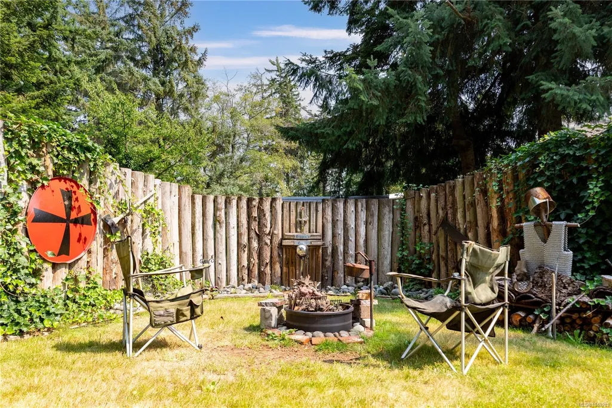
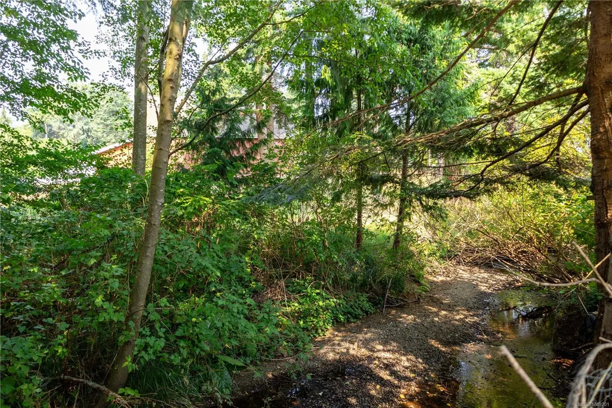
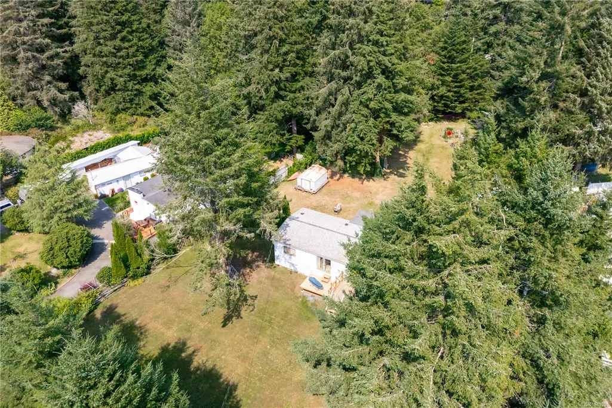
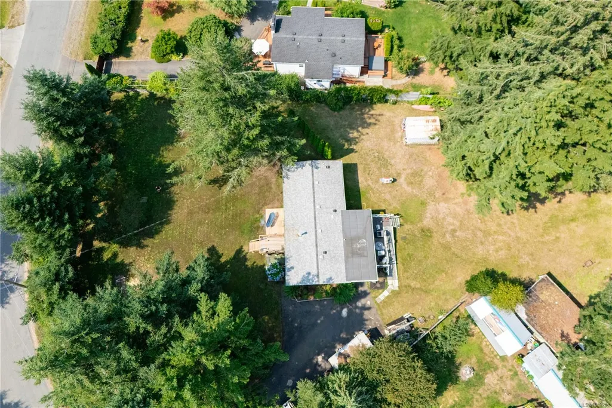
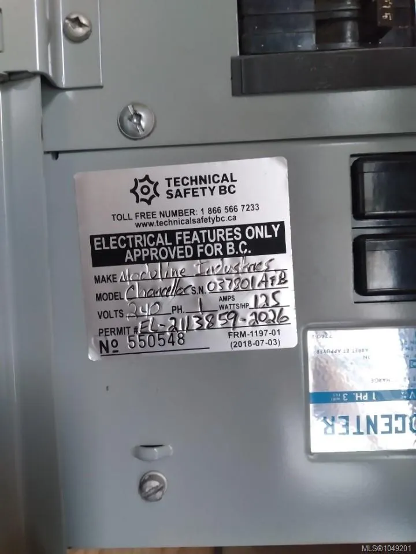
Enjoy privacy and space on this beautiful .78 acre property! This 2 bedroom, 2 full bathroom double-wide mobile home has seen recent updates, including a new roof and addition completed in 2018, and with a new heat pump in 2026. The spacious property is surrounded by mature landscaping, creating a peaceful and private setting. A charming creek flows through the backyard, adding to the natural beauty and tranquility of the property. With plenty of outdoor space and a country like feel, this is a wonderful opportunity to enjoy relaxed living while making the property your own. A close walk to a sandy beach in a very popular neighbourhood.
General Features
| Living Area | 1417.00 |
|---|---|
| Sewer | Septic System |
| Heating | Forced Air,Heat Pump,Wood |
| Cooling | Air Conditioning |
| Roof | Asphalt Shingle |
| Appliances | Dishwasher,Dryer,Oven/Range Electric,Refrigerator,Washer |
| Pets Allowed | Aquariums,Birds,Caged Mammals,Cats,Dogs |
| Zoning | R-3 |
| Property Subtype | Manufactured Home |
| Accessibility Features | Primary Bedroom on Main |
| Property Type | Residential |
| Parking Total | 5 |
| Construction Materials | Aluminum Siding,Frame Metal,Frame Wood,Insulation: Ceiling,Insulation: Walls |
| Zoning Type | Residential |
| Bathrooms Count Main Level | 2 |
| Ensuite 4 Piece Total | 1 |
Interior Features
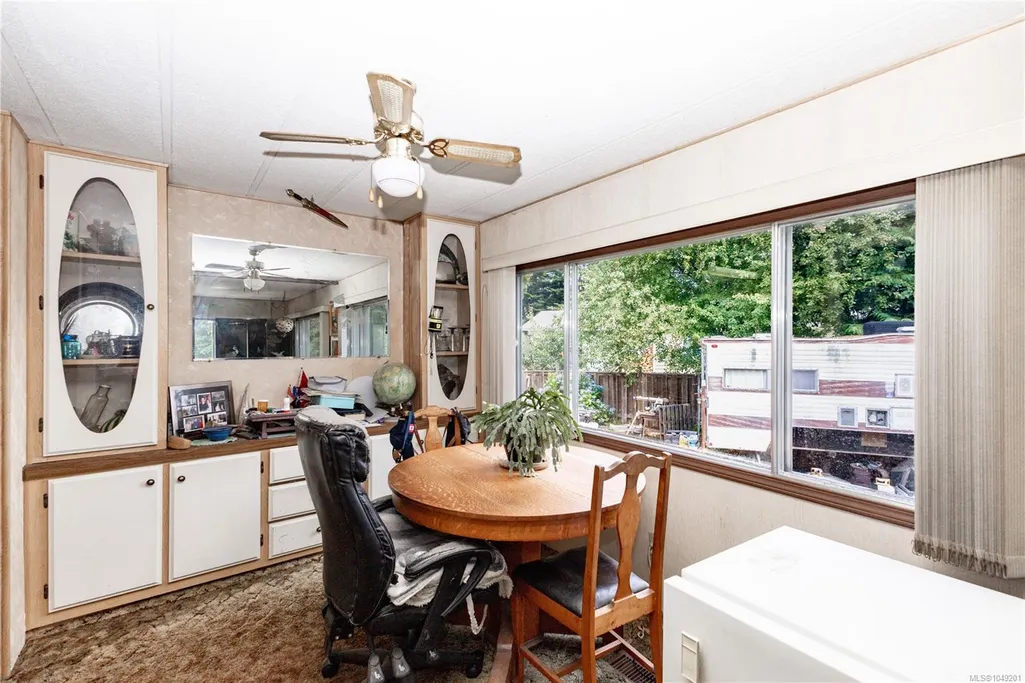
| Interior Features | Breakfast Nook,Soaker Tub |
|---|---|
| Basement | Crawl Space,Other |
| Flooring | Mixed |
| Basement Y/N | Yes |
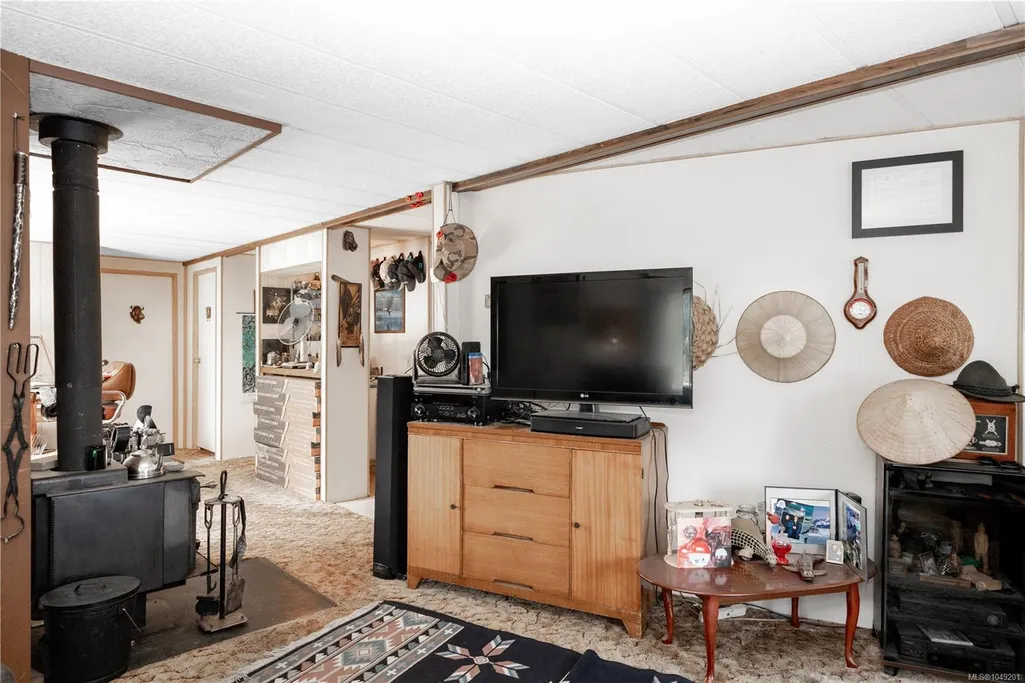
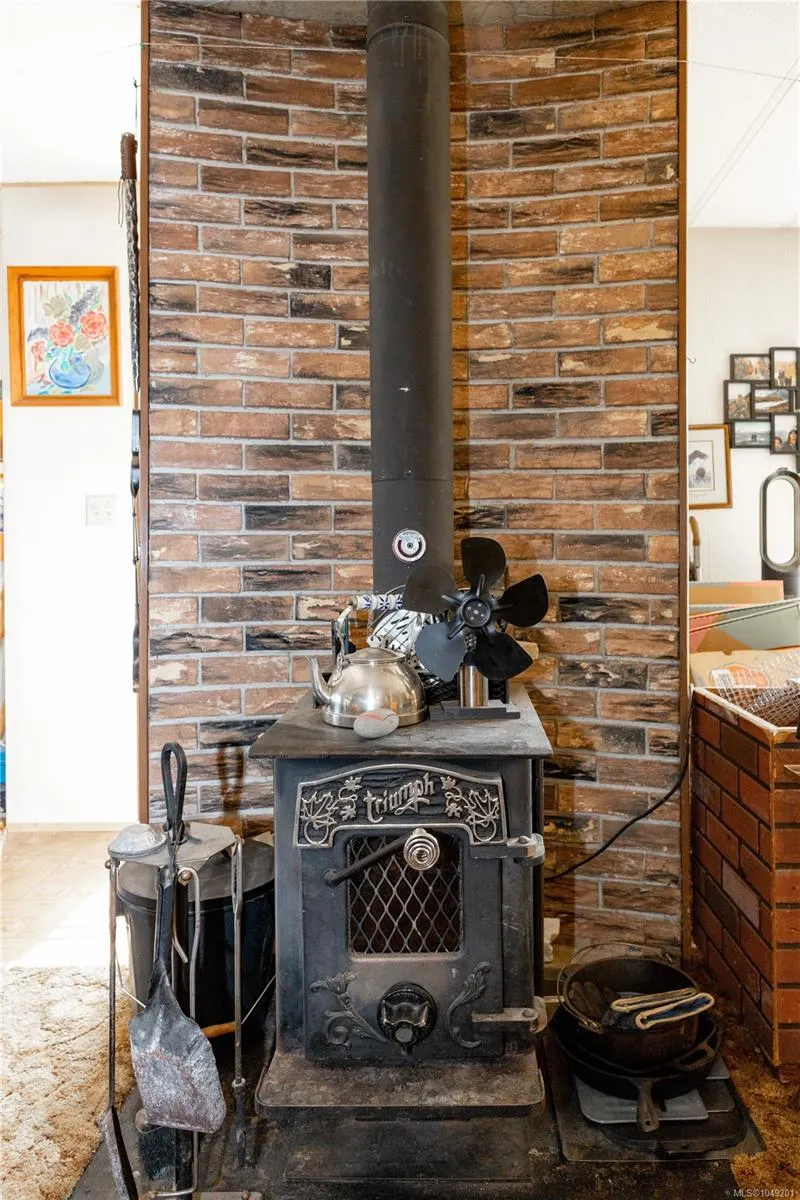
| Fireplace Features | Living Room,Wood Burning,Wood Stove |
| Fireplaces Total | 1 |
| Total Kitchens | 1 |
| Fireplace | Yes |
| Window Features | Aluminum Frames,Storm Window(s) |
| Laundry Features | In House |
| Living Area Third | 0.00 |
| Living Area Second | 0.00 |
| Living Area Other | 0.00 |
| Living Area Main Bldg | 1417.00 |
| Living Area Main | 1417.00 |
| Living Area Lower | 0.00 |
| Kitchens Count Main Level | 1 |
| Building Area Unfinished | 0.00 |
| Bedrooms Or Dens Total | 2 |
| Bedrooms Count Main Level | 2 |
| Bath 4 Piece Total | 1 |
Exterior Features
| Exterior Features | Balcony/Deck,Fenced,Fencing: Partial |
|---|---|
| Other Structures | Storage Shed |
| Water Source | Municipal |
| Parking Features | Driveway,Open,RV Access/Parking |
| Foundation | Pillar/Post/Pier,Slab |
| Building Area Total | 1417.00 |
| Lot Size Square Feet | 33977.00 |
| Lot Size Acres | 0.78 |
| Driveway YN | Yes |
Amenities
- Foreclosure
- Views
- Short Sale
- New Construction
- Adult 55+
- Lease To Own
- No Strata Fees
- Furnished
- Primary On Main
- Air Conditioning
- Seller Finance
- Green
- Fixer Upper
- Horse
- Golf
- Fireplace
- Deck
- Garage
- Basement
- Pool
Property vs Manufactured Average in V9H 1H8
Price
Taxes
Year Built
Visits
 Information should be deemed reliable but not guaranteed, all representations are approximate, and individual verification is recommended. Copyright ©2026 All rights reserved.
The trademarks REALTOR®, REALTORS® and the REALTOR® logo are controlled by The Canadian Real Estate Association (CREA) and identify real estate professionals who are members of CREA. The trademarks MLS®, Multiple Listing Service® and the associated logos are owned by CREA and identify the quality of services
Information should be deemed reliable but not guaranteed, all representations are approximate, and individual verification is recommended. Copyright ©2026 All rights reserved.
The trademarks REALTOR®, REALTORS® and the REALTOR® logo are controlled by The Canadian Real Estate Association (CREA) and identify real estate professionals who are members of CREA. The trademarks MLS®, Multiple Listing Service® and the associated logos are owned by CREA and identify the quality of services