

















Address
3897 Searidge Pl, Campbell River, BC
Price
$ 475,000
Property Attributes
- MLS#1049885
- TypeManufactured
- Listing Status Active
- CityCampbell River
- AreaCampbell River
- NeighbourhoodCR Campbell River South
- Postal CodeV9H 1J1
- StyleManufactured Home
- Year Built1974
- Taxes$ 2134
- Price$ 475,000
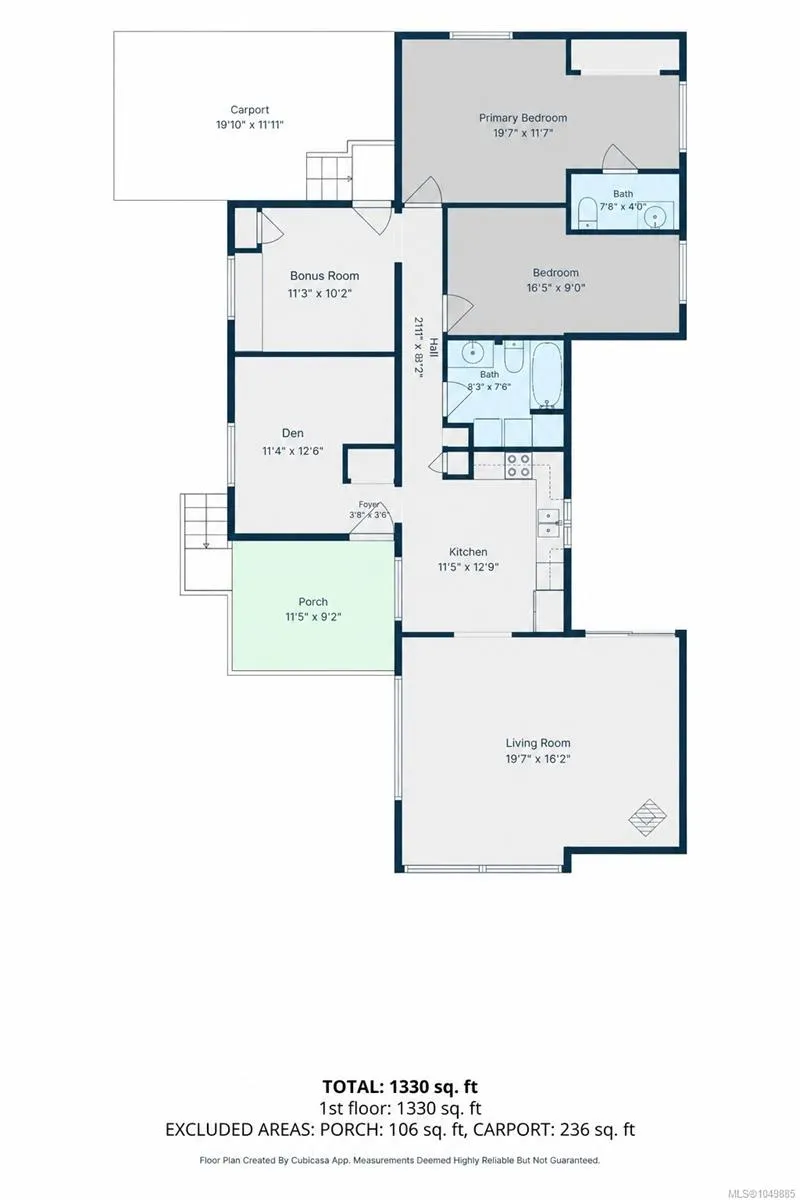
- Bedrooms2
- Full Bathrooms2
- Half Bathrooms0
- Sqr Footage1330
- Lot Size0.25 Acres
Data Source:
Vancouver Island Real Estate Board (VIREB)
Property Description
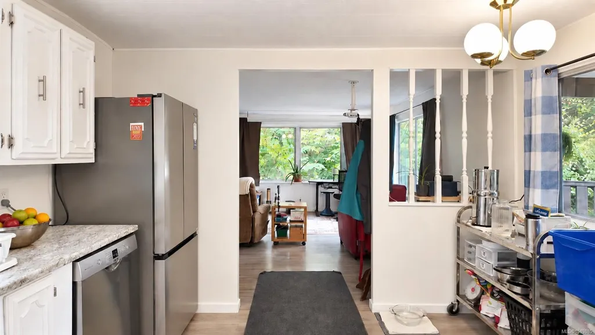
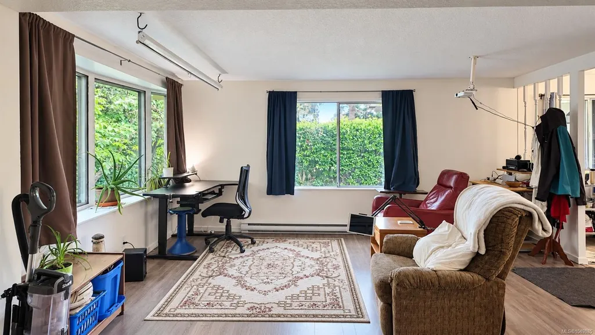
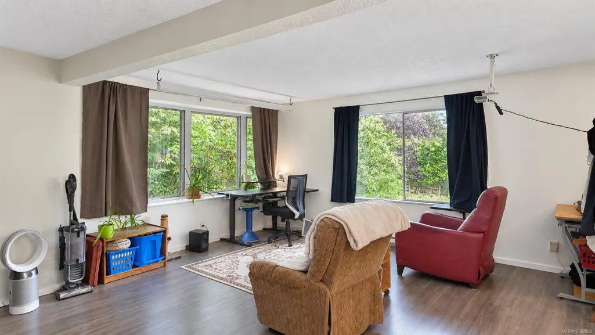
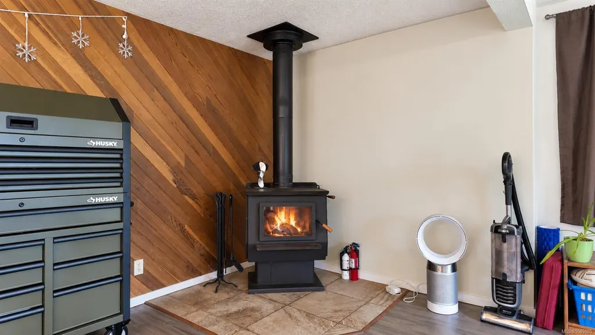
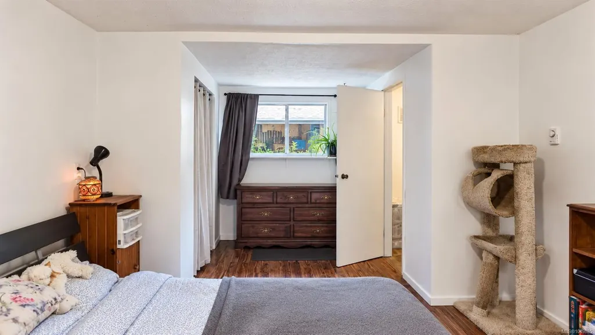
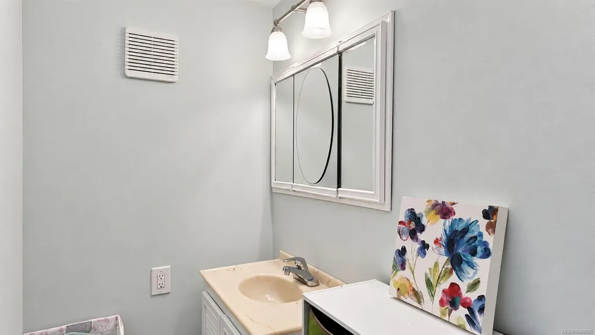
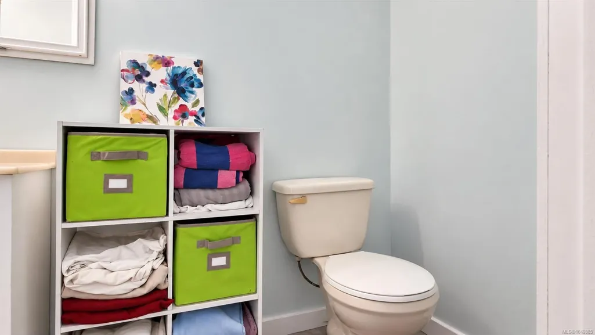
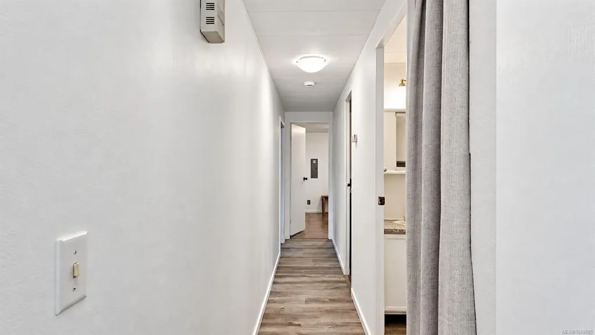
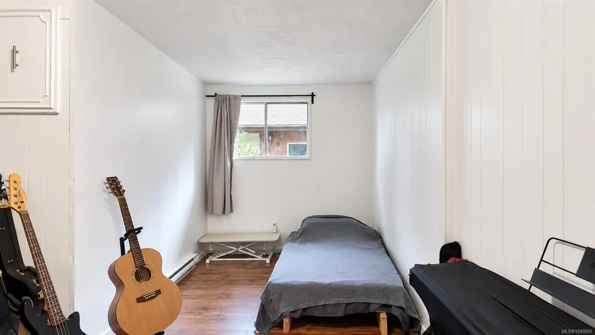
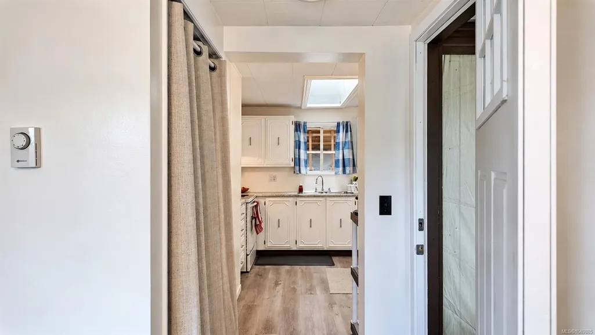
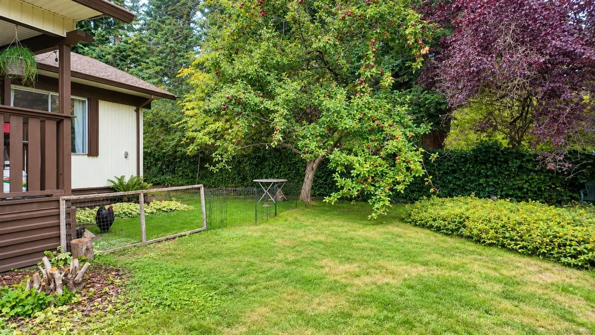
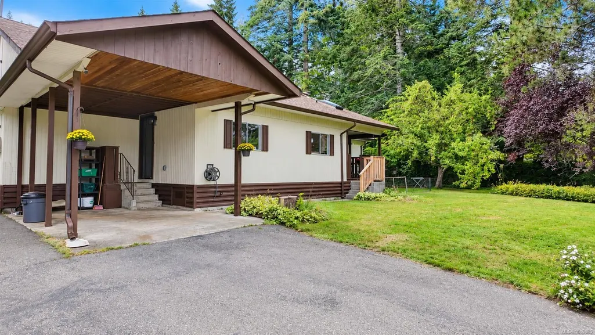
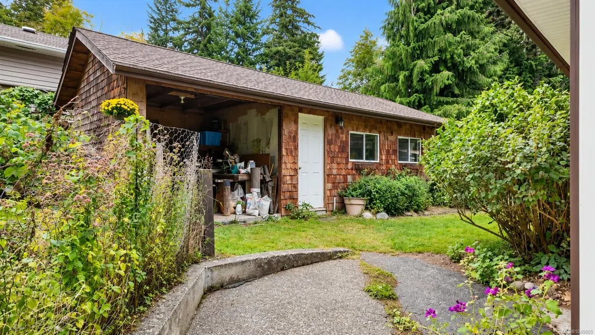
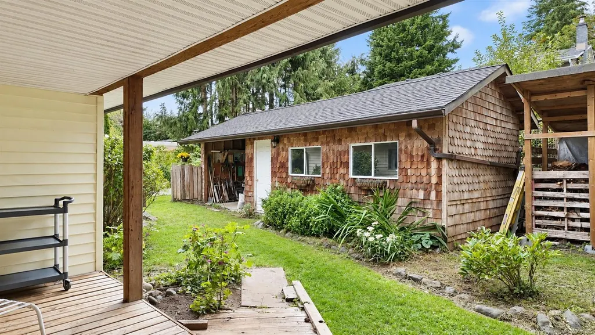
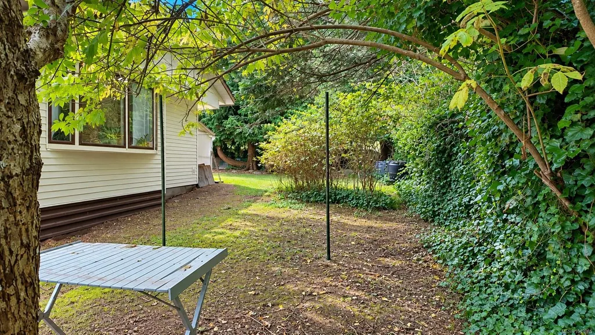
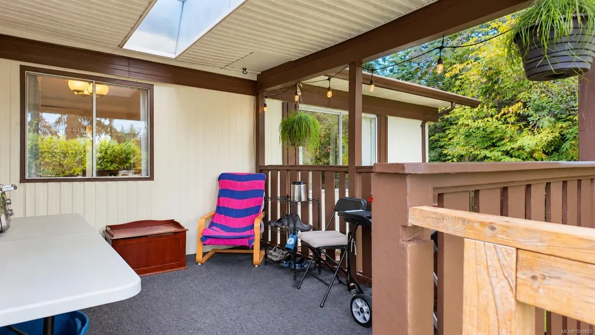
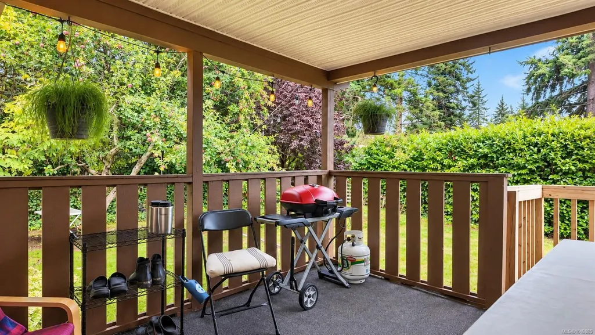
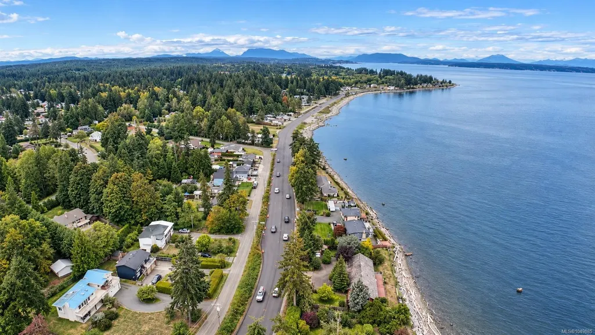
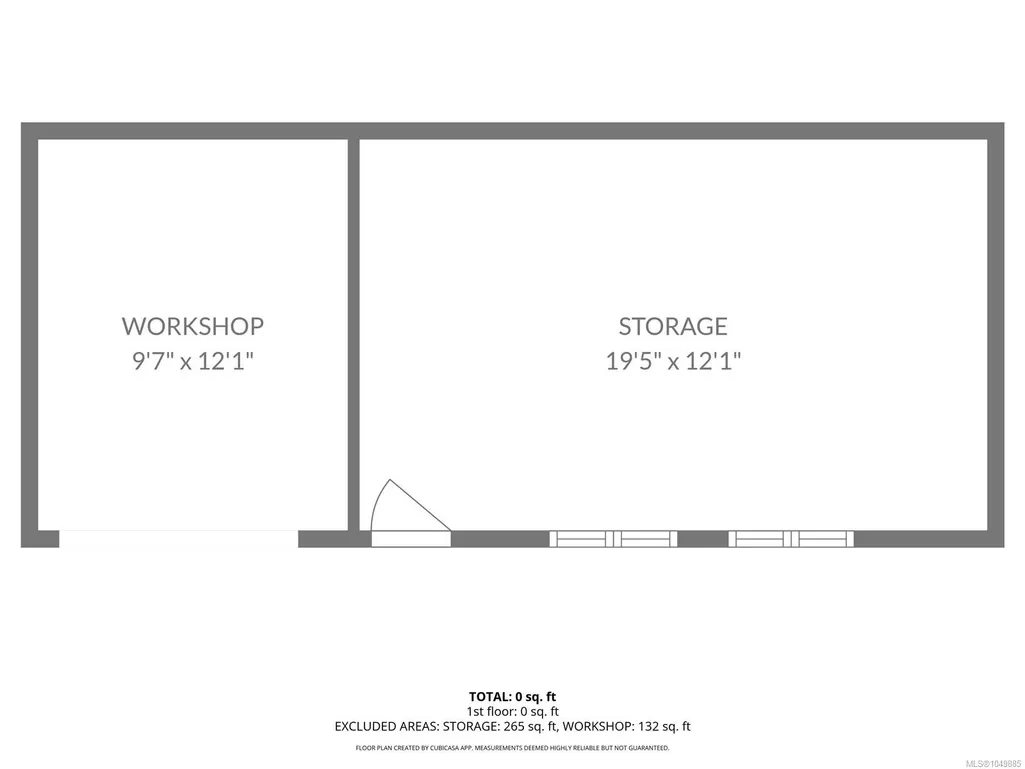
Enjoy peaceful coastal living within walking distance of sandy Stories Beach and an extensive network of scenic walking trails. Situated on 0.25 of an acre, this inviting two-bedroom-plus-den home offers one-and-a-half bathrooms and is tucked away on a quiet dead-end road. The park-like yard features a large privacy hedge, mature apple and plum trees, and a cross-fenced garden with raspberries and herbs. Two covered decks provide comfortable outdoor living space year-round. A large wired workshop on a concrete slab is ideal for projects, hobbies or additional storage. There is also a carport, RV parking, an insulated chicken coop and a woodshed complete with firewood. Inside, a high-efficiency wood stove adds warmth and comfort. A private property with excellent outdoor space, useful outbuildings and easy access to the beach and nearby trails. Videography on Virtual Tour Tab.
General Features
| Living Area | 1330.00 |
|---|---|
| Sewer | Septic System |
| Heating | Baseboard,Electric,Wood |
| Cooling | None |
| Roof | Asphalt Shingle |
| Appliances | Dishwasher,Dryer,Oven/Range Electric,Refrigerator,Washer |
| Pets Allowed | Aquariums,Birds,Caged Mammals,Cats,Dogs |
| Zoning | R-3 |
| Property Subtype | Manufactured Home |
| Carport Spaces | 1 |
| Property Type | Residential |
| Parking Total | 3 |
| Construction Materials | Frame Wood,Insulation All,Steel Siding |
| Zoning Type | Residential |
| Bathrooms Count Main Level | 2 |
| Ensuite 2 Piece Total | 1 |
Interior Features
| Interior Features | Workshop |
|---|---|
| Basement | None |
| Flooring | Mixed |
| Fireplace Features | Living Room,Wood Stove |
| Fireplaces Total | 1 |
| Total Kitchens | 1 |
| Fireplace | Yes |
| Laundry Features | In House |
| Living Area Third | 0.00 |
| Living Area Second | 0.00 |
| Living Area Other | 0.00 |
| Living Area Main | 1330.00 |
| Living Area Lower | 0.00 |
| Kitchens Count Main Level | 1 |
| Building Area Unfinished | 0.00 |
| Bedrooms Or Dens Total | 3 |
| Bedrooms Count Main Level | 2 |
| Bath 4 Piece Total | 1 |
Exterior Features
| Exterior Features | Balcony/Deck,Fencing: Full,Garden |
|---|---|
| Lot Features | Landscaped,Marina Nearby,Near Golf Course,Quiet Area,Recreation Nearby,Rural Setting |
| Other Structures | Storage Shed,Workshop |
| Water Source | Regional/Improvement District |
| Parking Features | Carport,Driveway,RV Access/Parking |
| Foundation | Poured Concrete,Slab |
| Building Area Total | 1330.00 |
| Lot Size Square Feet | 10890.00 |
| Lot Size Acres | 0.25 |
| Carport YN | Yes |
| Driveway YN | Yes |
Amenities
- Foreclosure
- Views
- Short Sale
- New Construction
- Adult 55+
- Lease To Own
- No Strata Fees
- Furnished
- Primary On Main
- Air Conditioning
- Seller Finance
- Green
- Fixer Upper
- Horse
- Golf
- Fireplace
- Deck
- Garage
- Basement
- Pool
Property vs Manufactured Average in V9H 1J1
Price
Taxes
Year Built
Visits
 Information should be deemed reliable but not guaranteed, all representations are approximate, and individual verification is recommended. Copyright ©2026 All rights reserved.
The trademarks REALTOR®, REALTORS® and the REALTOR® logo are controlled by The Canadian Real Estate Association (CREA) and identify real estate professionals who are members of CREA. The trademarks MLS®, Multiple Listing Service® and the associated logos are owned by CREA and identify the quality of services
Information should be deemed reliable but not guaranteed, all representations are approximate, and individual verification is recommended. Copyright ©2026 All rights reserved.
The trademarks REALTOR®, REALTORS® and the REALTOR® logo are controlled by The Canadian Real Estate Association (CREA) and identify real estate professionals who are members of CREA. The trademarks MLS®, Multiple Listing Service® and the associated logos are owned by CREA and identify the quality of services