

Waterfront










Address
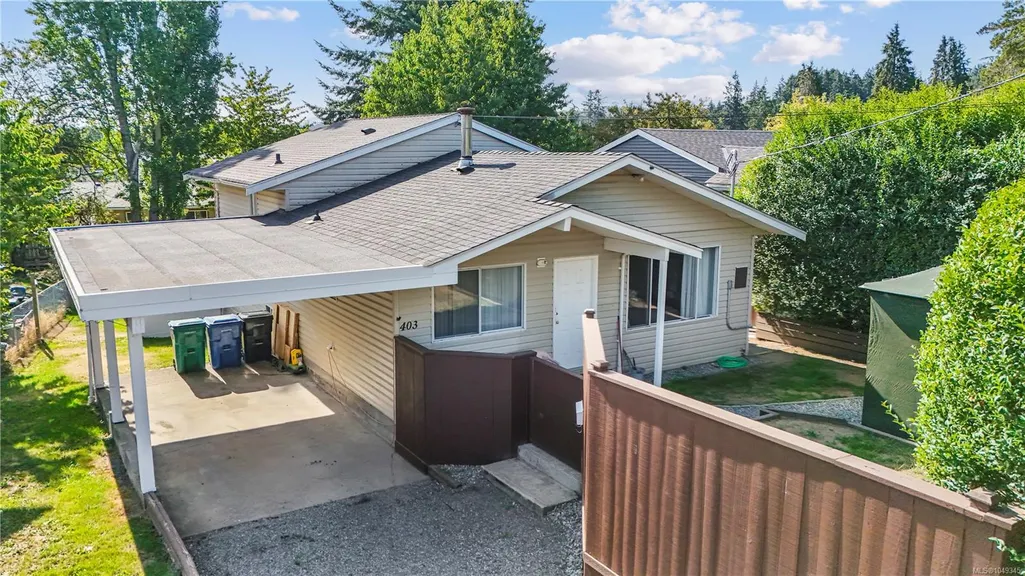
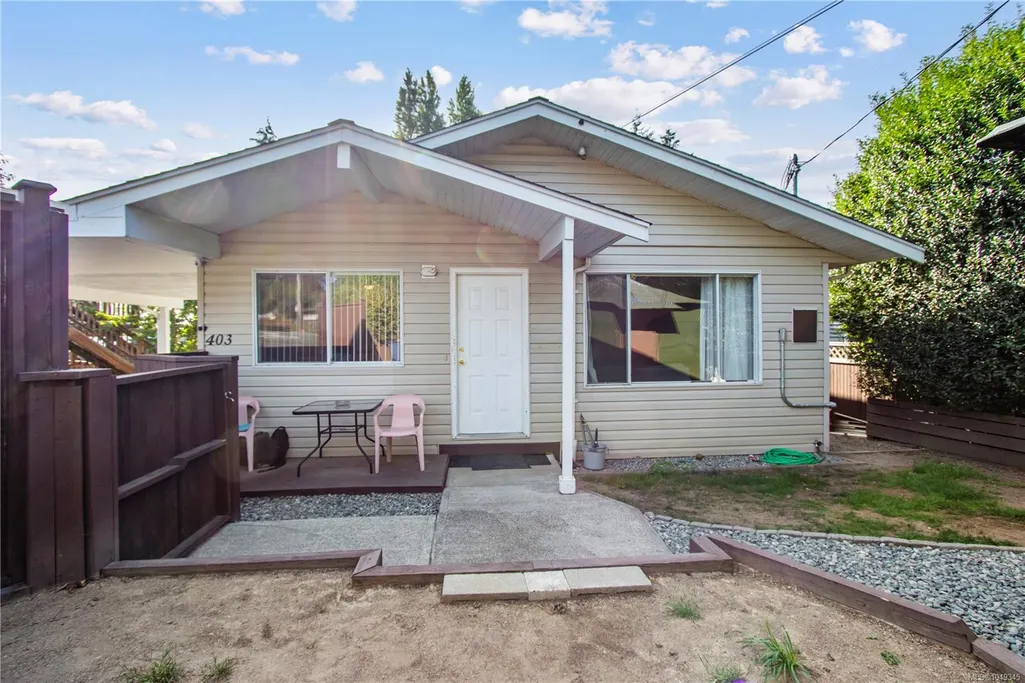
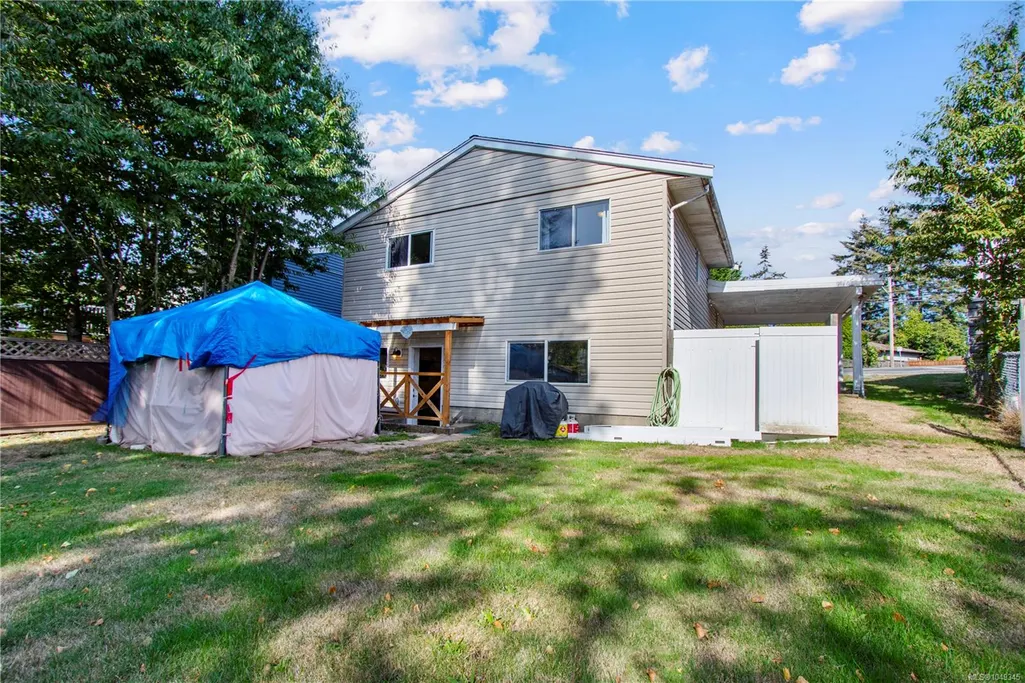
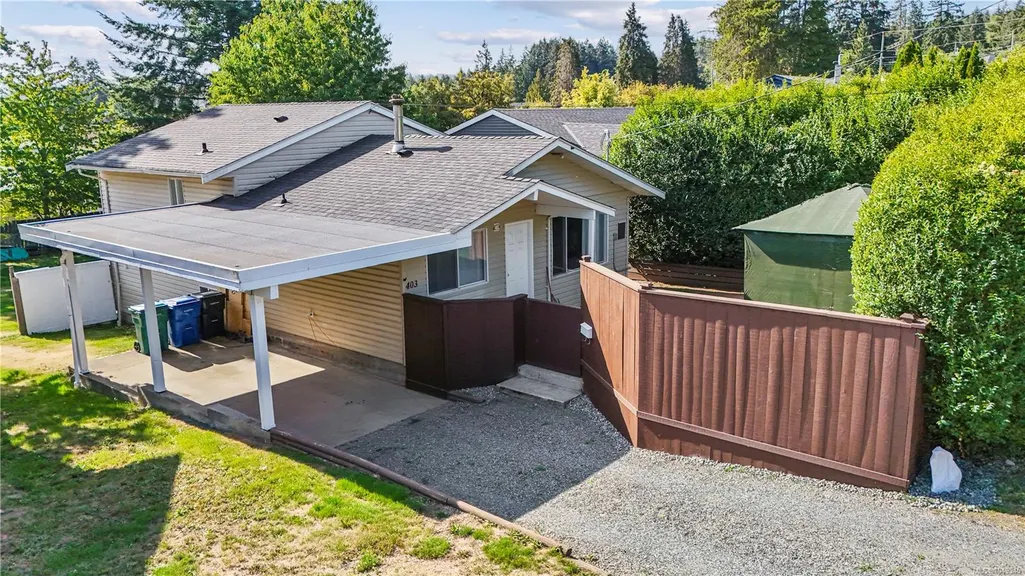
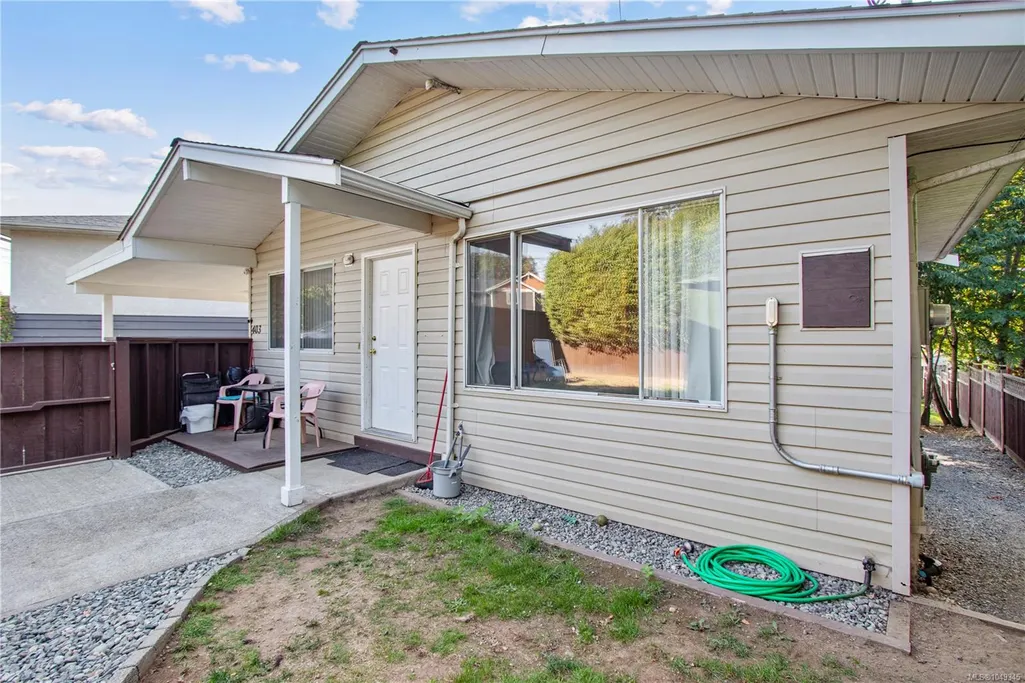
403 Harewood Rd, Nanaimo, BC
Price
$ 659,900
Property Attributes
- MLS#1049345
- TypeSingle Family
- Listing Status Active
- CityNanaimo
- AreaNanaimo
- NeighbourhoodNa South Nanaimo
- Postal CodeV9R 2Z3
- StyleSingle Family Detached
- Year Built1974
- Taxes$ 4595
- Price$ 659,900
- Bedrooms4
- Full Bathrooms2
- Half Bathrooms0
- Sqr Footage1690
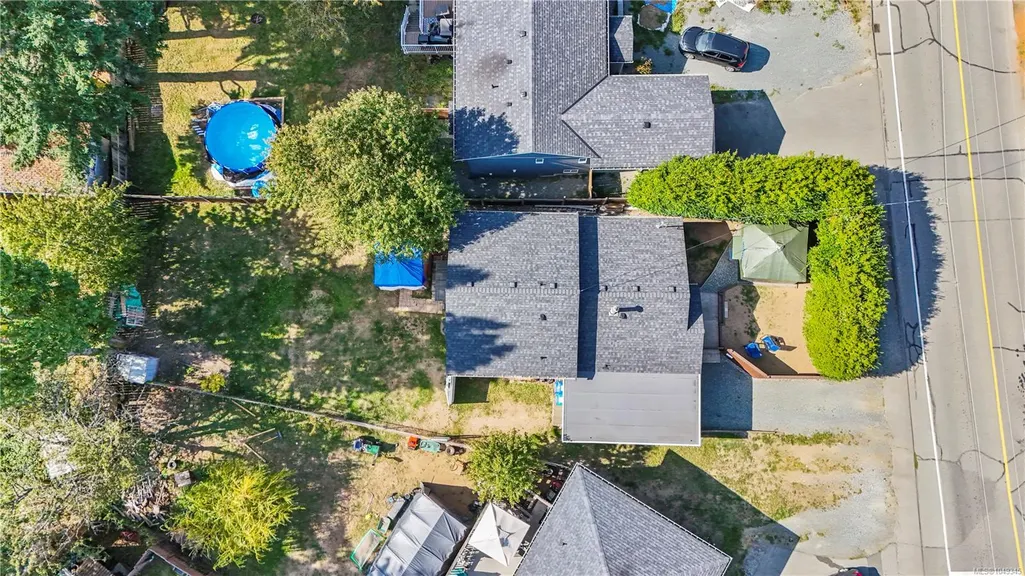
- Lot Size0.17 Acres
Data Source:
Vancouver Island Real Estate Board (VIREB)
Property Description
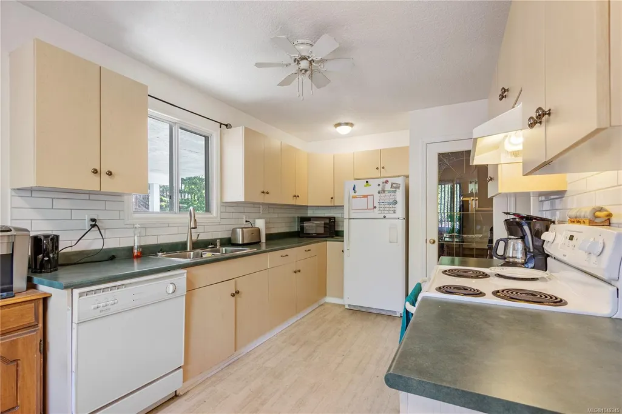
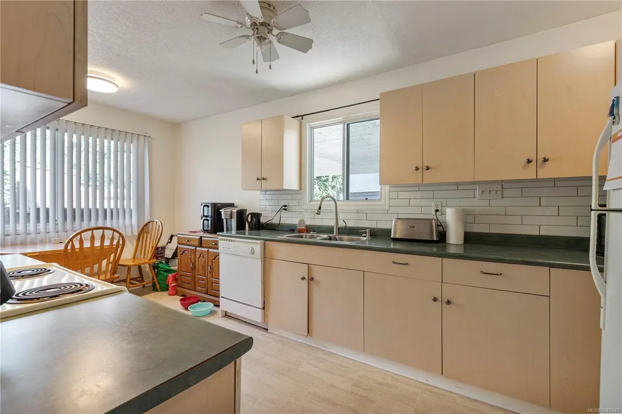
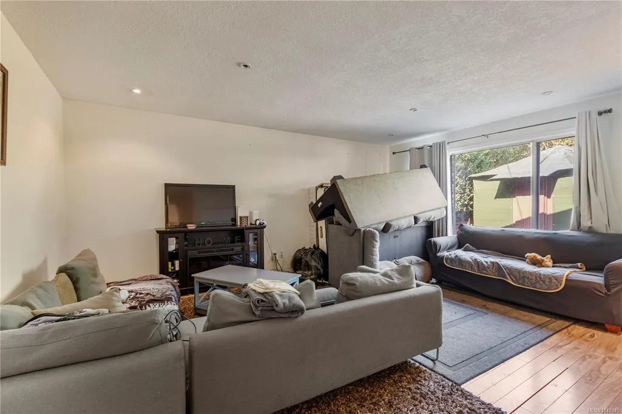
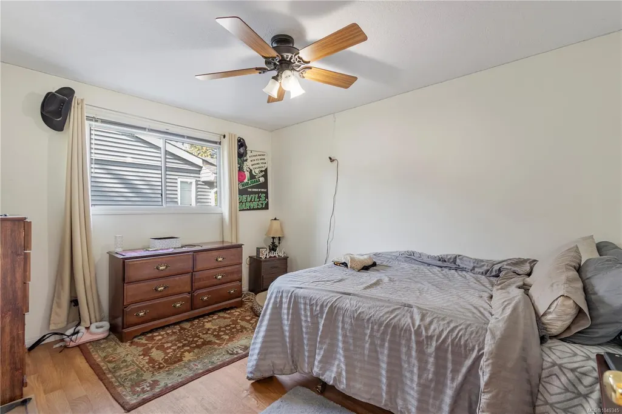
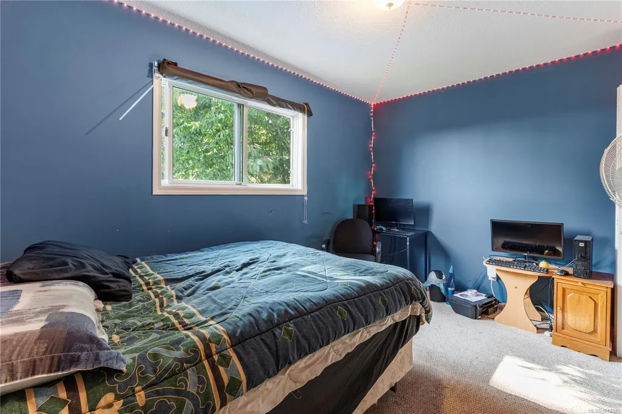
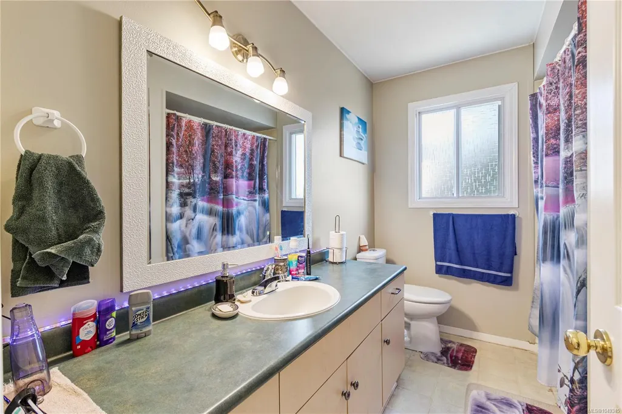
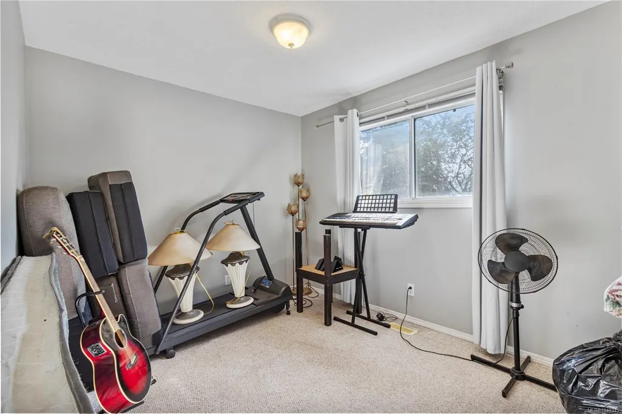
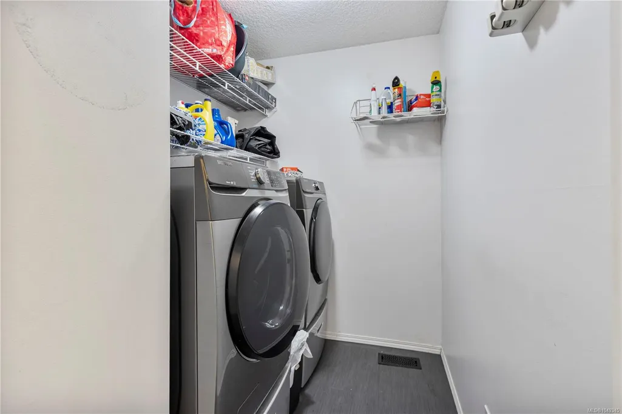
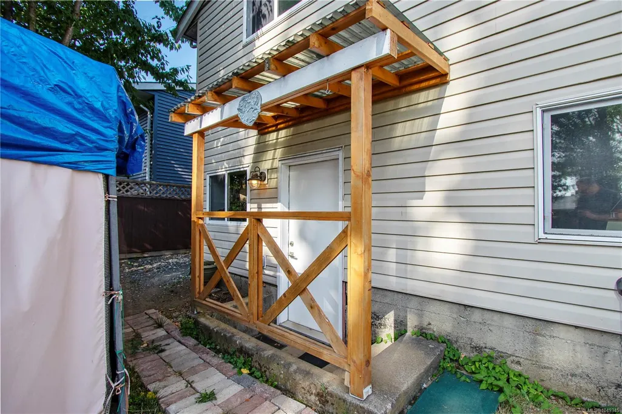
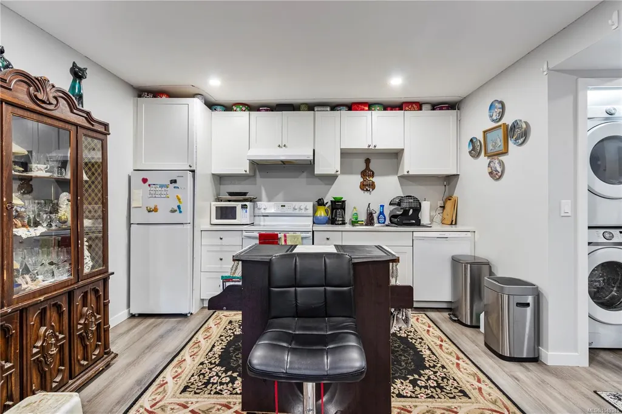
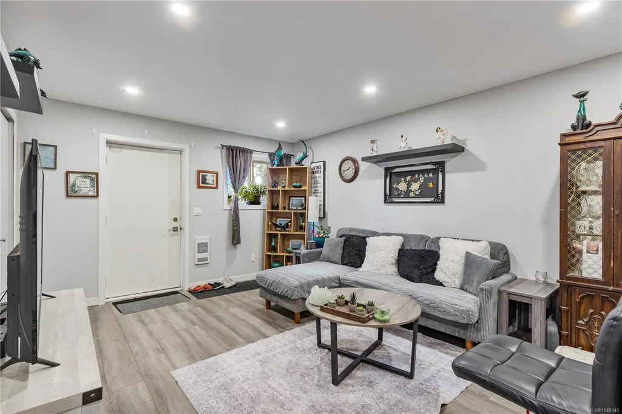
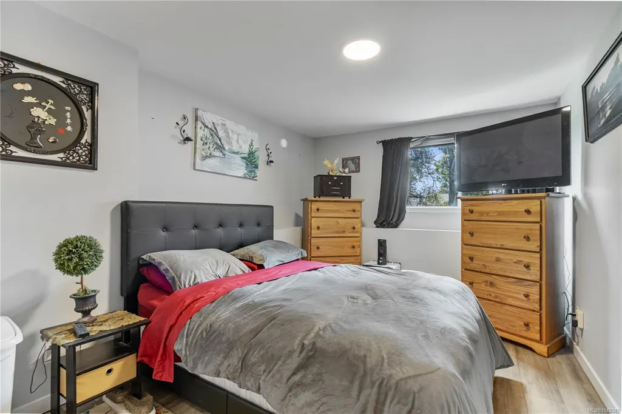
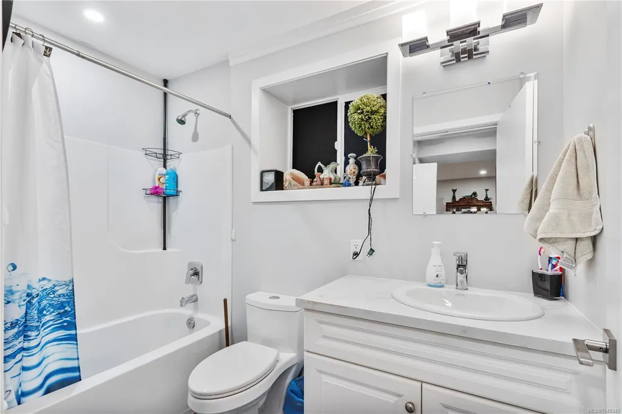
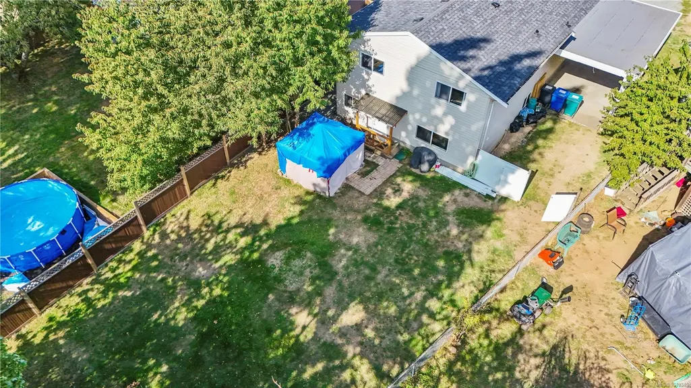
A fantastic opportunity for first-time buyers, investors or those looking for added income potential! This 4 bdrm, 2 bthrm home includes a legal 1 bdrm, 1 bthrm suite. An ideal location with VIU & University Village Mall both within walking distance, offering a grocery store, restaurants, pharmacy & more. Downtown Nanaimo & the waterfront are just minutes away, with shopping, dining & recreation close by. The main level offers a comfortable layout with a spacious living room & bright window, well-sized kitchen with pantry & tiled backsplash, plus a dining area open to the kitchen. Three bedrooms, a 4-piece main bath & laundry complete the level. Downstairs is a nicely finished 1 bdrm, 1 bthrm legal suite with separate rear entry, dedicated hydro meter & insuite laundry. Outside, the .16-acre lot features a spacious, fully fenced backyard, carport & plenty of parking for multiple vehicles. A great home with flexibility for buyers or investors, in a convenient central location!
General Features
| Living Area | 1690.00 |
|---|---|
| Sewer | Sewer To Lot |
| Heating | Electric,Forced Air,Natural Gas |
| Cooling | None |
| Roof | Asphalt Shingle |
| Pets Allowed | Aquariums,Birds,Caged Mammals,Cats,Dogs |
| Zoning | COR1 |
| Property Subtype | Single Family Detached |
| Carport Spaces | 1 |
| Property Type | Residential |
| Parking Total | 2 |
| Construction Materials | Insulation: Ceiling,Insulation: Walls,Vinyl Siding |
| Zoning Type | Residential |
| Bathrooms Count Main Level | 1 |
Interior Features
| Basement | Crawl Space,Partial,Partially Finished |
|---|---|
| Flooring | Mixed |
| Basement Y/N | Yes |
| Total Kitchens | 2 |
| Levels In Unit | 2 |
| Laundry Features | In House |
| Living Area Third | 0.00 |
| Living Area Second | 0.00 |
| Living Area Other | 0.00 |
| Living Area Main | 1113.00 |
| Living Area Lower | 577.00 |
| Kitchens Count Main Level | 1 |
| Kitchens Count Lower Level | 1 |
| Building Area Unfinished | 0.00 |
| Bedrooms Or Dens Total | 4 |
| Bedrooms Count Main Level | 3 |
| Bedrooms Count Lower Level | 1 |
| Bathrooms Count Lower Level | 1 |
| Bath 4 Piece Total | 2 |
| Basement Height Feet | 8 |
Exterior Features
| Exterior Features | Fencing: Full |
|---|---|
| Lot Features | Central Location,Easy Access,Family-Oriented Neighbourhood,Recreation Nearby,Shopping Nearby,Southern Exposure |
| Water Source | Municipal |
| Parking Features | Carport,RV Access/Parking |
| Foundation | Poured Concrete |
| Building Area Total | 1690.00 |
| Lot Size Square Feet | 7318.00 |
| Lot Size Acres | 0.17 |
| Carport YN | Yes |
Amenities
- Foreclosure
- Views
- Short Sale
- New Construction
- Adult 55+
- Lease To Own
- No Strata Fees
- Furnished
- Primary On Main
- Air Conditioning
- Seller Finance
- Green
- Fixer Upper
- Horse
- Golf
- Fireplace
- Deck
- Garage
- Basement
- Pool
Property vs Single Family Average in V9R 2Z3
Price
Year Built
Visits
In The Neighbourhood
Viewed
Nanaimo
$ 785,000
- Type
- Single Family
- Size
- 1,267 SqFt
- Rooms
- 3 Beds + 2 Baths
Royal LePage Nanaimo Realty (NanIsHwyN)
Open House
Nanaimo
$ 775,000
- Type
- Single Family
- Size
- 1,791 SqFt
- Rooms
- 3 Beds + 3 Baths
eXp Realty (NA)
Just Listed
Nanaimo
$ 449,000
- Type
- Single Family
- Size
- 1,832 SqFt
- Rooms
- 4 Beds + 2 Baths
eXp Realty (NA)
Views
Nanaimo
$ 699,000
- Type
- Single Family
- Size
- 1,955 SqFt
- Rooms
- 5 Beds + 3 Baths
Stonehaus Realty Corp.
Nanaimo
$ 724,989
- Type
- Single Family
- Size
- 1,618 SqFt
- Rooms
- 3 Beds + 3 Baths
Royal LePage Nanaimo Realty (NanIsHwyN)
Water Views
Nanaimo
$ 715,000
- Type
- Single Family
- Size
- 1,988 SqFt
- Rooms
- 4 Beds + 3 Baths
REMAX Professionals (NA)
Nanaimo
$ 799,900
- Type
- Single Family
- Size
- 2,261 SqFt
- Rooms
- 4 Beds + 3 Baths
REMAX Professionals (NA)
Water Views
Nanaimo
$ 484,900
- Type
- Single Family
- Size
- 1,160 SqFt
- Rooms
- 3 Beds + 2 Baths
eXp Realty (NA)
 Information should be deemed reliable but not guaranteed, all representations are approximate, and individual verification is recommended. Copyright ©2026 All rights reserved.
The trademarks REALTOR®, REALTORS® and the REALTOR® logo are controlled by The Canadian Real Estate Association (CREA) and identify real estate professionals who are members of CREA. The trademarks MLS®, Multiple Listing Service® and the associated logos are owned by CREA and identify the quality of services
Information should be deemed reliable but not guaranteed, all representations are approximate, and individual verification is recommended. Copyright ©2026 All rights reserved.
The trademarks REALTOR®, REALTORS® and the REALTOR® logo are controlled by The Canadian Real Estate Association (CREA) and identify real estate professionals who are members of CREA. The trademarks MLS®, Multiple Listing Service® and the associated logos are owned by CREA and identify the quality of services