

Open House Sun, Sep 27th 01:00 PM - 03:00 PM














Address
821 Park Ave, Nanaimo, BC
Price
$ 785,000
Property Attributes
- MLS#1049985
- TypeSingle Family
- Listing Status Active
- CityNanaimo
- AreaNanaimo
- NeighbourhoodNa South Nanaimo
- Postal CodeV9R 4H9
- StyleWest Coast
- Year Built2004
- Taxes$ 5907
- Price$ 785,000
- Bedrooms3
- Full Bathrooms2
- Half Bathrooms0
- Sqr Footage1267
- Lot Size0.34 Acres
Data Source:
Vancouver Island Real Estate Board (VIREB)
Property Description
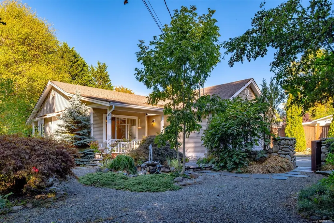
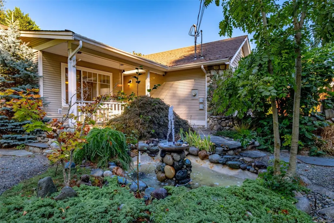
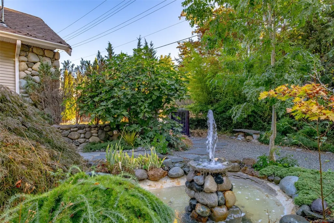
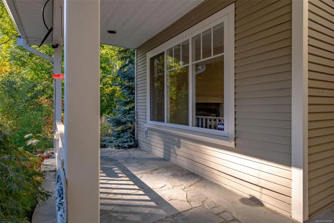
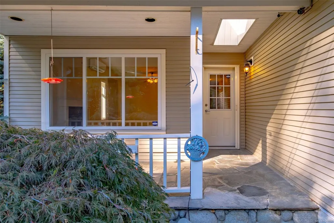
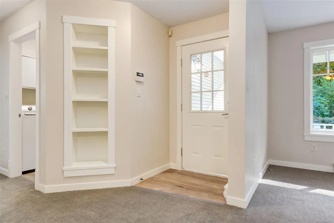
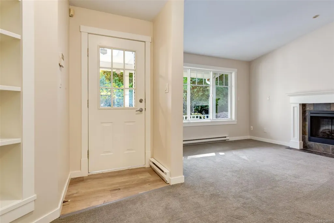
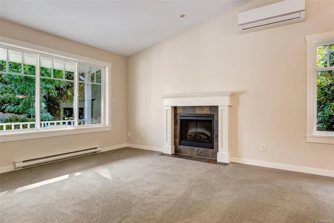
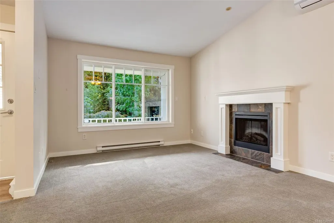
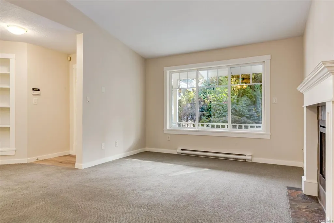
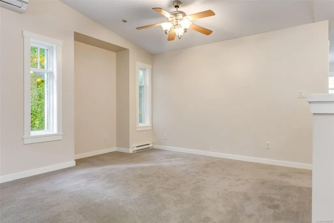
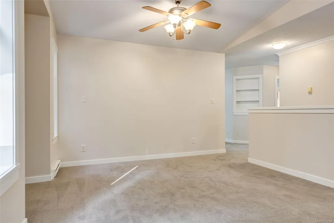
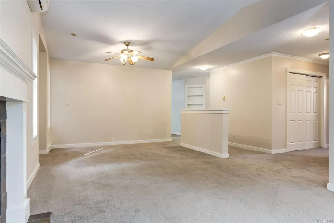
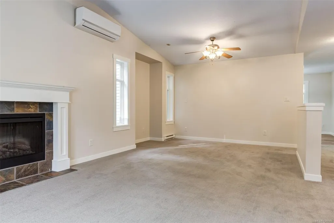
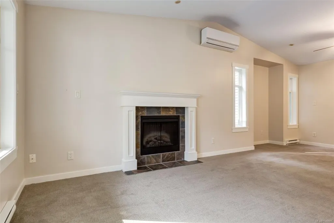
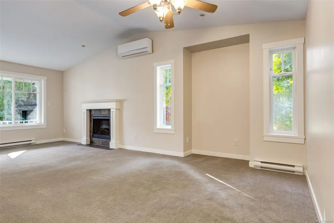
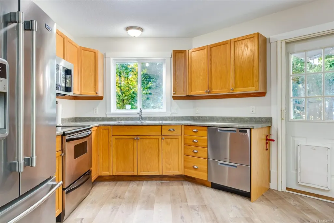
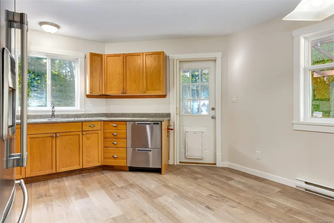
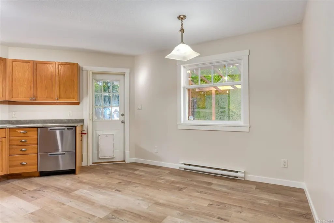
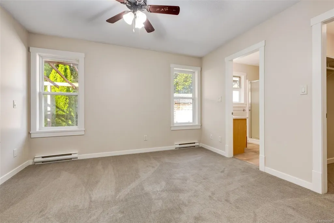
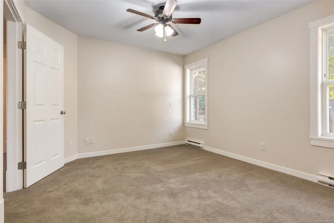
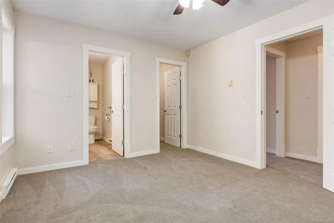
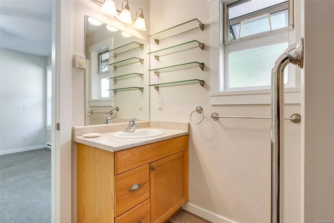
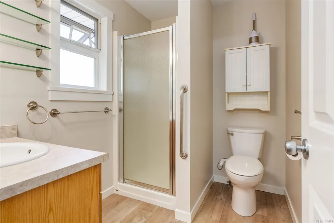
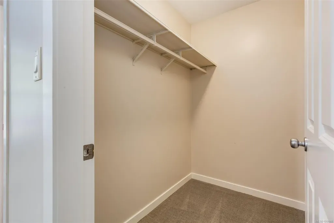
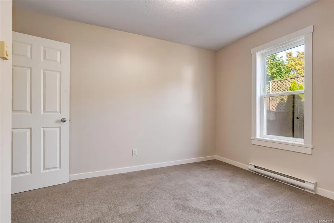
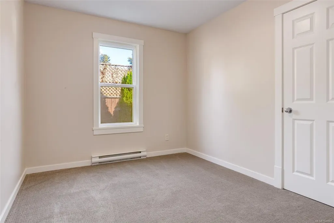
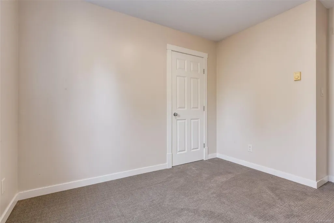
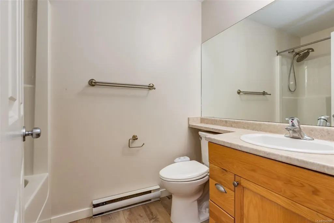
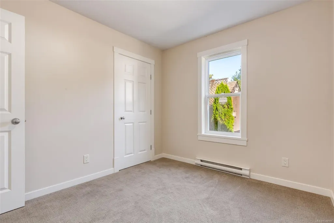
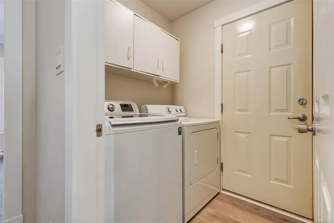
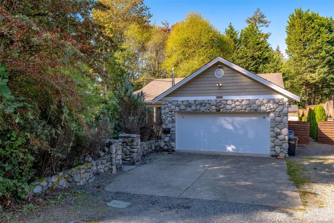
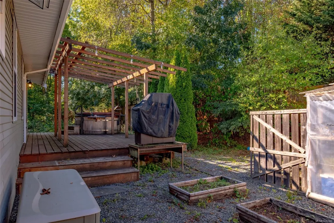
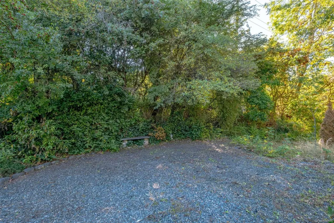
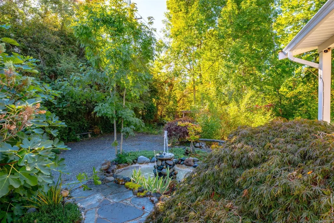
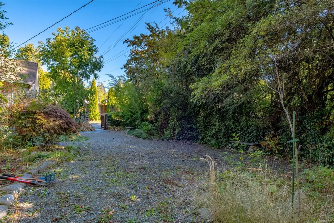
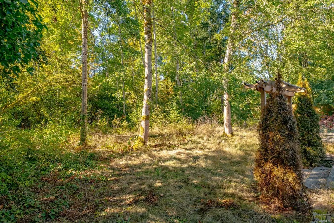
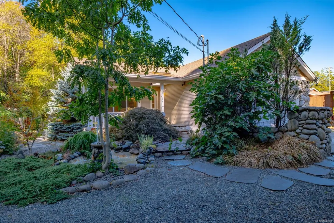
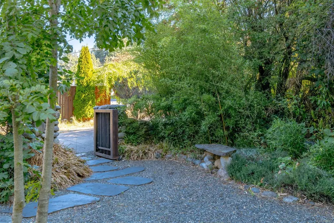
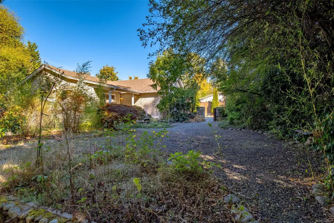
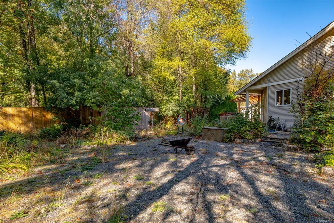
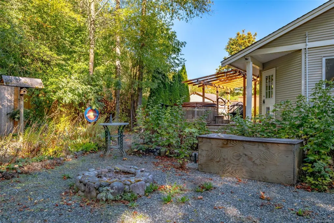
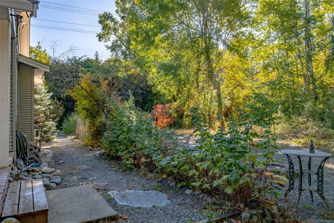
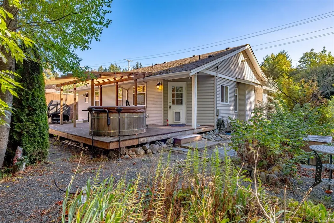
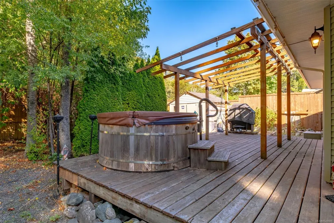
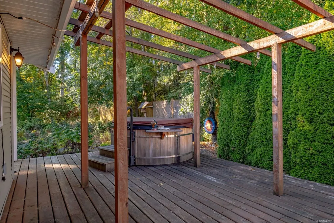
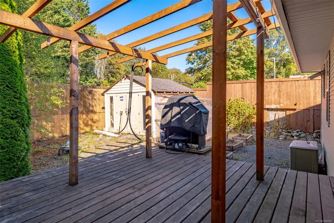
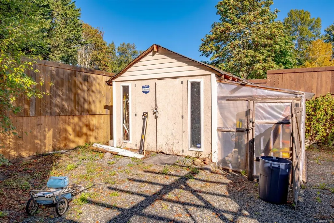
A private oasis in the city! This beautifully maintained 2004 rancher sits on an impressive .34-acre level lot bordering the Chase River watercourse. The landscaped yard features mature gardens, slate pathways, a tranquil water feature and plenty of space to relax or entertain. Inside, the home feels fresh and move-in ready with new carpeting, vinyl flooring and paint. The spacious kitchen opens to the back deck and expansive yard, creating an easy indoor-outdoor connection. With 3 bedrooms and 2 bathrooms all on one level, the home offers comfortable, flexible living. R5 zoning and the positioning of the existing home may also provide future development potential. Buyers to verify permitted uses with the City of Nanaimo. A rare combination of privacy, space and convenience.
General Features
| Living Area | 1267.00 |
|---|---|
| Sewer | Sewer Connected |
| Heating | Baseboard,Electric |
| Cooling | Air Conditioning,Wall Unit(s) |
| Roof | Asphalt Shingle |
| Appliances | Dishwasher,Dryer,Microwave,Oven/Range Electric,Refrigerator,Washer |
| Pets Allowed | Aquariums,Birds,Caged Mammals,Cats,Dogs |
| Zoning | R5 |
| Number of Garage Spaces | 2 |
| Architectural Style | West Coast |
| Property Subtype | Single Family Detached |
| Accessibility Features | Accessible Entrance |
| Property Type | Residential |
| Parking Total | 4 |
| Construction Materials | Insulation All,Shingle-Wood,Stone,Vinyl Siding |
| Zoning Type | Residential |
| Bathrooms Count Main Level | 2 |
| Ensuite 3 Piece Total | 1 |
Interior Features
| Interior Features | Breakfast Nook,Dining/Living Combo |
|---|---|
| Basement | Crawl Space |
| Flooring | Basement Slab |
| Fireplace Features | Electric |
| Fireplaces Total | 1 |
| Total Kitchens | 1 |
| Fireplace | Yes |
| Levels In Unit | 1 |
| Window Features | Vinyl Frames |
| Laundry Features | In House |
| Living Area Third | 0.00 |
| Living Area Second | 0.00 |
| Living Area Other | 0.00 |
| Living Area Main | 1267.00 |
| Living Area Lower | 0.00 |
| Kitchens Count Main Level | 1 |
| Building Area Unfinished | 406.00 |
| Bedrooms Or Dens Total | 3 |
| Bedrooms Count Main Level | 3 |
| Bath 4 Piece Total | 1 |
Exterior Features
| Exterior Features | Balcony/Deck,Fencing: Partial,Garden,Water Feature |
|---|---|
| Lot Features | Central Location,Family-Oriented Neighbourhood,Landscaped,Level,Park Setting,Recreation Nearby,Shopping Nearby,Southern Exposure |
| Water Source | Municipal |
| Parking Features | Garage Double,RV Access/Parking |
| Foundation | Slab |
| Building Area Total | 1673.00 |
| Garage Y/N | Yes |
| Lot Size Square Feet | 14810.40 |
| Lot Size Acres | 0.34 |
Amenities
- Foreclosure
- Views
- Short Sale
- New Construction
- Adult 55+
- Lease To Own
- No Strata Fees
- Furnished
- Primary On Main
- Air Conditioning
- Seller Finance
- Green
- Fixer Upper
- Horse
- Golf
- Fireplace
- Deck
- Garage
- Basement
- Pool
Property vs Single Family Average in V9R 4H9
Price
Taxes
Year Built
Visits
In The Neighbourhood
Open House
Nanaimo
$ 775,000
- Type
- Single Family
- Size
- 1,791 SqFt
- Rooms
- 3 Beds + 3 Baths
eXp Realty (NA)
Just Listed
Nanaimo
$ 449,000
- Type
- Single Family
- Size
- 1,832 SqFt
- Rooms
- 4 Beds + 2 Baths
eXp Realty (NA)
Views
Nanaimo
$ 699,000
- Type
- Single Family
- Size
- 1,955 SqFt
- Rooms
- 5 Beds + 3 Baths
Stonehaus Realty Corp.
Waterfront
Nanaimo
$ 659,900
- Type
- Single Family
- Size
- 1,690 SqFt
- Rooms
- 4 Beds + 2 Baths
REMAX Professionals (NA)
Nanaimo
$ 724,989
- Type
- Single Family
- Size
- 1,618 SqFt
- Rooms
- 3 Beds + 3 Baths
Royal LePage Nanaimo Realty (NanIsHwyN)
Water Views
Nanaimo
$ 715,000
- Type
- Single Family
- Size
- 1,988 SqFt
- Rooms
- 4 Beds + 3 Baths
REMAX Professionals (NA)
Nanaimo
$ 799,900
- Type
- Single Family
- Size
- 2,261 SqFt
- Rooms
- 4 Beds + 3 Baths
REMAX Professionals (NA)
Water Views
Nanaimo
$ 484,900
- Type
- Single Family
- Size
- 1,160 SqFt
- Rooms
- 3 Beds + 2 Baths
eXp Realty (NA)
 Information should be deemed reliable but not guaranteed, all representations are approximate, and individual verification is recommended. Copyright ©2026 All rights reserved.
The trademarks REALTOR®, REALTORS® and the REALTOR® logo are controlled by The Canadian Real Estate Association (CREA) and identify real estate professionals who are members of CREA. The trademarks MLS®, Multiple Listing Service® and the associated logos are owned by CREA and identify the quality of services
Information should be deemed reliable but not guaranteed, all representations are approximate, and individual verification is recommended. Copyright ©2026 All rights reserved.
The trademarks REALTOR®, REALTORS® and the REALTOR® logo are controlled by The Canadian Real Estate Association (CREA) and identify real estate professionals who are members of CREA. The trademarks MLS®, Multiple Listing Service® and the associated logos are owned by CREA and identify the quality of services