













Address
662 Redwood Dr, Qualicum Beach, BC
Price
$ 799,900
Property Attributes
- MLS#1049396
- TypeSingle Family
- Listing Status Active
- CityQualicum Beach
- AreaParksville-Qualicum
- NeighbourhoodPQ Qualicum Beach
- Postal CodeV9K 1A2
- StyleSingle Family Detached
- Year Built1992
- Taxes$ 5495
- Price$ 799,900
- Bedrooms3
- Full Bathrooms2
- Half Bathrooms0
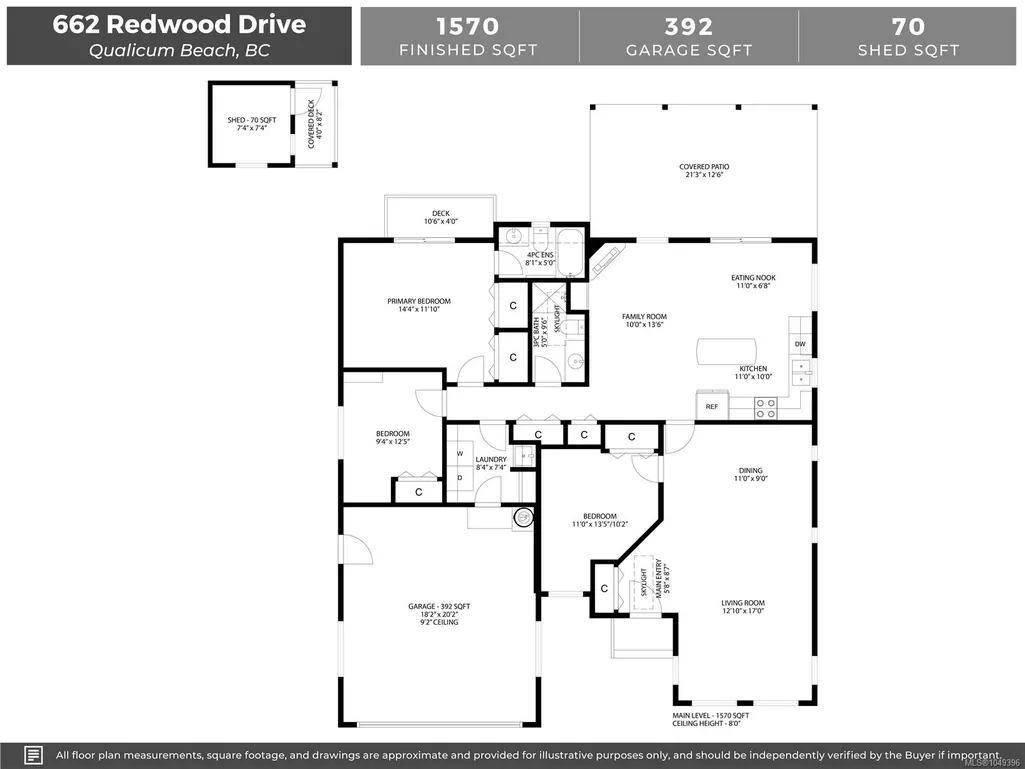
- Sqr Footage1570
- Lot Size0.21 Acres
Data Source:
Vancouver Island Real Estate Board (VIREB)
Property Description
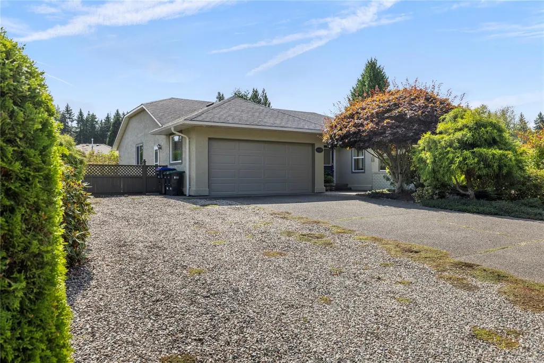
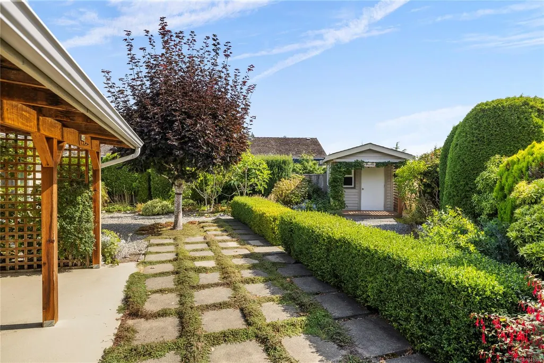
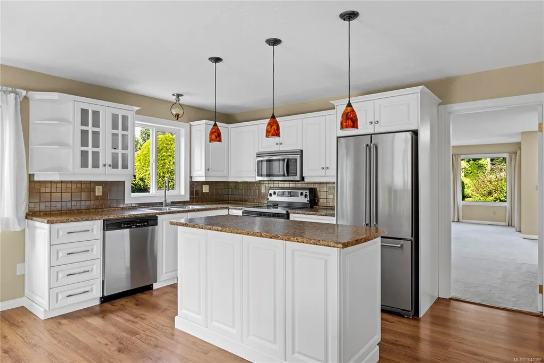
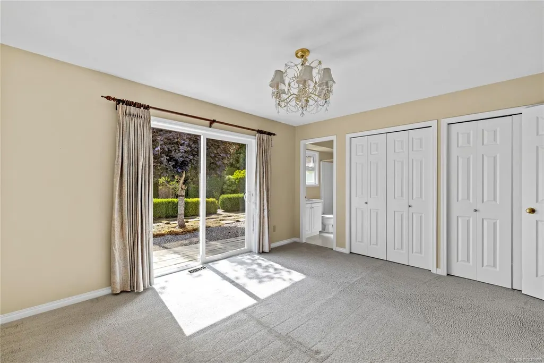
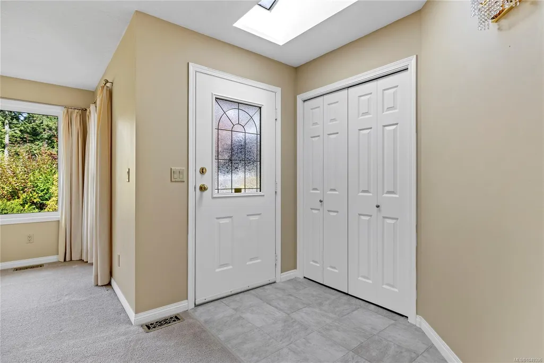
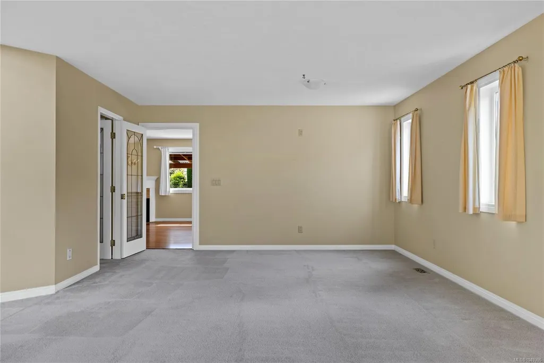
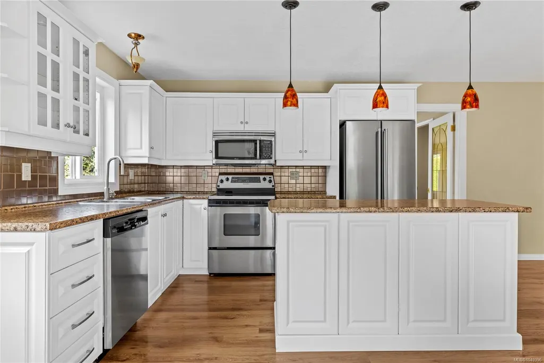
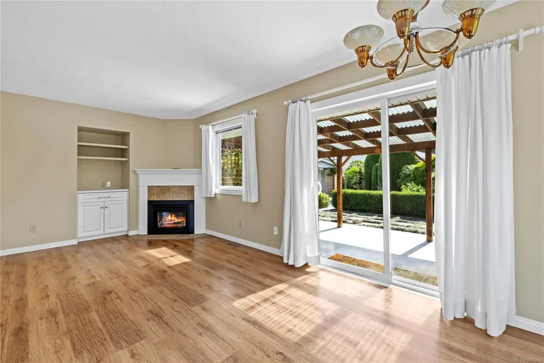
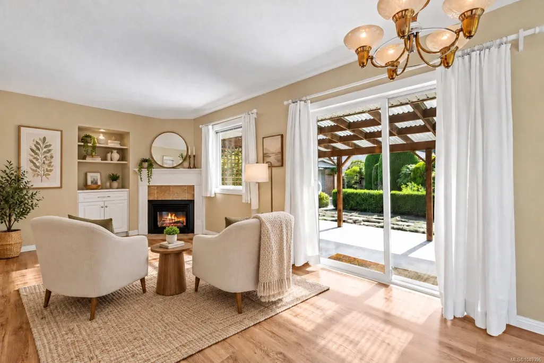
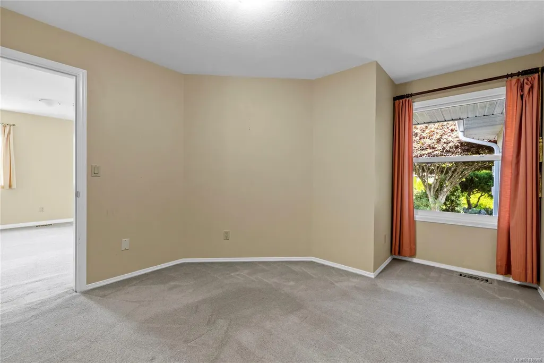
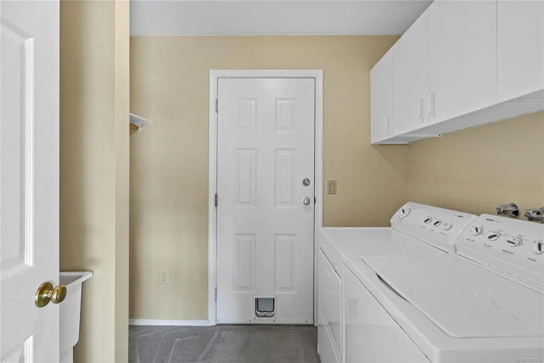
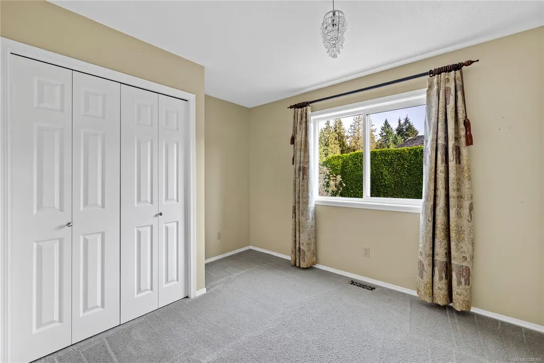
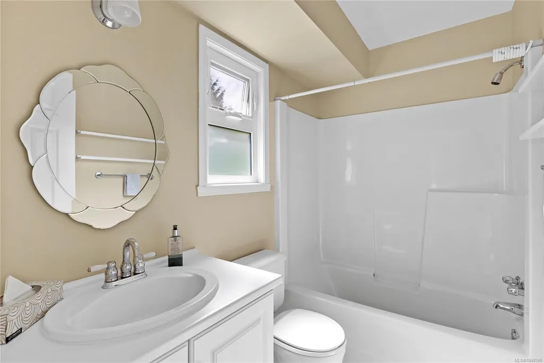
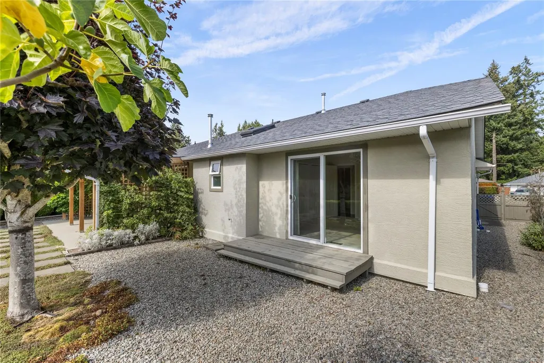
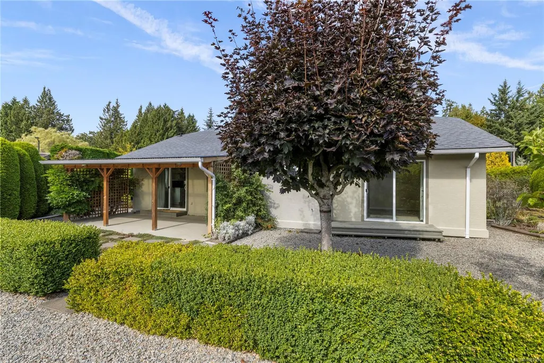
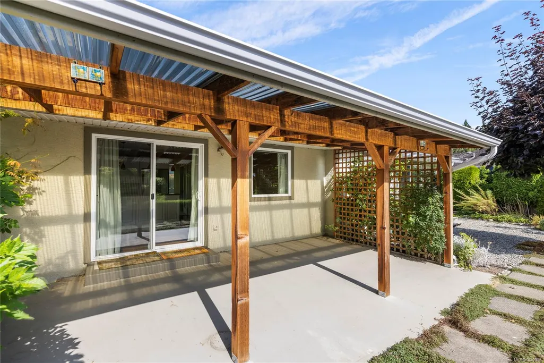
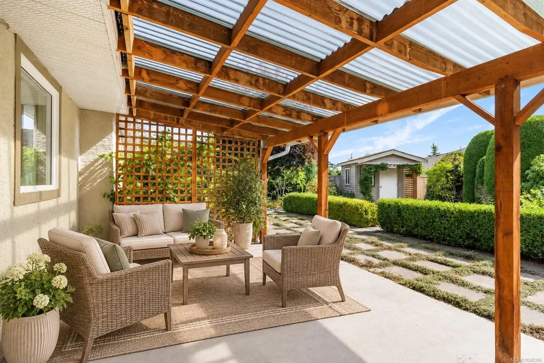
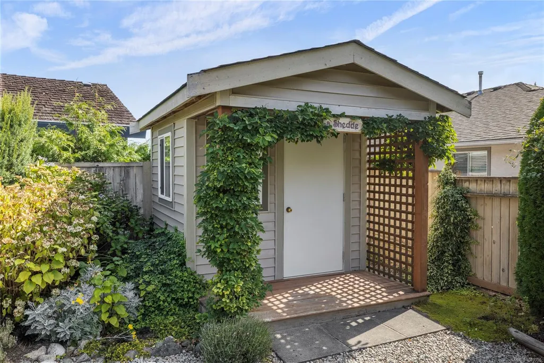
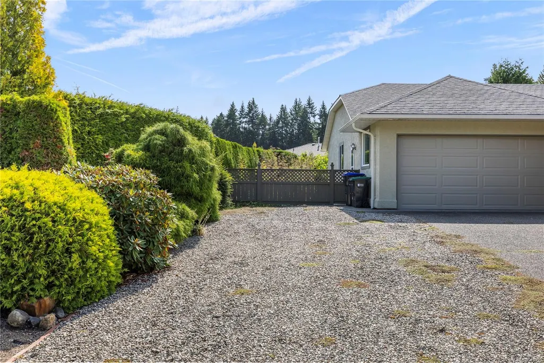
Charming 3-bed, 2-bath rancher in the sought-after Evergreens subdivision of Qualicum Beach. Offering 1,570 sq.ft of comfortable living space on a generous & private 0.21 acre lot, this well cared for home features a spacious family room, a kitchen adjoining the dining area & additional living space with a cozy gas fireplace. Primary bedroom offers direct patio access, lots of closet space & a 4pc ensuite. 2 add'l bedrooms offer flexibility w/ a 3-pc guest bath. Numerous updates over the years- all new plumbing (2026), gas furnace (2024), HWT (2022), roof (2008), windows (2014), fireplace, insulation, & more. Outside, the south facing private backyard is a gardener’s dream w/ a covered patio, mature landscaping, checkerboard paving stones, garden shed, raised garden beds & fruit trees. Complete with a crawl space, large driveway, double garage & RV parking, this inviting home offers a wonderful combination of comfort, privacy and outdoor living in a great Qualicum Beach neighbourhood.
General Features
| Living Area | 1570.00 |
|---|---|
| Sewer | Sewer Connected |
| Heating | Forced Air,Natural Gas |
| Cooling | None |
| Roof | Asphalt Shingle |
| Appliances | Dishwasher,Dryer,Oven/Range Electric,Refrigerator,Washer |
| Pets Allowed | Aquariums,Birds,Caged Mammals,Cats,Dogs |
| Zoning | R1 |
| Number of Garage Spaces | 2 |
| Property Subtype | Single Family Detached |
| Property Type | Residential |
| Parking Total | 4 |
| Construction Materials | Frame Wood,Insulation: Ceiling,Insulation: Walls,Stucco |
| Zoning Type | Residential |
| Bathrooms Count Main Level | 2 |
| Ensuite 4 Piece Total | 1 |
Interior Features
| Basement | Crawl Space |
|---|---|
| Flooring | Carpet,Mixed |
| Fireplace Features | Gas |
| Fireplaces Total | 1 |
| Total Kitchens | 1 |
| Fireplace | Yes |
| Laundry Features | In House |
| Living Area Third | 0.00 |
| Living Area Second | 0.00 |
| Living Area Other | 0.00 |
| Living Area Main | 1570.00 |
| Living Area Lower | 0.00 |
| Kitchens Count Main Level | 1 |
| Building Area Unfinished | 392.00 |
| Bedrooms Or Dens Total | 3 |
| Bedrooms Count Main Level | 3 |
| Bath 3 Piece Total | 1 |
Exterior Features
| Exterior Features | Fencing: Full,Low Maintenance Yard |
|---|---|
| Lot Features | Landscaped,Marina Nearby,Near Golf Course,Southern Exposure |
| Water Source | Municipal |
| Parking Features | Driveway,Garage Double,RV Access/Parking |
| Foundation | Poured Concrete |
| Building Area Total | 1962.00 |
| Garage Y/N | Yes |
| Lot Size Square Feet | 9286.00 |
| Lot Size Acres | 0.21 |
| Driveway YN | Yes |
Amenities
- Foreclosure
- Views
- Short Sale
- New Construction
- Adult 55+
- Lease To Own
- No Strata Fees
- Furnished
- Primary On Main
- Air Conditioning
- Seller Finance
- Green
- Fixer Upper
- Horse
- Golf
- Fireplace
- Deck
- Garage
- Basement
- Pool
Property vs Single Family Average in V9K 1A2
Price
Year Built
In The Neighbourhood
Just Listed
Qualicum Beach
$ 849,900
- Type
- Single Family
- Size
- 1,854 SqFt
- Rooms
- 3 Beds + 2 Baths
Real Broker
Just Listed
Qualicum Beach
$ 2,750,000
- Type
- Single Family
- Size
- 1,654 SqFt
- Rooms
- 2 Beds + 1 Baths
Royal LePage Island Living (PK)
Just Listed
Qualicum Beach
$ 1,299,000
- Type
- Single Family
- Size
- 1,800 SqFt
- Rooms
- 2 Beds + 2 Baths
HOMELAB Real Estate Group
Just Listed
Qualicum Beach
$ 1,199,000
- Type
- Single Family
- Size
- 2,514 SqFt
- Rooms
- 4 Beds + 3 Baths
REMAX Professionals (NA)
Just Listed
Qualicum Beach
$ 819,000
- Type
- Single Family
- Size
- 1,734 SqFt
- Rooms
- 3 Beds + 2 Baths
Royal LePage Island Living (PK)
Just Listed
Qualicum Beach
$ 865,000
- Type
- Single Family
- Size
- 1,650 SqFt
- Rooms
- 3 Beds + 2 Baths
Royal LePage Island Living (PK)
Just Listed
Qualicum Beach
$ 1,995,000
- Type
- Single Family
- Size
- 3,234 SqFt
- Rooms
- 4 Beds + 2 Baths
Macdonald Realty (Pkvl)
Qualicum Beach
$ 975,000
- Type
- Single Family
- Size
- 2,048 SqFt
- Rooms
- 4 Beds + 3 Baths
Royal LePage Island Living (QU)
Golf Course
Qualicum Beach
$ 829,000
- Type
- Single Family
- Size
- 1,601 SqFt
- Rooms
- 2 Beds + 2 Baths
Real Broker
Water Views
Qualicum Beach
$ 4,350,000
- Type
- Single Family
- Size
- 4,356 SqFt
- Rooms
- 5 Beds + 5 Baths
Royal LePage Island Living (PK)
New Construction
Qualicum Beach
$ 1,369,900
- Type
- Single Family
- Size
- 1,984 SqFt
- Rooms
- 3 Beds + 2 Baths
Royal LePage Island Living (PK)
Qualicum Beach
$ 1,499,000
- Type
- Single Family
- Size
- 2,085 SqFt
- Rooms
- 3 Beds + 3 Baths
One Percent Realty Ltd.
 Information should be deemed reliable but not guaranteed, all representations are approximate, and individual verification is recommended. Copyright ©2026 All rights reserved.
The trademarks REALTOR®, REALTORS® and the REALTOR® logo are controlled by The Canadian Real Estate Association (CREA) and identify real estate professionals who are members of CREA. The trademarks MLS®, Multiple Listing Service® and the associated logos are owned by CREA and identify the quality of services
Information should be deemed reliable but not guaranteed, all representations are approximate, and individual verification is recommended. Copyright ©2026 All rights reserved.
The trademarks REALTOR®, REALTORS® and the REALTOR® logo are controlled by The Canadian Real Estate Association (CREA) and identify real estate professionals who are members of CREA. The trademarks MLS®, Multiple Listing Service® and the associated logos are owned by CREA and identify the quality of services