

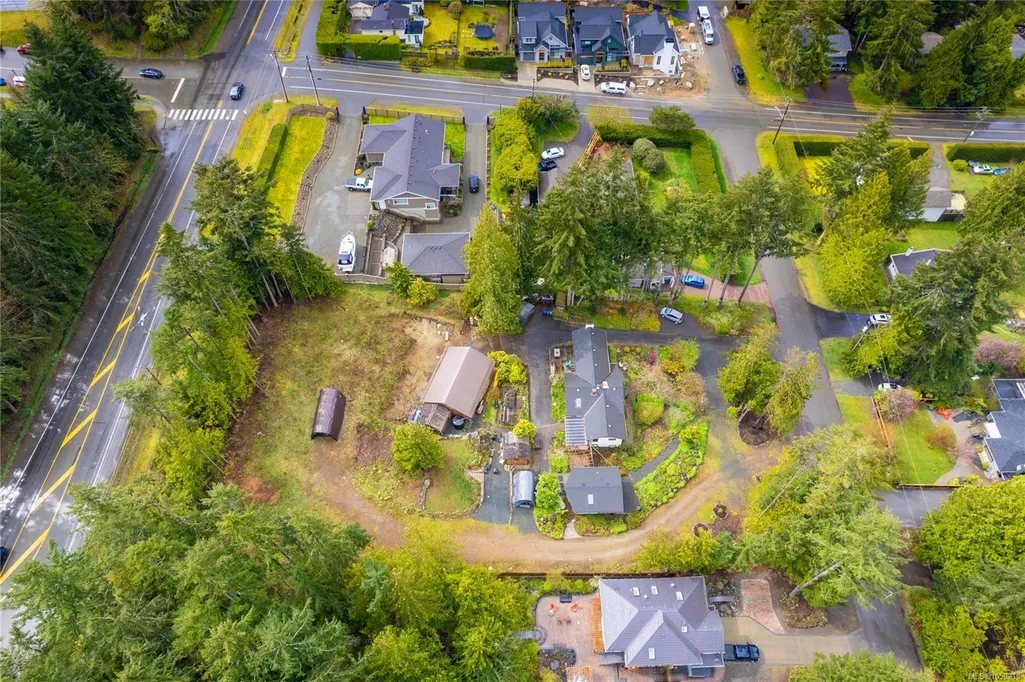

Address
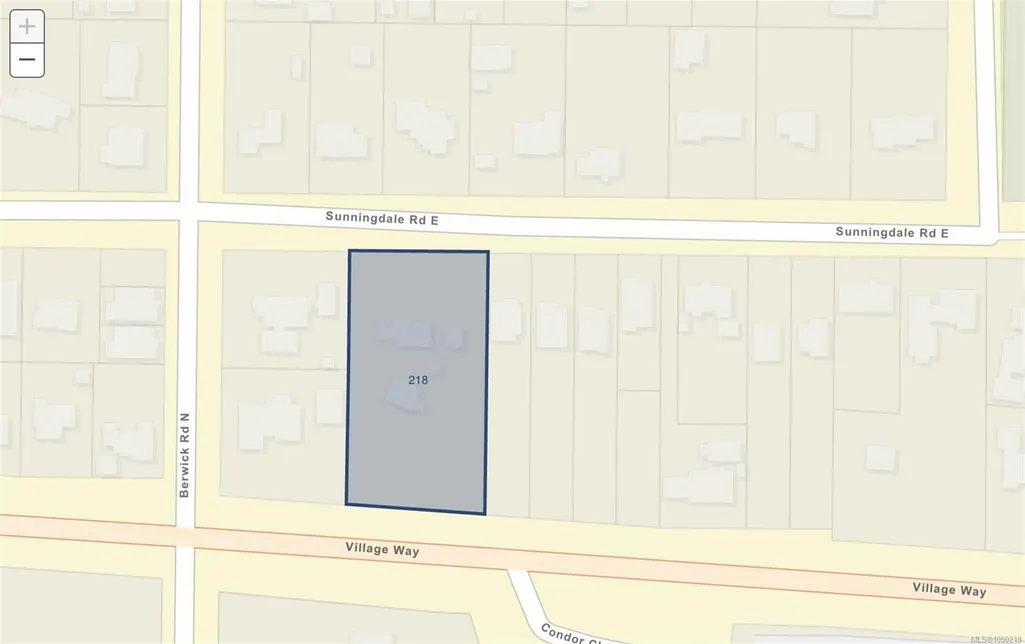
218 Sunningdale Rd E, Qualicum Beach, BC
Price
$ 2,750,000
Property Attributes
- MLS#1050218
- TypeSingle Family
- Listing Status Active
- CityQualicum Beach
- AreaParksville-Qualicum
- NeighbourhoodPQ Qualicum Beach
- Postal CodeV9K 1L3
- StyleSingle Family Detached
- Year Built1936
- Taxes$ 7749
- Price$ 2,750,000
- Bedrooms2
- Full Bathrooms1
- Half Bathrooms0
- Sqr Footage1654
- Lot Size1.16 Acres
Data Source:
Vancouver Island Real Estate Board (VIREB)
Property Description
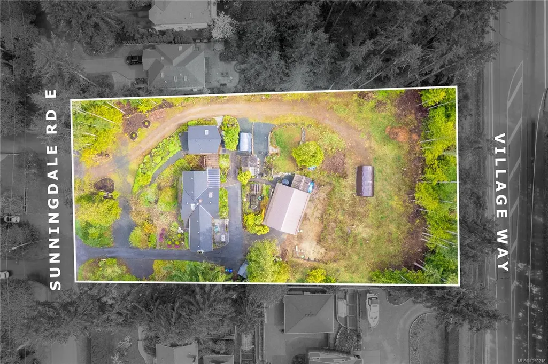
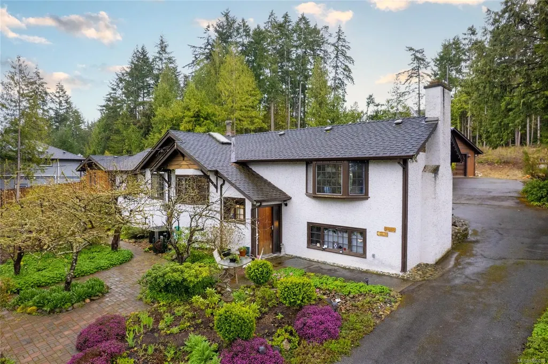
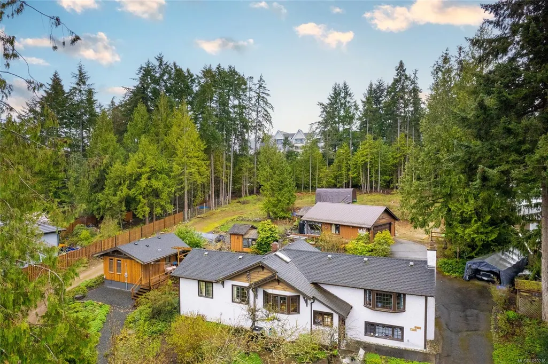
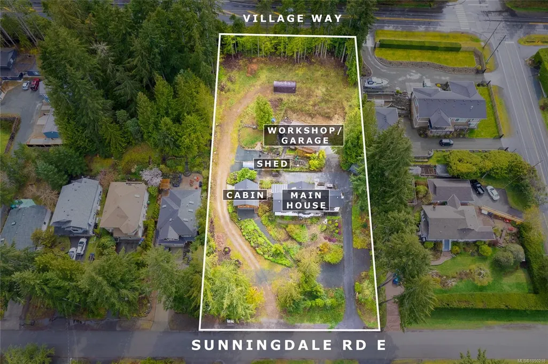
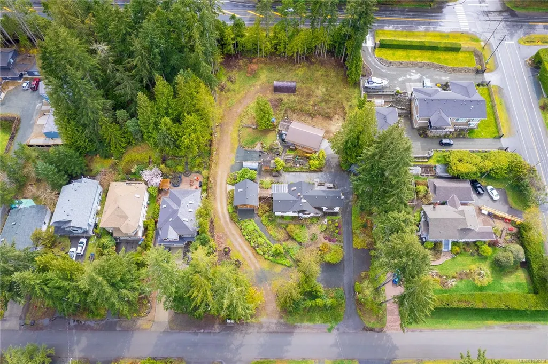
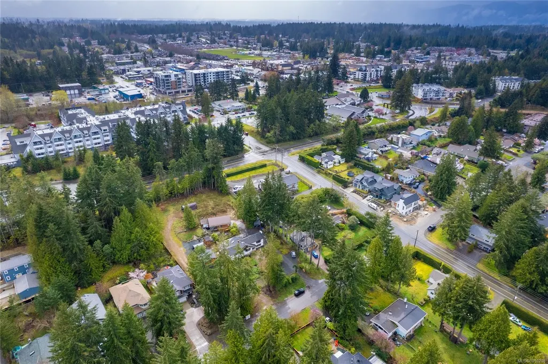
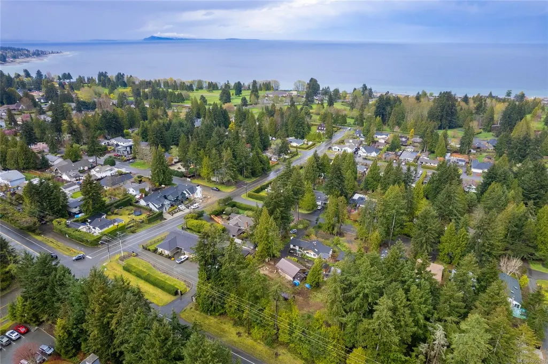
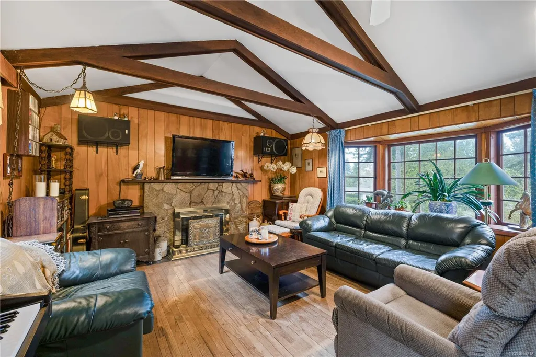
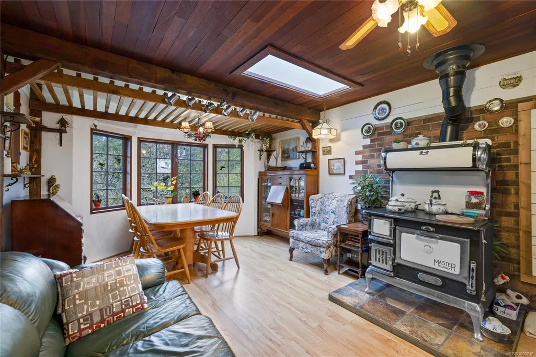
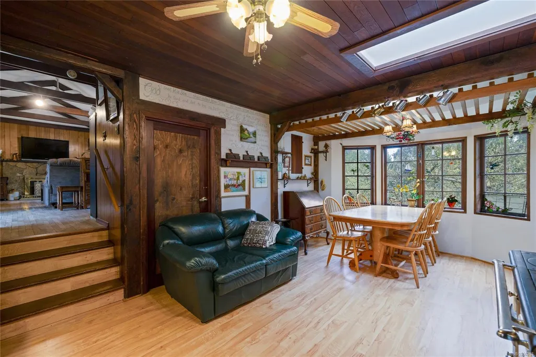
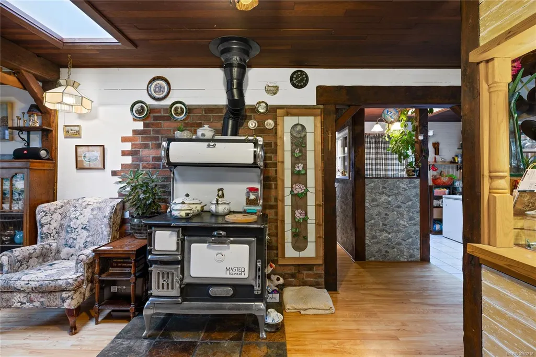
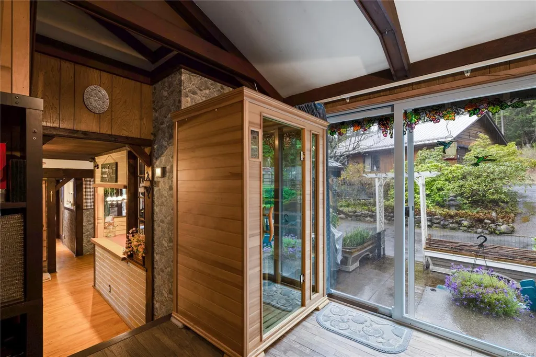
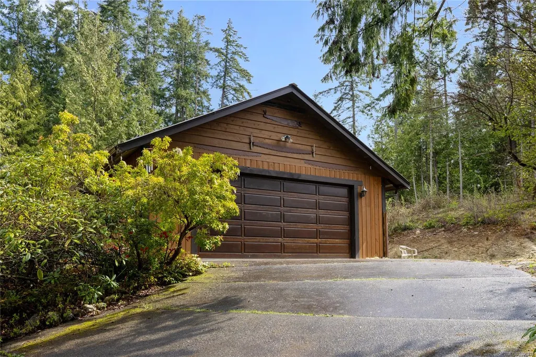
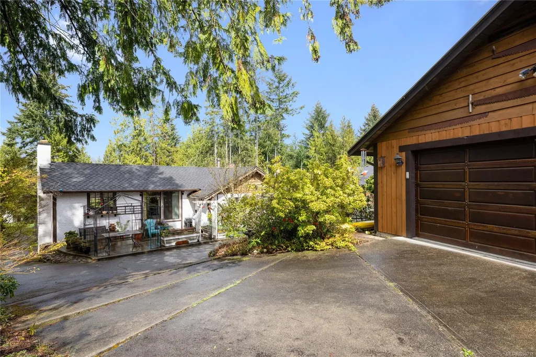
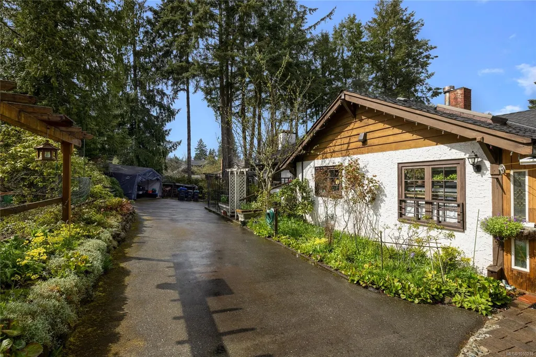
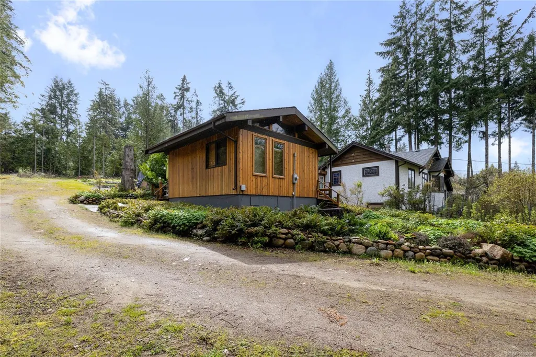
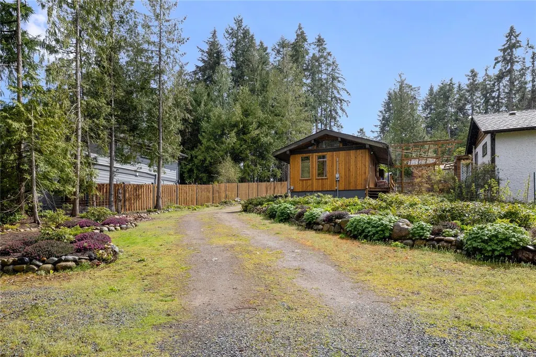
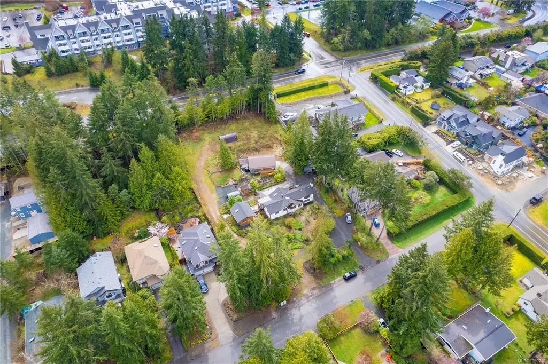
Located just a 10-minute walk from the charming village center, this 1.16-acre parcel offers an exceptional development opportunity in one of VI's most sought-after communities. With existing structures including a cottage, a home with a basement, and a garage, this property provides a solid foundation for redevelopment or renovation.The site’s generous size and flexible zoning options make it an ideal location for a variety of development projects, from single-family homes to high-density multi-family units. Whether you envision townhouses, an apartment building, or an upscale residential development, this property’s proximity to local amenities, parks, and the beach ensures strong appeal to future buyers. With the demand for housing in Qualicum Beach growing, this site offers tremendous potential for developers seeking a prime location to build and capitalize on the area’s desirable lifestyle. Don’t miss out on this rare opportunity to invest in the future of this vibrant community.
General Features
| Living Area | 1654.00 |
|---|---|
| Sewer | Sewer Connected |
| Heating | Electric,Heat Pump,Wood |
| Cooling | Air Conditioning |
| Roof | Asphalt Shingle,Metal |
| Pets Allowed | Aquariums,Birds,Caged Mammals,Cats,Dogs |
| Number of Garage Spaces | 2 |
| Property Subtype | Single Family Detached |
| Property Type | Residential |
| Parking Total | 2 |
| Construction Materials | Insulation All,Shingle-Other,Stucco |
| Zoning Type | Residential |
| Bathrooms Count Main Level | 1 |
Interior Features
| Basement | Crawl Space,Partially Finished |
|---|---|
| Basement Y/N | Yes |
| Fireplace Features | Wood Burning |
| Fireplaces Total | 2 |
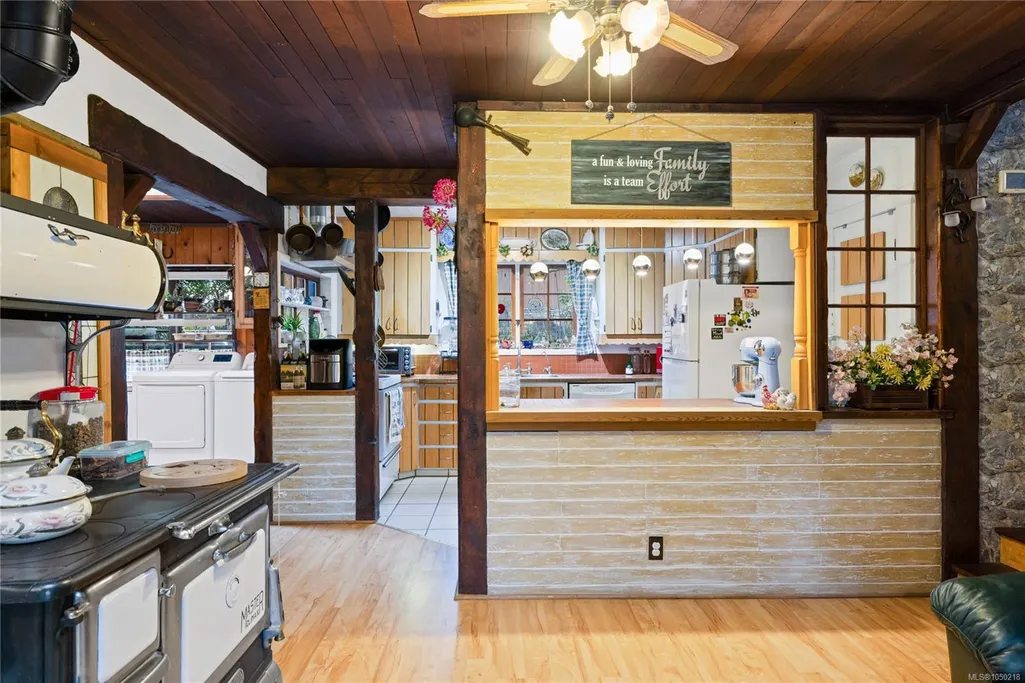
| Total Kitchens | 1 |
| Fireplace | Yes |
| Laundry Features | In House |
| Living Area Third | 0.00 |
| Living Area Second | 364.00 |
| Living Area Other | 0.00 |
| Living Area Main | 1290.00 |
| Living Area Lower | 0.00 |
| Kitchens Count Main Level | 1 |
| Building Area Unfinished | 0.00 |
| Bedrooms Or Dens Total | 2 |
| Bedrooms Count Main Level | 2 |
| Bath 4 Piece Total | 1 |
| Basement Height Feet | 7 |
| Basement Height Inches | 10 |
Exterior Features
| Lot Features | Central Location |
|---|---|
| Other Structures | Gazebo,Guest Accommodations,Workshop |
| Water Source | Municipal |
| Parking Features | Driveway,Garage Double |
| Foundation | Other |
| Building Area Total | 1654.00 |
| Garage Y/N | Yes |
| Lot Size Square Feet | 50529.60 |
| Lot Size Acres | 1.16 |
| Driveway YN | Yes |
Amenities
- Foreclosure
- Views
- Short Sale
- New Construction
- Adult 55+
- Lease To Own
- No Strata Fees
- Furnished
- Primary On Main
- Air Conditioning
- Seller Finance
- Green
- Fixer Upper
- Horse
- Golf
- Fireplace
- Deck
- Garage
- Basement
- Pool
Property vs Single Family Average in V9K 1L3
Price
Taxes
Year Built
In The Neighbourhood
Just Listed
Qualicum Beach
$ 849,900
- Type
- Single Family
- Size
- 1,854 SqFt
- Rooms
- 3 Beds + 2 Baths
Real Broker
Just Listed
Qualicum Beach
$ 1,299,000
- Type
- Single Family
- Size
- 1,800 SqFt
- Rooms
- 2 Beds + 2 Baths
HOMELAB Real Estate Group
Just Listed
Qualicum Beach
$ 1,199,000
- Type
- Single Family
- Size
- 2,514 SqFt
- Rooms
- 4 Beds + 3 Baths
REMAX Professionals (NA)
Just Listed
Qualicum Beach
$ 819,000
- Type
- Single Family
- Size
- 1,734 SqFt
- Rooms
- 3 Beds + 2 Baths
Royal LePage Island Living (PK)
Just Listed
Qualicum Beach
$ 865,000
- Type
- Single Family
- Size
- 1,650 SqFt
- Rooms
- 3 Beds + 2 Baths
Royal LePage Island Living (PK)
Just Listed
Qualicum Beach
$ 1,995,000
- Type
- Single Family
- Size
- 3,234 SqFt
- Rooms
- 4 Beds + 2 Baths
Macdonald Realty (Pkvl)
Qualicum Beach
$ 975,000
- Type
- Single Family
- Size
- 2,048 SqFt
- Rooms
- 4 Beds + 3 Baths
Royal LePage Island Living (QU)
Golf Course
Qualicum Beach
$ 829,000
- Type
- Single Family
- Size
- 1,601 SqFt
- Rooms
- 2 Beds + 2 Baths
Real Broker
Water Views
Qualicum Beach
$ 4,350,000
- Type
- Single Family
- Size
- 4,356 SqFt
- Rooms
- 5 Beds + 5 Baths
Royal LePage Island Living (PK)
New Construction
Qualicum Beach
$ 1,369,900
- Type
- Single Family
- Size
- 1,984 SqFt
- Rooms
- 3 Beds + 2 Baths
Royal LePage Island Living (PK)
Qualicum Beach
$ 1,499,000
- Type
- Single Family
- Size
- 2,085 SqFt
- Rooms
- 3 Beds + 3 Baths
One Percent Realty Ltd.
Qualicum Beach
$ 799,900
- Type
- Single Family
- Size
- 1,570 SqFt
- Rooms
- 3 Beds + 2 Baths
Royal LePage Island Living (PK)
 Information should be deemed reliable but not guaranteed, all representations are approximate, and individual verification is recommended. Copyright ©2026 All rights reserved.
The trademarks REALTOR®, REALTORS® and the REALTOR® logo are controlled by The Canadian Real Estate Association (CREA) and identify real estate professionals who are members of CREA. The trademarks MLS®, Multiple Listing Service® and the associated logos are owned by CREA and identify the quality of services
Information should be deemed reliable but not guaranteed, all representations are approximate, and individual verification is recommended. Copyright ©2026 All rights reserved.
The trademarks REALTOR®, REALTORS® and the REALTOR® logo are controlled by The Canadian Real Estate Association (CREA) and identify real estate professionals who are members of CREA. The trademarks MLS®, Multiple Listing Service® and the associated logos are owned by CREA and identify the quality of services