

Water Views - Eco Friendly







Address
154 Cormorant Cres, Salt Spring, BC
Price
$ 1,980,000
Property Attributes
- MLS#1027319
- TypeSingle Family
- Listing Status Active
- CitySalt Spring
- AreaGulf Islands
- NeighbourhoodGI Salt Spring
- Postal CodeV8K 1G8
- StyleWest Coast
- Year Built1995
- Taxes$ 6364
- Price$ 1,980,000
- Bedrooms3
- Full Bathrooms3
- Half Bathrooms0
- Sqr Footage4095
- Lot Size1.14 Acres
Data Source:
Vancouver Island Real Estate Board (VIREB)
Property Description
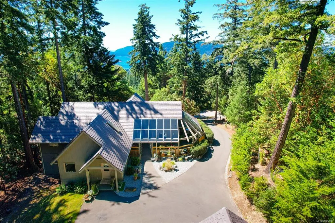
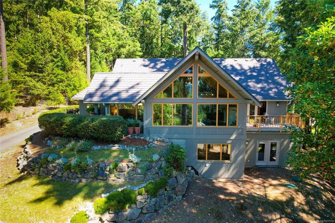
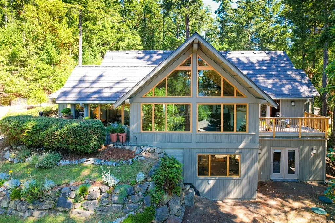
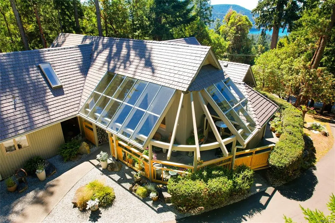
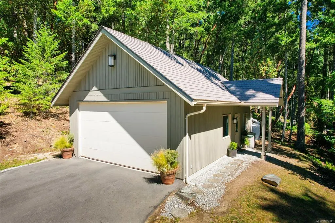
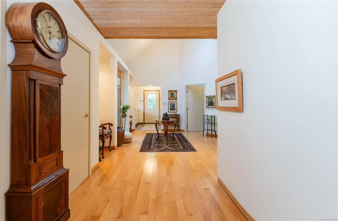
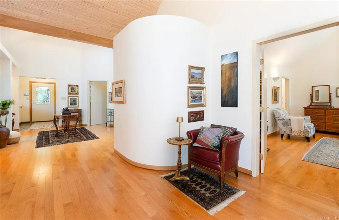
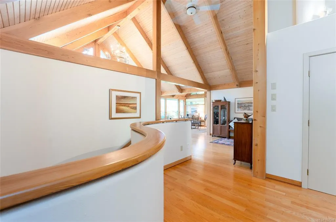
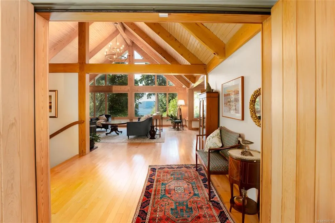
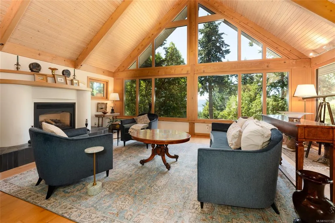
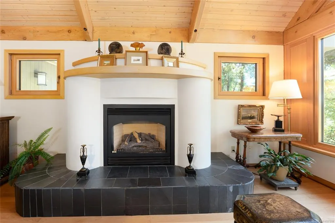
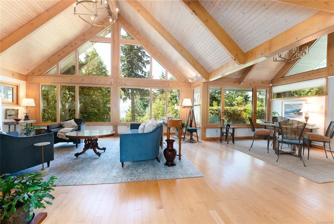
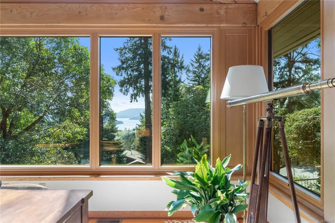
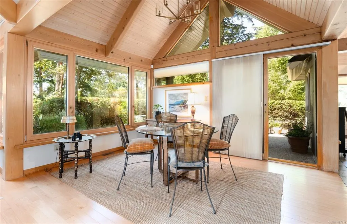
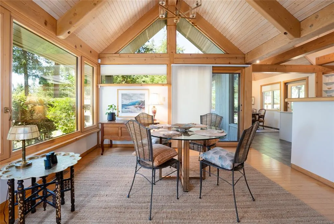
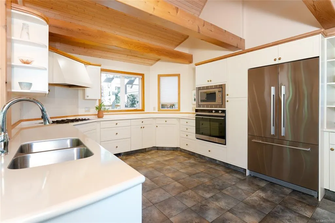
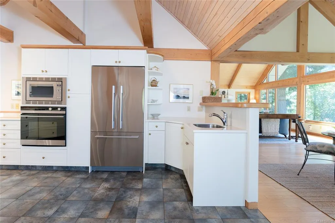
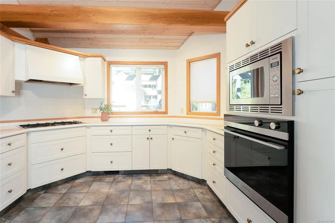
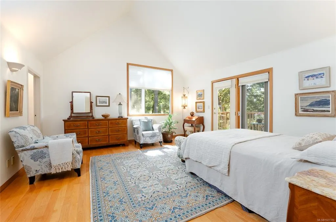
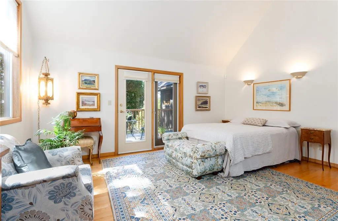
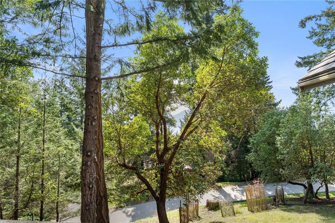
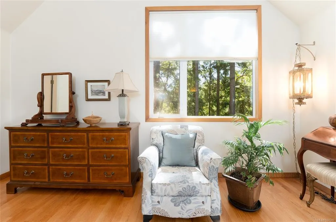
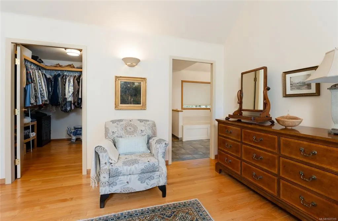
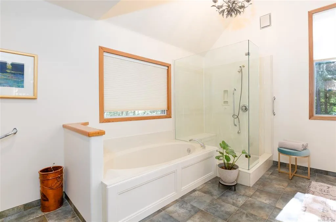
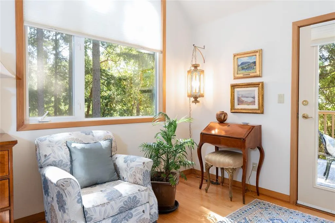
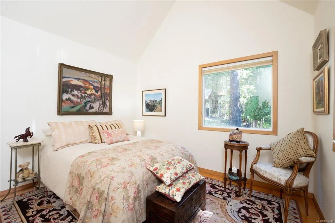
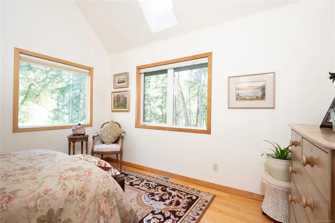
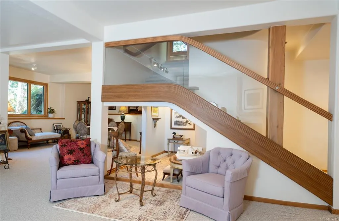
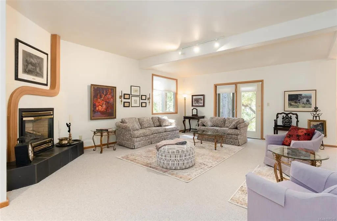
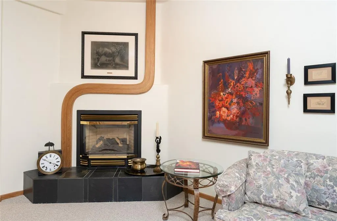
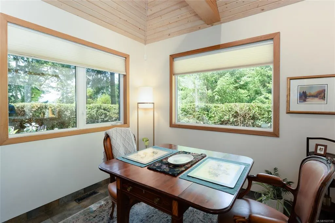
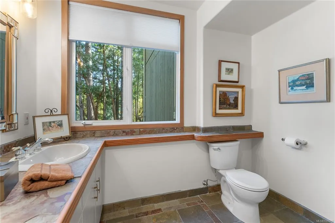
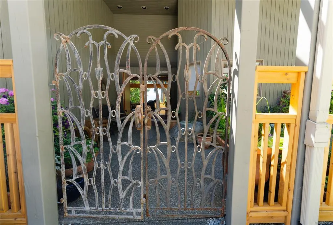
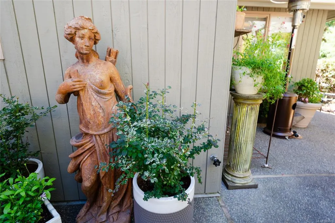
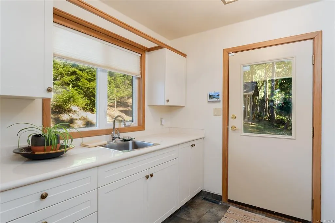
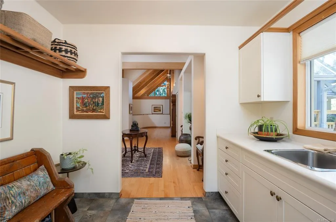
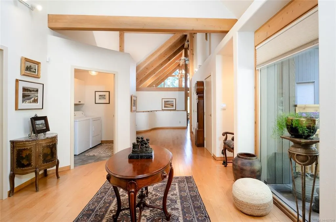
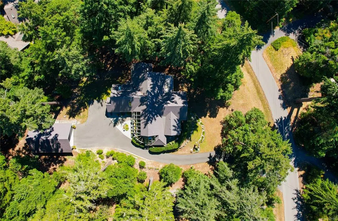
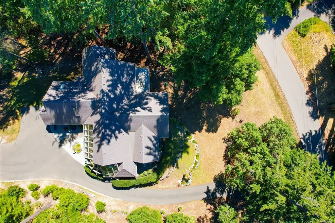
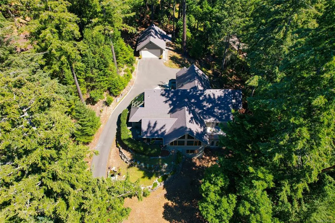
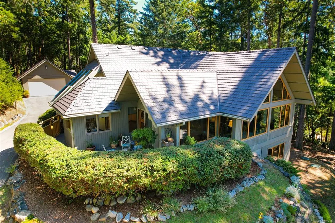
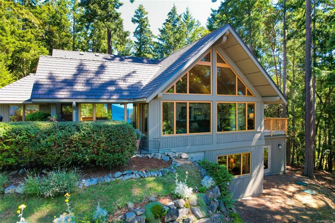
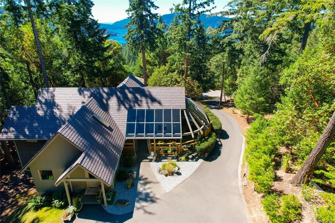
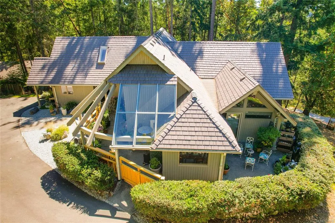
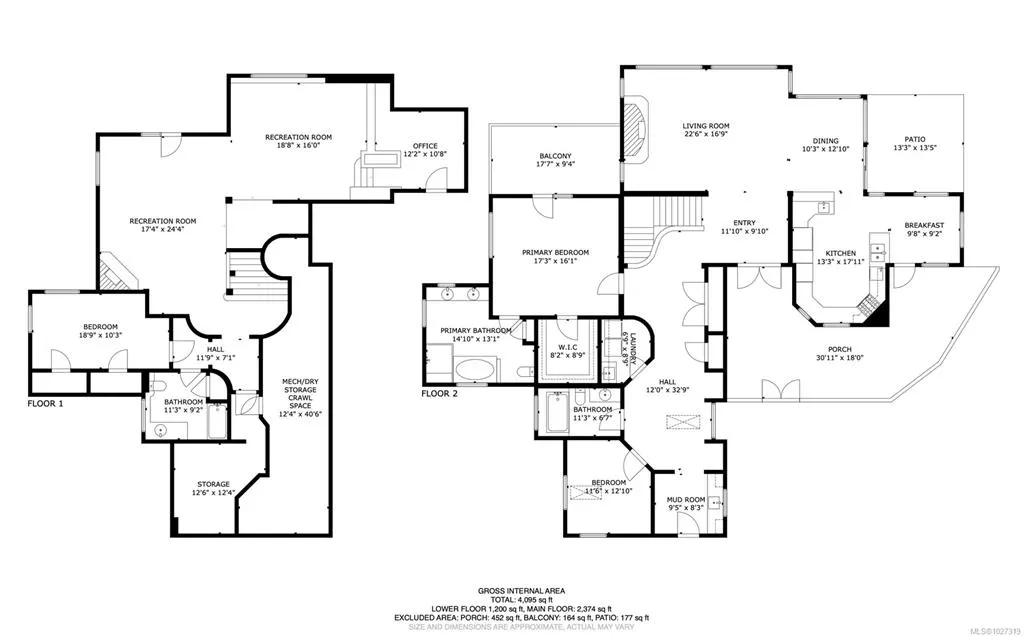
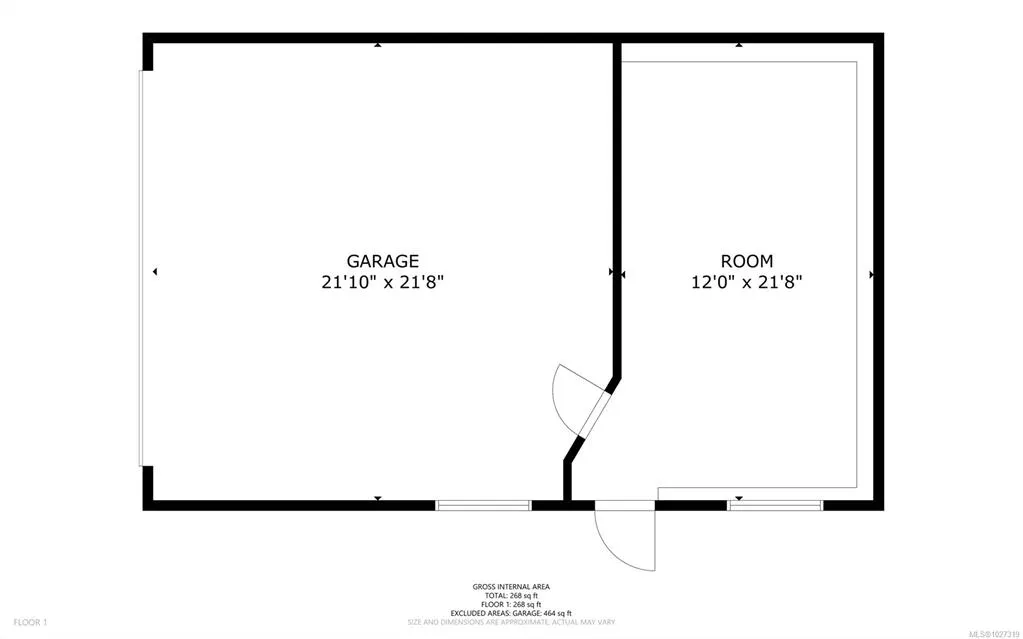
Spectacular water views over Stuart Channel toward Samsun Narrows greet you from this meticulously upgraded, south-facing West Coast home. Incredible craftsmanship defines this post-and-beam residence offering exceptional value well below replacement cost. Backing onto Channel Ridge Park Reserve with hiking trail access to walk your pets. This hillside 4,000~ sq ft home has undergone extensive upgrades. Fenstur triple-paned windows frame the view and bring lasting durability and efficiency. A fire-resistant EnviroShake roof with lifetime warranty complements comprehensive FireSmart forest management to reduce wildfire risk while preserving the natural setting. The landscaping is drought resistant and low maintenance. The elegant floor plan offers flexibility for your lifestyle needs. An extensive covered patio provides a relaxing entertaining space. A separate garage with attached workspace lets you indulge your hobbies. Move-in ready and conveniently located close to Ganges village.
General Features
| Living Area | 4095.00 |
|---|---|
| Sewer | Septic System |
| Heating | Heat Pump |
| Cooling | Air Conditioning |
| Roof | Other,See Remarks |
| Appliances | Dishwasher,Dryer,F/S/W/D,Oven/Range,Refrigerator,Washer |
| Pets Allowed | Aquariums,Birds,Caged Mammals,Cats,Dogs |
| Number of Garage Spaces | 2 |
| Architectural Style | West Coast |
| View | Mountain(s),Ocean |
| Property Subtype | Single Family Detached |
| Accessibility Features | Ground Level Main Floor |
| Property Type | Residential |
| Parking Total | 4 |
| Construction Materials | Frame Wood,Insulation All |
| Zoning Type | Residential |
| Bathrooms Count Main Level | 2 |
| Green Verification Ener Guide Ra | 99 |
| Green Verification Ener Guide Ye | 2023 |
| Ensuite 4 Piece Total | 1 |
Interior Features
| Interior Features | Ceiling Fan(s),Closet Organizer,Vaulted Ceiling(s) |
|---|---|
| Basement | Full |
| Flooring | Mixed,Tile,Wood |
| Basement Y/N | Yes |
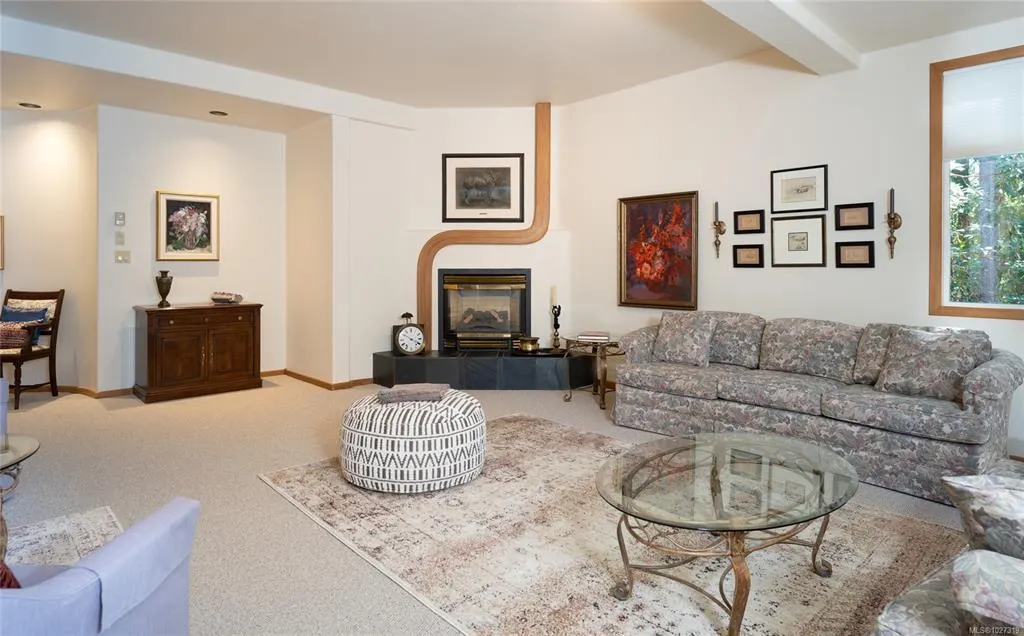
| Fireplace Features | Gas |
| Fireplaces Total | 2 |
| Total Kitchens | 1 |
| Fireplace | Yes |
| Laundry Features | In House |
| Living Area Third | 0.00 |
| Living Area Second | 0.00 |
| Living Area Other | 0.00 |
| Living Area Main | 2374.00 |
| Living Area Lower | 1200.00 |
| Kitchens Count Main Level | 1 |
| Building Area Unfinished | 0.00 |
| Bedrooms Or Dens Total | 3 |
| Bedrooms Count Main Level | 2 |
| Bedrooms Count Lower Level | 1 |
| Bathrooms Count Lower Level | 1 |
| Bath 4 Piece Total | 1 |
| Bath 3 Piece Total | 1 |
| Basement Height Feet | 9 |
Exterior Features
| Lot Features | Central Location,Easy Access,Private,Quiet Area,Recreation Nearby,Rural Setting,Southern Exposure |
|---|---|
| Other Structures | Workshop |
| Water Source | Municipal |
| Parking Features | Garage Double |
| Foundation | Poured Concrete |
| Building Area Total | 4095.00 |
| Garage Y/N | Yes |
| Lot Size Square Feet | 49658.40 |
| Lot Size Acres | 1.14 |
| View YN | Yes |
Amenities
- Foreclosure
- Views
- Short Sale
- New Construction
- Adult 55+
- Lease To Own
- No Strata Fees
- Furnished
- Primary On Main
- Air Conditioning
- Seller Finance
- Green
- Fixer Upper
- Horse
- Golf
- Fireplace
- Deck
- Garage
- Basement
- Pool
Property vs Single Family Average in V8K 1G8
Price
Year Built
Visits
In The Neighbourhood
Water Views
Salt Spring
$ 799,000
- Type
- Single Family
- Size
- 1,375 SqFt
- Rooms
- 3 Beds + 2 Baths
Royal LePage Island Living (PA)
Water Views
Salt Spring
$ 929,000
- Type
- Single Family
- Size
- 1,745 SqFt
- Rooms
- 3 Beds + 2 Baths
eXp Realty (NA)
 Information should be deemed reliable but not guaranteed, all representations are approximate, and individual verification is recommended. Copyright ©2026 All rights reserved.
The trademarks REALTOR®, REALTORS® and the REALTOR® logo are controlled by The Canadian Real Estate Association (CREA) and identify real estate professionals who are members of CREA. The trademarks MLS®, Multiple Listing Service® and the associated logos are owned by CREA and identify the quality of services
Information should be deemed reliable but not guaranteed, all representations are approximate, and individual verification is recommended. Copyright ©2026 All rights reserved.
The trademarks REALTOR®, REALTORS® and the REALTOR® logo are controlled by The Canadian Real Estate Association (CREA) and identify real estate professionals who are members of CREA. The trademarks MLS®, Multiple Listing Service® and the associated logos are owned by CREA and identify the quality of services