

Water Views







Address
211 Quarry Dr, Salt Spring, BC
Price
$ 799,000
Property Attributes
- MLS#1045137
- TypeSingle Family
- Listing Status Active
- CitySalt Spring
- AreaGulf Islands
- NeighbourhoodGI Salt Spring
- Postal CodeV8K 1J2
- StyleSingle Family Detached
- Year Built1999
- Taxes$ 2742
- Price$ 799,000
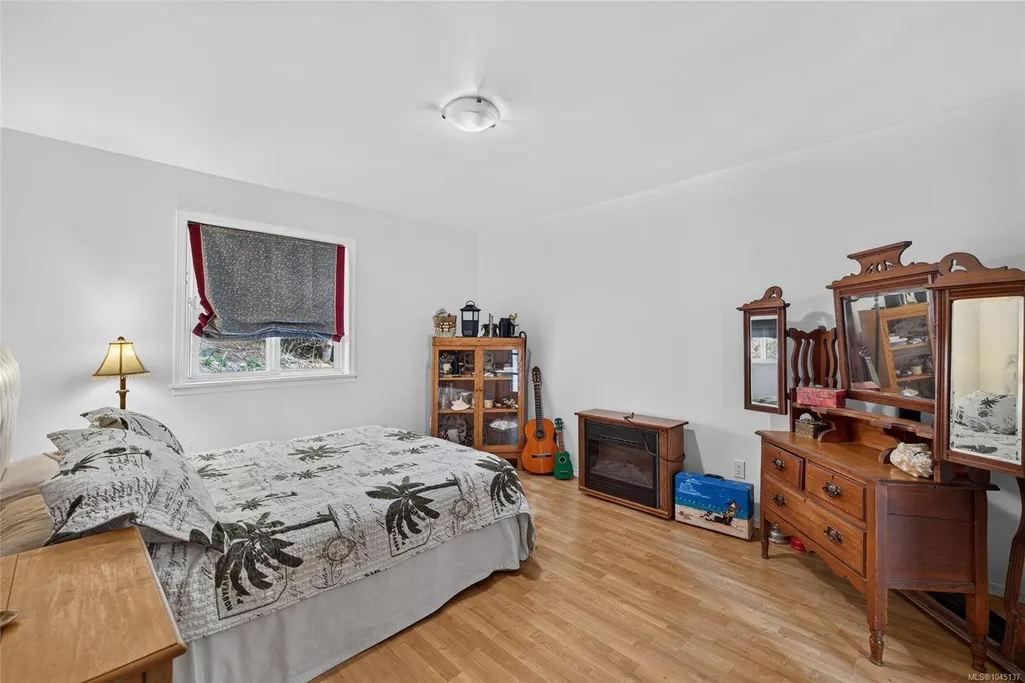
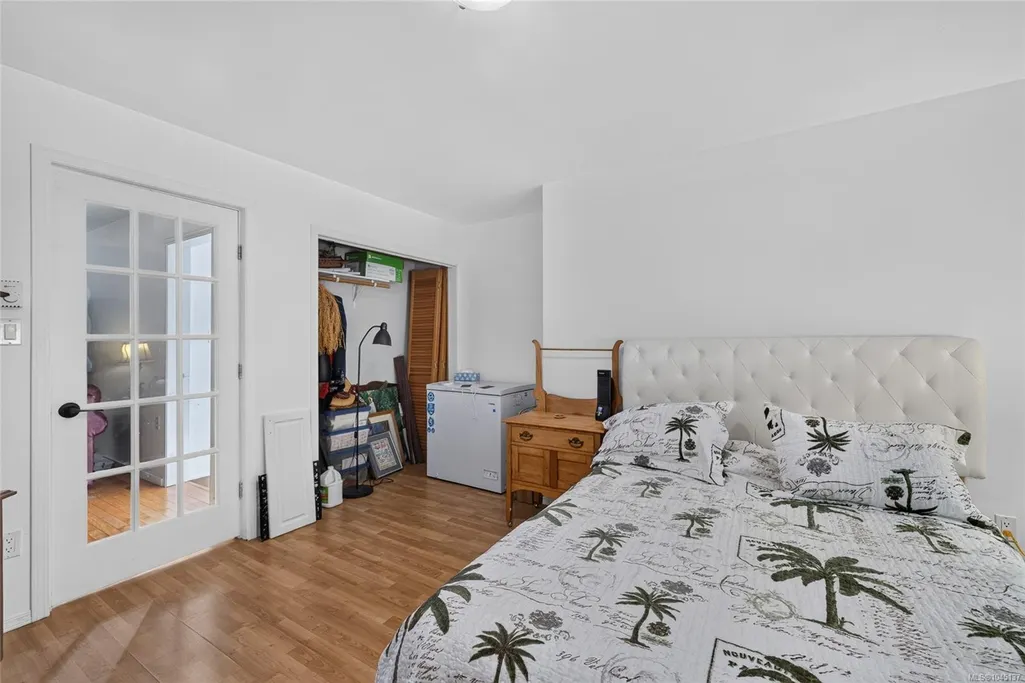
- Bedrooms3
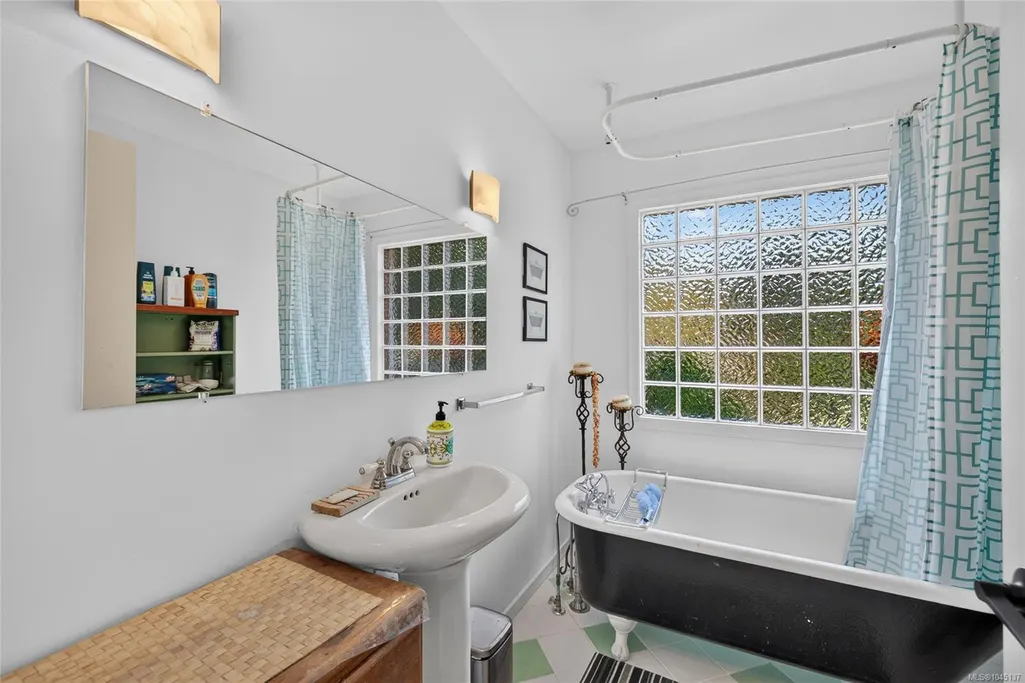
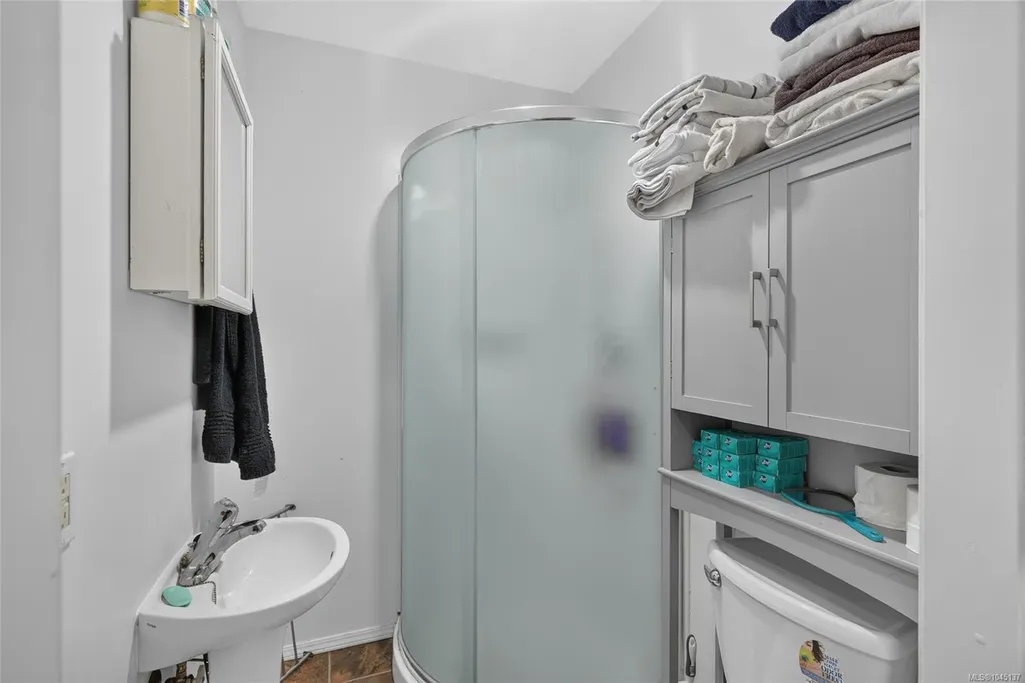
- Full Bathrooms2
- Half Bathrooms0
- Sqr Footage1375
- Lot Size0.51 Acres
Data Source:
Vancouver Island Real Estate Board (VIREB)
Property Description
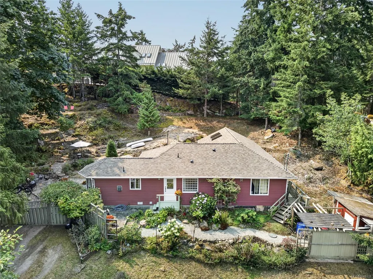
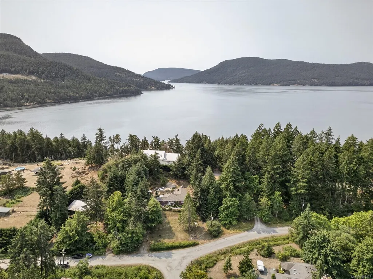
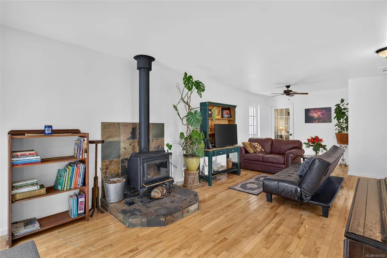
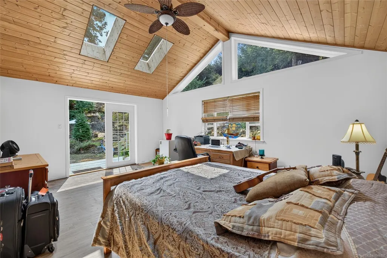
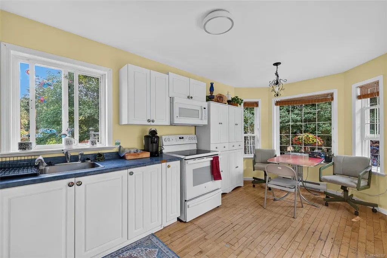
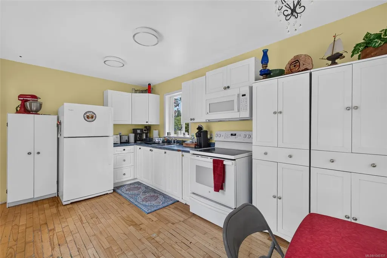
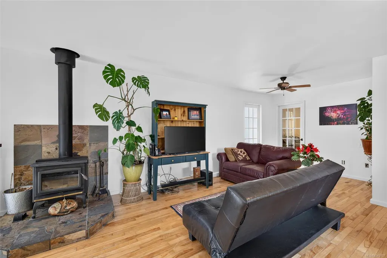
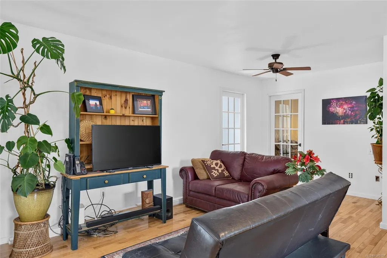
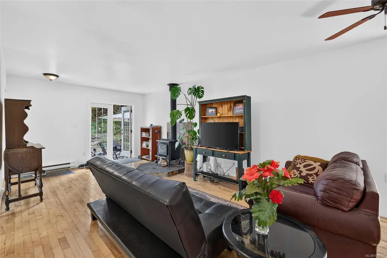
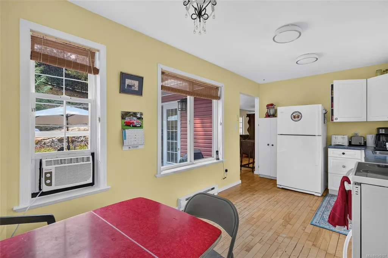
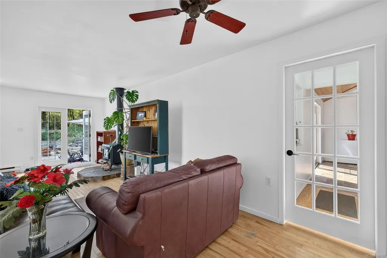
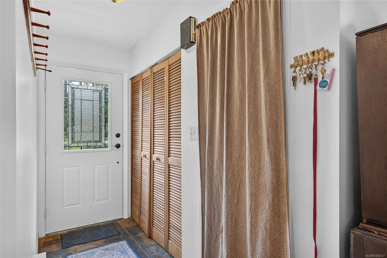
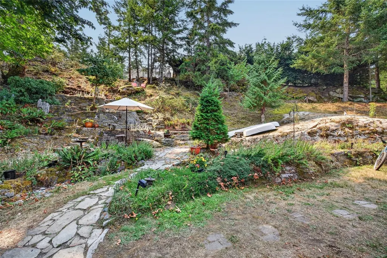
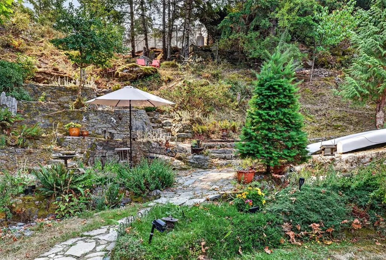
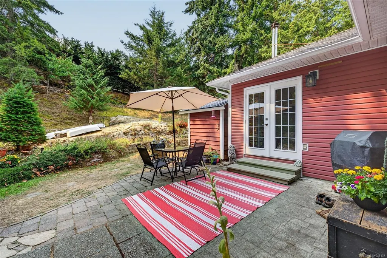
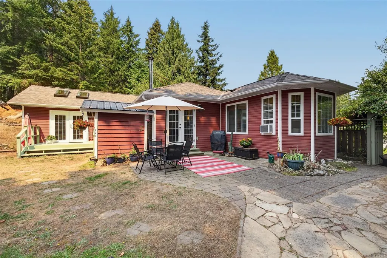
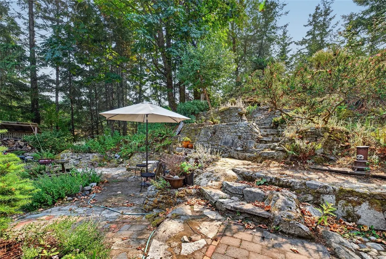
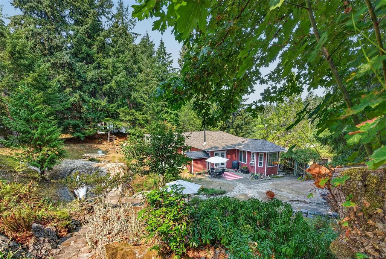
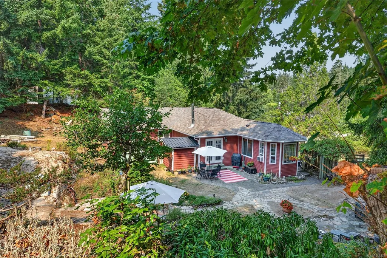
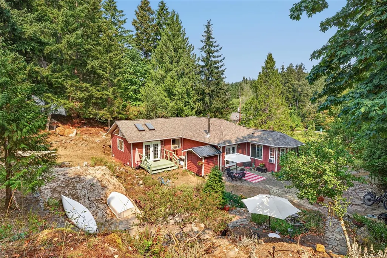
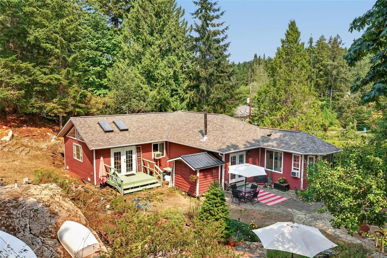
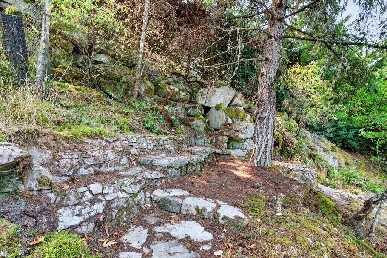
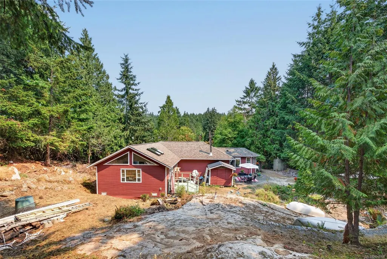
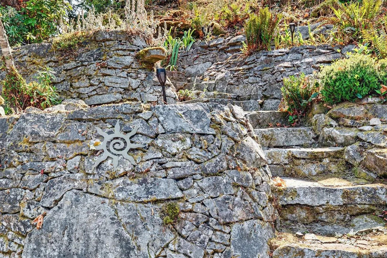
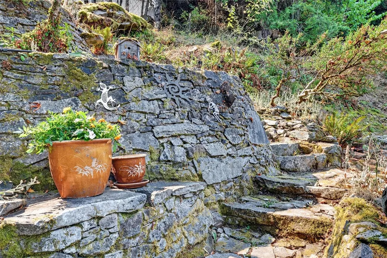
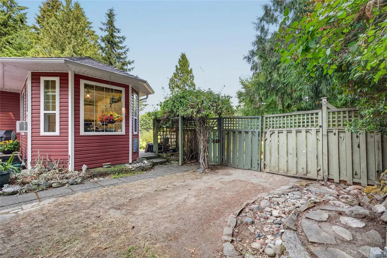
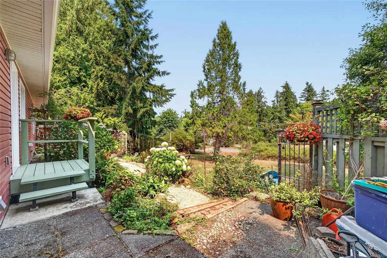
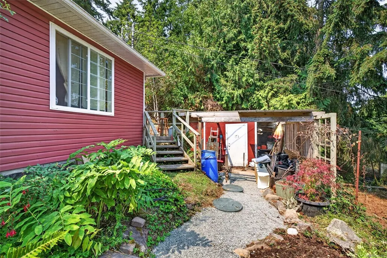
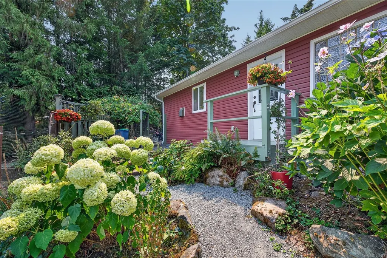
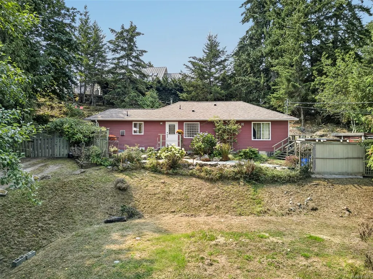
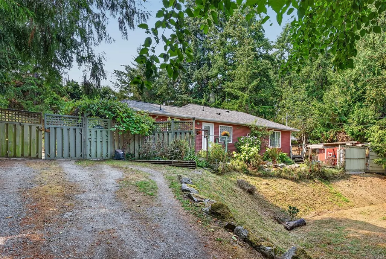
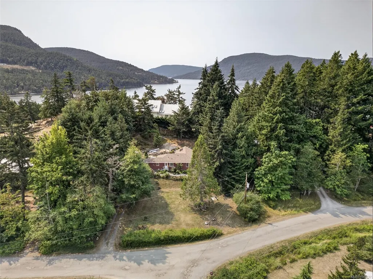
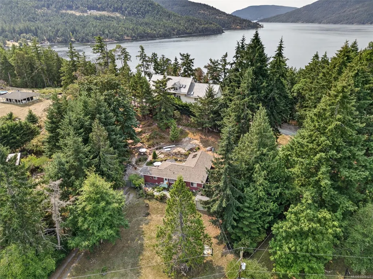
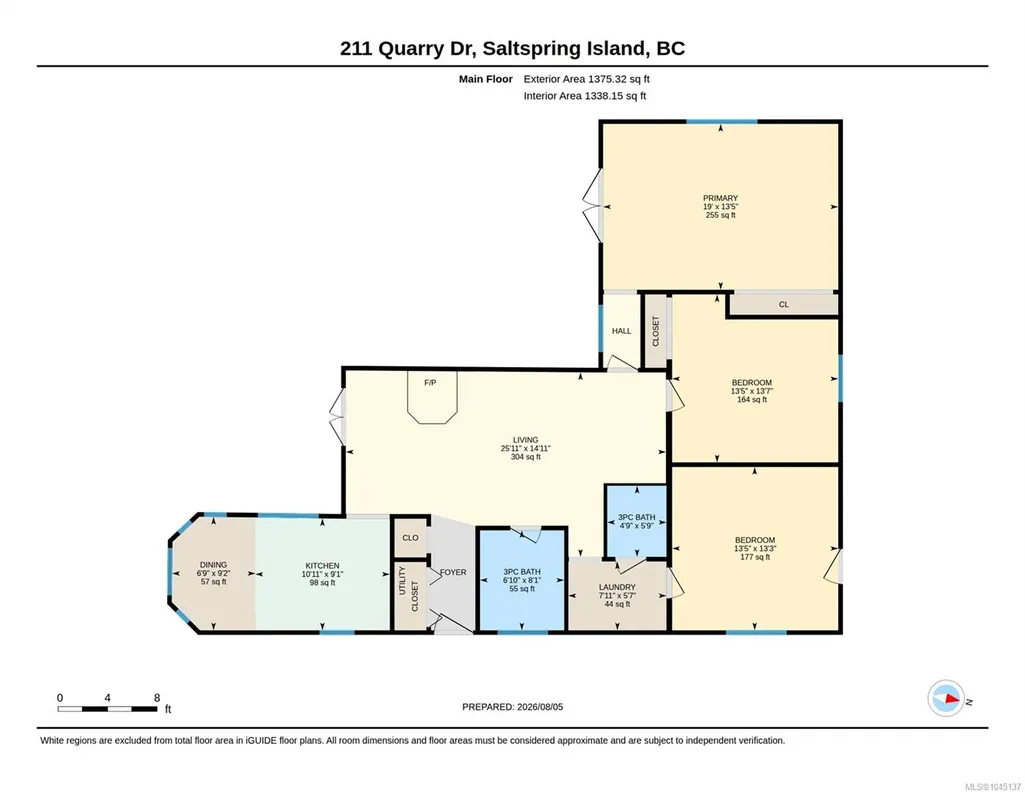
RANCHER WITH INCREDIBLE OUTDOOR SPACE. Just 6 km from Ganges and minutes from Quarry Drive Beach and Baker Beach, this rancher offers the best of island living. Inside, vaulted ceilings and large windows bring in plenty of natural light, while the fireplace creates a warm focal point in the main living area. French doors open to an exceptional backyard designed for enjoying the outdoors, with multiple sitting areas, a fire pit, ocean views and mature trees providing both sun and shade. Established gardens, natural rock features and a productive plum tree add to the appeal, with space already laid out for a future pond or water feature. Watch deer, rabbits, eagles and hummingbirds from your own yard, or take the nearby Quarry Drive Nature Reserve trail down to the beach. New Roof as of 2026, power upgraded from 150amps to 350amps, 2x6 construction, septic pumped out and pump replaced recently. All work done with permits! Turn Key Ready To GO!
General Features
| Living Area | 1375.00 |
|---|---|
| Sewer | Septic System |
| Heating | Baseboard,Electric |
| Cooling | Window Unit(s) |
| Roof | Asphalt Shingle |
| Pets Allowed | Aquariums,Birds,Caged Mammals,Cats,Dogs |
| Property Subtype | Single Family Detached |
| Property Type | Residential |
| Parking Total | 4 |
| Construction Materials | Frame Wood,Insulation All,Insulation: Ceiling,Insulation: Walls,Vinyl Siding |
| Zoning Type | Residential |
| Bathrooms Count Main Level | 2 |
Interior Features
| Basement | Crawl Space,Not Full Height |
|---|---|
| Flooring | Hardwood,Laminate,Tile |
| Basement Y/N | Yes |
| Fireplace Features | Wood Burning |
| Fireplaces Total | 1 |
| Total Kitchens | 1 |
| Fireplace | Yes |
| Window Features | Vinyl Frames |
| Laundry Features | In House |
| Living Area Third | 0.00 |
| Living Area Second | 0.00 |
| Living Area Other | 0.00 |
| Living Area Main | 1375.00 |
| Living Area Lower | 0.00 |
| Kitchens Count Main Level | 1 |
| Building Area Unfinished | 0.00 |
| Bedrooms Or Dens Total | 3 |
| Bedrooms Count Main Level | 3 |
| Bath 3 Piece Total | 2 |
Exterior Features
| Exterior Features | Balcony,Fencing: Partial,Garden |
|---|---|
| Water Source | Municipal |
| Parking Features | Driveway,On Street |
| Foundation | Poured Concrete |
| Building Area Total | 1375.00 |
| Lot Size Square Feet | 22215.60 |
| Lot Size Acres | 0.51 |
| Driveway YN | Yes |
Amenities
- Foreclosure
- Views
- Short Sale
- New Construction
- Adult 55+
- Lease To Own
- No Strata Fees
- Furnished
- Primary On Main
- Air Conditioning
- Seller Finance
- Green
- Fixer Upper
- Horse
- Golf
- Fireplace
- Deck
- Garage
- Basement
- Pool
Property vs Single Family Average in V8K 1J2
Price
Taxes
Year Built
Visits
In The Neighbourhood
Water Views
Salt Spring
$ 929,000
- Type
- Single Family
- Size
- 1,745 SqFt
- Rooms
- 3 Beds + 2 Baths
eXp Realty (NA)
Water Views
Salt Spring
$ 1,980,000
- Type
- Single Family
- Size
- 4,095 SqFt
- Rooms
- 3 Beds + 3 Baths
Real Broker
 Information should be deemed reliable but not guaranteed, all representations are approximate, and individual verification is recommended. Copyright ©2026 All rights reserved.
The trademarks REALTOR®, REALTORS® and the REALTOR® logo are controlled by The Canadian Real Estate Association (CREA) and identify real estate professionals who are members of CREA. The trademarks MLS®, Multiple Listing Service® and the associated logos are owned by CREA and identify the quality of services
Information should be deemed reliable but not guaranteed, all representations are approximate, and individual verification is recommended. Copyright ©2026 All rights reserved.
The trademarks REALTOR®, REALTORS® and the REALTOR® logo are controlled by The Canadian Real Estate Association (CREA) and identify real estate professionals who are members of CREA. The trademarks MLS®, Multiple Listing Service® and the associated logos are owned by CREA and identify the quality of services