

Water Views


















Address
182 Devine Dr, Salt Spring, BC
Price
$ 929,000
Property Attributes
- MLS#1043362
- TypeSingle Family
- Listing Status Active
- CitySalt Spring
- AreaGulf Islands
- NeighbourhoodGI Salt Spring
- Postal CodeV8K 2H5
- StyleHalf Duplex
- Year Built1976
- Taxes$ 3136
- Price$ 929,000
- Bedrooms3
- Full Bathrooms2
- Half Bathrooms0
- Sqr Footage1745
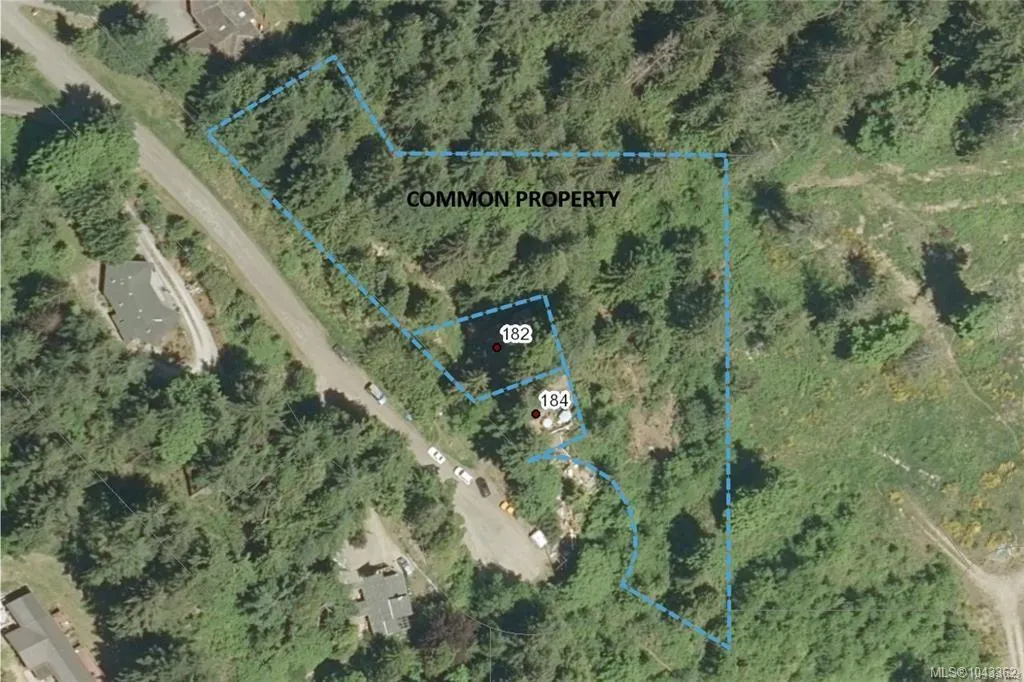
- Lot Size1.7 Acres
Data Source:
Vancouver Island Real Estate Board (VIREB)
Property Description
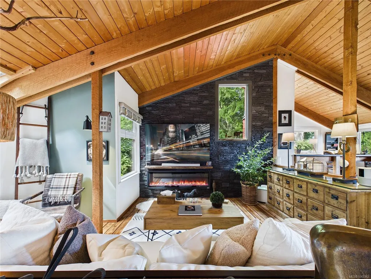
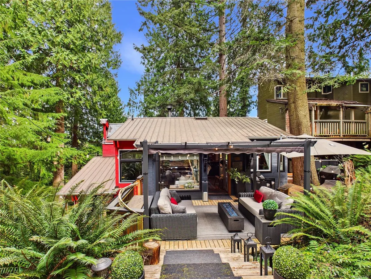
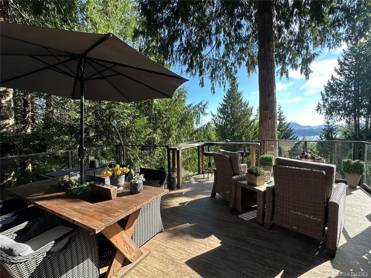
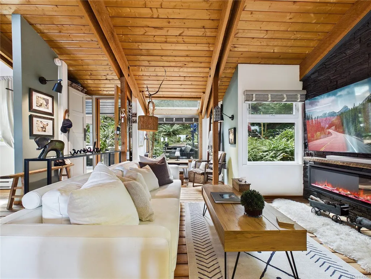
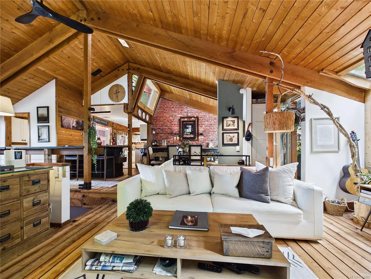
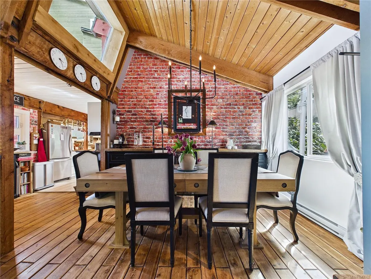
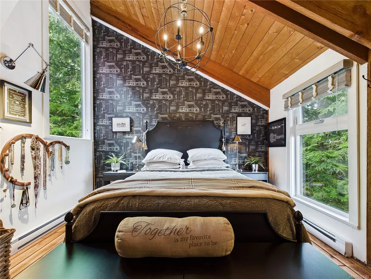
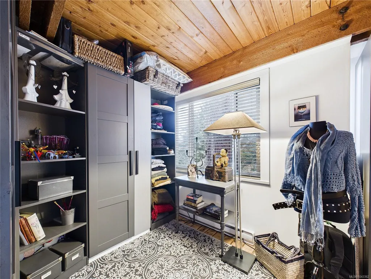
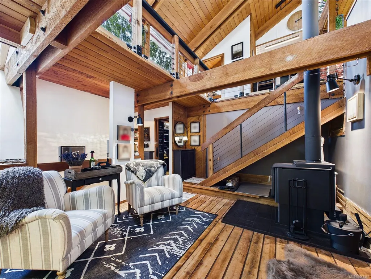
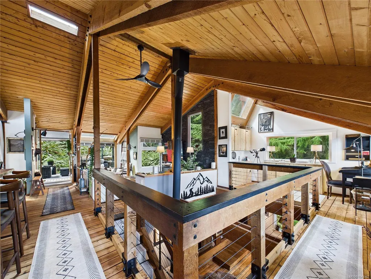
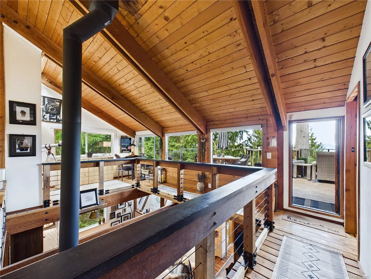
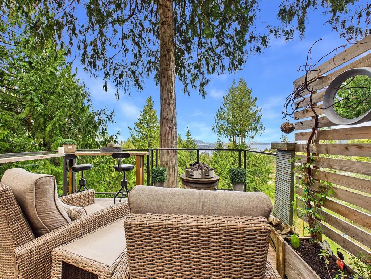
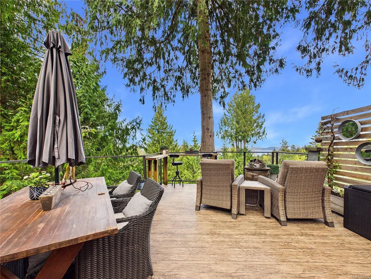
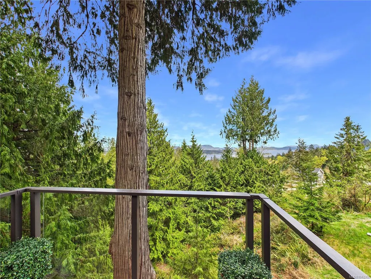
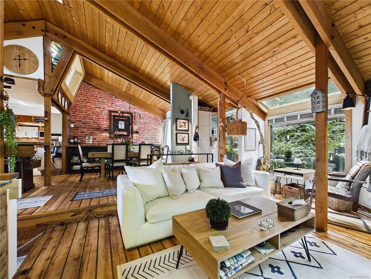
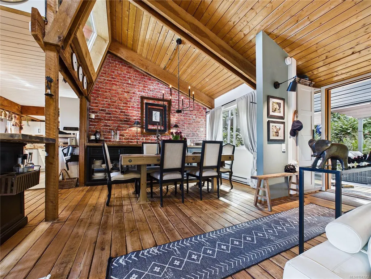
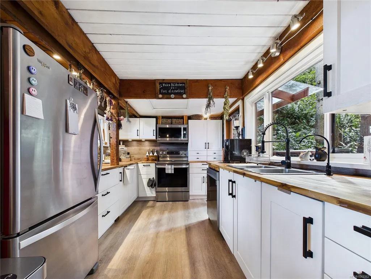
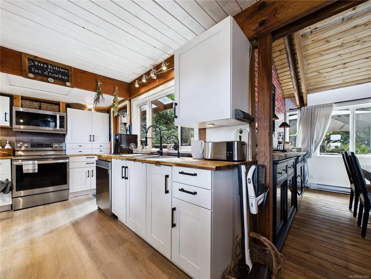
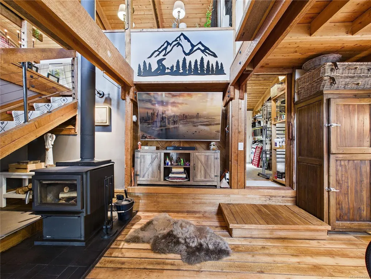
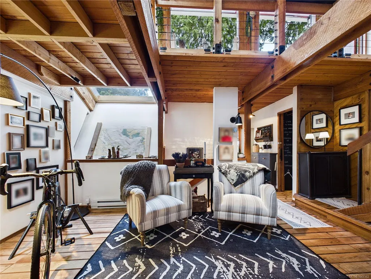
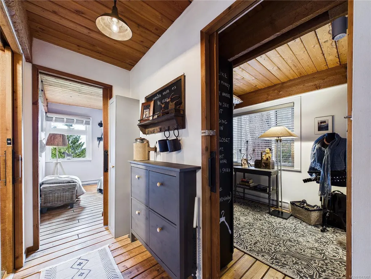
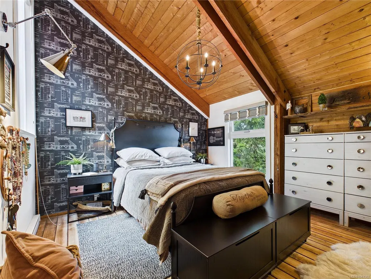
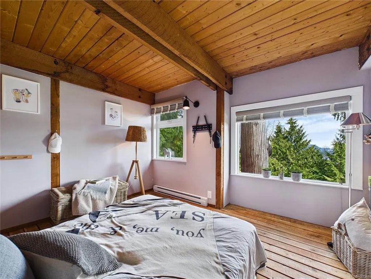
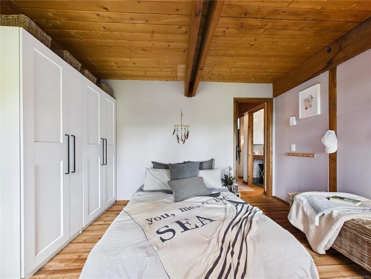
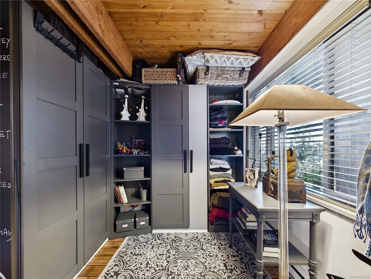
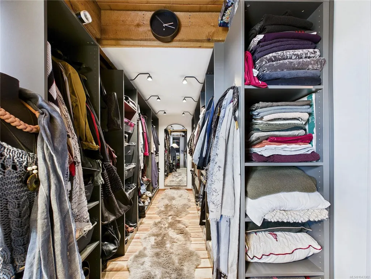
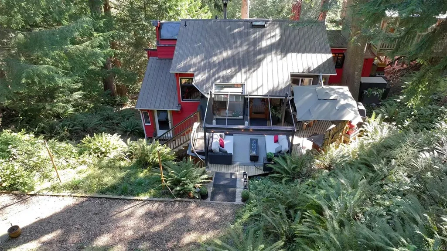
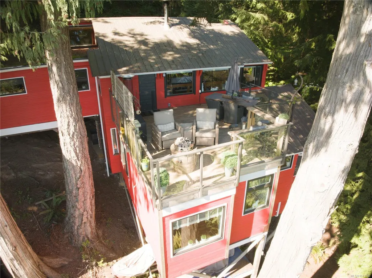
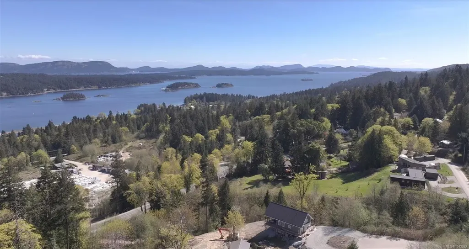
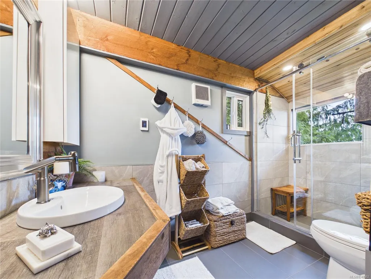
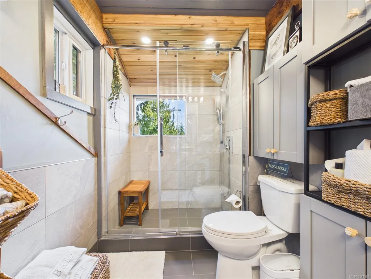
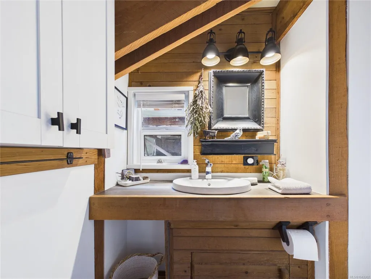
Tucked into the forest at the end of a quiet cul-de-sac, this architecturally inspired West Coast home offers privacy, design, and lifestyle just minutes from Ganges Village. The unique design details are for those who love nature and west coast lifestyle. This half duplex does not share walls or the same roof with the adjacent property which makes it feel just like its own a truly unique individual forest sanctuary. No Strata Fees! Featuring refinished 2” Douglas fir flooring, a modern linear fireplace, and vaulted ceiling open to below. The kitchen includes added cabinetry for additional storage and extensive use of authentic wood finishes, flowing into bright living spaces and expansive decks with full ocean views. The lower level offers flexible living with a family room, bedrooms, and a walk-in closet (convertible back into a third bedroom if desired).Furnishings are negotiable and may be included for a turnkey purchase.
General Features
| Living Area | 1745.00 |
|---|---|
| Sewer | Septic System: Common |
| Heating | Electric,Wood |
| Cooling | None |
| Roof | Metal |
| Pets Allowed | Aquariums,Birds,Caged Mammals,Cats,Dogs |
| Zoning | R9 |
| Assoc Fees | 0.00 |
| View | Ocean |
| Property Subtype | Half Duplex |
| Property Type | Residential |
| Parking Total | 2 |
| Construction Materials | Wood |
| # of Buildings | 1 |
| Zoning Type | Residential |
| Bathrooms Count Main Level | 1 |
| Pets Allowed Notes | No restrictions |
Interior Features
| Interior Features | Bar |
|---|---|
| Basement | None |
| Fireplace Features | Electric,Wood Stove |
| Fireplaces Total | 2 |
| Total Kitchens | 1 |
| Fireplace | Yes |
| Levels In Unit | 2 |
| Laundry Features | In Unit |
| Number Of Units In Community | 2 |
| Living Area Third | 0.00 |
| Living Area Second | 0.00 |
| Living Area Other | 0.00 |
| Living Area Main | 899.00 |
| Living Area Lower | 846.00 |
| Kitchens Count Main Level | 1 |
| Building Area Unfinished | 0.00 |
| Bedrooms Or Dens Total | 3 |
| Bedrooms Count Lower Level | 3 |
| Bathrooms Count Lower Level | 1 |
| Bath 4 Piece Total | 1 |
| Bath 2 Piece Total | 1 |
| Number Of Units In Building | 2 |
Exterior Features
| Lot Features | Acreage,Cul-de-sac,Park Setting,Private,Quiet Area,In Wooded Area |
|---|---|
| Water Source | Municipal |
| Parking Features | Open |
| Foundation | Pillar/Post/Pier |
| Building Area Total | 1745.00 |
| Lot Size Square Feet | 74052.00 |
| Lot Size Acres | 1.70 |
| View YN | Yes |
Amenities
- Foreclosure
- Views
- Short Sale
- New Construction
- Adult 55+
- Lease To Own
- No Strata Fees
- Furnished
- Primary On Main
- Air Conditioning
- Seller Finance
- Green
- Fixer Upper
- Horse
- Golf
- Fireplace
- Deck
- Garage
- Basement
- Pool
Property vs Single Family Average in V8K 2H5
Price
Taxes
Year Built
Visits
In The Neighbourhood
Water Views
Salt Spring
$ 799,000
- Type
- Single Family
- Size
- 1,375 SqFt
- Rooms
- 3 Beds + 2 Baths
Royal LePage Island Living (PA)
Water Views
Salt Spring
$ 1,980,000
- Type
- Single Family
- Size
- 4,095 SqFt
- Rooms
- 3 Beds + 3 Baths
Real Broker
 Information should be deemed reliable but not guaranteed, all representations are approximate, and individual verification is recommended. Copyright ©2026 All rights reserved.
The trademarks REALTOR®, REALTORS® and the REALTOR® logo are controlled by The Canadian Real Estate Association (CREA) and identify real estate professionals who are members of CREA. The trademarks MLS®, Multiple Listing Service® and the associated logos are owned by CREA and identify the quality of services
Information should be deemed reliable but not guaranteed, all representations are approximate, and individual verification is recommended. Copyright ©2026 All rights reserved.
The trademarks REALTOR®, REALTORS® and the REALTOR® logo are controlled by The Canadian Real Estate Association (CREA) and identify real estate professionals who are members of CREA. The trademarks MLS®, Multiple Listing Service® and the associated logos are owned by CREA and identify the quality of services