

Waterfront
Address
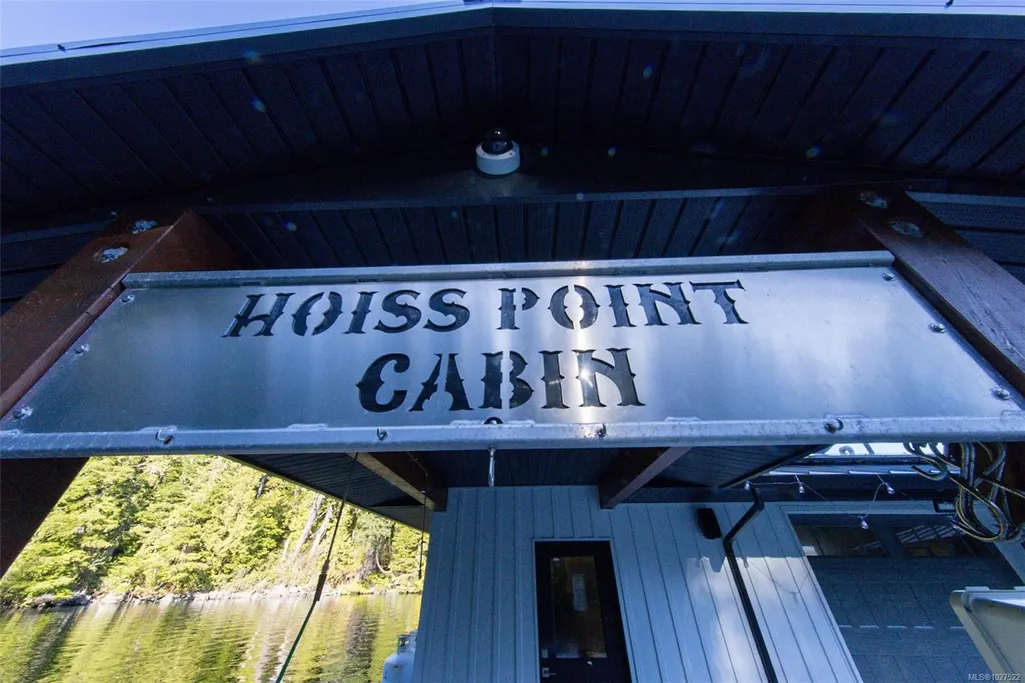
0 Hoiss Pt, Gold River, BC
Price
$ 1,600,000
Property Attributes
- MLS#1027522
- TypeSingle Family
- Listing Status Active
- CityGold River
- AreaNorth Island
- NeighbourhoodNI Gold River
- Postal Code000 000
- StyleSingle Family Detached
- Year Built2023
- Price$ 1,600,000
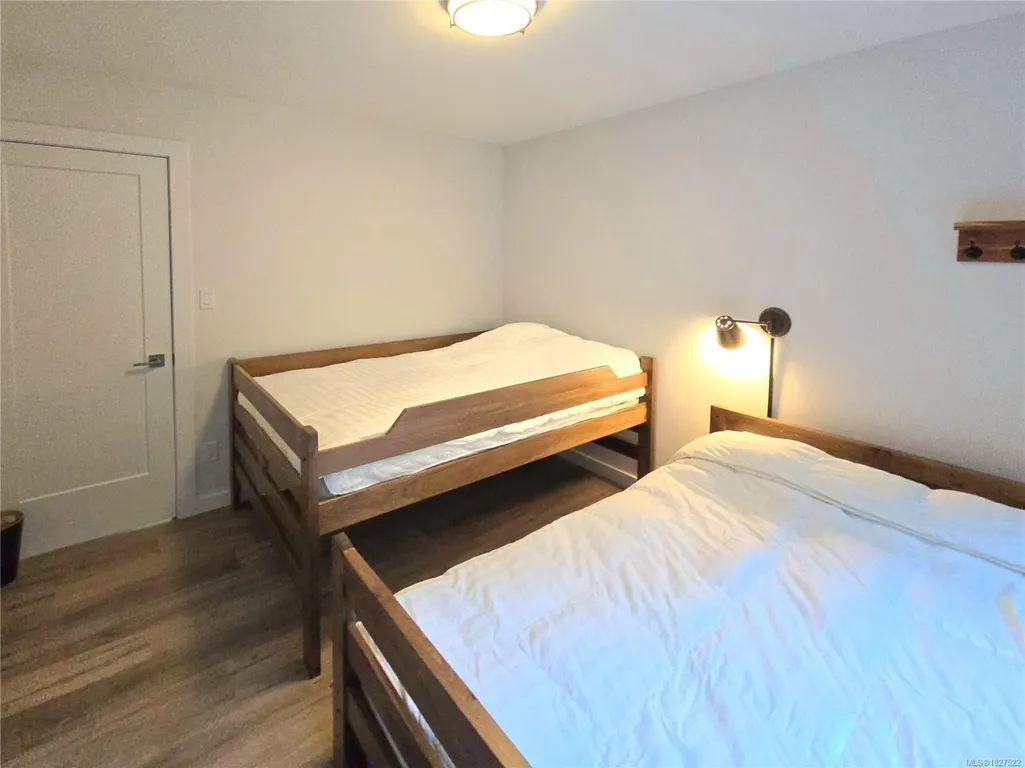
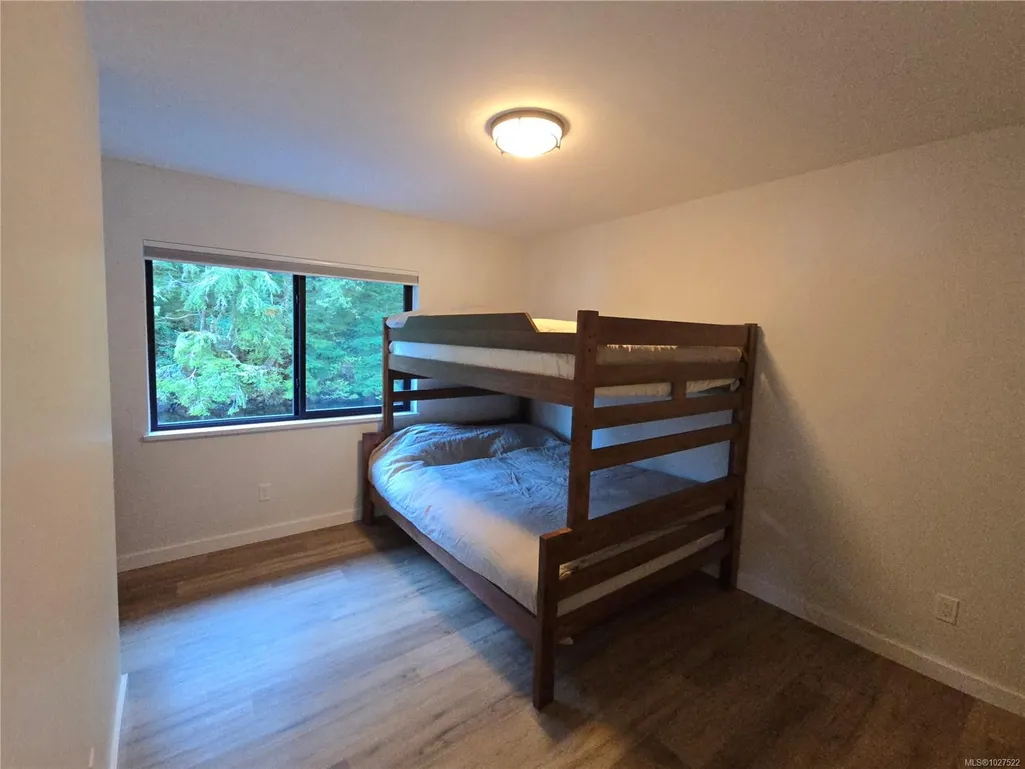
- Bedrooms4
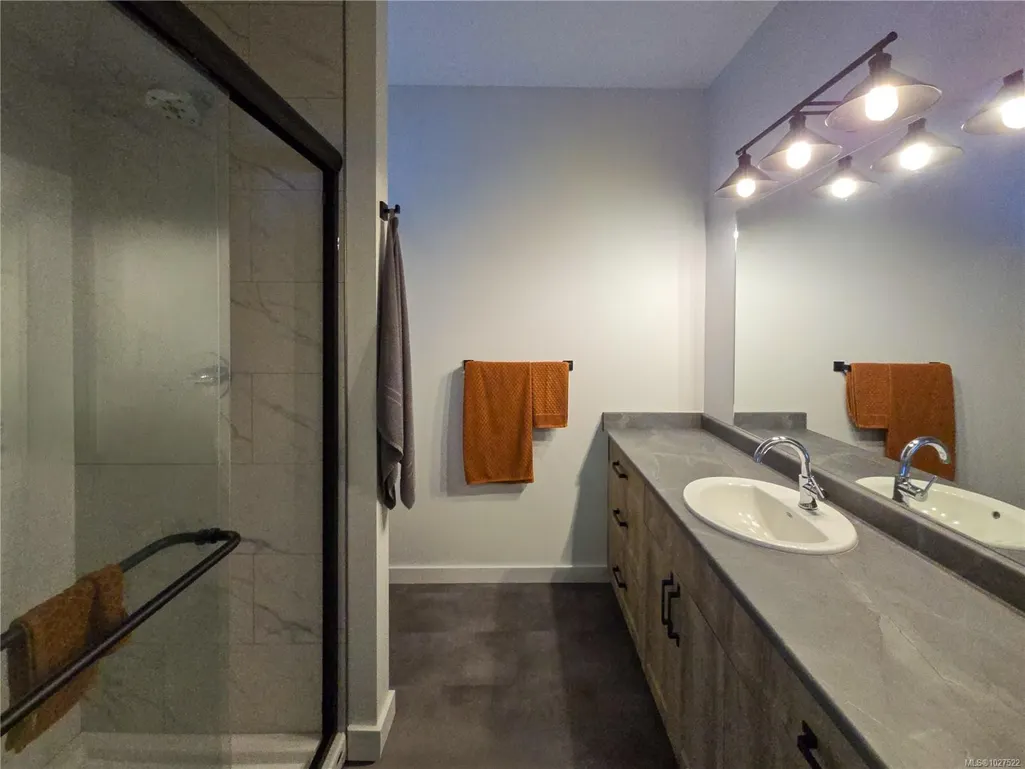
- Full Bathrooms3
- Half Bathrooms0
- Sqr Footage2600
Data Source:
Vancouver Island Real Estate Board (VIREB)
Property Description
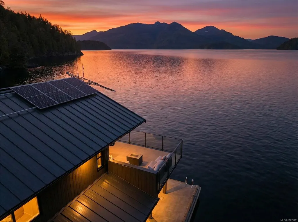
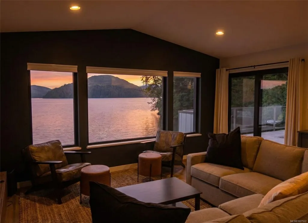
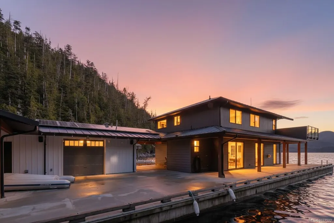
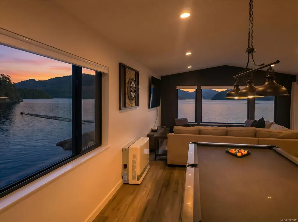
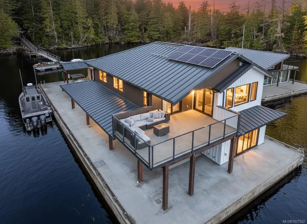
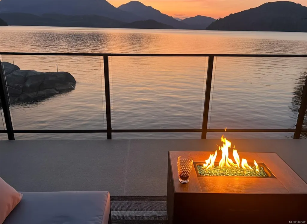
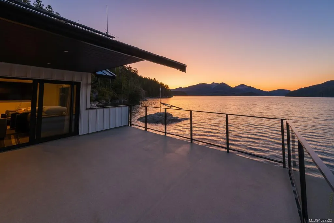
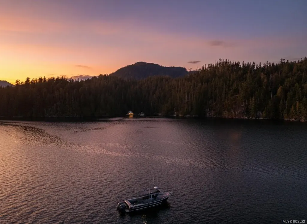
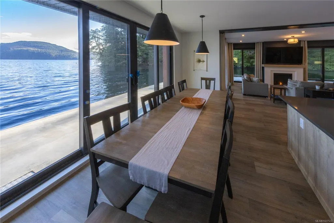
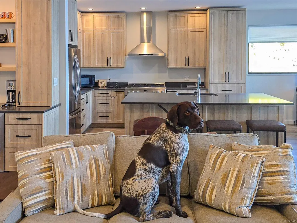
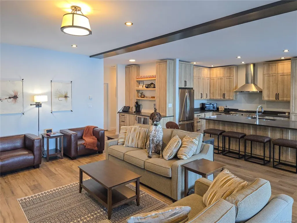
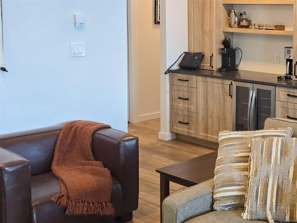
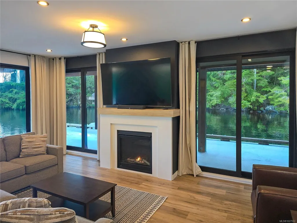
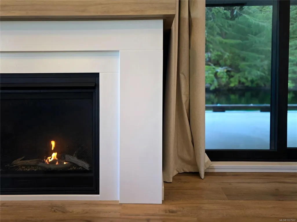
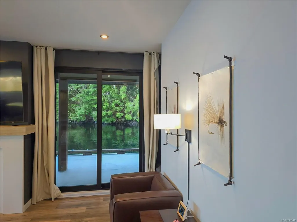
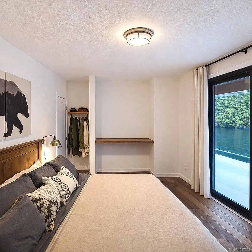
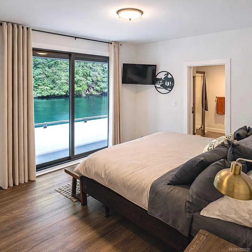
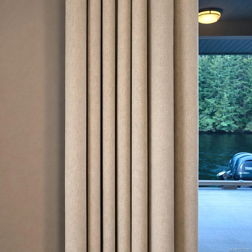
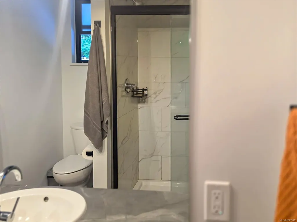
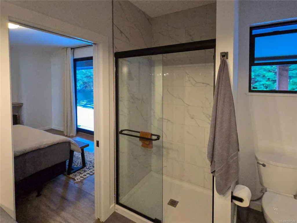
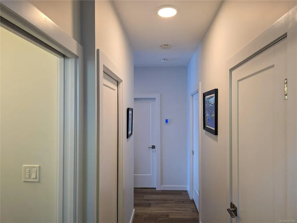
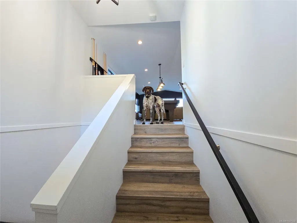
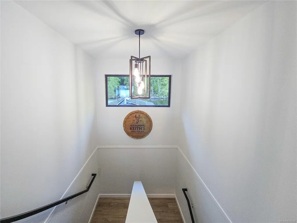
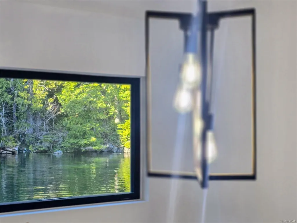
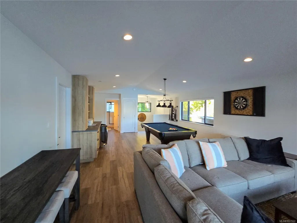
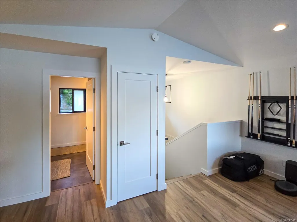
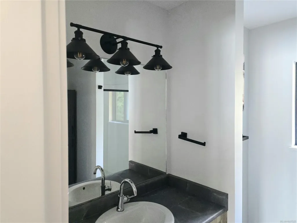
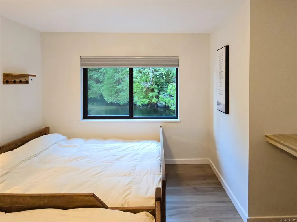
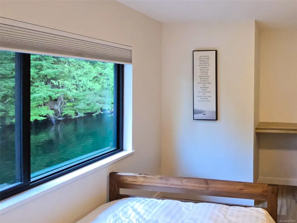
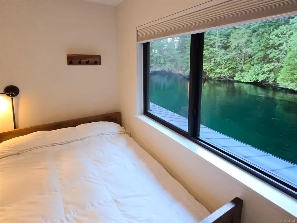
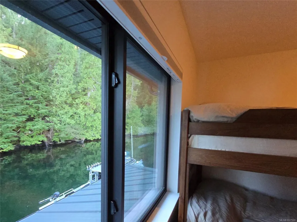
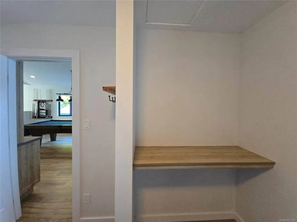
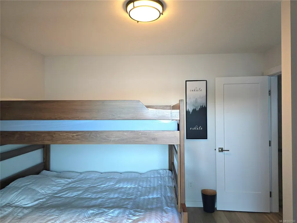
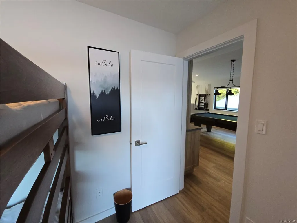
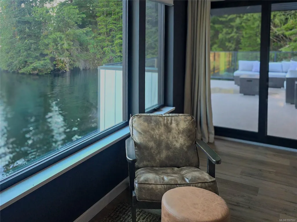
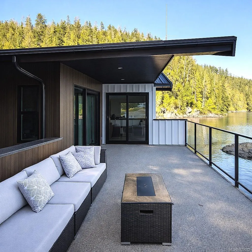
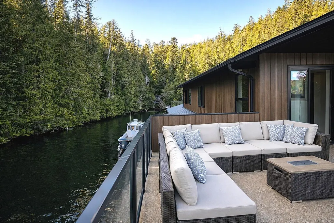
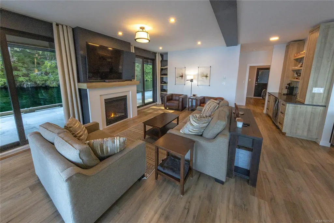
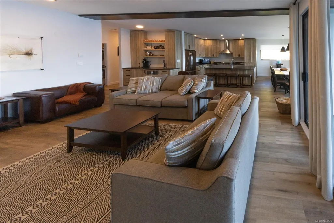
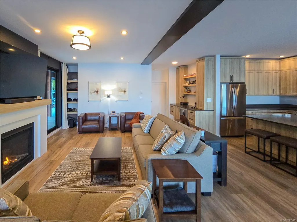
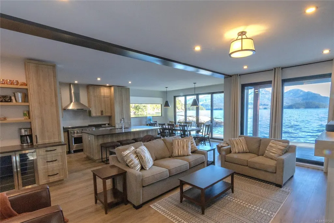
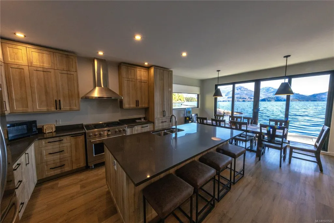
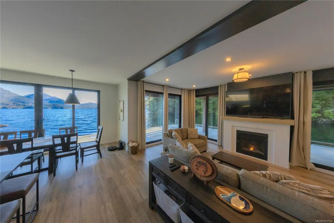
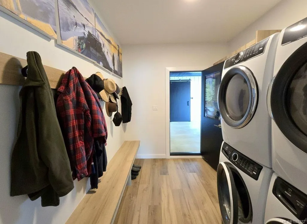
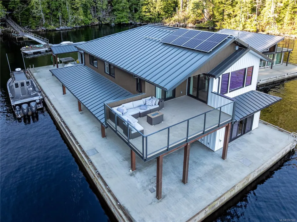
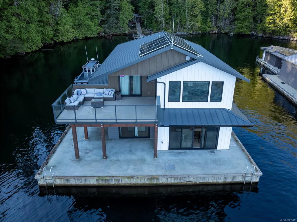
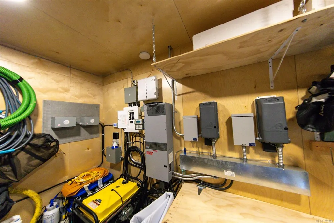
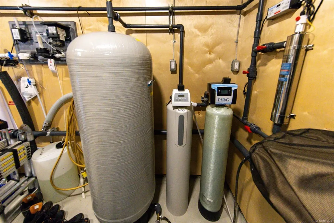
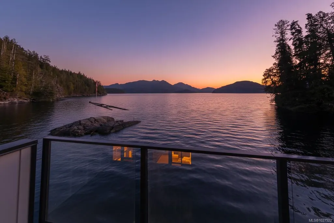
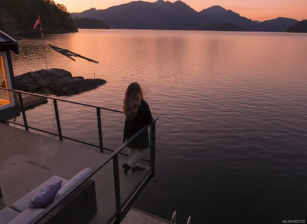
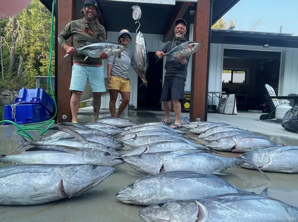
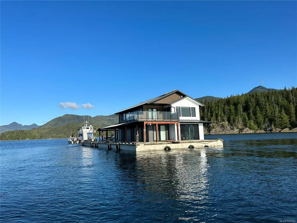
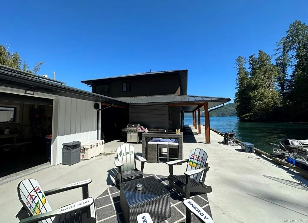
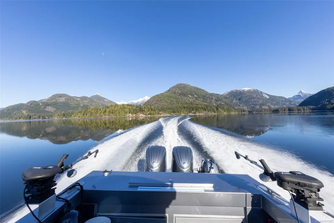
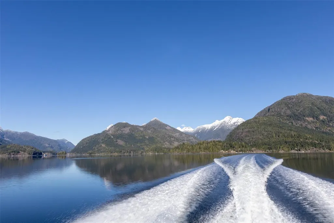
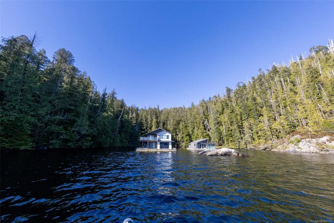
At Hoiss Point in Nootka Sound, few offshore properties command this level of design & capability. Built with the strength of a traditional residence, this modern float home delivers serious West Coast performance plus refined comfort. Clean lines & quality construction create a sleek interior rarely found in remote settings. Solar power, hot water on demand, in floor heat & remote climate controls ensure effortless year-round living. A gas fireplace between oversized windows frames shifting forest greens & ocean blues. Expansive gathering spaces, generous bedrooms, a large kitchen, a substantial shop & dedicated fish cleaning station support extended stays & serious sportfishing. Immediate access to trophy tuna waters, strong salmon runs & abundant marine wildlife completes the offering. Commercial zoning allows private enjoyment or potential for a sportfishing lodge. Exceptional craftsmanship throughout, completed by Pacific Marine Construction, a respected West Coast marine builder.
General Features
| Living Area | 2600.00 |
|---|---|
| Sewer | Other |
| Heating | Heat Pump,Propane,Radiant Floor |
| Cooling | Air Conditioning |
| Roof | Metal |
| Appliances | Dryer,F/S/W/D,Microwave,Oven/Range,Range Hood,Refrigerator,Washer |
| Pets Allowed | Cats,Dogs |
| Assoc Fees | 0.00 |
| View | Mountain(s),Ocean |
| Property Subtype | Single Family Detached |
| Property Type | Residential |
| Parking Total | 6 |
| Construction Materials | Concrete,Frame Wood,Insulation: Ceiling,Insulation: Walls,See Remarks |
| Association Fee Frequency | Monthly |
| Zoning Type | Commercial |
| Bathrooms Count Main Level | 2 |
| Pets Allowed Notes | No pet rules |
| Ensuite 4 Piece Total | 1 |
Interior Features
| Basement | Other |
|---|---|
| Basement Y/N | Yes |
| Fireplace Features | Gas |
| Fireplaces Total | 1 |
| Total Kitchens | 1 |
| Fireplace | Yes |
| Laundry Features | In House |
| Living Area Third | 0.00 |
| Living Area Second | 1123.00 |
| Living Area Other | 0.00 |
| Living Area Main | 1477.00 |
| Living Area Lower | 0.00 |
| Kitchens Count Main Level | 1 |
| Building Area Unfinished | 0.00 |
| Bedrooms Or Dens Total | 4 |
| Bedrooms Count Second Level | 3 |
| Bedrooms Count Main Level | 1 |
| Bathrooms Count Second Level | 1 |
| Bath 3 Piece Total | 1 |
| Bath 2 Piece Total | 1 |
Exterior Features
| Waterfront | Yes |
|---|---|
| Lot Features | Dock/Moorage,Foreshore Rights,Private,Recreation Nearby,Walk on Waterfront |
| Water Source | Other |
| Parking Features | Other |
| WaterFront Features | Ocean |
| Foundation | Other |
| Building Area Total | 2600.00 |
| Lot Size Square Feet | 0.00 |
| Lot Size Acres | 0.00 |
| View YN | Yes |
Amenities
- Foreclosure
- Views
- Short Sale
- New Construction
- Adult 55+
- Lease To Own
- No Strata Fees
- Furnished
- Primary On Main
- Air Conditioning
- Seller Finance
- Green
- Fixer Upper
- Horse
- Golf
- Fireplace
- Deck
- Garage
- Basement
- Pool
Property vs Single Family Average in 000 000
Price
Year Built
Visits
In The Neighbourhood
Gold River
$ 369,900
- Type
- Single Family
- Size
- 2,015 SqFt
- Rooms
- 3 Beds + 2 Baths
Realpro Real Estate Services Inc.
Views
Gold River
$ 518,000
- Type
- Single Family
- Size
- 1,956 SqFt
- Rooms
- 4 Beds + 2 Baths
Royal LePage Advance Realty
Views
Gold River
$ 549,900
- Type
- Single Family
- Size
- 2,214 SqFt
- Rooms
- 3 Beds + 3 Baths
eXp Realty (CR)
Views
Gold River
$ 375,000
- Type
- Single Family
- Size
- 1,876 SqFt
- Rooms
- 3 Beds + 1 Baths
eXp Realty (CR)
Gold River
$ 482,900
- Type
- Single Family
- Size
- 2,325 SqFt
- Rooms
- 4 Beds + 3 Baths
REMAX Ocean Pacific (CR)
Views
Gold River
$ 378,500
- Type
- Single Family
- Size
- 1,425 SqFt
- Rooms
- 3 Beds + 2 Baths
eXp Realty (CR)
Views
Gold River
$ 339,900
- Type
- Single Family
- Size
- 1,350 SqFt
- Rooms
- 3 Beds + 2 Baths
eXp Realty (CR)
Golf Course
Gold River
$ 449,999
- Type
- Single Family
- Size
- 1,961 SqFt
- Rooms
- 4 Beds + 2 Baths
REMAX Ocean Pacific (CR)
 Information should be deemed reliable but not guaranteed, all representations are approximate, and individual verification is recommended. Copyright ©2026 All rights reserved.
The trademarks REALTOR®, REALTORS® and the REALTOR® logo are controlled by The Canadian Real Estate Association (CREA) and identify real estate professionals who are members of CREA. The trademarks MLS®, Multiple Listing Service® and the associated logos are owned by CREA and identify the quality of services
Information should be deemed reliable but not guaranteed, all representations are approximate, and individual verification is recommended. Copyright ©2026 All rights reserved.
The trademarks REALTOR®, REALTORS® and the REALTOR® logo are controlled by The Canadian Real Estate Association (CREA) and identify real estate professionals who are members of CREA. The trademarks MLS®, Multiple Listing Service® and the associated logos are owned by CREA and identify the quality of services