

Address
390 Alder Cres, Gold River, BC
Price
$ 370,000
Property Attributes
- MLS#1047149
- TypeSingle Family
- Listing Status Active
- CityGold River
- AreaNorth Island
- NeighbourhoodNI Gold River
- Postal CodeV0P 1G0
- StyleSingle Family Detached
- Year Built1966
- Taxes$ 4055
- Price$ 370,000
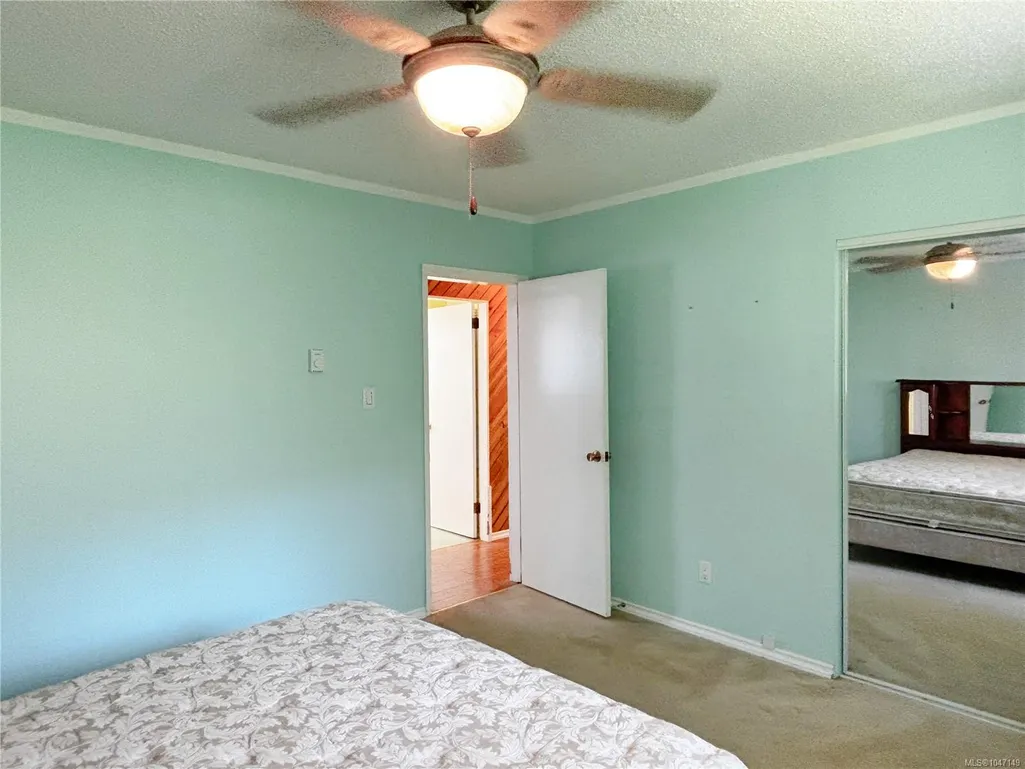
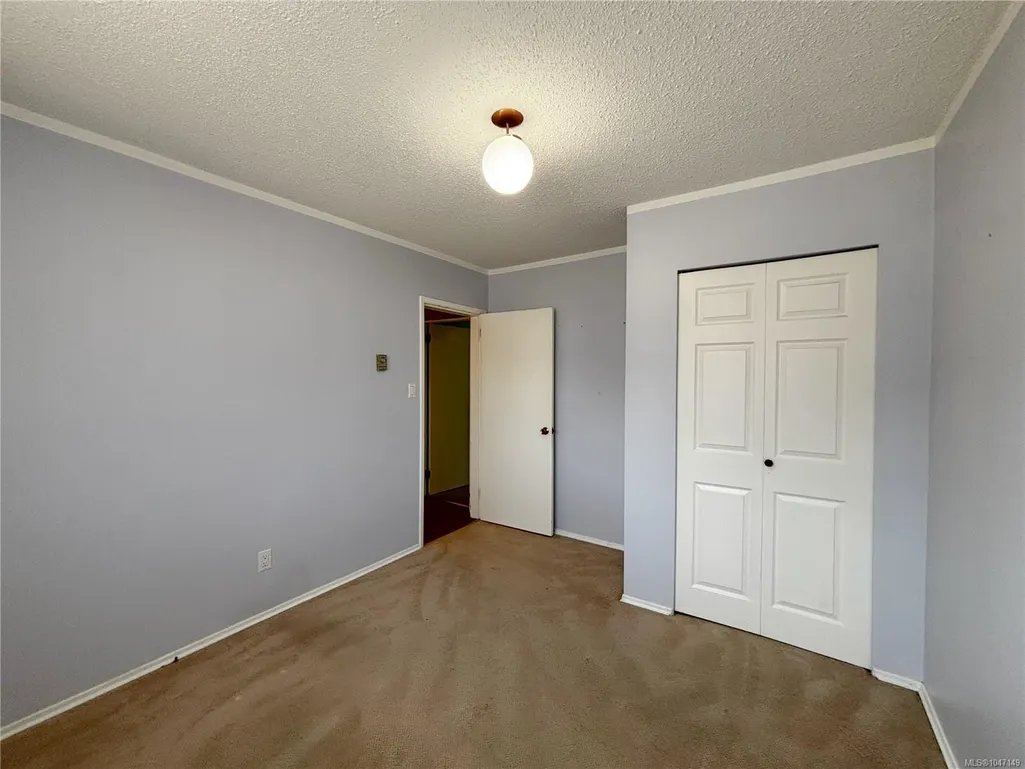
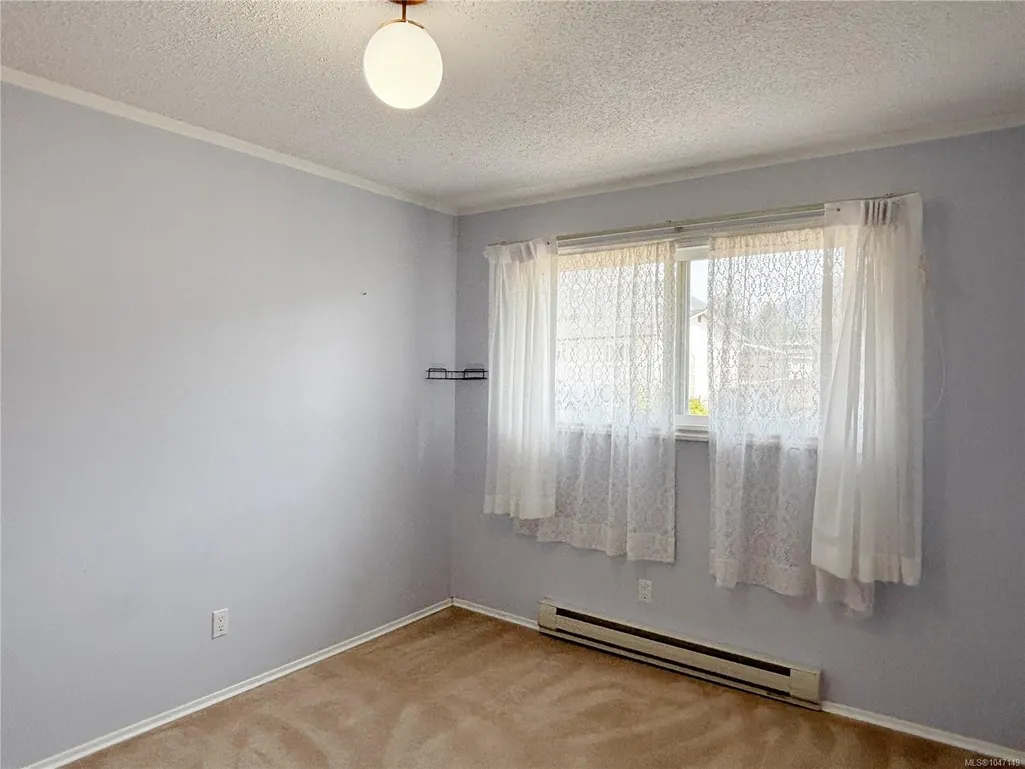
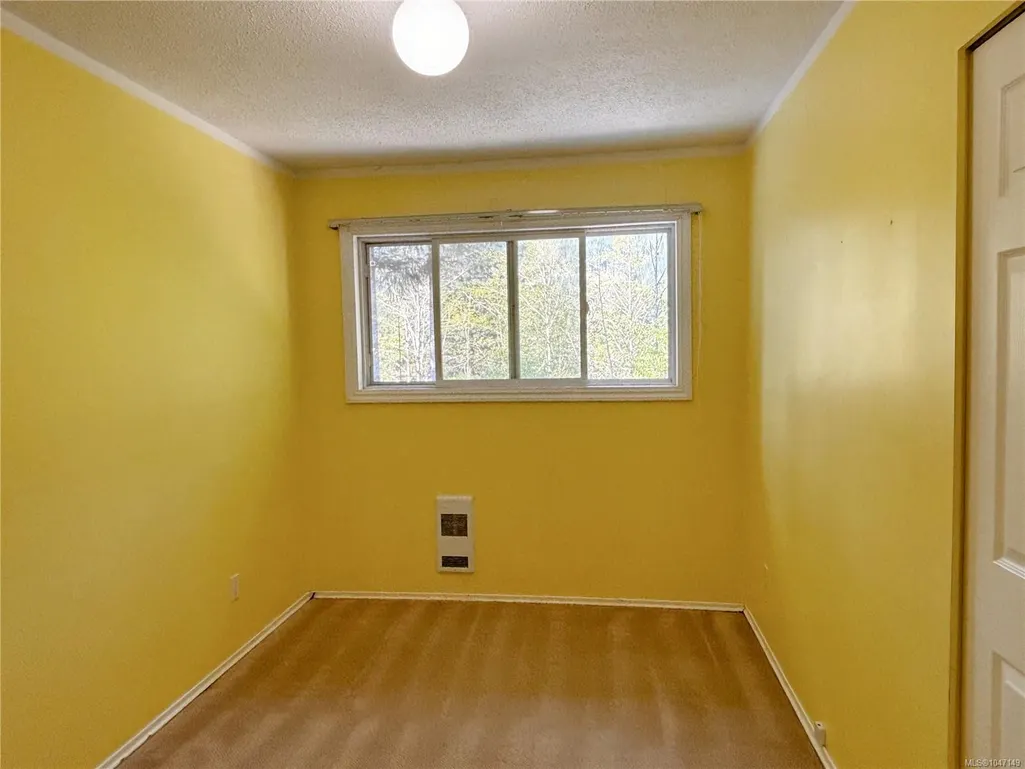
- Bedrooms3
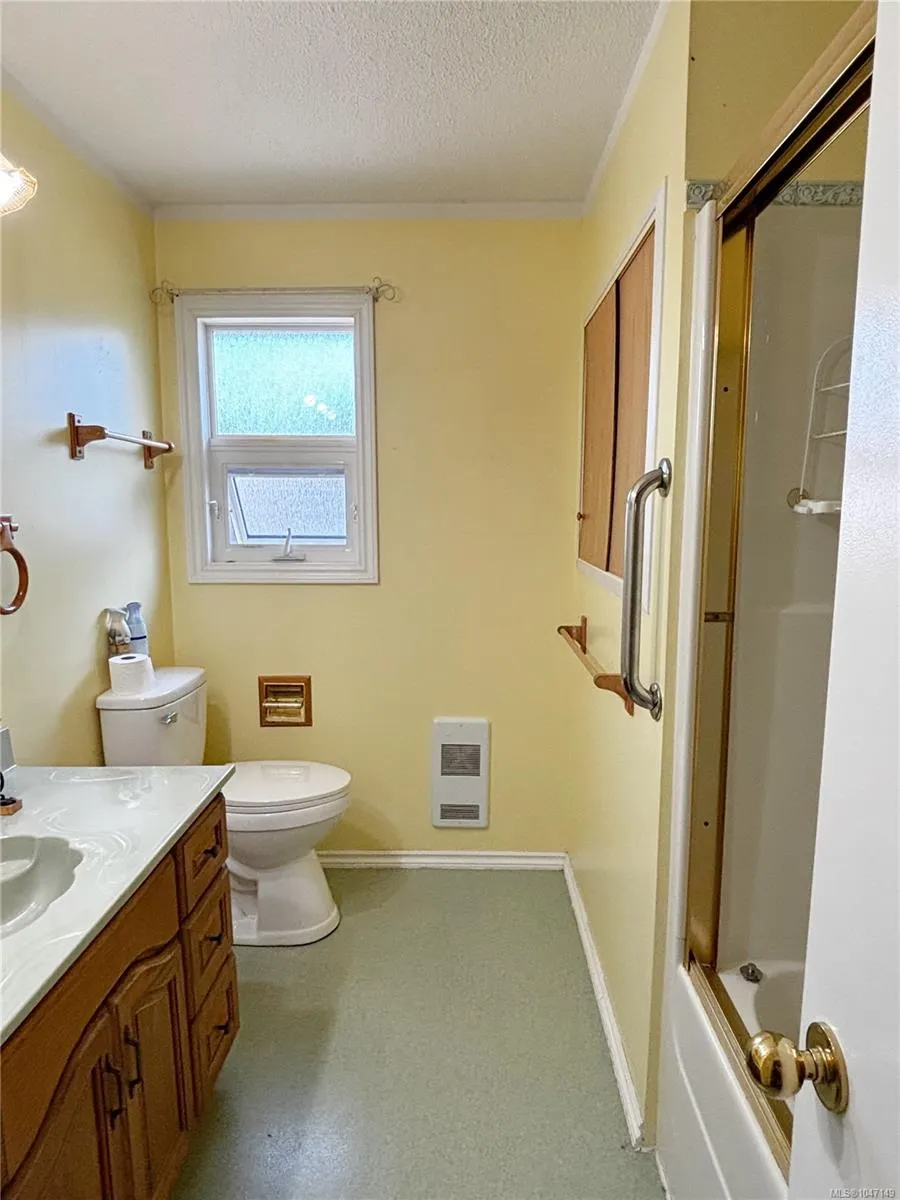
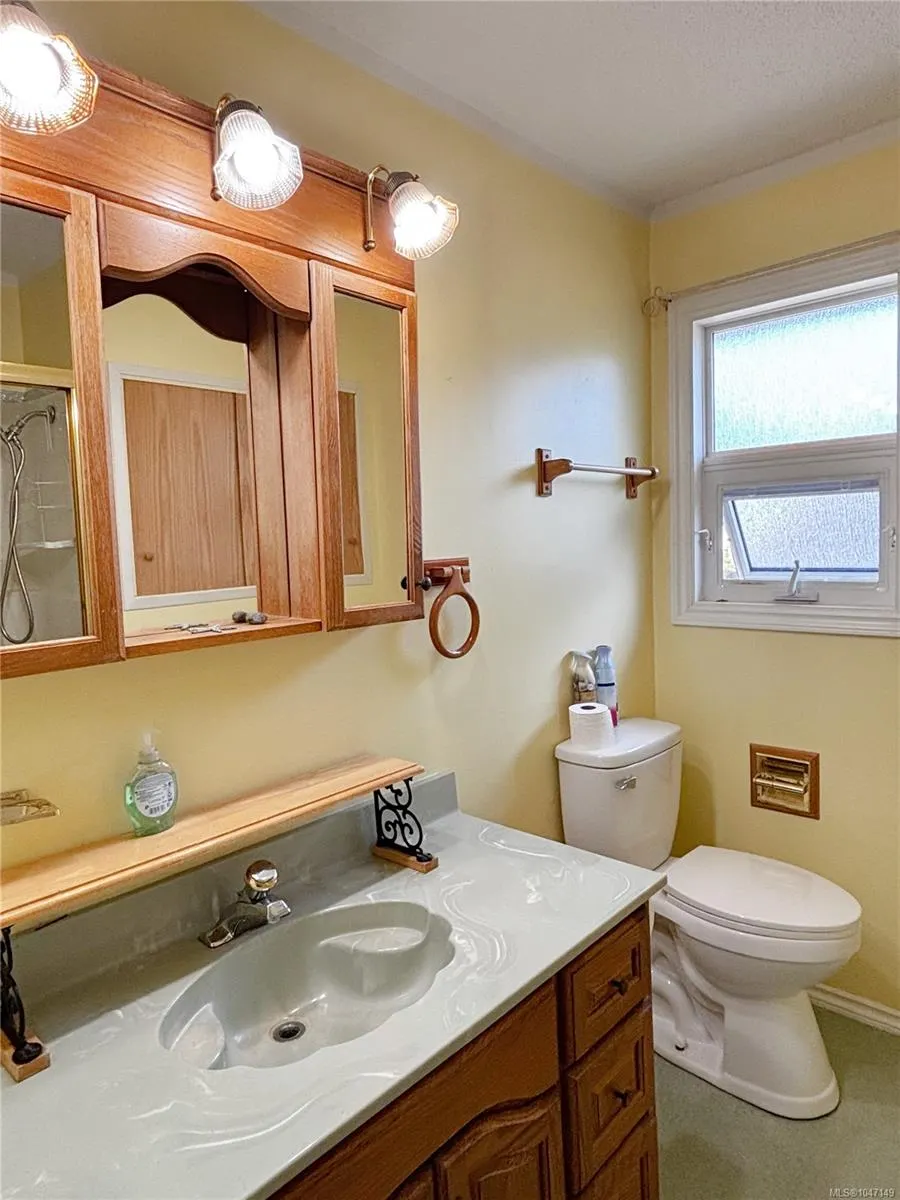
- Full Bathrooms2
- Half Bathrooms0
- Sqr Footage1800
- Lot Size0.21 Acres
Data Source:
Vancouver Island Real Estate Board (VIREB)
Property Description
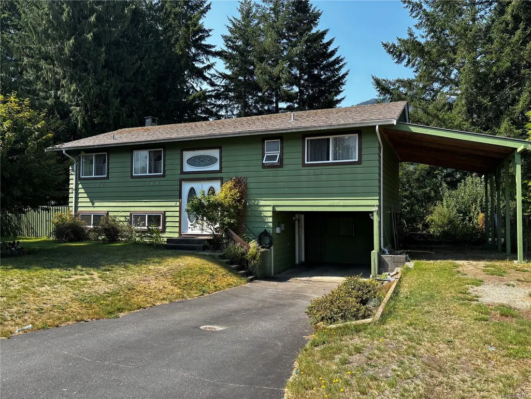
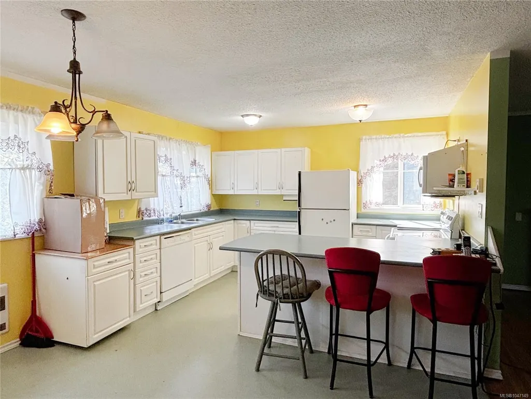
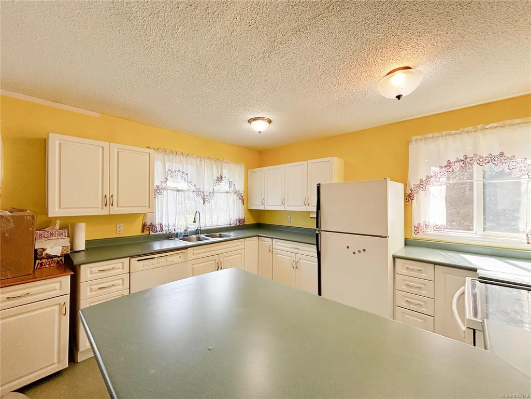
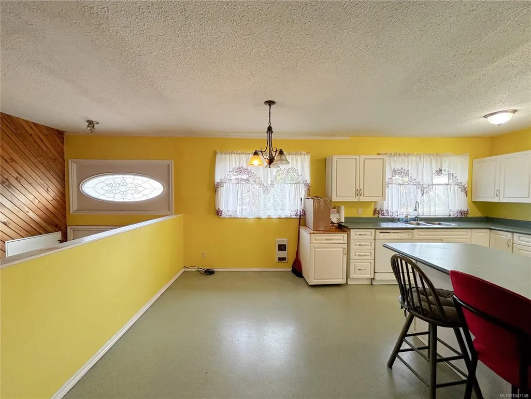
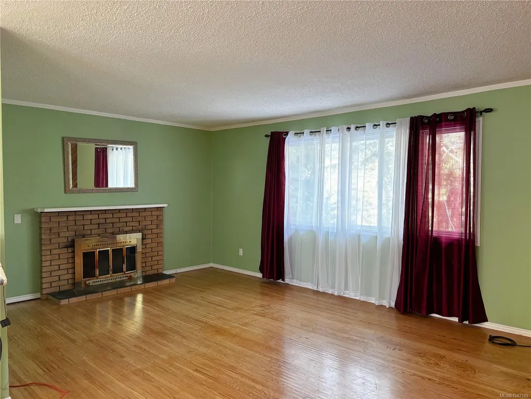
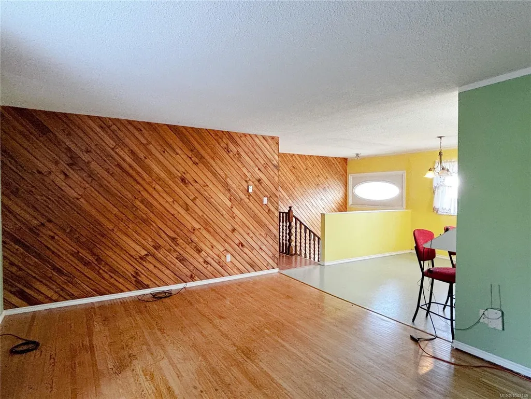
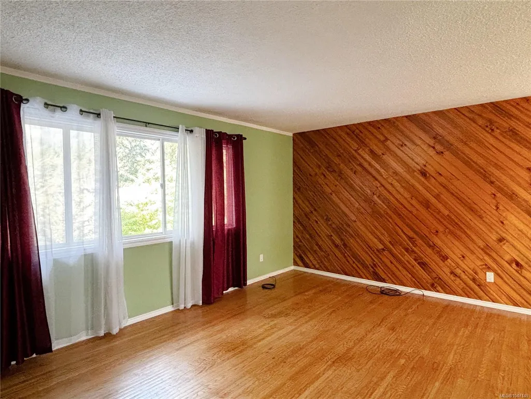
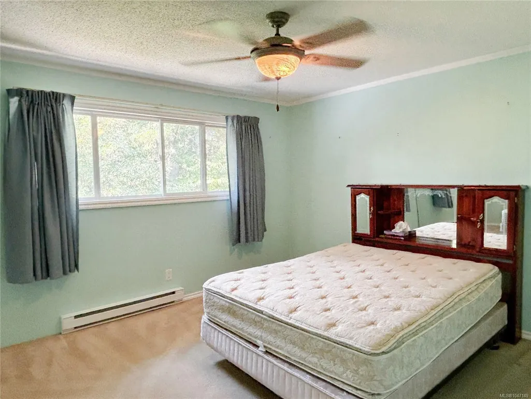
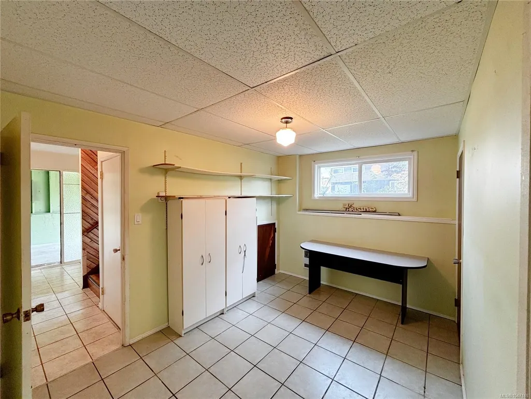
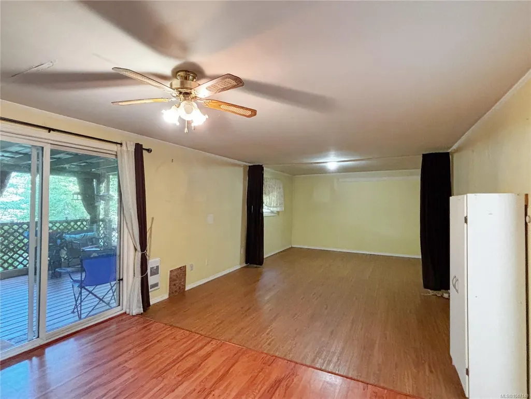
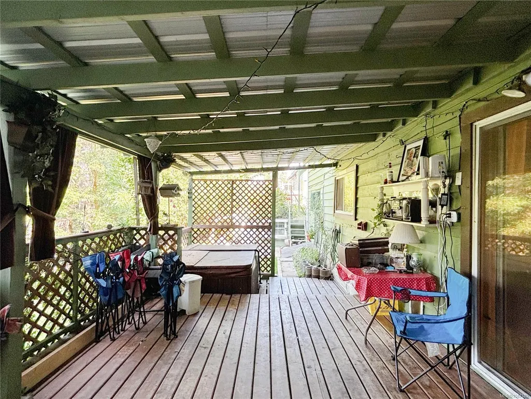
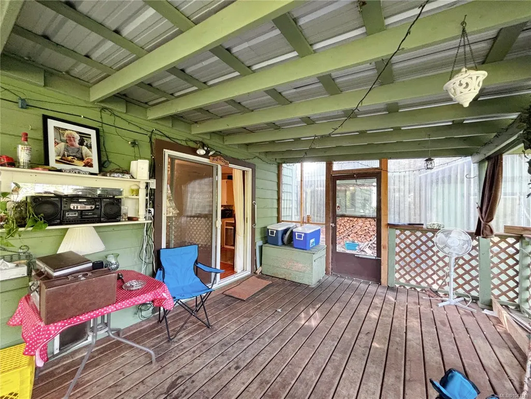
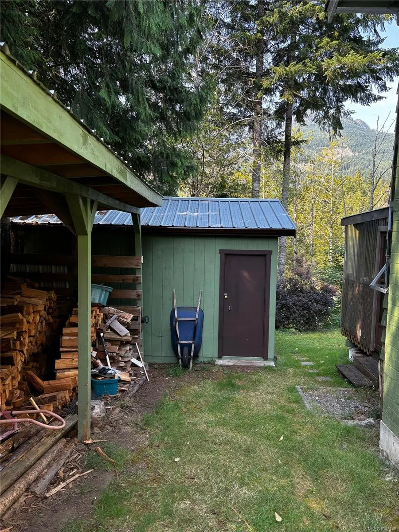
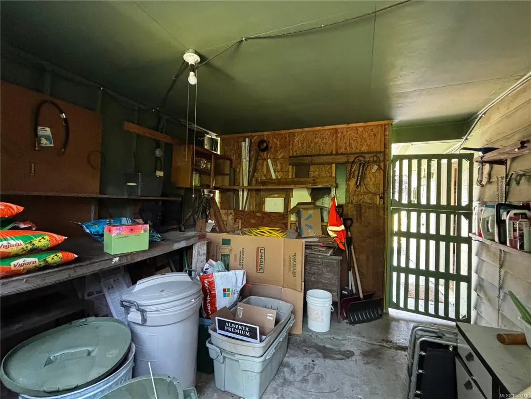
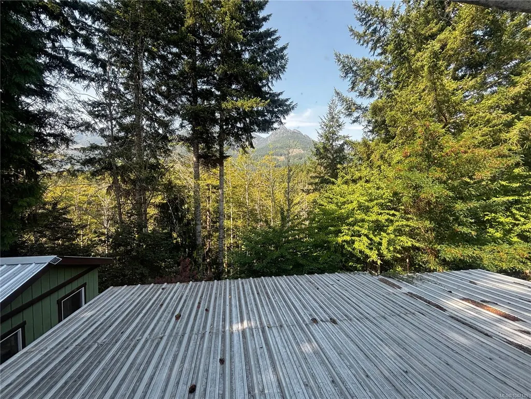
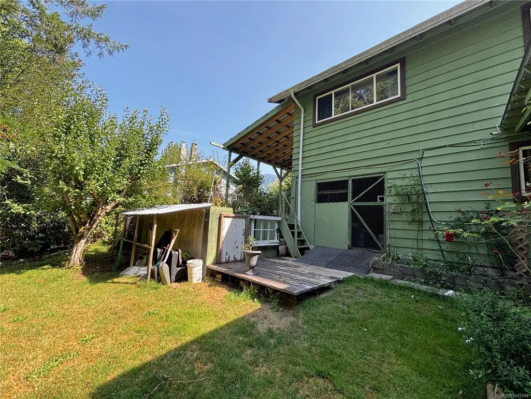
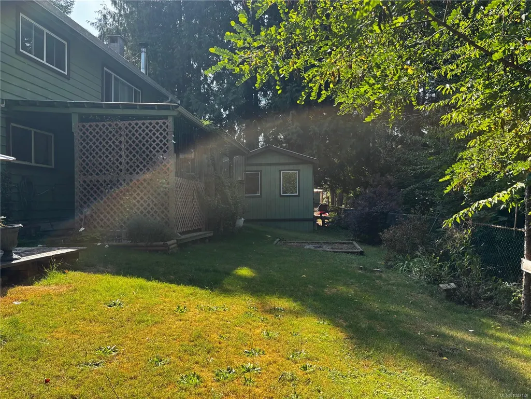
Welcome to this inviting family home, ideally situated in a family-oriented neighborhood. The spacious layout features three good-sized bedrooms and a large, open kitchen and dining area—perfect for everyday family life and entertaining. The full basement offers plenty of potential and could easily be transformed into a fourth bedroom, hobby room or additional living space. Outside, you’ll find convenient over-height parking with plenty of room for an RV or boat, along with a mature, landscaped yard that offers both privacy and charm. The home backs on to a greenbelt with the river down below, the covered deck provides the perfect place to sit, relax, and enjoy the sound of the river and the peaceful surroundings of nature. The established apple tree and beautiful rose bushes add even more character to this inviting outdoor space. A wonderful opportunity to create your family’s next chapter in a welcoming community.
General Features
| Living Area | 1800.00 |
|---|---|
| Sewer | Sewer Connected |
| Heating | Baseboard,Electric,Wood |
| Cooling | None |
| Roof | Asphalt Shingle |
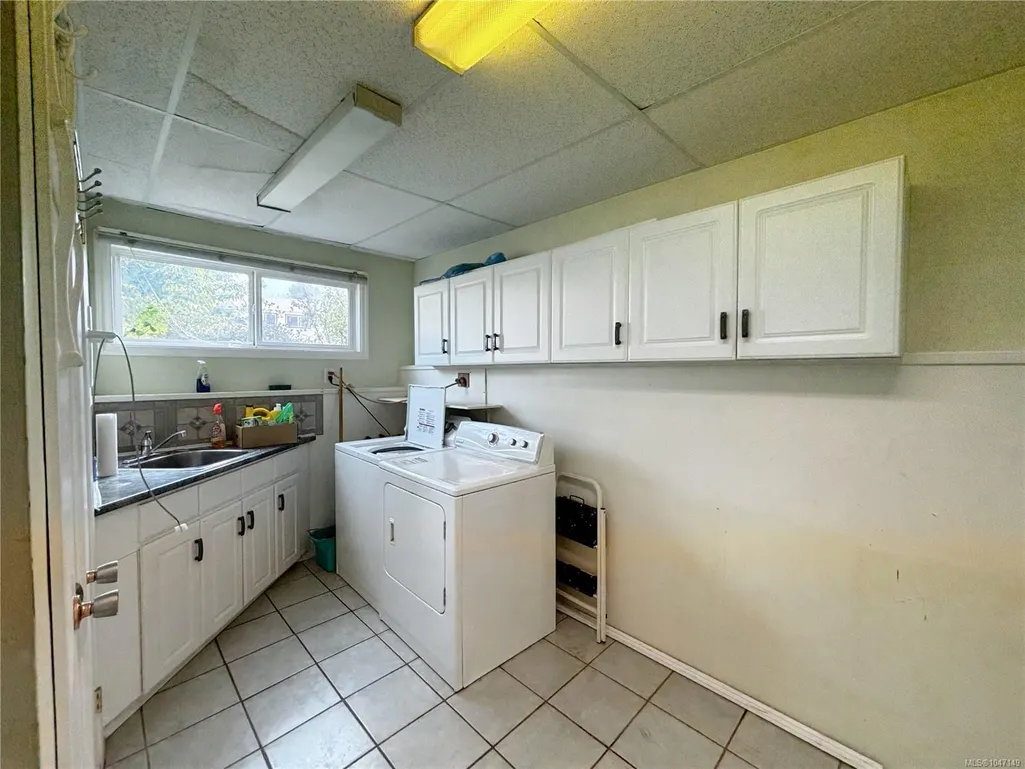
| Appliances | Dishwasher,Dryer,Oven/Range Electric,Refrigerator,Washer |
| Pets Allowed | Aquariums,Birds,Caged Mammals,Cats,Dogs |
| Zoning | R-L |
| Property Subtype | Single Family Detached |
| Accessibility Features | No Step Entrance |
| Carport Spaces | 1 |
| Property Type | Residential |
| Parking Total | 3 |
| Construction Materials | Frame Wood,Insulation All,Wood |
| Zoning Type | Residential |
| Bathrooms Count Main Level | 1 |
Interior Features
| Basement | Finished,Full,Walk-Out Access |
|---|---|
| Flooring | Basement Slab |
| Basement Y/N | Yes |
| Fireplace Features | Wood Burning,Wood Stove |
| Fireplaces Total | 1 |
| Total Kitchens | 1 |
| Fireplace | Yes |
| Window Features | Vinyl Frames |
| Laundry Features | In House |
| Living Area Third | 0.00 |
| Living Area Second | 1100.00 |
| Living Area Other | 0.00 |
| Living Area Main | 0.00 |
| Living Area Lower | 700.00 |
| Kitchens Count Main Level | 1 |
| Building Area Unfinished | 21.00 |
| Bedrooms Or Dens Total | 3 |
| Bedrooms Count Main Level | 3 |
| Bathrooms Count Lower Level | 1 |
| Bath 4 Piece Total | 1 |
| Basement Height Feet | 9 |
Exterior Features
| Building Features | Basement |
|---|---|
| Exterior Features | Fencing: Full |
| Water Source | Municipal |
| Parking Features | Carport,RV Access/Parking |
| Foundation | Poured Concrete,Slab |
| Building Area Total | 1821.00 |
| Lot Size Square Feet | 9145.00 |
| Lot Size Acres | 0.21 |
| Carport YN | Yes |
Amenities
- Foreclosure
- Views
- Short Sale
- New Construction
- Adult 55+
- Lease To Own
- No Strata Fees
- Furnished
- Primary On Main
- Air Conditioning
- Seller Finance
- Green
- Fixer Upper
- Horse
- Golf
- Fireplace
- Deck
- Garage
- Basement
- Pool
Property vs Single Family Average in V0P 1G0
Price
Taxes
Year Built
Visits
In The Neighbourhood
Gold River
$ 369,900
- Type
- Single Family
- Size
- 2,015 SqFt
- Rooms
- 3 Beds + 2 Baths
Realpro Real Estate Services Inc.
Views
Gold River
$ 518,000
- Type
- Single Family
- Size
- 1,956 SqFt
- Rooms
- 4 Beds + 2 Baths
Royal LePage Advance Realty
Views
Gold River
$ 549,900
- Type
- Single Family
- Size
- 2,214 SqFt
- Rooms
- 3 Beds + 3 Baths
eXp Realty (CR)
Views
Gold River
$ 375,000
- Type
- Single Family
- Size
- 1,876 SqFt
- Rooms
- 3 Beds + 1 Baths
eXp Realty (CR)
Gold River
$ 482,900
- Type
- Single Family
- Size
- 2,325 SqFt
- Rooms
- 4 Beds + 3 Baths
REMAX Ocean Pacific (CR)
Views
Gold River
$ 378,500
- Type
- Single Family
- Size
- 1,425 SqFt
- Rooms
- 3 Beds + 2 Baths
eXp Realty (CR)
Views
Gold River
$ 339,900
- Type
- Single Family
- Size
- 1,350 SqFt
- Rooms
- 3 Beds + 2 Baths
eXp Realty (CR)
Golf Course
Gold River
$ 449,999
- Type
- Single Family
- Size
- 1,961 SqFt
- Rooms
- 4 Beds + 2 Baths
REMAX Ocean Pacific (CR)
Waterfront
Gold River
$ 1,600,000
- Type
- Single Family
- Size
- 2,600 SqFt
- Rooms
- 4 Beds + 3 Baths
eXp Realty (CR)
 Information should be deemed reliable but not guaranteed, all representations are approximate, and individual verification is recommended. Copyright ©2026 All rights reserved.
The trademarks REALTOR®, REALTORS® and the REALTOR® logo are controlled by The Canadian Real Estate Association (CREA) and identify real estate professionals who are members of CREA. The trademarks MLS®, Multiple Listing Service® and the associated logos are owned by CREA and identify the quality of services
Information should be deemed reliable but not guaranteed, all representations are approximate, and individual verification is recommended. Copyright ©2026 All rights reserved.
The trademarks REALTOR®, REALTORS® and the REALTOR® logo are controlled by The Canadian Real Estate Association (CREA) and identify real estate professionals who are members of CREA. The trademarks MLS®, Multiple Listing Service® and the associated logos are owned by CREA and identify the quality of services